3512 Cliffwood Drive
Colleyville, TX 76034
$4,500
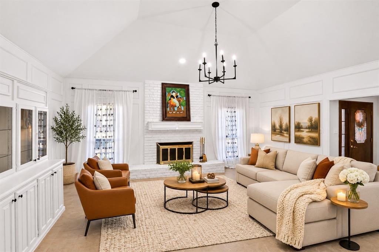
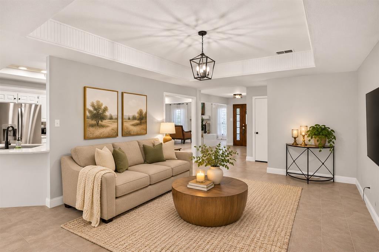
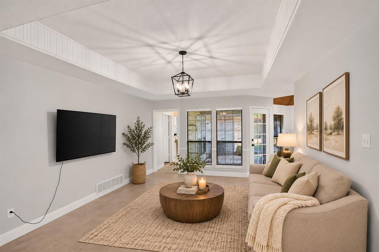
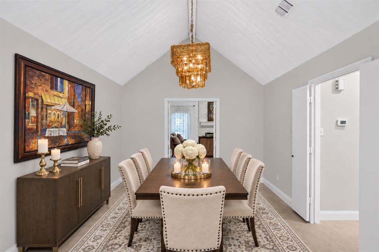
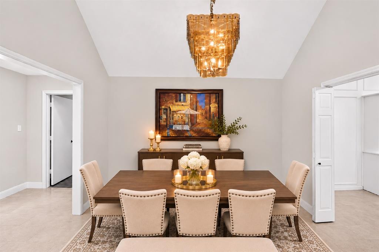
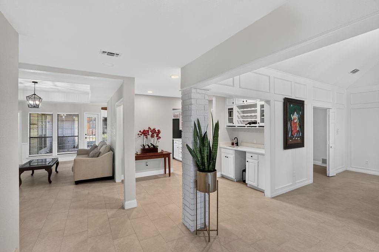
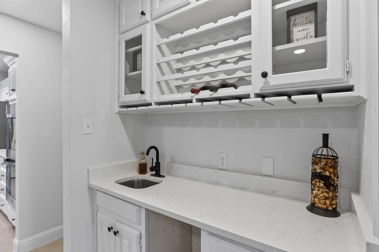
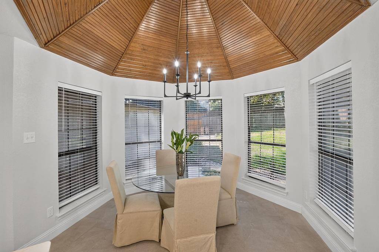
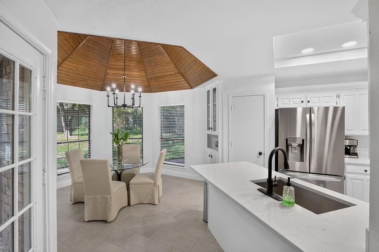
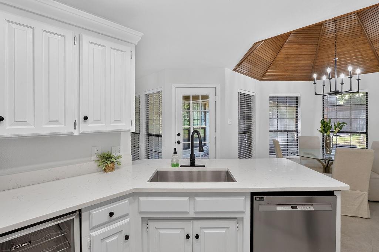
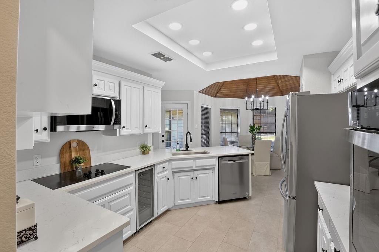
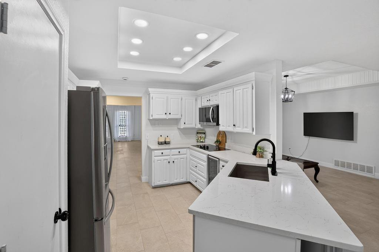
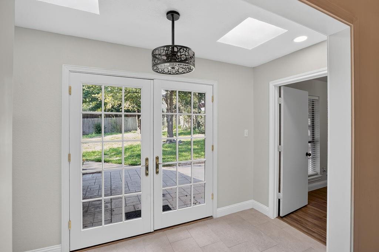
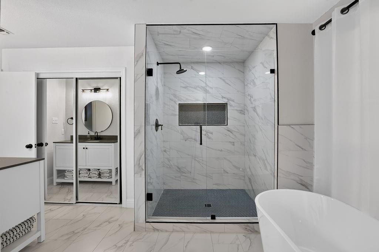
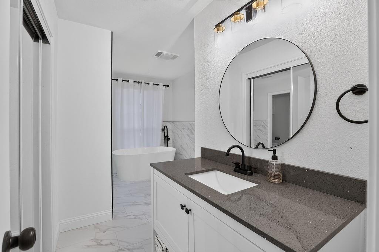
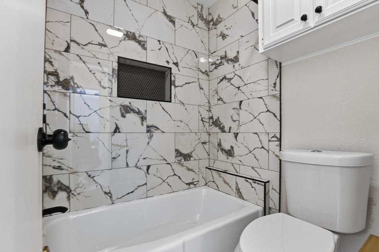
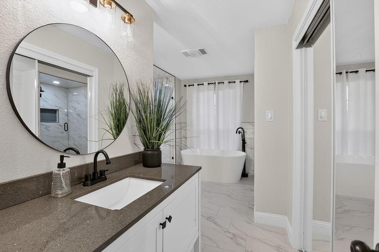
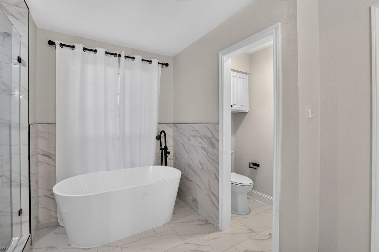
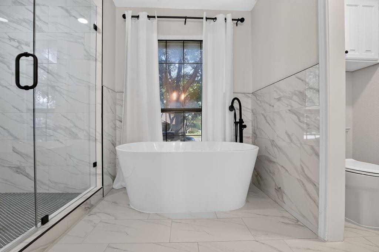
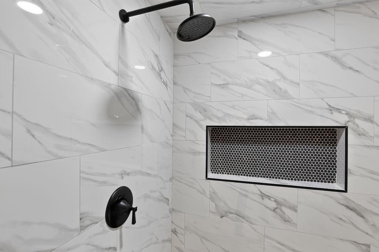
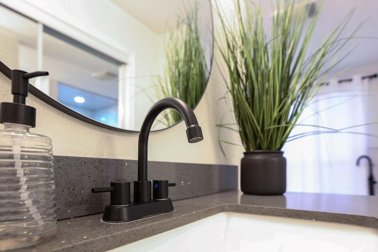
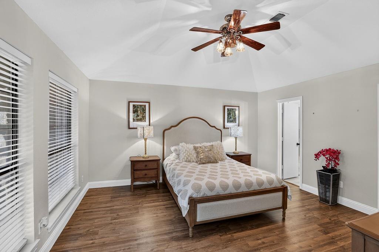
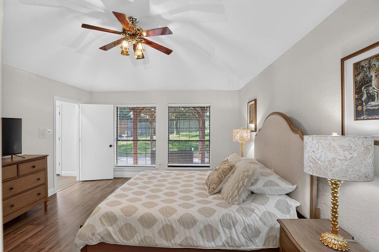
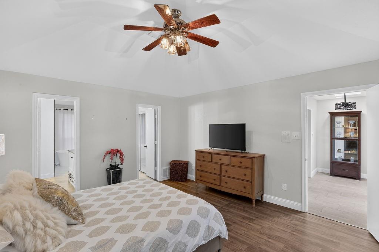
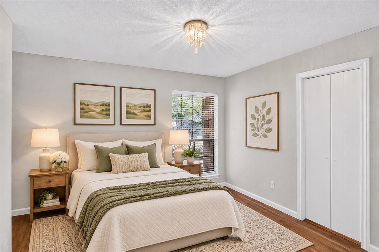
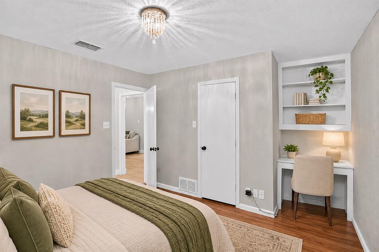
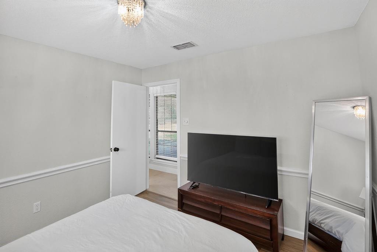
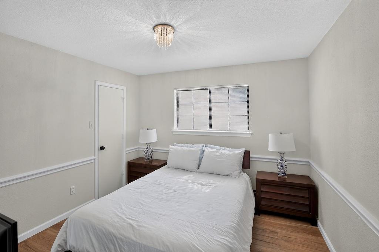
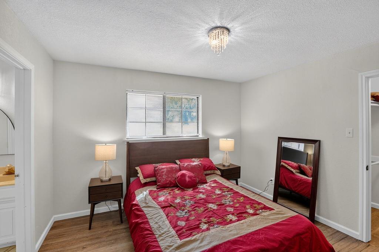
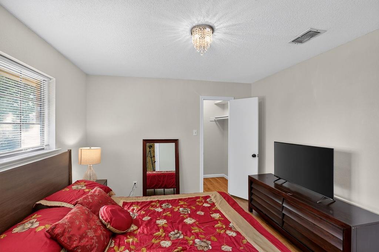
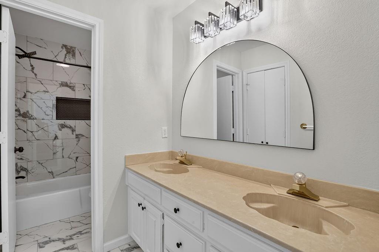
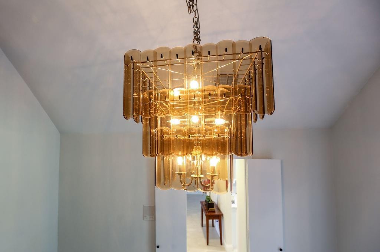
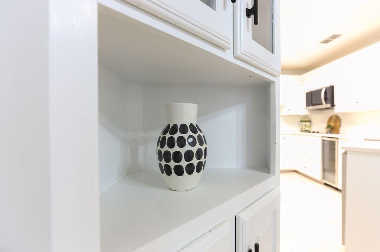
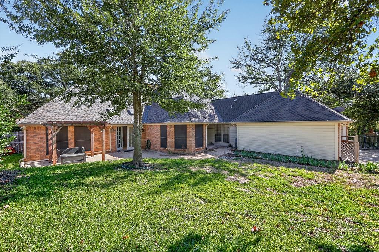
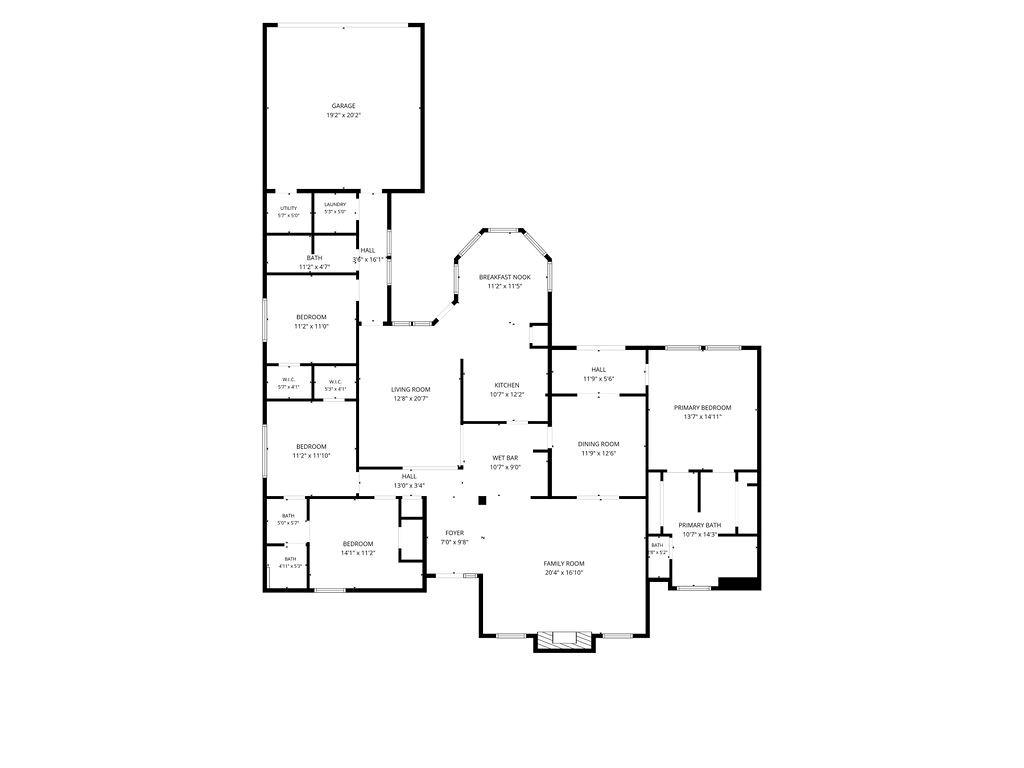
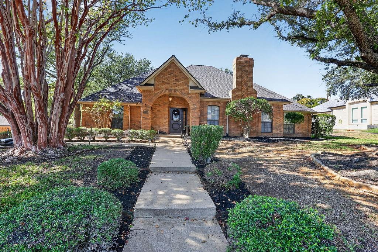
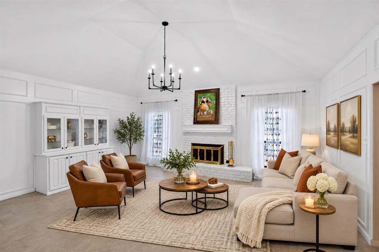
FOR LEASE - $4,500-MONTH - 3512 CLIFFWOOD DRIVE, COLLEYVILLE, TX 4 BEDROOMS - 3 REMODELED BATHROOMS - 2,484 SQ. FT. - EXTENDED PARKING - NO HOA Imagine starting your mornings with a peaceful walk through a quiet, established Colleyville neighborhood, then coming home to bright, open living spaces filled with natural light. Welcome to 3512 Cliffwood Drive, a spacious single-story home offering the comfort, privacy, and flexibility you've been looking for. Inside, you'll find 4 bedrooms, 3 beautifully remodeled bathrooms, multiple living areas, and a formal dining room. Large windows bring in plenty of natural light, while vaulted ceilings, built-in cabinetry, and a cozy fireplace add warmth and character. With multiple living spaces, there's room to entertain, enjoy family time, or set up a quiet, comfortable workspace when working from home. Outside, enjoy a generous backyard on approximately a third of an acre, a two-car garage, and extended parking for additional vehicles. No HOA!
The location makes everyday living even better. Enjoy a peaceful neighborhood setting while staying close to Southlake, Grapevine, shopping, restaurants, parks, major highways, and DFW International Airport.
FLEXIBLE LEASE OPTIONS: Need temporary housing while your home is undergoing repairs or renovations? Short-term leases may be considered, including insurance-related housing. Contact the listing agent for availability, pricing, and terms.
Offered at $4,500 per month for a standard lease.
Come experience the space, natural light, and peaceful setting that make this Colleyville home a wonderful place to call home. Schedule your private ...
| Mls Number: | 21432101 |
|---|---|
| List Price: | $4,500 |
| Property Type: | Residential Lease |
| Property Sub Type: | Single Family Residence |
| Status: | Active |
| Beds Total: | 4 |
| Baths Full: | 3 |
| Sq Ft Total: | 2,484 |
| Lot Size Area Sqft: | 14,984.6400 |
| Lot Size Area: | 0.344 |
| Building Style: | Traditional |
| City: | Colleyville |
| County Or Parish: | Tarrant |
| Subdivision Name: | Woodbriar Estates West Add |
| Postal Code: | 76034 |
| Year Built: | 1984 |
| Accessory Unit?: | No |
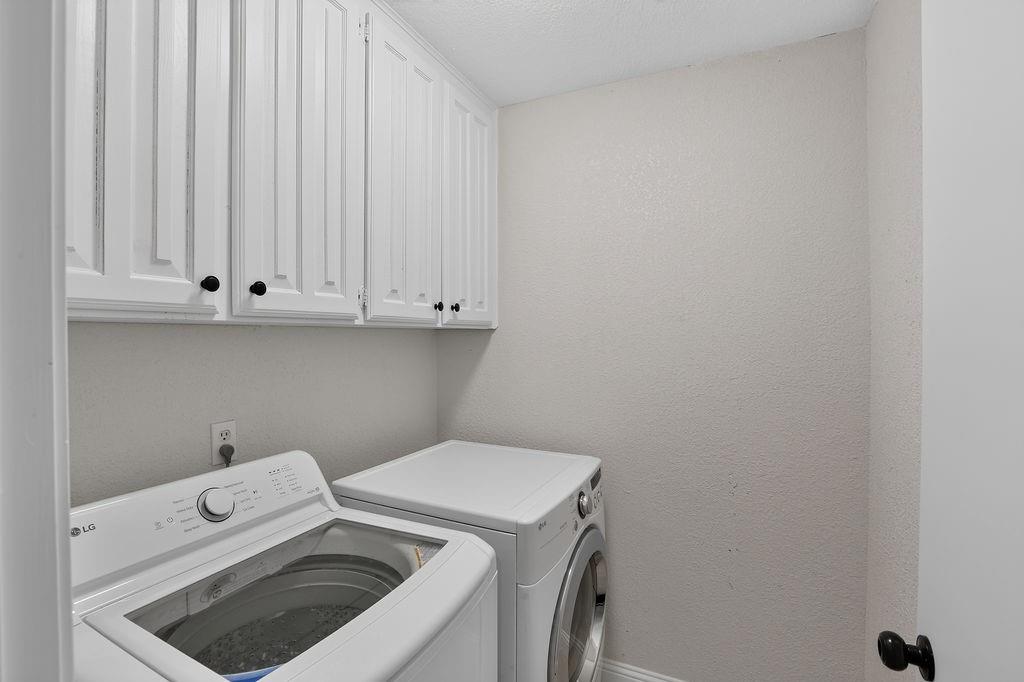
| Appliances?: | Dishwasher,Disposal,Electric Cooktop,Electric Oven,Electric Water Heater,Convection Oven,Double Oven,Refrigerator,Vented Exhaust Fan |
| Association Type: | None |
| Construction Materials: | Brick |
| Deposit Amount: | $4,500 |
| Deposit Pet: | $500 |
| Directions: | Please use GPS for most accurate directions. |
| Easements: | Utilities |
| Elementary School Name: | Bedfordhei |
| Junior High School Name: | Bedford |
| School District: | Hurst-Euless-Bedford ISD |
| Exterior Features: | Covered Patio/Porch, Private Yard |
| Fencing: | Full, Wood |
| Fireplace Features: | Brick, Living Room, Wood Burning |
| Fireplaces Total: | 1 |
| Flooring: | Carpet, Ceramic Tile, Luxury Vinyl Plank |
| Foundation Details: | No |
| Furnished?: | Yes |
| Heating: | Central, Electric |
| Interior Features: | Built-in Features, Cable TV Available, Chandelier, Decorative Lighting, Double Vanity, Eat-in Kitchen, High Speed Internet Available, Open Floorplan, Walk-In Closet(s), Wet Bar |
| Lease Conditions: | Application Fee, Credit Report, Prior Residence Info., Written Application (+) |
| Lease Term: | 12 Months |
| Lease Type: | Yearly |
| Lot Features: | Few Trees, Interior Lot, Landscaped, Lrg. Backyard Grass, Sprinkler System |
| Lot Size: | Less Than .5 Acre (not Zero) |
| Lot Size Units: | Acres |
| Monies Required: | First Months Rent, Security Deposit |
| Multi Parcel ID: | No |
| Municipal Utility District?: | No |
| Non Refundable Pet Fee?: | Yes |
| Number Of Days Guests Allowed: | 14 |
| Number Of Dining Areas: | 2 |
| Number Of Living Areas: | 2 |
| Number Of Parking Spaces: | 2 |
| Number Of Pets Allowed: | 2 |
| Number Of Vehicles: | 4 |
| Parking Features: | Garage, Garage Door Opener, Garage Faces Rear, Garage Single Door |
| Parking Spaces Garage: | 2 |
| Permit Avmyn: | false |
| Permit Comments Reviews Yn: | false |
| Pool?: | No |
| Postal Code Plus 4: | 8634 |
| Restrictions: | No Smoking, No Sublease, No Waterbeds, Pet Restrictions |
| Room Count: | 13 |
| Security Features: | Smoke Detector(s) |
| Structural Style: | Single Detached |
| Tenant Pays: | All Utilities |
| Transaction Type: | For Lease |
| Utilities: | Cable Available, City Sewer, City Water, Individual Water Meter |
| Will Subdivide: | No |
| Year Built Details: | Preowned |
| Application Fee Amount: | $50 |
| Consent for Visitors to Record: | Audio, Video |
| Notice Surveillance Devices Pres: | Audio, Video |
| Senior Community Yn: | No |
| Attached Garage?: | Yes |
| Availability Date: | 2026-11-12 |
| Bathrooms Total Decimal: | 3.00 |
| Bathrooms Total Integer: | 3 |
| Cooling: | Ceiling Fan(s), Central Air, Electric |
| Covered Spaces: | 2 |
| Elementary School Name: | Bedfordhei |
| Garage?: | Yes |
| High School Name: | Bell |
| Levels: | One |
| Lot Size Area: | 0.3440 |
| Patio And Porch Features: | Patio |
| Pets Allowed: | Yes Pets Allowed |
| Property Attached?: | No |
| Smart Home Features Appor Pass Y: | 0 |
| Stories Total: | 1 |
Listing Courtesy of: eXp Realty LLC
Listing Agent: Ana Cantu
972-607-6251
All listings featuring the  icon are provided courtesy of North Texas Real Estate Information Systems, Inc. (NTREIS), Copyright 2026. All rights reserved.
All information is believed accurate but not guaranteed. The properties displayed may not be all of the properties available through the IDX Program. Any use of this site other than by potential buyers or sellers is strictly prohibited.
North Texas Real Estate Information Systems, Inc. data last updated on November 14, 2026 02:27 AM - CT
Property Last Updated: November 14, 2026 02:27 AM - CT