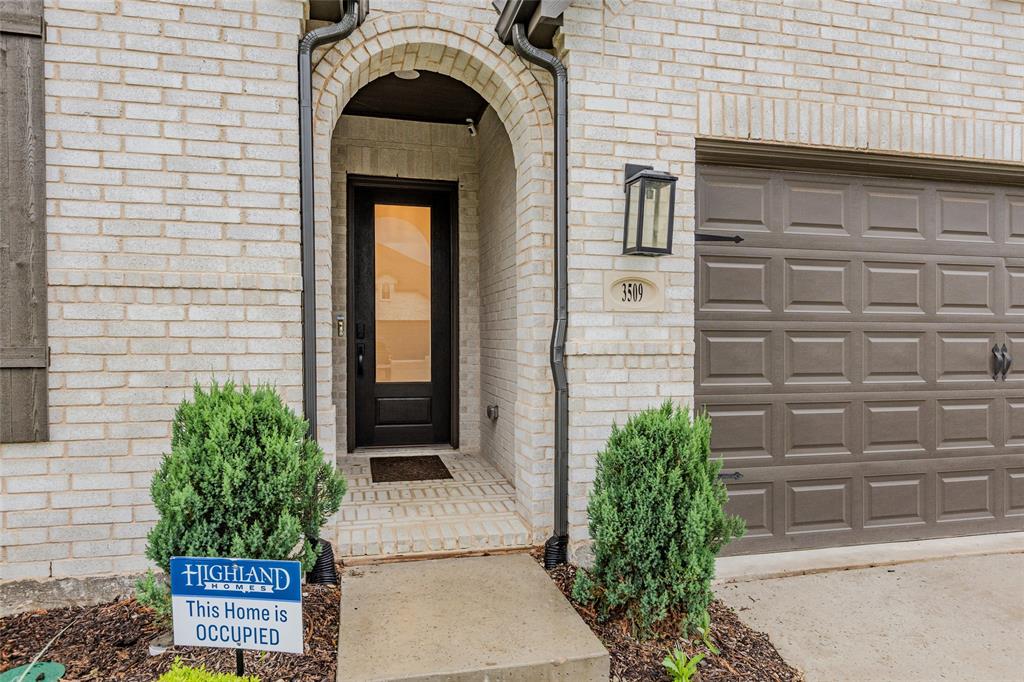
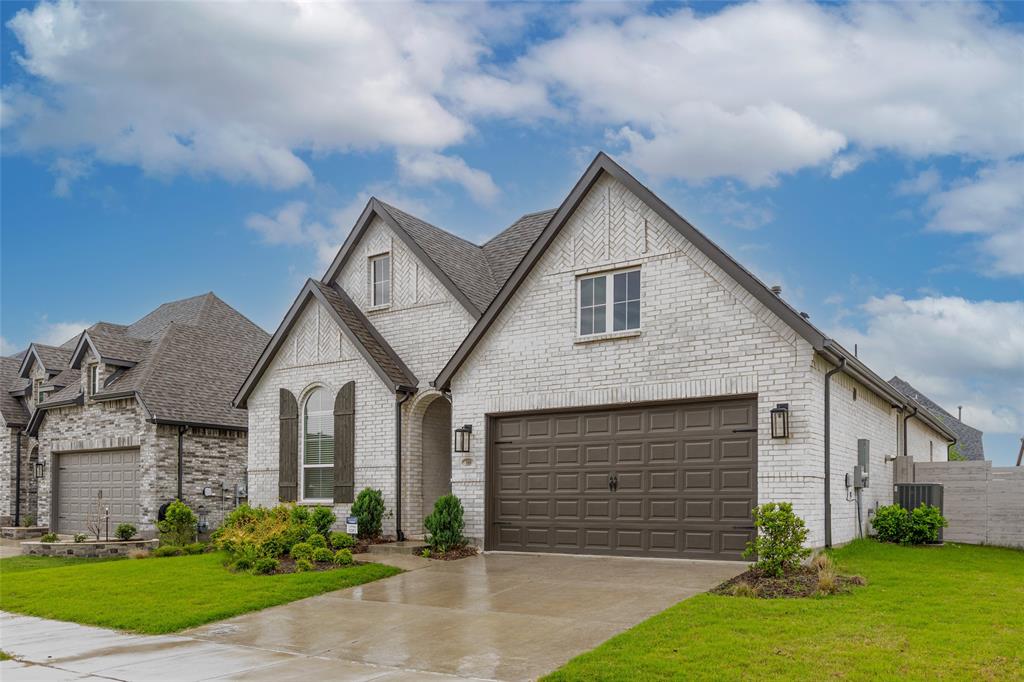
3509 Mescalbean Drive
McKinney, TX 75071
$3,300
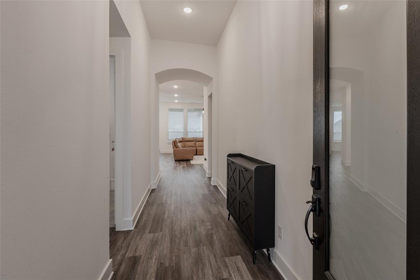
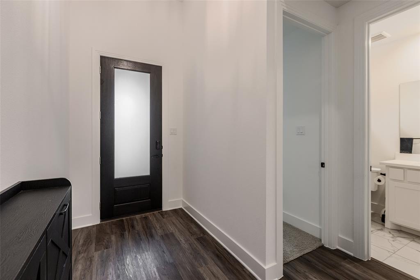
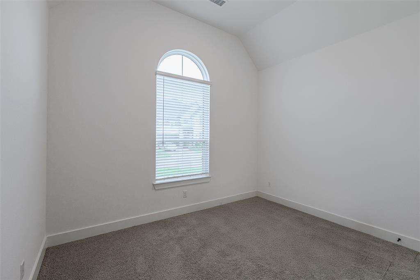
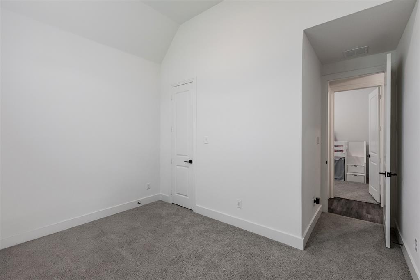
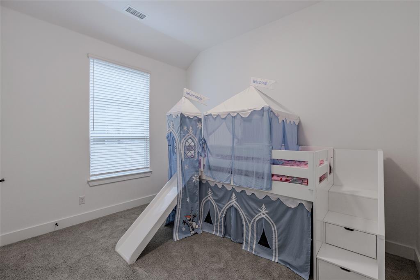
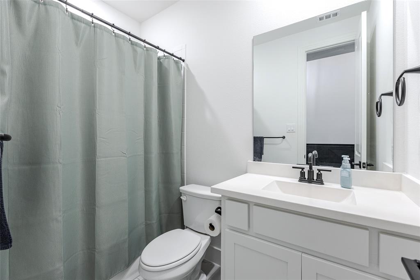
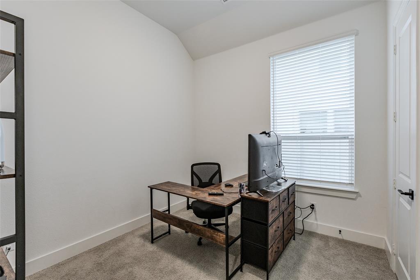
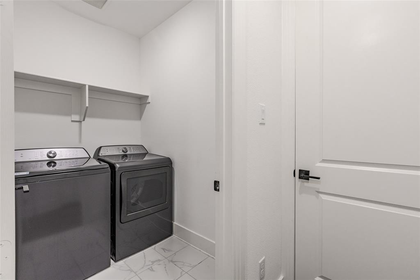
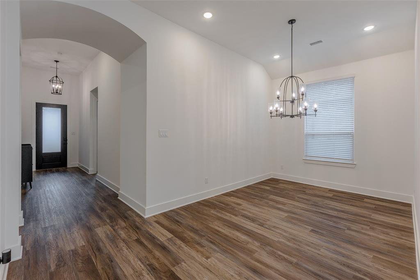
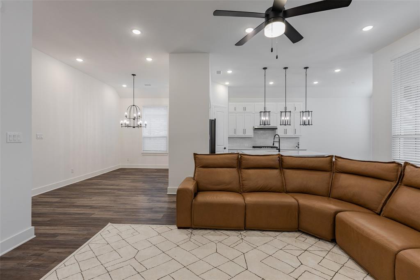
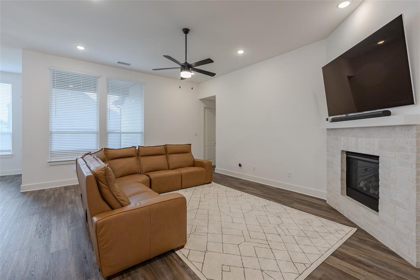
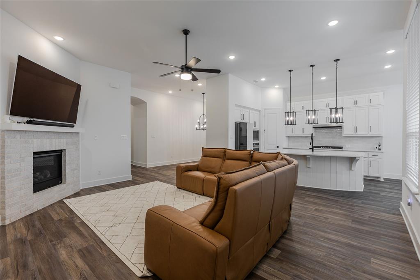
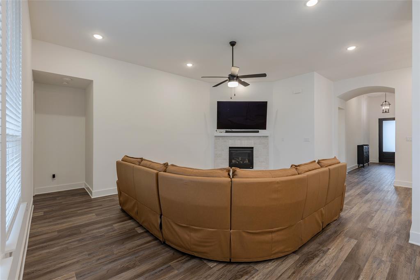
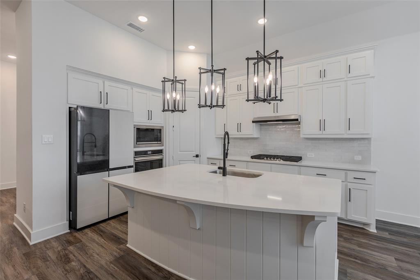
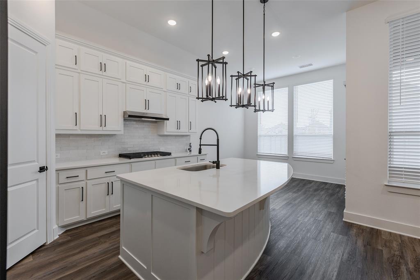
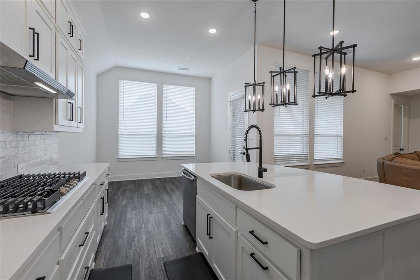
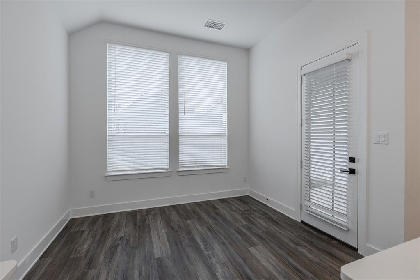
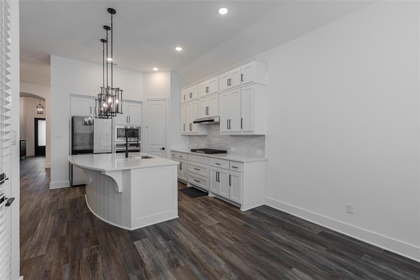
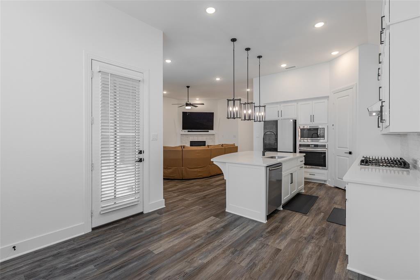
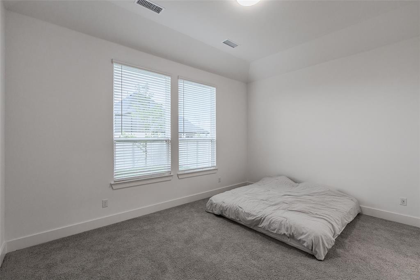
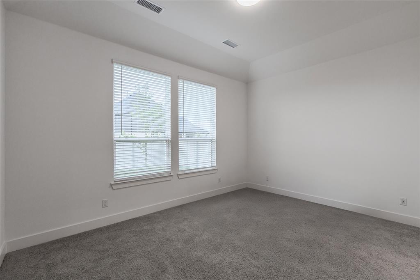
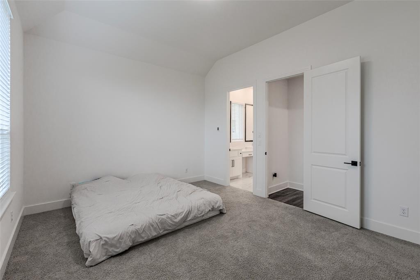
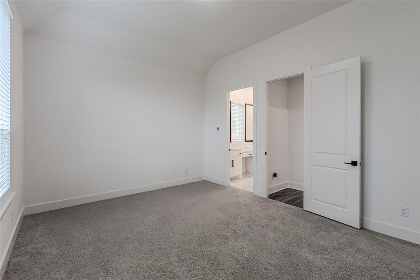
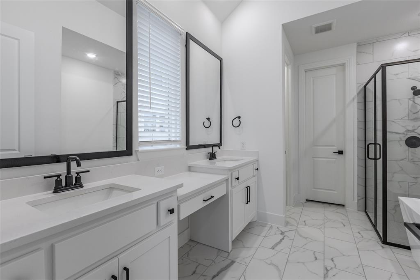
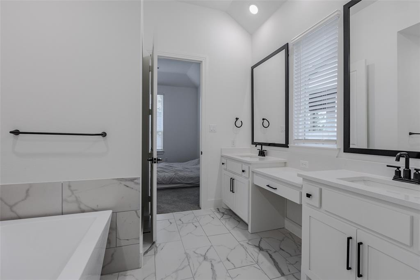
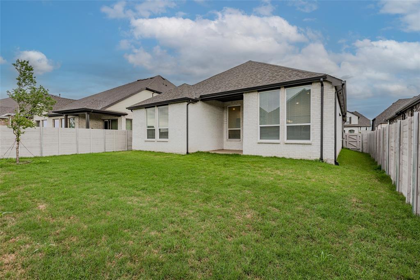
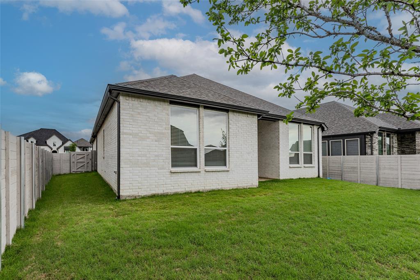
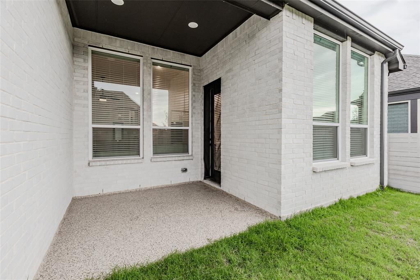
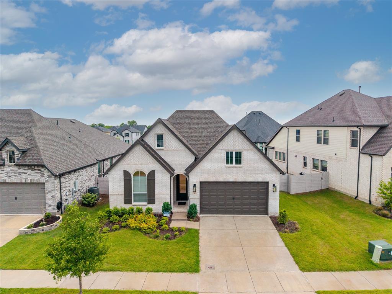
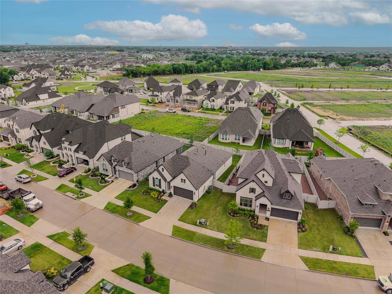
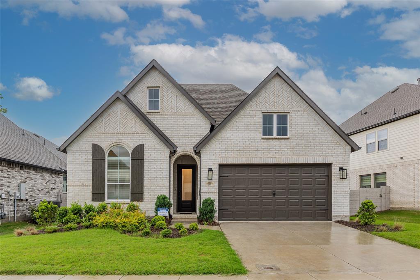
Highland Homes! Nestled in the prestigious Painted Tree community of McKinney, Texas, offering a stunning 4-bedroom, 2.5-bathroom residence that exemplifies modern luxury and thoughtful design. This home features an expansive open-concept layout, seamlessly connecting the gourmet kitchen, separate dining room and inviting great room. High-end finishes abound, including granite countertops and energy-efficient appliances. The master suite serves as a serene retreat, complete with a spa-like bathroom and generous walk-in closet. Will not last long on the market. Come see it yourself before it's gone!
| Mls Number: | 21436659 |
|---|---|
| List Price: | $3,300 |
| Property Type: | Residential Lease |
| Property Sub Type: | Single Family Residence |
| Status: | Active |
| Beds Total: | 4 |
| Baths Full: | 2 |
| Sq Ft Total: | 2,136 |
| Association Fee: | $270 |
| Lot Size Area Sqft: | 7,013.1600 |
| Lot Size Area: | 0.161 |
| City: | McKinney |
| County Or Parish: | Collin |
| Subdivision Name: | Painted Tree Village |
| Postal Code: | 75071 |
| Year Built: | 2024 |
| Appliances?: | Disposal,Electric Oven,Gas Cooktop,Microwave |
| Association Fee Frequency: | Quarterly |
| Association Fee Includes: | Maintenance Grounds, Management Fees |
| Association Type: | Mandatory |
| Deposit Amount: | $3,300 |
| Directions: | see GPS |
| Elementary School Name: | Lizzie Nell Cundiff McClure |
| Middle School Name: | Dr Jack Cockrill |
| School District: | McKinney ISD |
| Fireplace Features: | Living Room |
| Fireplaces Total: | 1 |
| Flooring: | Wood |
| Foundation Details: | No |
| Foundation Details: | Slab |
| Garage Dimensions: | 20x20 |
| Heating: | Central |
| Interior Features: | Cedar Closet(s), Granite Counters, Open Floorplan, Pantry, Walk-In Closet(s) |
| Lake Pump: | No |
| Lease Conditions: | Application Fee, Credit Report, Written Application (+) |
| Lease Type: | Six Month, Yearly |
| Lot Size: | Less Than .5 Acre (not Zero) |
| Lot Size Units: | Acres |
| Monies Required: | First Months Rent, Pet Deposit, Security Deposit |
| Multi Parcel ID: | No |
| Municipal Utility District?: | No |
| Number Of Dining Areas: | 1 |
| Number Of Living Areas: | 1 |
| Number Of Parking Spaces: | 2 |
| Parking Features: | Concrete, Garage, Garage Door Opener |
| Parking Spaces Garage: | 2 |
| Permit Avmyn: | false |
| Permit Comments Reviews Yn: | false |
| Pool?: | No |
| Restrictions: | Agricultural, Architectural |
| Roof: | Shingle |
| Room Count: | 7 |
| Structural Style: | Single Detached |
| Tenant Pays: | All Utilities |
| Transaction Type: | For Sale/Lease |
| Utilities: | City Sewer, City Water |
| Will Subdivide: | No |
| Application Fee Amount: | $60 |
| Hoa Management Company: | CCMC |
| Hoa Management Company Phone: | 972-402-5609 |
| Accessibility Features Yn: | No |
| Attached Garage?: | Yes |
| Availability Date: | 2027-01-01 |
| Bathrooms Total Decimal: | 2.00 |
| Bathrooms Total Integer: | 2 |
| Cooling: | Central Air |
| Elementary School Name: | Lizzie Nell Cundiff McClure |
| Garage?: | Yes |
| High School Name: | Mckinney Boyd |
| Horse Permitted Yn: | No |
| Levels: | One |
| Lot Size Area: | 0.1610 |
| Pets Allowed: | Breed Restrictions, Number Limit, Size Limit |
| Property Attached?: | No |
| Smart Home Features Appor Pass Y: | 1 |
| Special Taxing Entities: | 0 |
Listing Courtesy of: Texas Legacy Realty
Listing Agent: Joseph Jung
469-855-4430
All listings featuring the  icon are provided courtesy of North Texas Real Estate Information Systems, Inc. (NTREIS), Copyright 2026. All rights reserved.
All information is believed accurate but not guaranteed. The properties displayed may not be all of the properties available through the IDX Program. Any use of this site other than by potential buyers or sellers is strictly prohibited.
North Texas Real Estate Information Systems, Inc. data last updated on November 15, 2026 09:49 PM - CT
Property Last Updated: November 15, 2026 09:49 PM - CT