3509 Burdock Lane
Venus, TX 76084
$499,000
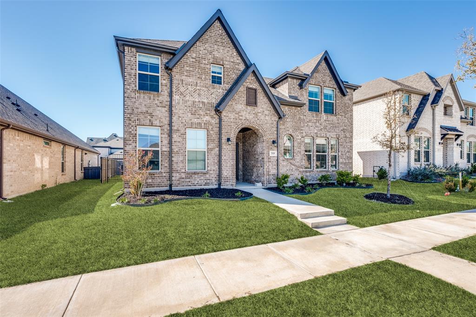
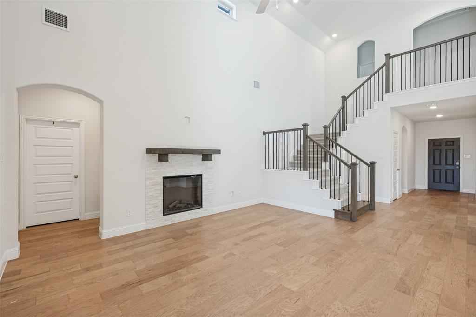
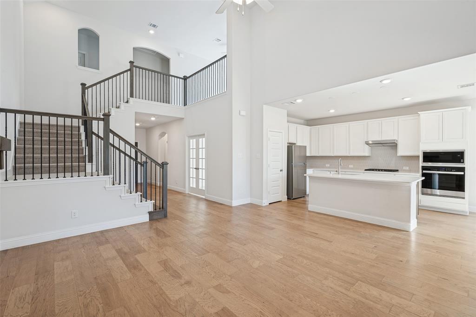
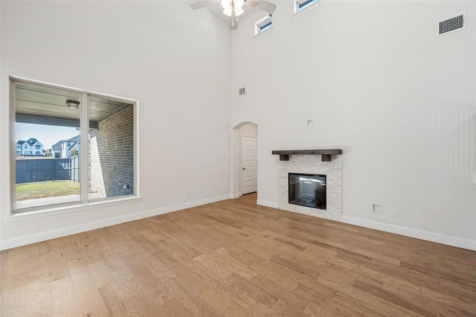
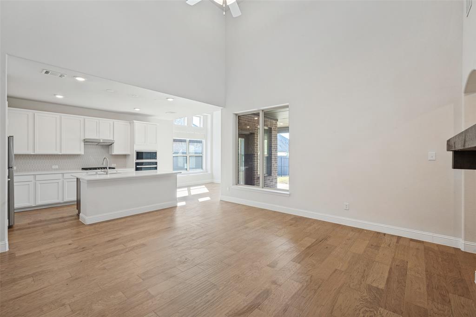
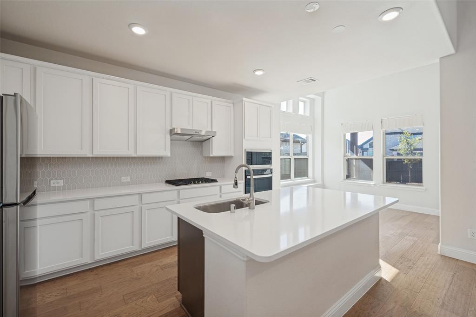
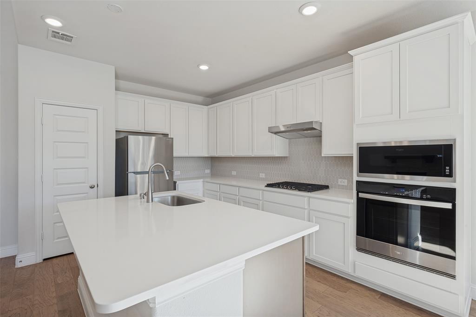
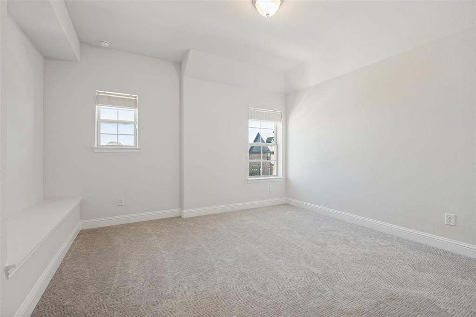
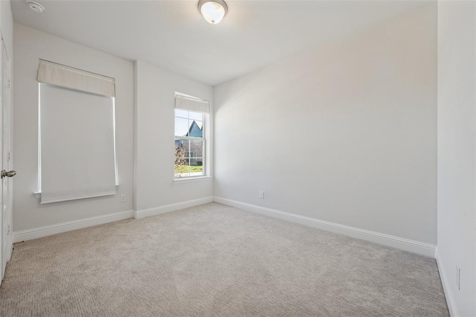
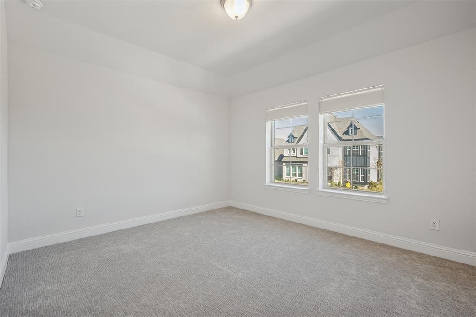
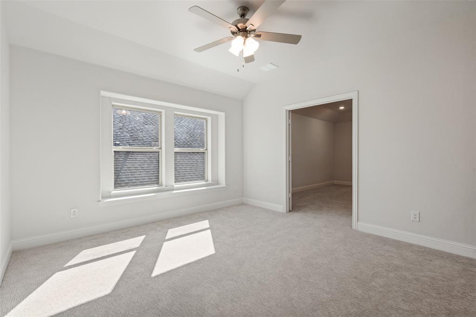
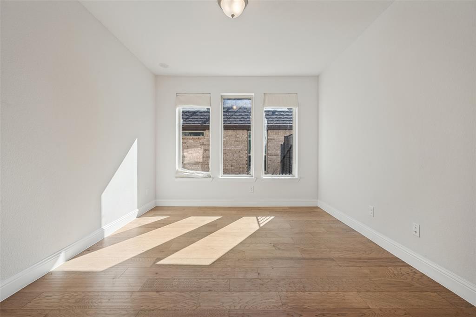
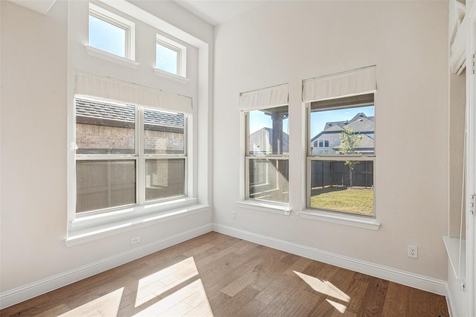
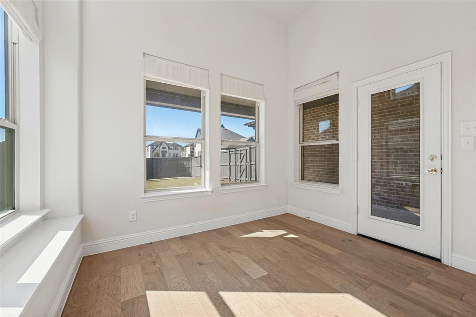
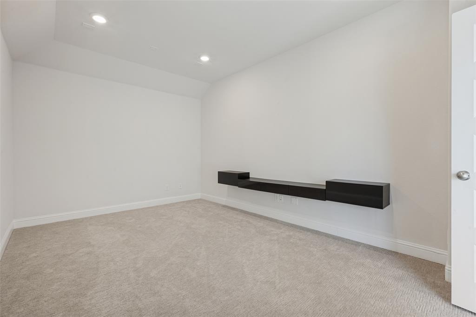
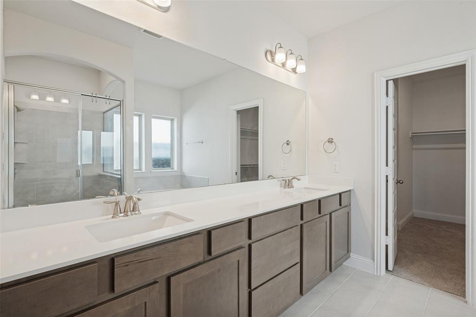
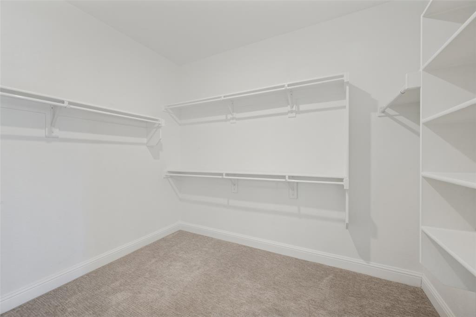
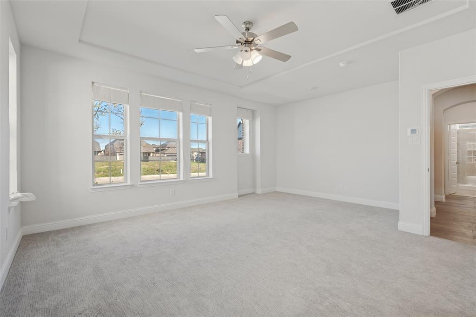
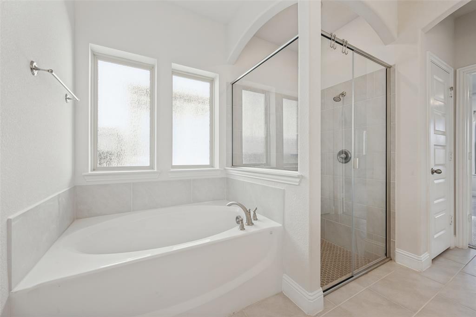
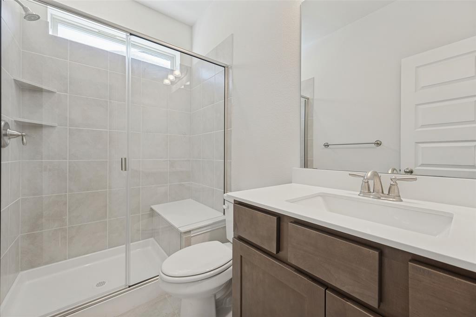
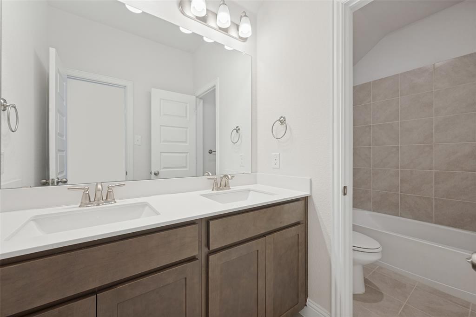
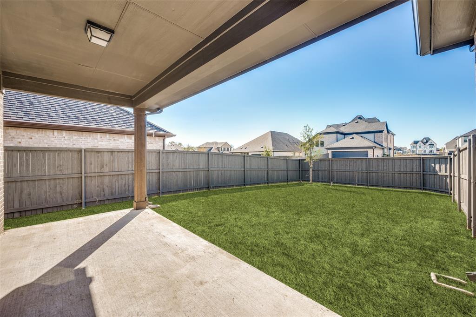
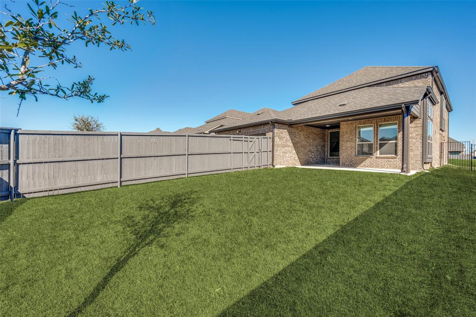
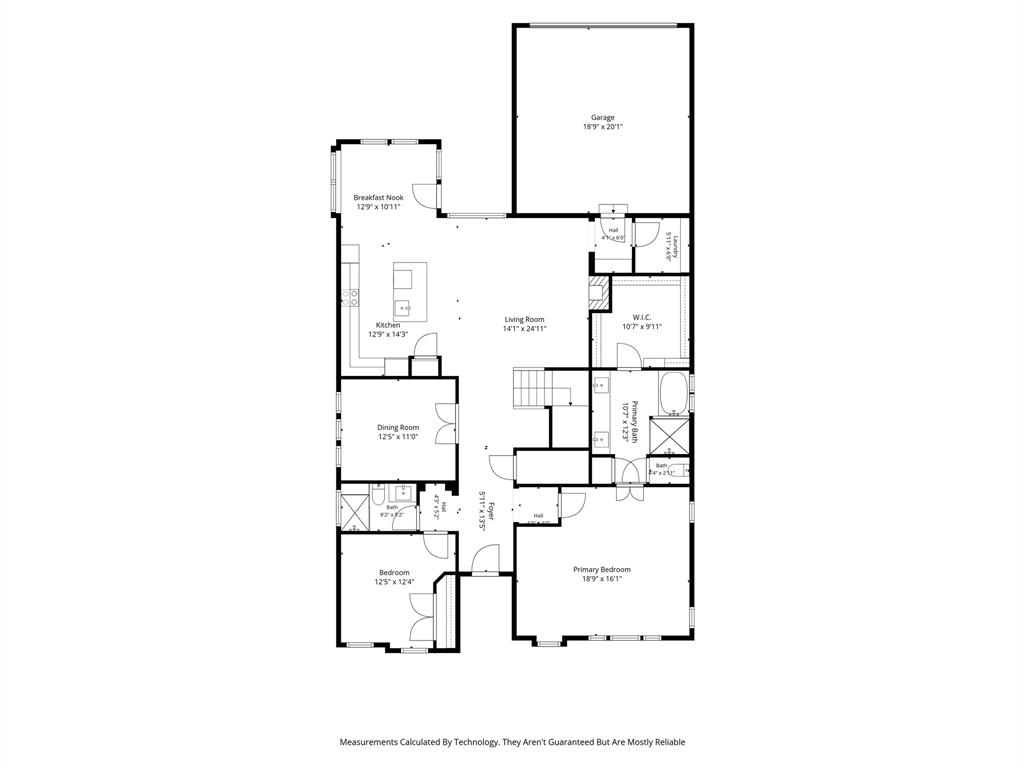
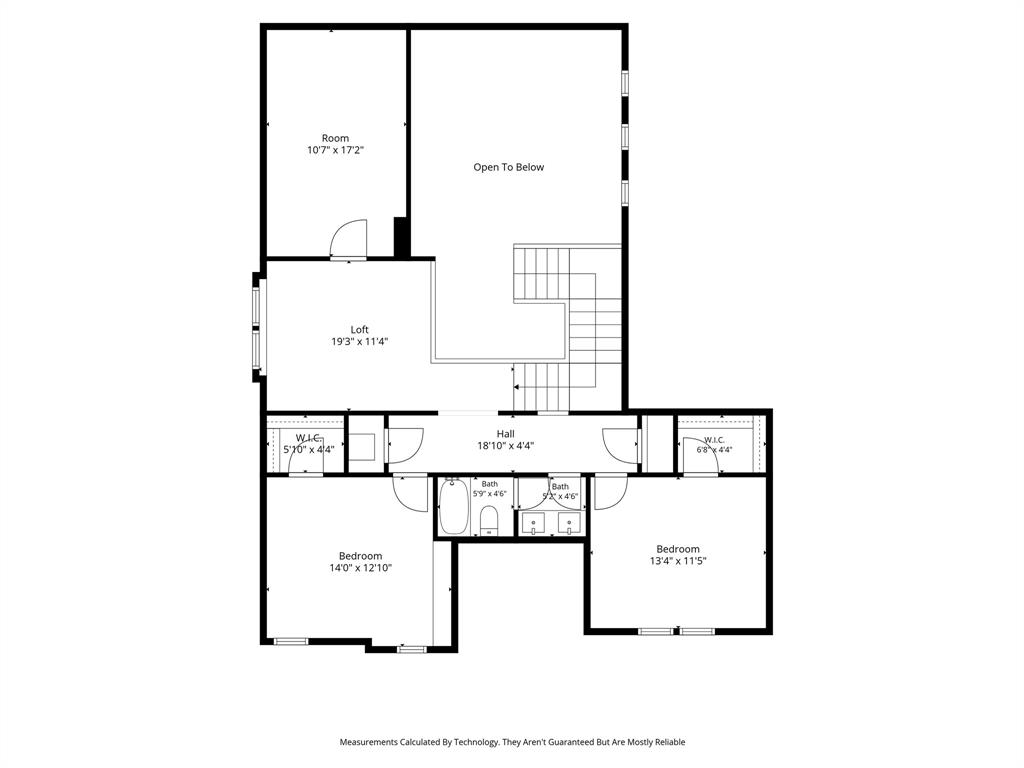
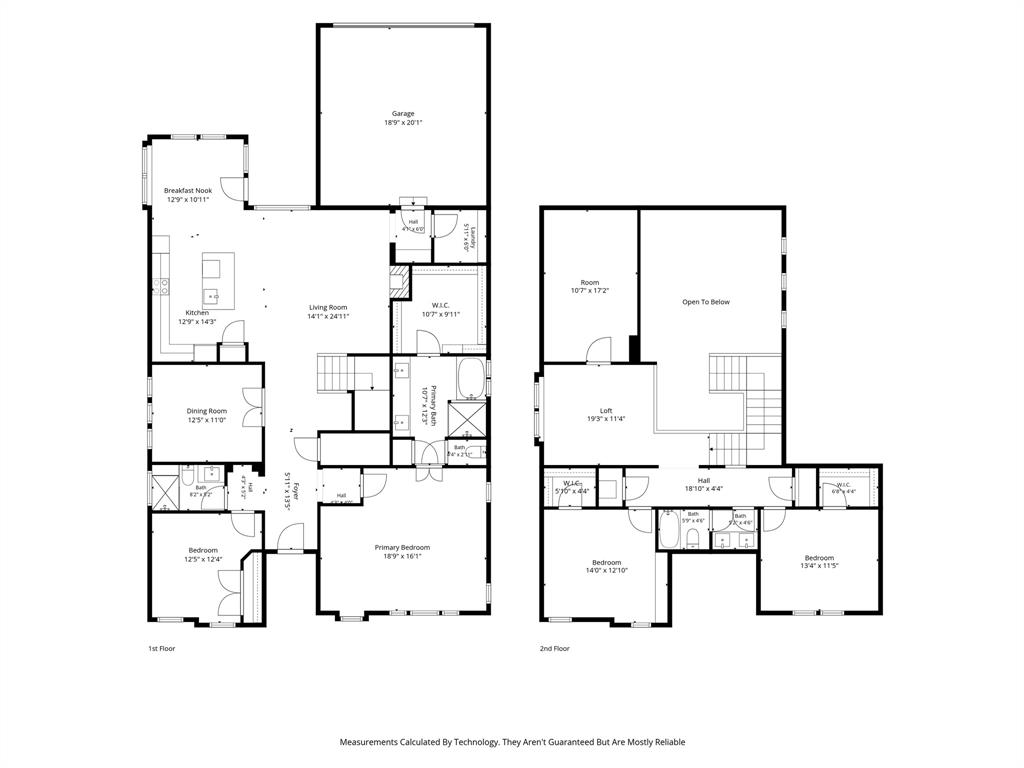
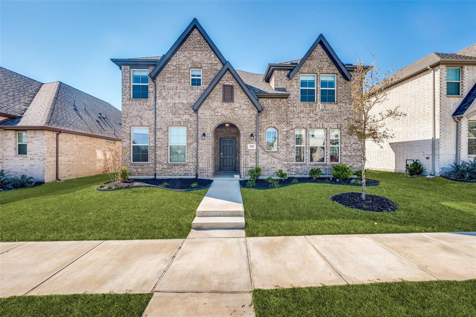
Welcome to 3509 Burdock Lane, a stunning new construction home situated in the desirable Prairie Ridge community of Midlothian, TX 76065. This spacious two-story residence offers 4 bedrooms, 3 bathrooms, and custom upgrades. Featuring a luxurious primary suite complete with a cozy sitting area, providing a private retreat for relaxation. The open-concept kitchen and breakfast area are designed to capture ample natural light and offer picturesque views of the backyard, making it perfect for both everyday living and entertaining. Goodland, formerly known as Prairie Ridge, is a thoughtfully designed master-planned community located just south of Mansfield, TX. This vibrant neighborhood offers residents a harmonious blend of modern conveniences and natural beauty. The community features an array of amenities tailored for active lifestyles. Additionally, plans for Downtown Goodland are underway, aiming to provide residents with nearby shopping and dining options. Situated within the highly regarded Midlothian Independent School District, Goodland ensures access to quality education. Its strategic location offers a short commute to Dallas, Fort Worth, and DFW Airport, making it an ideal choice for those seeking both tranquility and connectivity. ASK ABOUT SELLER INCENTIVES!
| Mls Number: | 21438492 |
|---|---|
| List Price: | $499,000 |
| Property Type: | Residential |
| Property Sub Type: | Single Family Residence |
| Status: | Active |
| Beds Total: | 4 |
| Baths Full: | 3 |
| Sq Ft Total: | 2,857 |
| Association Fee: | $1,000 |
| Unexempt Taxes: | $11,121 |
| Lot Size Area Sqft: | 6,577.5600 |
| Lot Size Area: | 0.151 |
| City: | Venus |
| County Or Parish: | Ellis |
| Subdivision Name: | Prairie Rdg Ph 5 |
| Postal Code: | 76084 |
| Year Built: | 2024 |
| Appliances?: | Built-in Gas Range |
| Association Fee Frequency: | Annually |
| Association Fee Includes: | Management Fees |
| Association Type: | Mandatory |
| Directions: | SEE GPS |
| Elementary School Name: | Irvin |
| Middle School Name: | Midlothian |
| School District: | Midlothian ISD |
| Fireplace Features: | Living Room |
| Fireplaces Total: | 1 |
| Foundation Details: | No |
| Heating: | Central |
| Interior Features: | Built-in Features |
| Lot Size: | Less Than .5 Acre (not Zero) |
| Lot Size Units: | Acres |
| Multi Parcel ID: | No |
| Municipal Utility District?: | No |
| Number Of Dining Areas: | 1 |
| Number Of Living Areas: | 1 |
| Number Of Parking Spaces: | 2 |
| Parking Features: | Garage |
| Parking Spaces Garage: | 2 |
| Permit Avmyn: | false |
| Permit Comments Reviews Yn: | false |
| Pool?: | No |
| Possession: | Closing/Funding |
| Room Count: | 9 |
| Structural Style: | Single Detached |
| Transaction Type: | For Sale |
| Utilities: | City Sewer, City Water |
| Will Subdivide: | No |
| Hoa Management Company: | Prairie Ridge HOA |
| Hoa Management Company Phone: | 214-871-9700 |
| Accessibility Features Yn: | No |
| Attached Garage?: | Yes |
| Bathrooms Total Decimal: | 3.00 |
| Bathrooms Total Integer: | 3 |
| Cooling: | Central Air |
| Covered Spaces: | 2 |
| Elementary School Name: | Irvin |
| Garage?: | Yes |
| High School Name: | Midlothian |
| Levels: | Two |
| Lot Size Area: | 0.1510 |
| Property Attached?: | No |
| Smart Home Features Appor Pass Y: | 0 |
Listing Courtesy of: Skyline Realty
Listing Agent: Emil Wahab
469-250-1999
Mortgage Calculator
All listings featuring the  icon are provided courtesy of North Texas Real Estate Information Systems, Inc. (NTREIS), Copyright 2026. All rights reserved.
All information is believed accurate but not guaranteed. The properties displayed may not be all of the properties available through the IDX Program. Any use of this site other than by potential buyers or sellers is strictly prohibited.
North Texas Real Estate Information Systems, Inc. data last updated on November 17, 2026 05:05 PM - CT
Property Last Updated: November 17, 2026 05:05 PM - CT