Open Houses
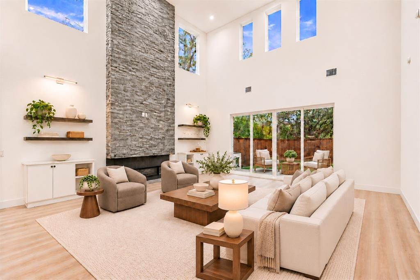
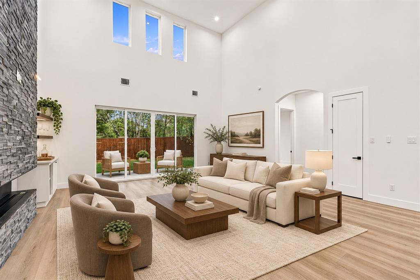
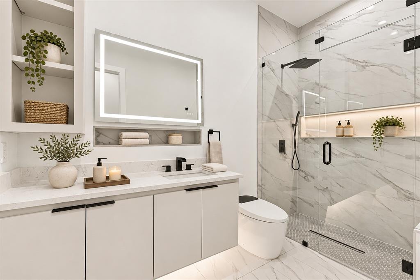
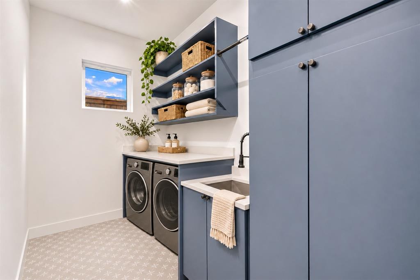
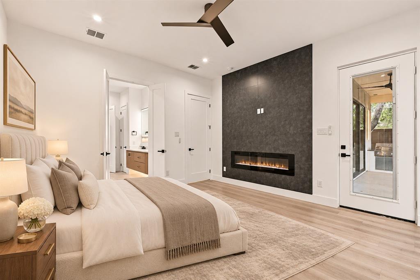
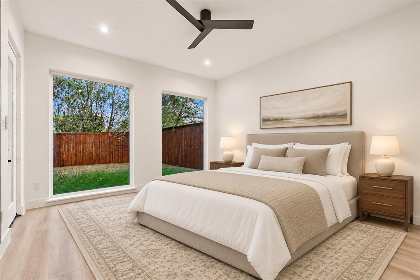
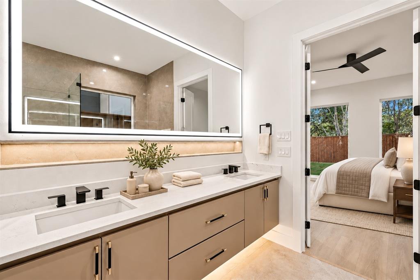
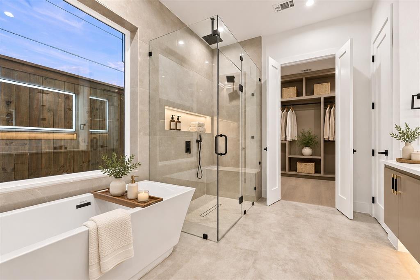
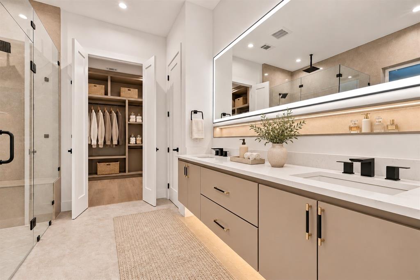
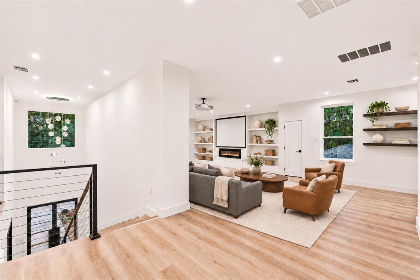
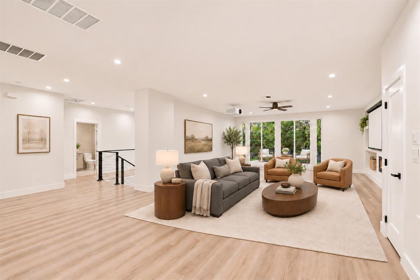
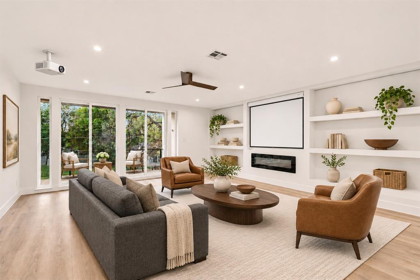
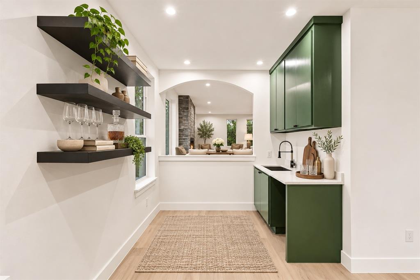
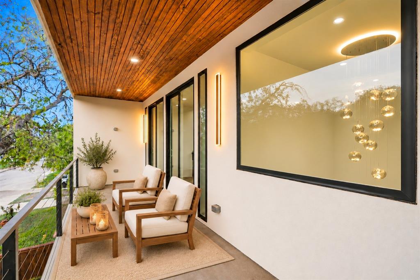
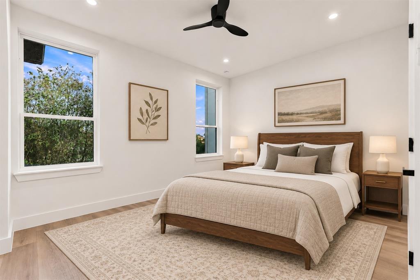
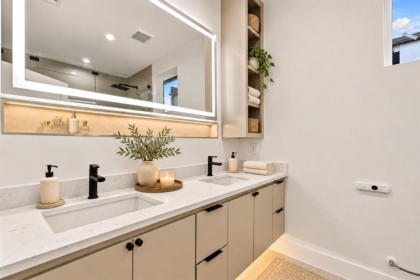
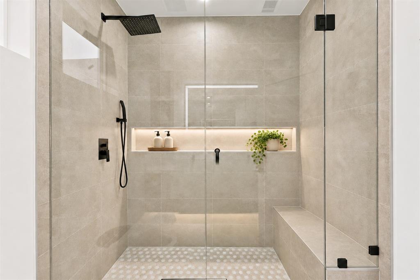
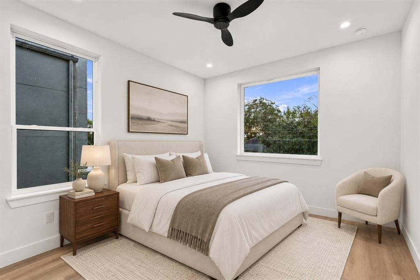
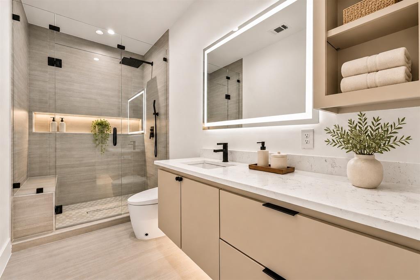
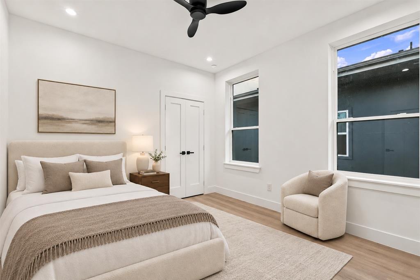
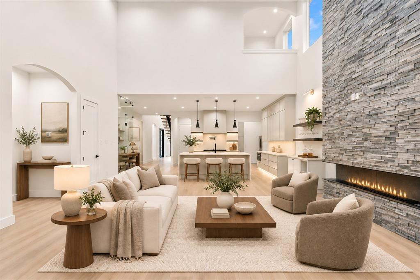
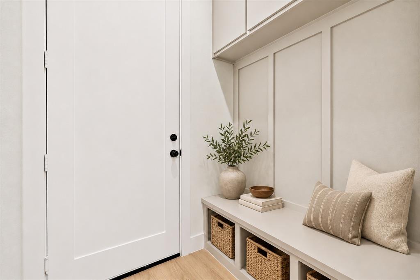
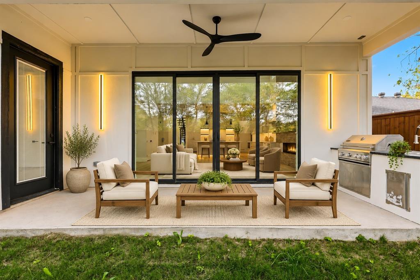
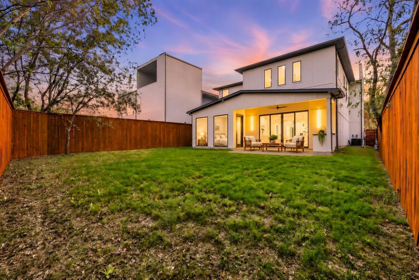
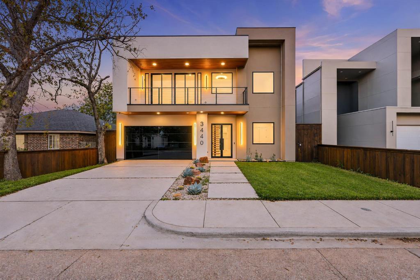
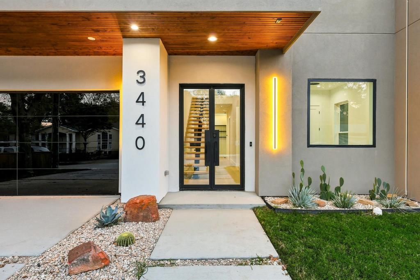
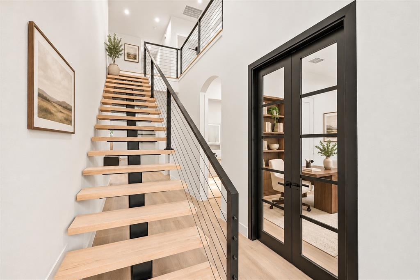
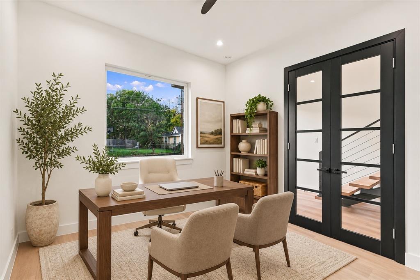
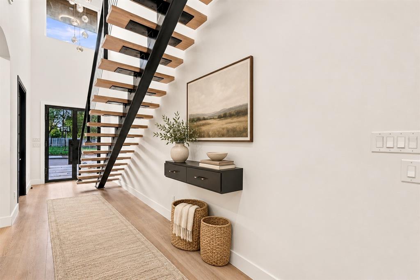
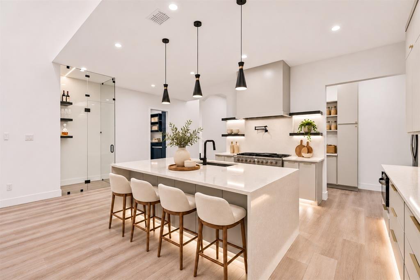
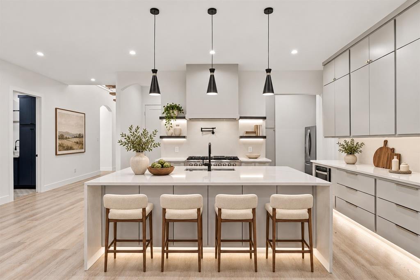
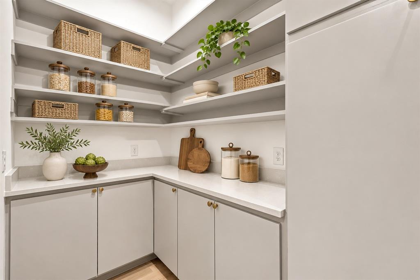
Experience modern luxury in this thoughtfully designed home featuring an open floor plan, quartz countertops throughout, and a striking waterfall kitchen island. A gas range and pot filler complement the kitchen, while a tucked-away pantry houses the refrigerator and cabinetry for organized storage. The primary suite offers an electric fireplace, a custom walk-in closet system, and a hotel-inspired bathroom. Upstairs, a wet bar and spacious media room create an inviting entertainment space, with outlets ready for a projector screen and ceiling-mounted projector. Enjoy outdoor gatherings on the covered patio with a built-in grill. The front room, listed as a bedroom with a closet, also offers flexibility as a home office. **home furniture, projector & projector screen, washer and dryer along with decor is virtually staged to give buyers a better illusion of furniture placement**
| Mls Number: | 21437369 |
|---|---|
| List Price: | $795,000 |
| Property Type: | Residential |
| Property Sub Type: | Single Family Residence |
| Status: | Active |
| Beds Total: | 5 |
| Baths Full: | 4 |
| Sq Ft Total: | 3,814 |
| Unexempt Taxes: | $7,473 |
| Lot Size Area Sqft: | 5,662.8000 |
| Lot Size Area: | 0.13 |
| Building Style: | Contemporary/Modern |
| City: | Dallas |
| County Or Parish: | Dallas |
| Subdivision Name: | Edgefield Annex |
| Postal Code: | 75212 |
| Year Built: | 2026 |
| Appliances?: | Built-in Gas Range,Dishwasher,Disposal,Gas Cooktop,Gas Oven,Gas Range,Gas Water Heater,Microwave,Plumbed For Gas in Kitchen,Refrigerator,Tankless Water Heater,Vented Exhaust Fan |
| Association Type: | None |
| Directions: | Going out on I-35 S Take Wycliff Ave (2.4 mi), Turn right onto Wycliff Ave 0.4 mi, Continue onto Sylvan Ave 1.0 mi, Turn right onto Nomas St 0.2 mi, Turn right onto N Winnetka Ave 0.1 mi, Turn left onto Morris St, 466 ft, Turn right onto Crossman Ave home will be on the right. |
| Elementary School Name: | Carr |
| Middle School Name: | Garcia |
| School District: | Dallas ISD |
| Exterior Features: | Attached Grill, Covered Patio/Porch, Gas Grill, Rain Gutters, Outdoor Grill |
| Fencing: | Back Yard, Fenced, High Fence, Wood |
| Fireplace Features: | Electric, Living Room, Primary Bedroom |
| Fireplaces Total: | 2 |
| Flooring: | Luxury Vinyl Plank, Tile |
| Foundation Details: | No |
| Foundation Details: | Slab |
| Garage Dimensions: | 20x19 |
| Heating: | Central, Electric, Fireplace(s) |
| Interior Features: | Chandelier, Decorative Lighting, Double Vanity, Eat-in Kitchen, Flat Screen Wiring, Granite Counters, Kitchen Island, Open Floorplan, Pantry, Walk-In Closet(s), Wet Bar |
| Lot Features: | Cleared, Few Trees, Landscaped, Lrg. Backyard Grass, Sprinkler System |
| Lot Size: | Less Than .5 Acre (not Zero) |
| Lot Size Dimensions: | 50x115 |
| Lot Size Source: | Builder |
| Lot Size Units: | Acres |
| Multi Parcel ID: | No |
| Municipal Utility District?: | No |
| Number Of Dining Areas: | 1 |
| Number Of Living Areas: | 2 |
| Number Of Parking Spaces: | 2 |
| Parking Features: | Driveway, Epoxy Flooring, Garage, Garage Door Opener, Garage Faces Front, Garage Single Door, Heated Garage, Inside Entrance, Kitchen Level, Lighted, On Street |
| Parking Spaces Garage: | 2 |
| Permit Avmyn: | true |
| Permit Comments Reviews Yn: | true |
| Pool?: | No |
| Possession: | Closing/Funding |
| Postal Code Plus 4: | 2703 |
| Roof: | Composition, Shingle |
| Room Count: | 10 |
| Security Features: | Carbon Monoxide Detector(s), Fire Alarm, Smoke Detector(s) |
| Structural Style: | Single Detached |
| Transaction Type: | For Sale |
| Utilities: | Cable Available, City Sewer, City Water, Curbs, Electricity Available, Electricity Connected, Individual Gas Meter, Individual Water Meter, Natural Gas Available |
| Will Subdivide: | Subdivided |
| Year Built Details: | New Construction - Complete |
| Consent for Visitors to Record: | Audio, Video |
| Notice Surveillance Devices Pres: | Audio, Video |
| Accessibility Features Yn: | No |
| Attached Garage?: | Yes |
| Bathrooms Total Decimal: | 4.00 |
| Bathrooms Total Integer: | 4 |
| Cooling: | Ceiling Fan(s), Central Air, Electric |
| Covered Spaces: | 2 |
| Elementary School Name: | Carr |
| Exclusions: | outdoor security cameras |
| Garage?: | Yes |
| High School Name: | Pinkston |
| Laundry Features: | Utility Room, Full Size W/D Area |
| Levels: | Two |
| Listing Terms: | Cash, Conventional, FHA, VA Loan |
| Lot Size Area: | 0.1300 |
| Patio And Porch Features: | Covered, Patio |
| Property Attached?: | No |
| Smart Home Features Appor Pass Y: | 1 |
| Special Taxing Entities: | 0 |
| Vegetation: | Brush, Cleared, Grassed |
Listing Courtesy of: Luxe Homes Real Estate
Listing Agent: Fabiola Garcia
972-793-2065
Mortgage Calculator
All listings featuring the  icon are provided courtesy of North Texas Real Estate Information Systems, Inc. (NTREIS), Copyright 2026. All rights reserved.
All information is believed accurate but not guaranteed. The properties displayed may not be all of the properties available through the IDX Program. Any use of this site other than by potential buyers or sellers is strictly prohibited.
North Texas Real Estate Information Systems, Inc. data last updated on November 17, 2026 05:05 PM - CT
Property Last Updated: November 17, 2026 05:05 PM - CT