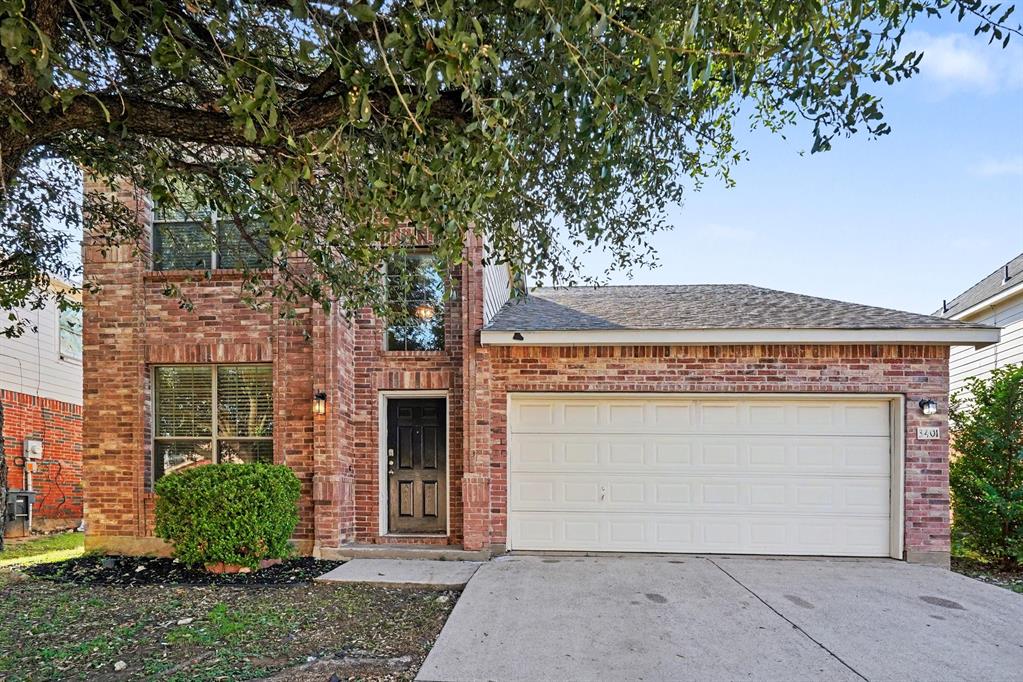
3401 Roddy Drive
Fort Worth, TX 76123
$259,900
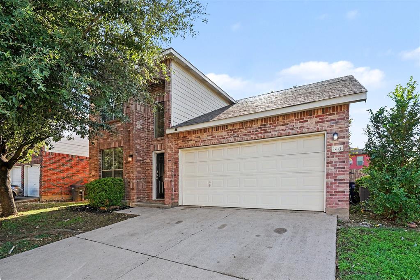
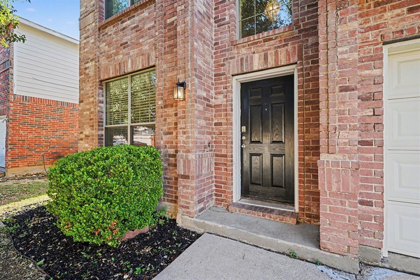
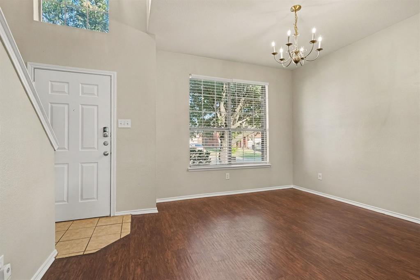
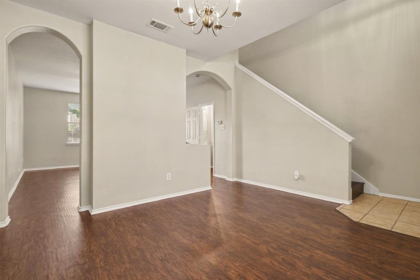
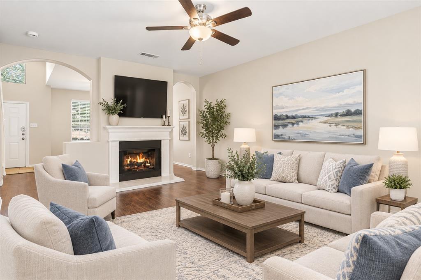
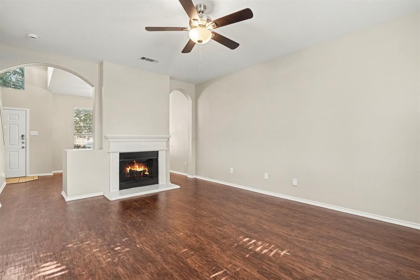
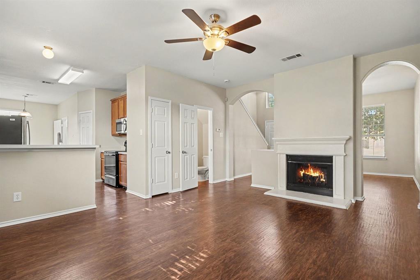
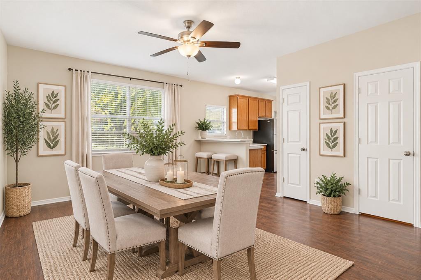
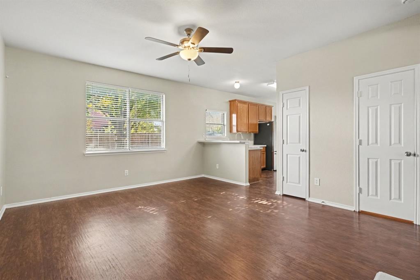
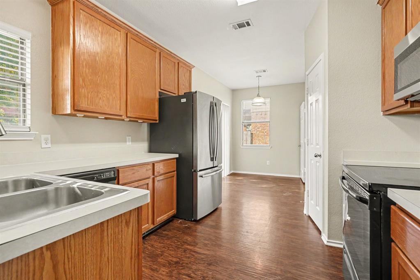
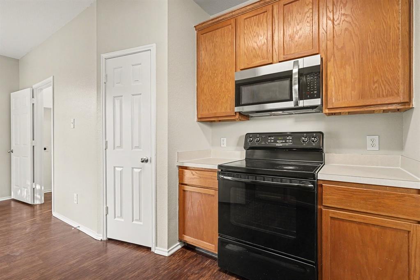
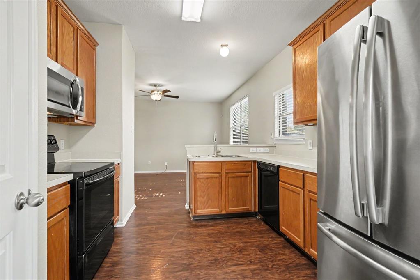
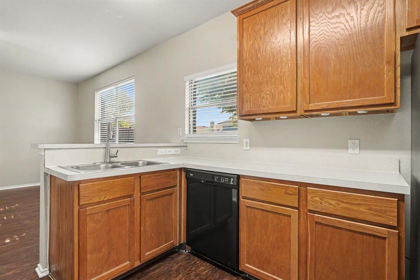
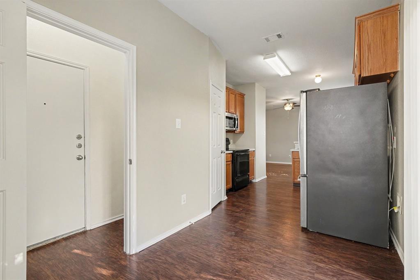
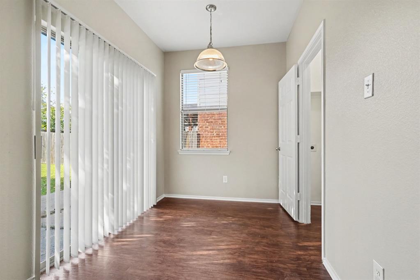
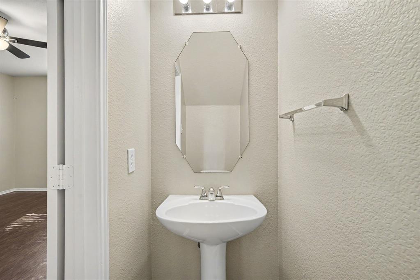
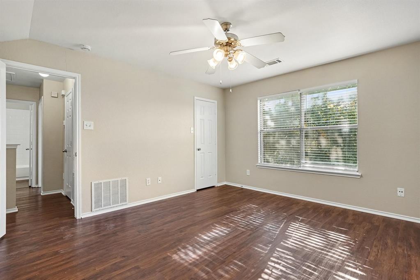
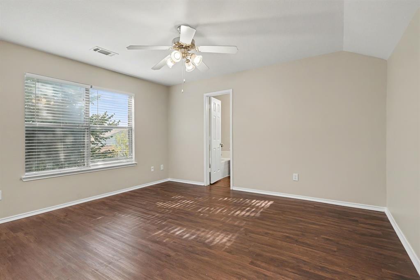
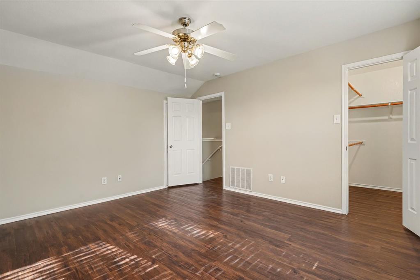
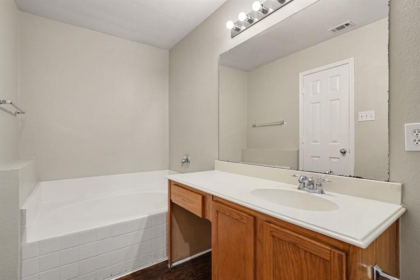
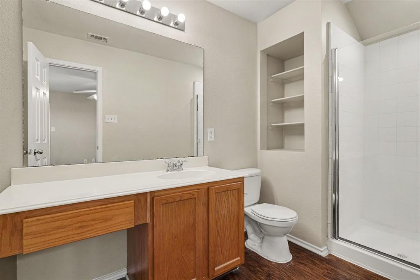
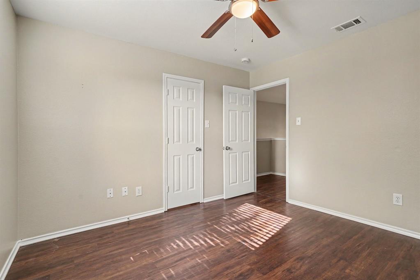
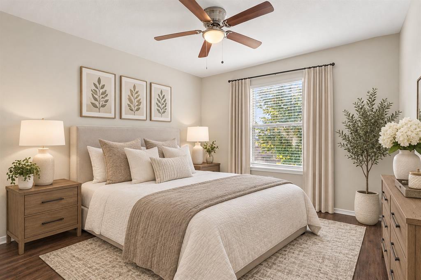
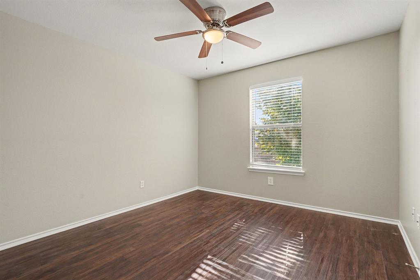
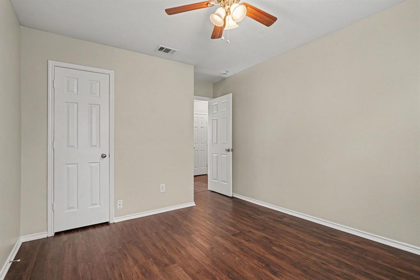
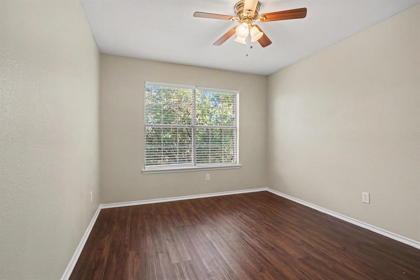
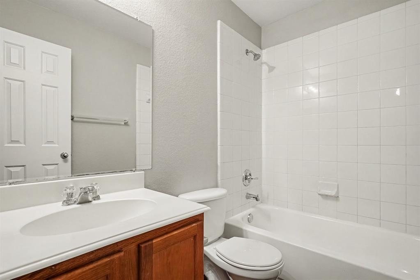
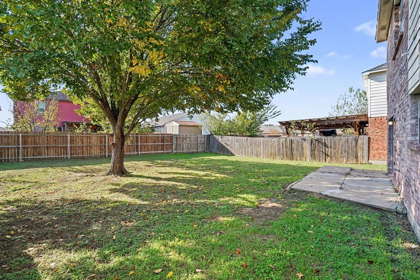
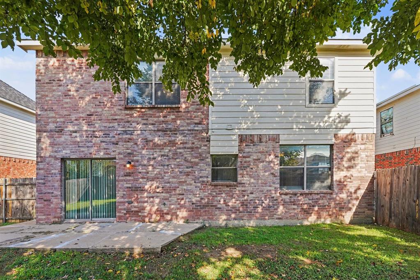
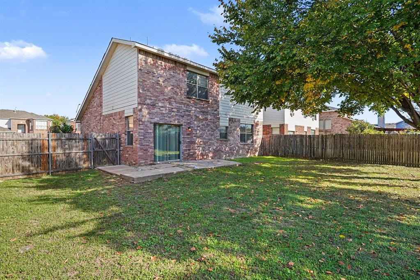
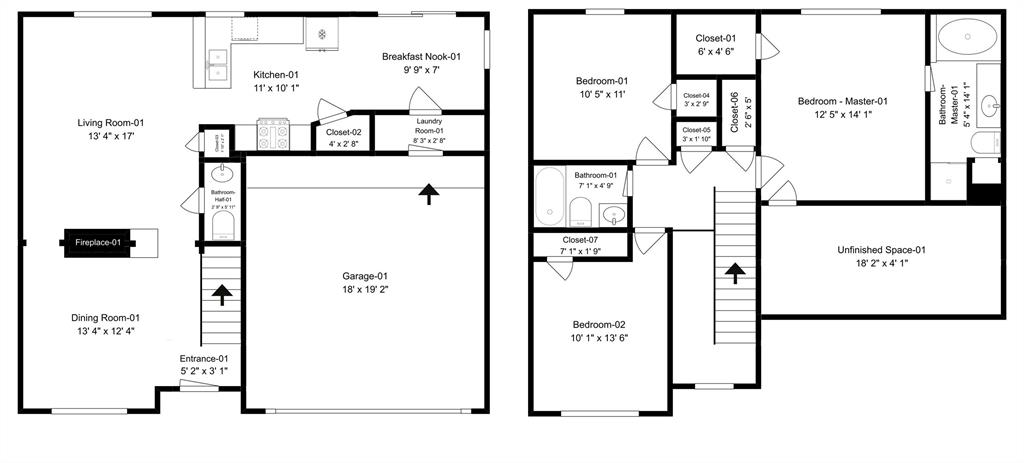
Enjoy wonderful curb appeal in this 3-bed, 2.5 bath, well upgraded and move-in ready home with full front brick veneer and a welcoming interior designed for comfortable living and entertaining - and NO HOA! The spacious living and dining rooms feature high ceilings creating an open and inviting feel. The family room offers a cozy fireplace and ceiling fan, while the well-appointed eat-in kitchen features a breakfast bar, stainless steel appliances, a large pantry, and abundant counter space. Other modern upgrades includes luxury vinyl plank flooring throughout, and fresh interior paint. The spacious primary suite provides a relaxing retreat with a walk-in closet and private bath featuring a walk-in shower and separate oversized soaking tub. Step outside to a large fenced backyard with a patio, perfect for outdoor gatherings, relaxation, or play. Additional highlights include an attached two-car garage offering ample parking and storage. Conveniently located near shopping, dining, schools, and everyday amenities. A wonderful place to call home!
| Mls Number: | 21441102 |
|---|---|
| List Price: | $259,900 |
| Property Type: | Residential |
| Property Sub Type: | Single Family Residence |
| Status: | Active |
| Beds Total: | 3 |
| Baths Full: | 2 |
| Baths Half: | 1 |
| Sq Ft Total: | 2,018 |
| Unexempt Taxes: | $5,679 |
| Lot Size Area Sqft: | 5,662.8000 |
| Lot Size Area: | 0.13 |
| Building Style: | Traditional |
| City: | Fort Worth |
| County Or Parish: | Tarrant |
| Subdivision Name: | Windsor Park Sub |
| Postal Code: | 76123 |
| Year Built: | 2006 |
| Appliances?: | Dishwasher,Electric Range,Microwave,Refrigerator |
| Association Type: | None |
| Community Features: | Sidewalks |
| Construction Materials: | Brick |
| Directions: | Head south on I-35W S (S) and take Exit 45A to merge onto I-20 W toward Abilene (W). Take Exit 435 toward McCart Ave & Westcreek Dr and merge onto SW Loop 820. Turn left onto McCart Ave (S), then turn left onto Roddy Dr (E). The destination, will be on the right. |
| Elementary School Name: | Meadowcreek |
| Middle School Name: | Crowley |
| School District: | Crowley ISD |
| Fencing: | Fenced, Wood |
| Fireplace Features: | Living Room |
| Fireplaces Total: | 1 |
| Flooring: | Luxury Vinyl Plank |
| Foundation Details: | No |
| Foundation Details: | Slab |
| Garage Dimensions: | 18x19 |
| Heating: | Central |
| Interior Features: | Eat-in Kitchen, Pantry, Walk-In Closet(s) |
| Lake Pump: | No |
| Lot Features: | Few Trees, Landscaped, Lrg. Backyard Grass |
| Lot Size: | Less Than .5 Acre (not Zero) |
| Lot Size Dimensions: | 53x113 |
| Lot Size Source: | Public Records |
| Lot Size Units: | Acres |
| Multi Parcel ID: | No |
| Municipal Utility District?: | No |
| Number Of Dining Areas: | 2 |
| Number Of Living Areas: | 1 |
| Number Of Parking Spaces: | 2 |
| Other Equipment: | None |
| Parking Features: | Driveway |
| Parking Spaces Garage: | 2 |
| Permit Avmyn: | false |
| Permit Comments Reviews Yn: | true |
| Pool?: | No |
| Possession: | Closing/Funding |
| Postal Code Plus 4: | 2067 |
| Restrictions: | No Known Restriction(s) |
| Roof: | Composition |
| Room Count: | 9 |
| Security Features: | Smoke Detector(s) |
| Structural Style: | Single Detached |
| Transaction Type: | For Sale |
| Utilities: | City Sewer, City Water, Electricity Connected, Sidewalk |
| Will Subdivide: | No |
| Consent for Visitors to Record: | Audio, Video |
| Senior Community Yn: | No |
| Accessibility Features Yn: | No |
| Attached Garage?: | Yes |
| Bathrooms Total Decimal: | 2.10 |
| Bathrooms Total Integer: | 3 |
| Cooling: | Ceiling Fan(s), Central Air |
| Elementary School Name: | Meadowcreek |
| Garage?: | Yes |
| High School Name: | Crowley |
| Horse Permitted Yn: | No |
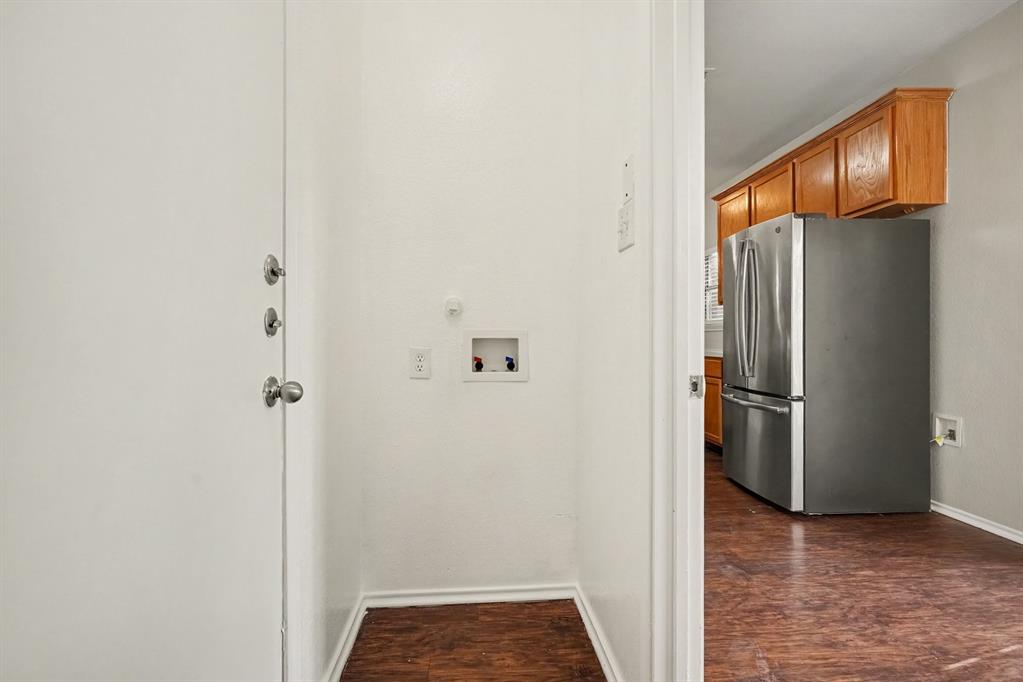
| Laundry Features: | In Kitchen |
| Levels: | Two |
| Listing Terms: | Cash, Conventional, FHA, VA Loan |
| Lot Size Area: | 0.1300 |
| Patio And Porch Features: | Patio |
| Property Attached?: | No |
| Smart Home Features Appor Pass Y: | 0 |
| Special Taxing Entities: | 0 |
| Window Features: | Window Coverings |
Listing Courtesy of: Central Metro Realty
Listing Agent: Cheryl Kypreos
214-271-9400
Mortgage Calculator
All listings featuring the  icon are provided courtesy of North Texas Real Estate Information Systems, Inc. (NTREIS), Copyright 2026. All rights reserved.
All information is believed accurate but not guaranteed. The properties displayed may not be all of the properties available through the IDX Program. Any use of this site other than by potential buyers or sellers is strictly prohibited.
North Texas Real Estate Information Systems, Inc. data last updated on November 21, 2026 01:59 AM - CT
Property Last Updated: November 21, 2026 01:59 AM - CT