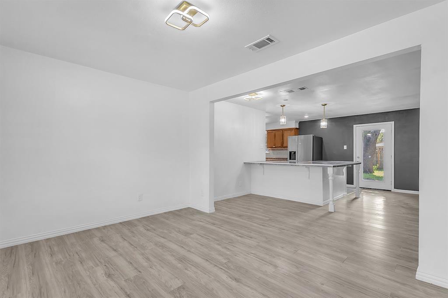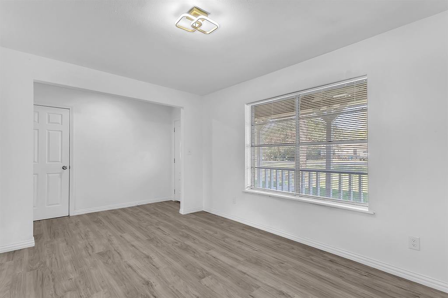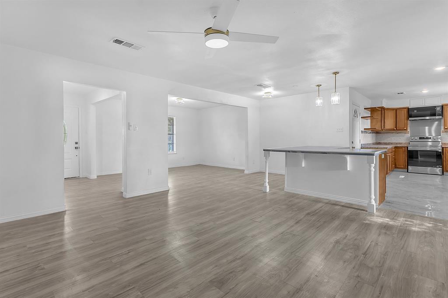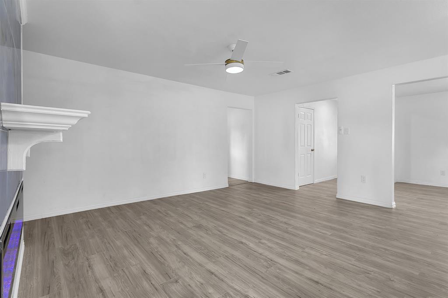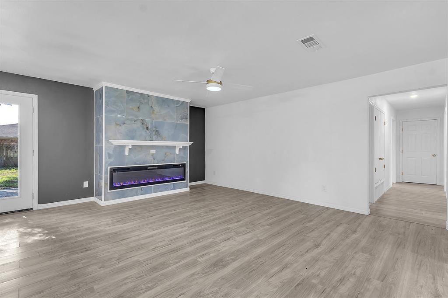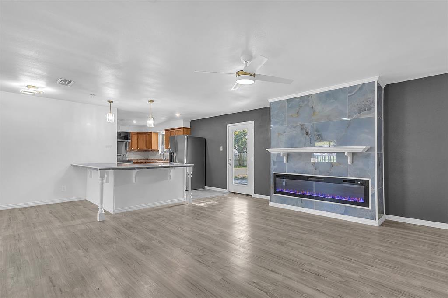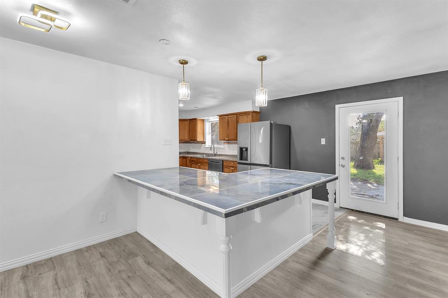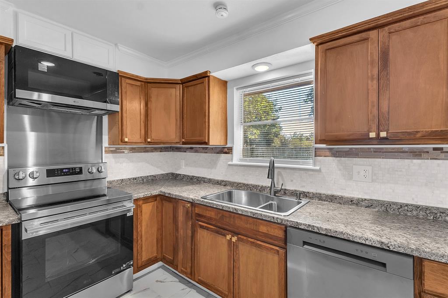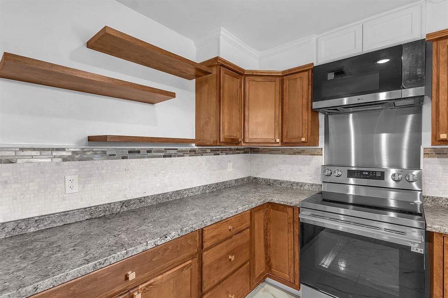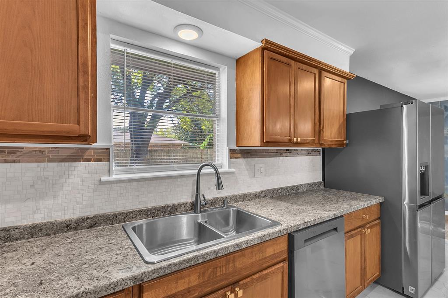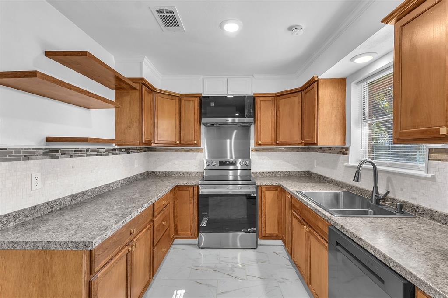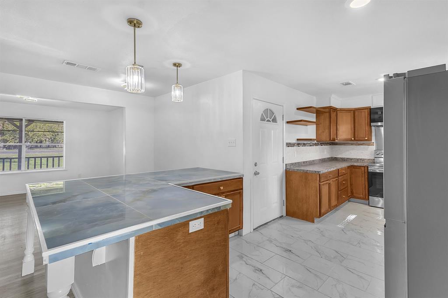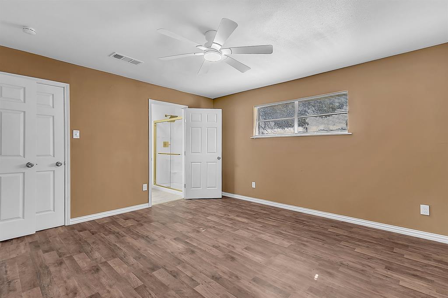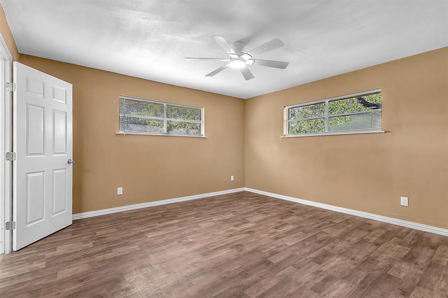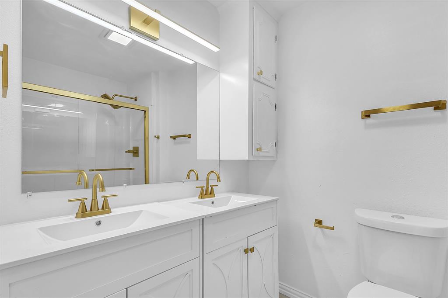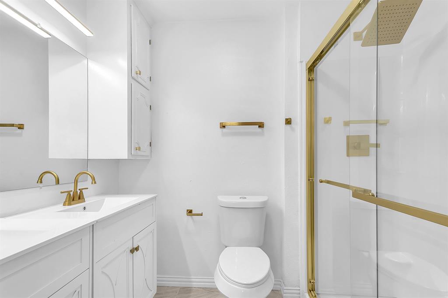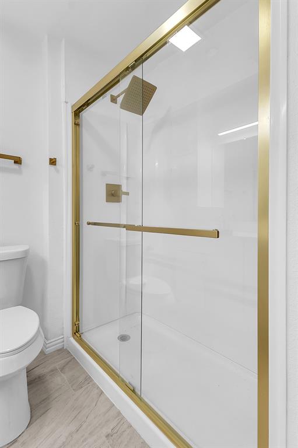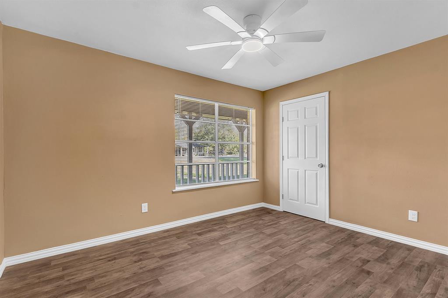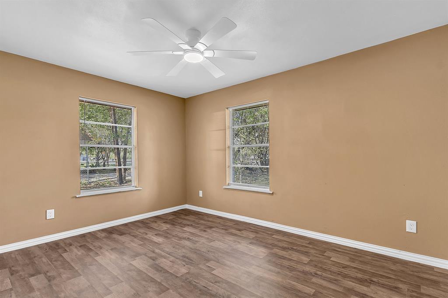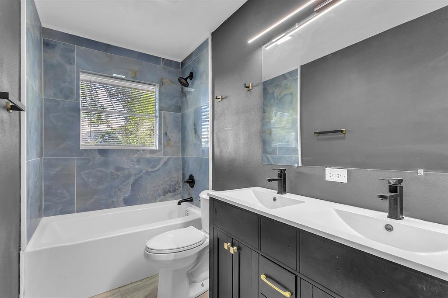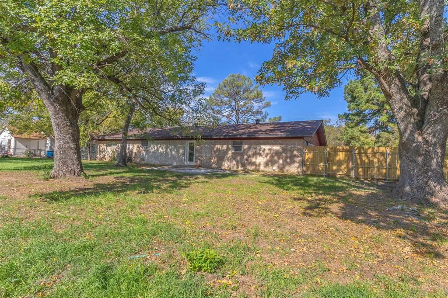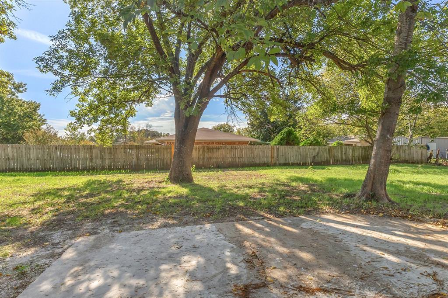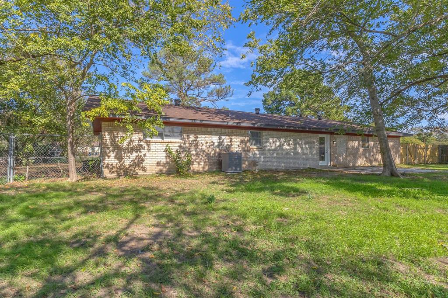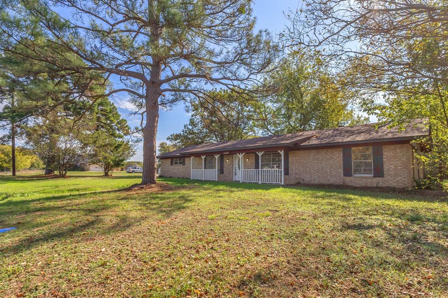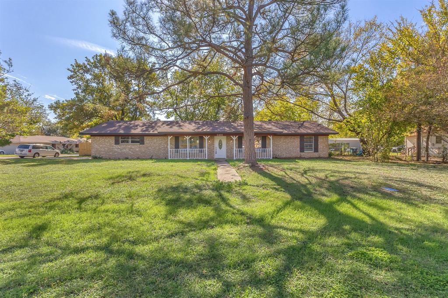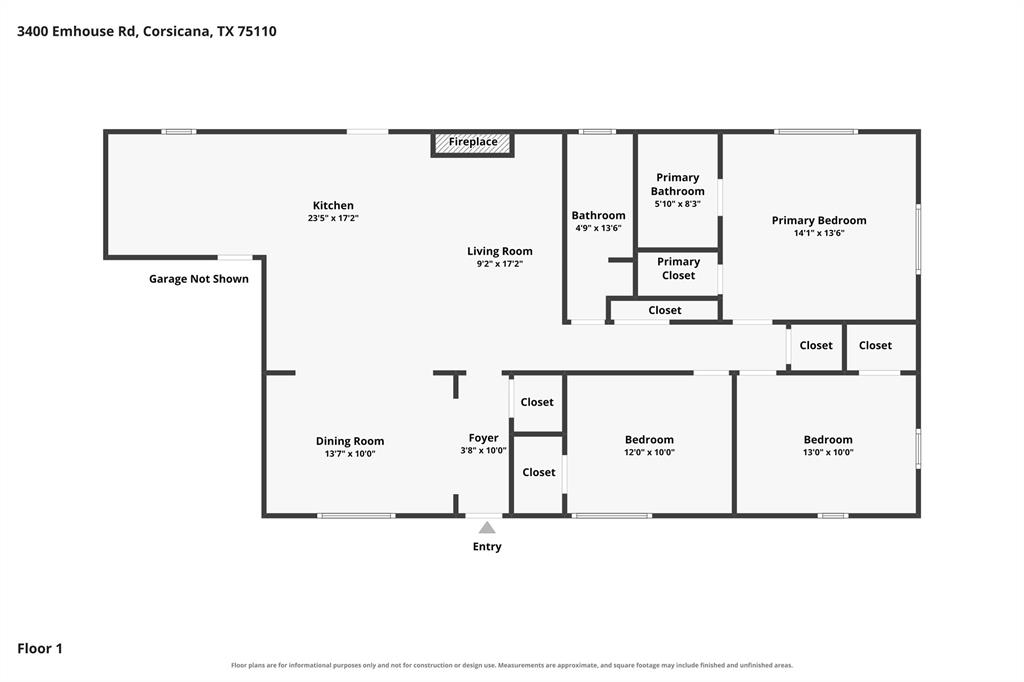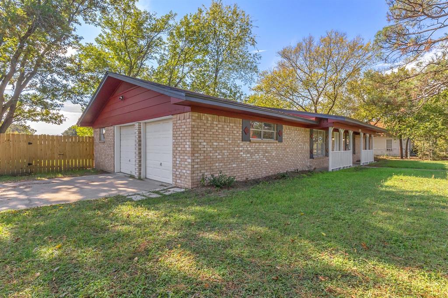
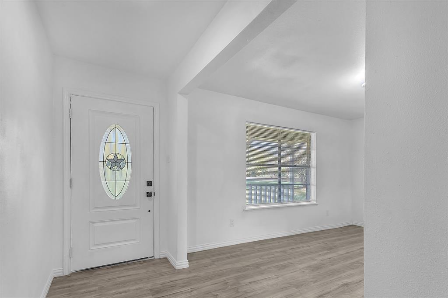
Want a 3-bedroom, 2-bath brick home in Corsicana with no HOA? Meet 3400 Emhouse Road, a 1968 single-story with about 1,730 square feet on a 0.331-acre corner lot at Purdue Drive. The layout includes two living areas, a den about 18x13 that also works as a dining room, a dining area about 18x8, and a U-shaped kitchen about 18x9 with tile floors, speckled counters, a breakfast bar with pendant lights, and stainless appliances, including a range, microwave, dishwasher, and French-door refrigerator. Wood-look flooring runs through the main living spaces, and a linear fireplace in blue tile anchors the living room. The primary suite has a double vanity and a glass rainfall shower, and the second full bath has a tub and a double vanity. Outside are a covered front porch, an attached two-car garage, a wood privacy fence, and mature trees. Central electric heat and air, city utilities.
| Mls Number: | 21436738 |
|---|---|
| List Price: | $249,900 |
| Property Type: | Residential |
| Property Sub Type: | Single Family Residence |
| Status: | Active |
| Beds Total: | 3 |
| Baths Full: | 2 |
| Sq Ft Total: | 1,730 |
| Unexempt Taxes: | $3,167 |
| Lot Size Area Sqft: | 14,418.3600 |
| Lot Size Area: | 0.331 |
| Building Style: | Traditional |
| City: | Corsicana |
| County Or Parish: | Navarro |
| Subdivision Name: | Corsicana |
| Postal Code: | 75110 |
| Year Built: | 1968 |
| Appliances?: | Dishwasher,Electric Range,Microwave,Refrigerator,Tankless Water Heater |
| Association Type: | None |
| Construction Materials: | Brick |
| Directions: | From I-45, take Business 45 (exit 235B from the north, exit 228B from the south) to Hardy Ave. West on Hardy Ave, right on N Beaton St (becomes Emhouse Rd). Home on the left at Purdue Dr. |
| Elementary School Name: | Fannin |
| Intermediate School Name: | Collins |
| Middle School Name: | Corsicana |
| School District: | Corsicana ISD |
| Fencing: | Chain Link, Privacy |
| Fireplace Features: | Den, Electric |
| Fireplaces Total: | 1 |
| Flooring: | Luxury Vinyl Plank, Tile |
| Foundation Details: | No |
| Foundation Details: | Slab |
| Garage Dimensions: | 21x19 |
| Heating: | Central, Electric |
| Interior Features: | Decorative Lighting, Double Vanity, Eat-in Kitchen, Kitchen Island, Open Floorplan |
| Lot Features: | Corner Lot, Few Trees |
| Lot Size: | Less Than .5 Acre (not Zero) |
| Lot Size Units: | Acres |
| Multi Parcel ID: | No |
| Municipal Utility District?: | No |
| Number Of Dining Areas: | 1 |
| Number Of Living Areas: | 2 |
| Number Of Parking Spaces: | 2 |
| Parking Features: | Additional Parking, Driveway, Garage Faces Side |
| Parking Spaces Garage: | 2 |
| Permit Avmyn: | false |
| Permit Comments Reviews Yn: | false |
| Pool?: | No |
| Possession: | Closing/Funding |
| Postal Code Plus 4: | 1310 |
| Roof: | Composition |
| Room Count: | 9 |
| Structural Style: | Single Detached |
| Transaction Type: | For Sale |
| Utilities: | Asphalt, City Sewer, City Water |
| Will Subdivide: | No |
| Year Built Details: | Preowned |
| Senior Community Yn: | No |
| Accessibility Features Yn: | No |
| Attached Garage?: | Yes |
| Bathrooms Total Decimal: | 2.00 |
| Bathrooms Total Integer: | 2 |
| Cooling: | Central Air, Electric |
| Covered Spaces: | 2 |
| Elementary School Name: | Fannin |
| Garage Height: | 8 |
| Garage?: | Yes |
| High School Name: | Corsicana |
| Levels: | One |
| Listing Terms: | Cash, Conventional, FHA, VA Loan |
| Lot Size Area: | 0.3310 |
| Property Attached?: | No |
| Smart Home Features Appor Pass Y: | 0 |
| Special Taxing Entities: | 0 |
Listing Courtesy of: Flex Group Real Estate
Listing Agent: RJ Avery
469-865-2527
Mortgage Calculator
All listings featuring the  icon are provided courtesy of North Texas Real Estate Information Systems, Inc. (NTREIS), Copyright 2026. All rights reserved.
All information is believed accurate but not guaranteed. The properties displayed may not be all of the properties available through the IDX Program. Any use of this site other than by potential buyers or sellers is strictly prohibited.
North Texas Real Estate Information Systems, Inc. data last updated on November 15, 2026 09:49 PM - CT
Property Last Updated: November 15, 2026 09:49 PM - CT