3318 Burninglog Drive
Grapevine, TX 76051
$819,900
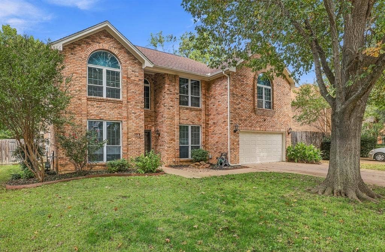
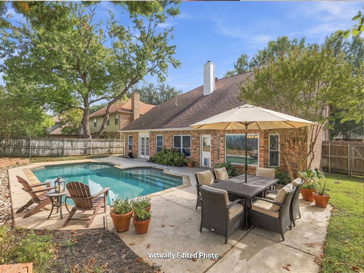
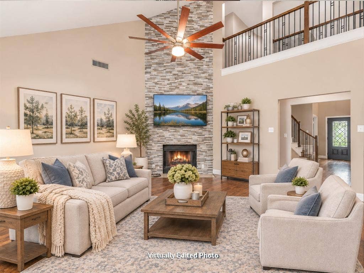
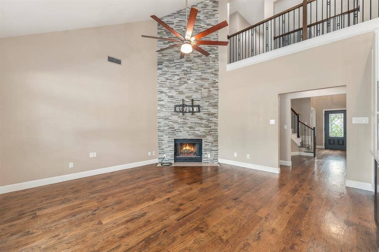
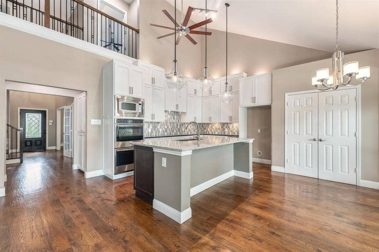
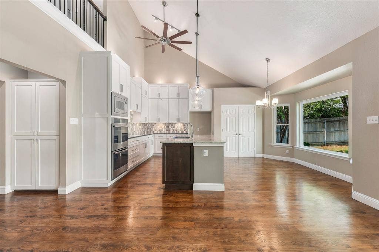
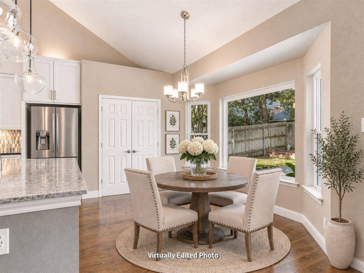
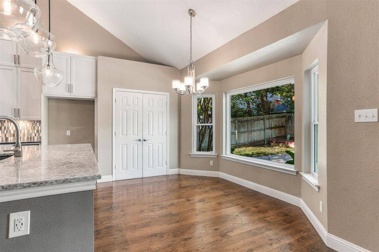
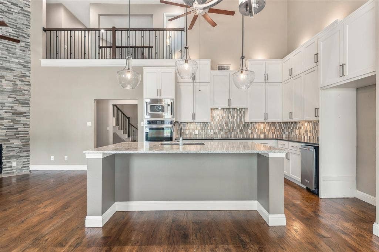
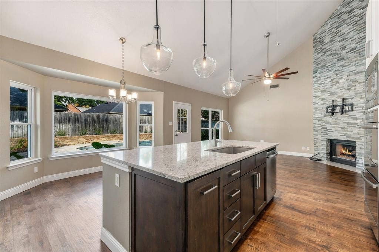
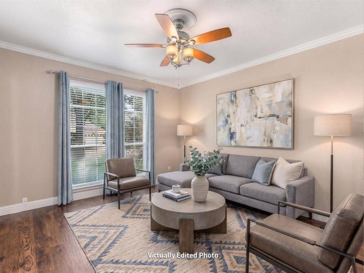
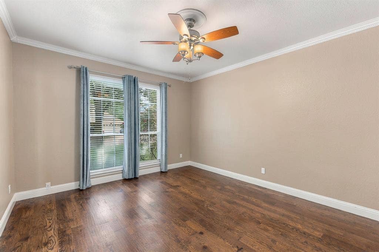
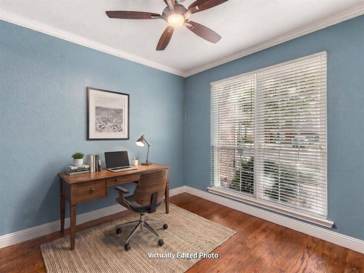
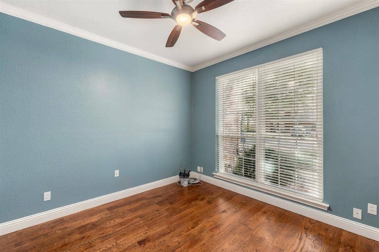
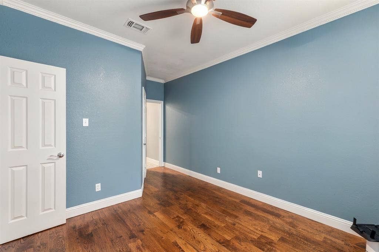
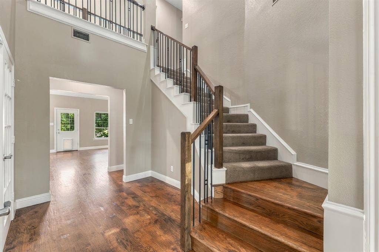
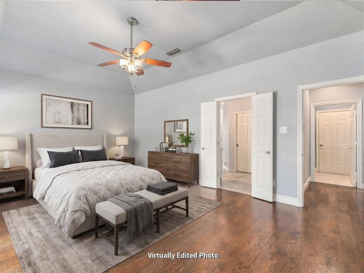
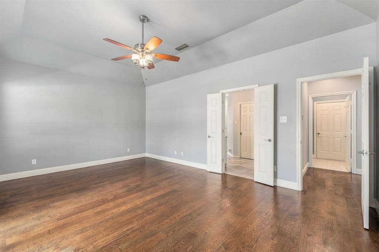
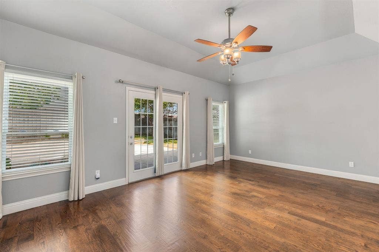
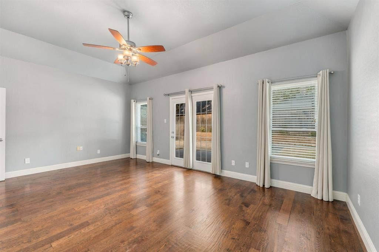
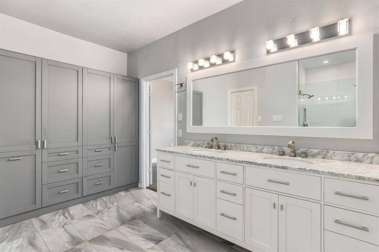
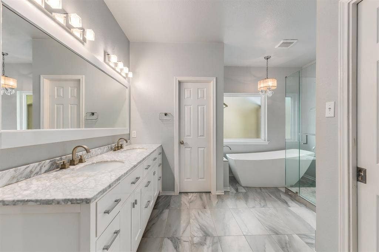
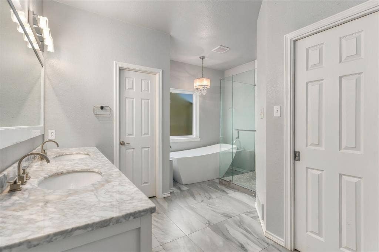
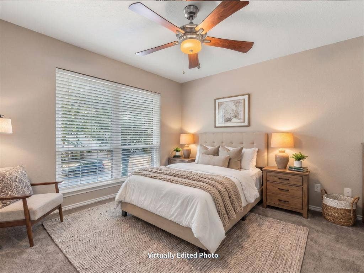
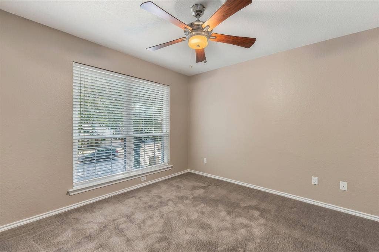
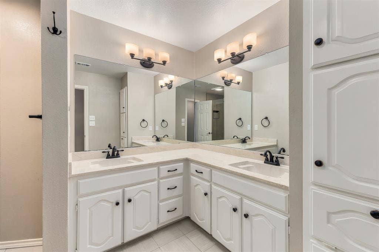
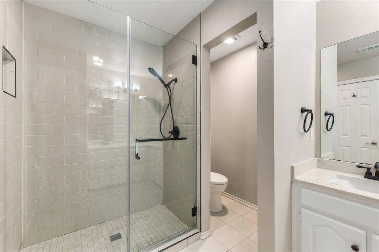
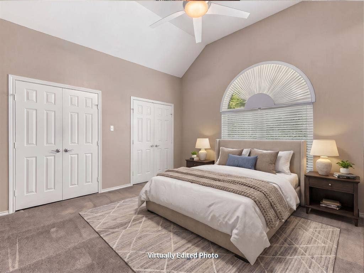
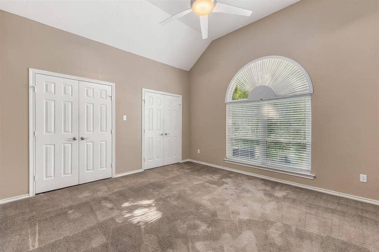
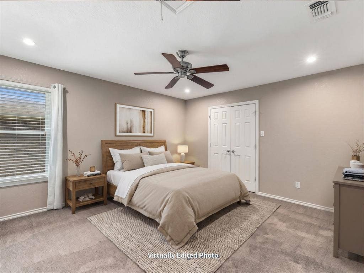
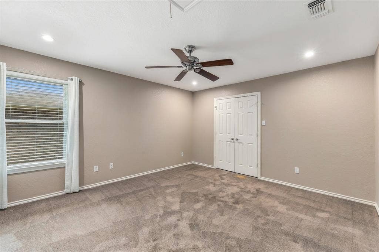
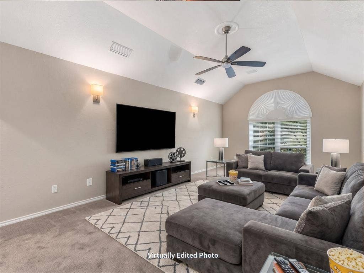
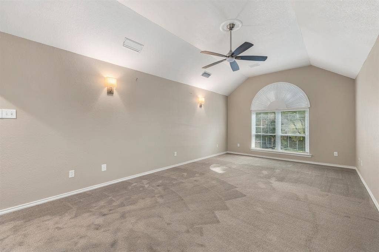
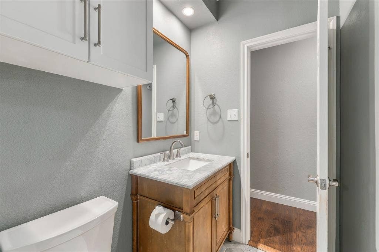
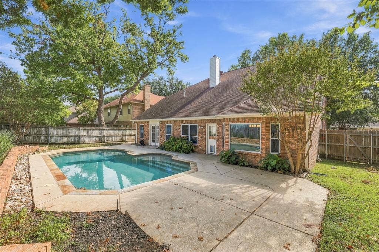
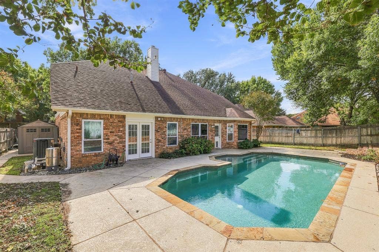
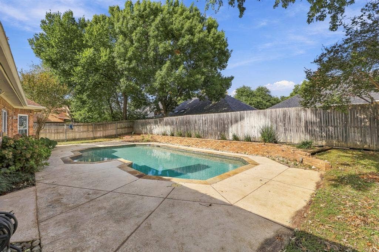
Welcome to 3318 Burninglog in Grapevine, ideally situated in the heart of the DFW Metroplex and zoned to Grapevine-Colleyville ISD! Offering 5 bedrooms, 3 living areas and a versatile floor plan, this home showcases extensive updates, stylish finishes and flexible spaces to fit a variety of needs. The first-floor bedroom makes an ideal home office, while the formal living area can easily serve as a formal dining room. The spacious family room makes a statement with soaring cathedral ceilings and a dramatic floor-to-ceiling stacked stone fireplace. Wood flooring extends throughout the first level, with the exception of the primary bath. The updated kitchen features stainless steel appliances, double ovens, smooth cooktop, center island, breakfast bar and adjoining breakfast room. The primary suite on the first floor offers a beautifully appointed bath with dual sinks, granite countertops, a freestanding tub, seamless glass shower and extensive cabinetry. Upstairs, three additional bedrooms share a full bath with dual sinks and a seamless glass shower, while the media room offers flexibility as a game room or additional living space. Step outside to enjoy the backyard featuring a swimming pool and patio, perfect for relaxing or entertaining. Conveniently located near shopping, dining, parks and major highways, with easy access to DFW Airport and destinations throughout the Metroplex.
| Mls Number: | 21428659 |
|---|---|
| List Price: | $819,900 |
| Property Type: | Residential |
| Property Sub Type: | Single Family Residence |
| Status: | Active |
| Beds Total: | 5 |
| Baths Full: | 2 |
| Baths Half: | 1 |
| Sq Ft Total: | 3,477 |
| Association Fee: | $100 |
| Unexempt Taxes: | $9,259 |
| Lot Size Area Sqft: | 8,189.2800 |
| Lot Size Area: | 0.188 |
| Building Style: | Traditional |
| City: | Grapevine |
| County Or Parish: | Tarrant |
| Subdivision Name: | Countryside Estates Add |
| Postal Code: | 76051 |
| Year Built: | 1989 |
| Appliances?: | Dishwasher,Disposal,Electric Cooktop,Electric Oven,Microwave,Double Oven |
| Association Fee Frequency: | Annually |
| Association Fee Includes: | Management Fees |
| Association Type: | Voluntary |
| Construction Materials: | Brick |
| Directions: | From 121 South, Exit Hall Johnson, Right on Hall Johnson, Left on Roberts Road, Right on Fox Glen, Left on Fox Trail, Right on Clearfield Drive, Left on Burninglog Drive, Home on Left. |
| Elementary School Name: | Taylor |
| Middle School Name: | Colleyville |
| School District: | Grapevine-Colleyville ISD |
| Exterior Features: | Rain Gutters, Storage |
| Fencing: | Wood |
| Fireplace Features: | Gas, Gas Logs, Living Room |
| Fireplaces Total: | 1 |
| Flooring: | Carpet, Ceramic Tile, Wood |
| Foundation Details: | No |
| Foundation Details: | Slab |
| Garage Dimensions: | 23x20 |
| Heating: | Central, Natural Gas, Zoned |
| Interior Features: | Cathedral Ceiling(s), Decorative Lighting, Eat-in Kitchen, Flat Screen Wiring, Granite Counters, High Speed Internet Available, Kitchen Island, Open Floorplan, Walk-In Closet(s) |
| Lot Features: | Interior Lot, Landscaped, Sprinkler System, Subdivision |
| Lot Size: | Less Than .5 Acre (not Zero) |
| Lot Size Units: | Acres |
| Multi Parcel ID: | No |
| Municipal Utility District?: | No |
| Number Of Dining Areas: | 1 |
| Number Of Living Areas: | 3 |
| Number Of Parking Spaces: | 2 |
| Parking Features: | Garage, Garage Door Opener, Garage Faces Front |
| Parking Spaces Garage: | 2 |
| Permit Avmyn: | false |
| Permit Comments Reviews Yn: | false |
| Pool?: | Yes |
| Pool Features: | Gunite, In Ground |
| Possession: | Negotiable |
| Postal Code Plus 4: | 6528 |
| Roof: | Composition |
| Room Count: | 14 |
| Security Features: | Burglar, Smoke Detector(s) |
| Soil Type: | Unknown |
| Structural Style: | Single Detached |
| Transaction Type: | For Sale |
| Utilities: | City Sewer, City Water |
| Will Subdivide: | No |
| Year Built Details: | Preowned |
| Consent for Visitors to Record: | Video |
| Hoa Management Company: | Countryside Estates HOA |
| Hoa Management Company Phone: | 817-235-8040 |
| Notice Surveillance Devices Pres: | Audio, Video |
| Accessibility Features Yn: | No |
| Attached Garage?: | Yes |
| Bathrooms Total Decimal: | 2.10 |
| Bathrooms Total Integer: | 3 |
| Cooling: | Ceiling Fan(s), Central Air, Electric, Zoned |
| Covered Spaces: | 2 |
| Elementary School Name: | Taylor |
| Exclusions: | none |
| Garage?: | Yes |
| High School Name: | Colleyville Heritage |
| Horse Permitted Yn: | No |
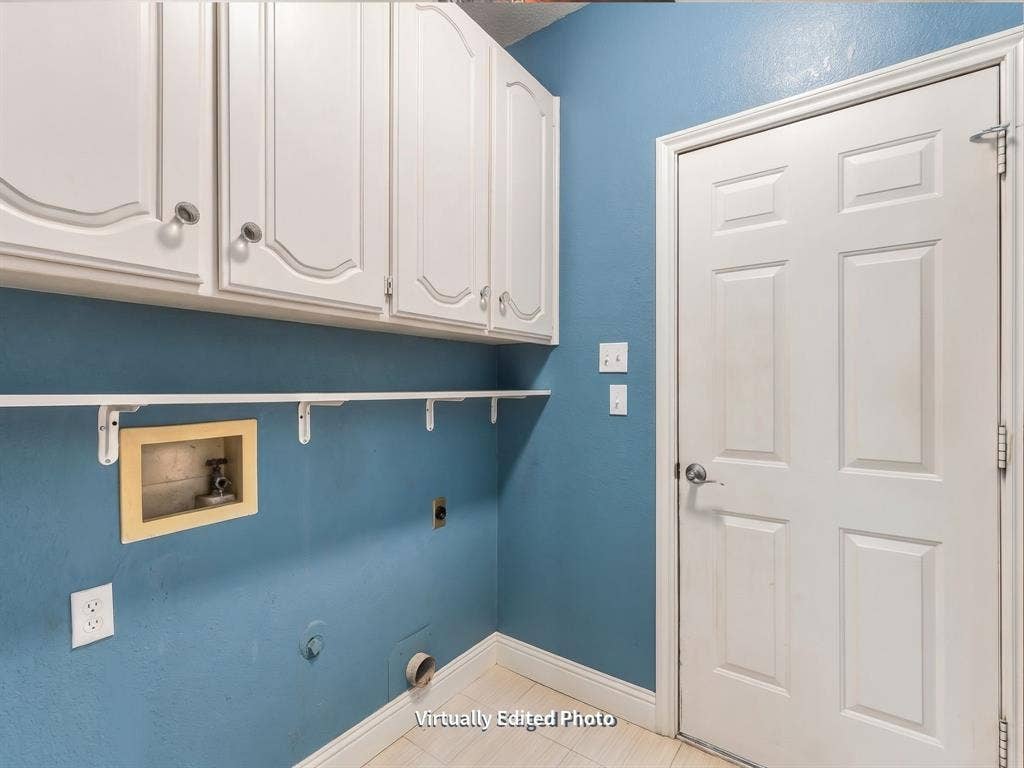
| Laundry Features: | Electric Dryer Hookup, Utility Room, Full Size W/D Area, Dryer Hookup, Washer Hookup |
| Levels: | Two |
| Listing Terms: | Cash, Conventional, FHA, VA Loan |
| Lot Size Area: | 0.1880 |
| Patio And Porch Features: | Front Porch, Patio |
| Property Attached?: | No |
| Smart Home Features Appor Pass Y: | 1 |
| Window Features: | Window Coverings |
Listing Courtesy of: Real Broker, LLC
Listing Agent: Alisha Rosse
817-796-9583
Mortgage Calculator
All listings featuring the  icon are provided courtesy of North Texas Real Estate Information Systems, Inc. (NTREIS), Copyright 2026. All rights reserved.
All information is believed accurate but not guaranteed. The properties displayed may not be all of the properties available through the IDX Program. Any use of this site other than by potential buyers or sellers is strictly prohibited.
North Texas Real Estate Information Systems, Inc. data last updated on November 10, 2026 11:13 AM - CT
Property Last Updated: November 10, 2026 11:13 AM - CT
