3308 Cambridge Drive
Northlake, TX 76226
$1,815,750
Open Houses
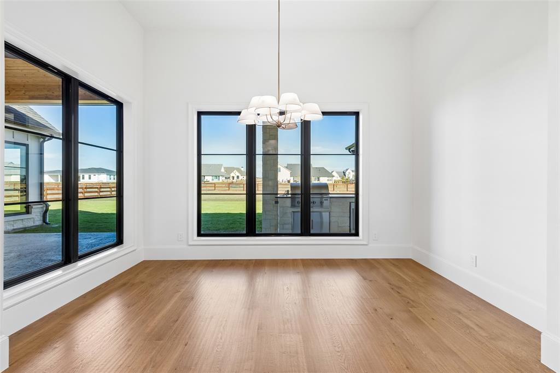
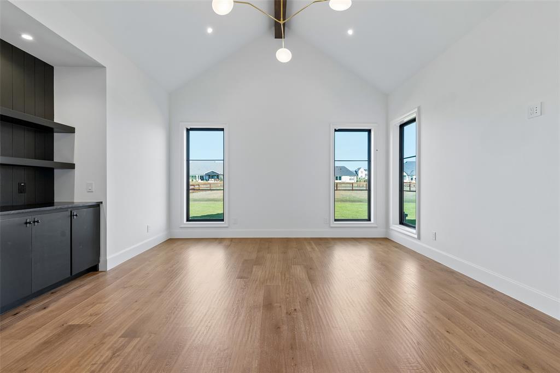
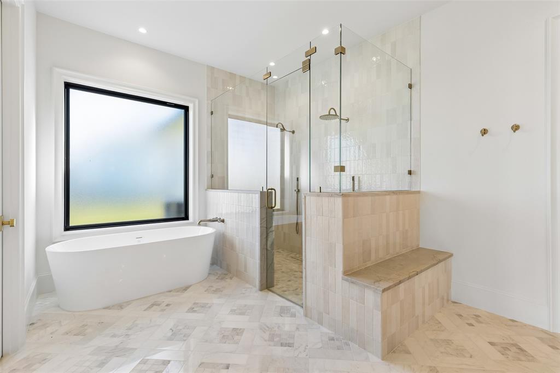
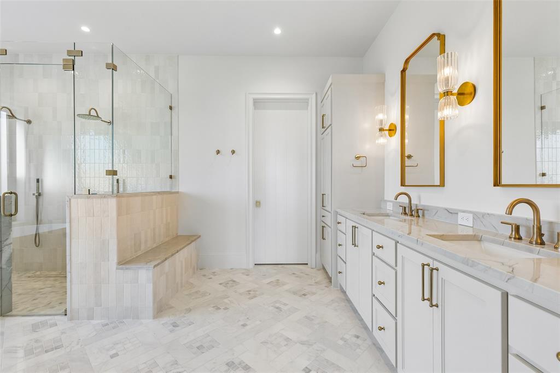
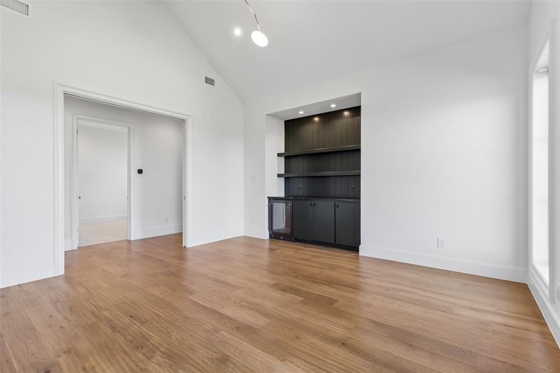
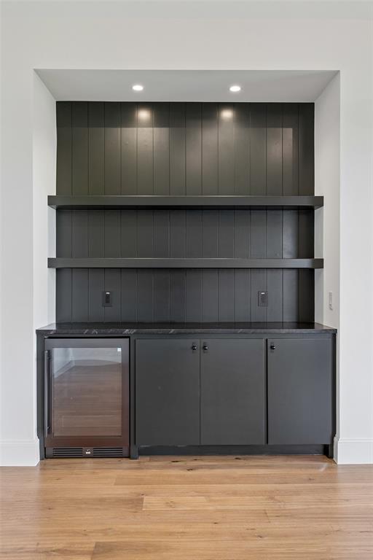
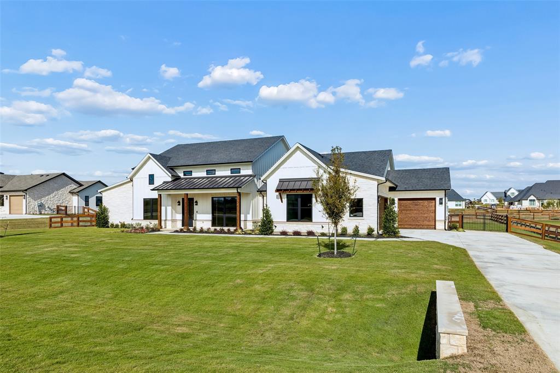
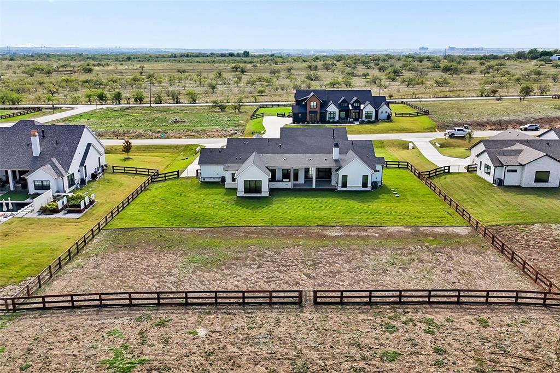
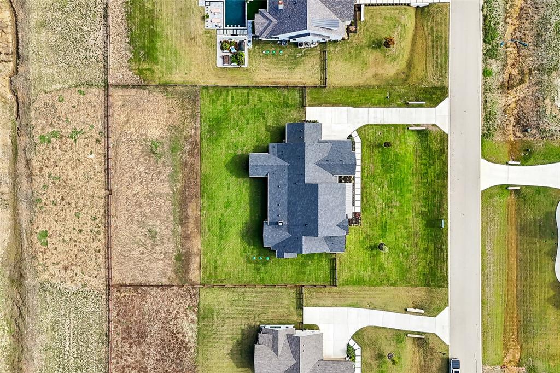
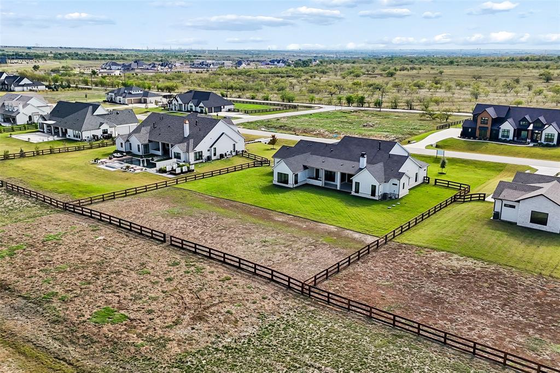
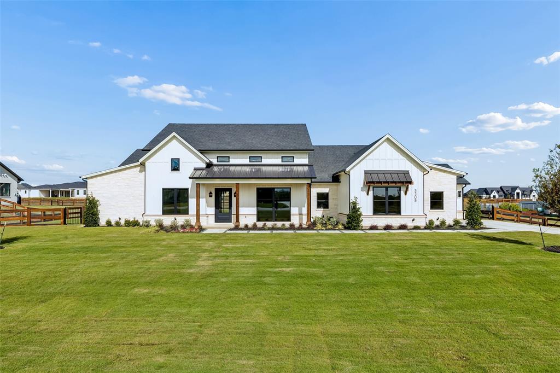
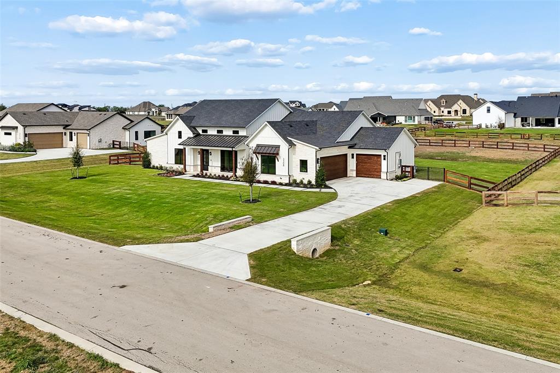
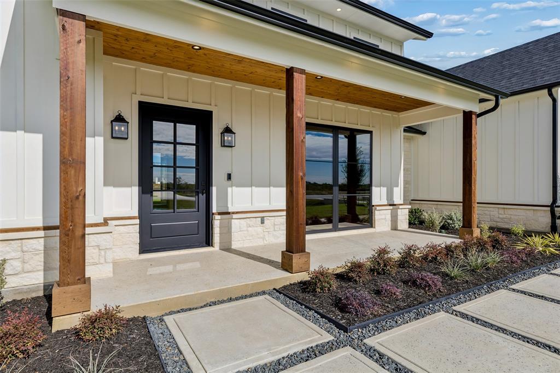
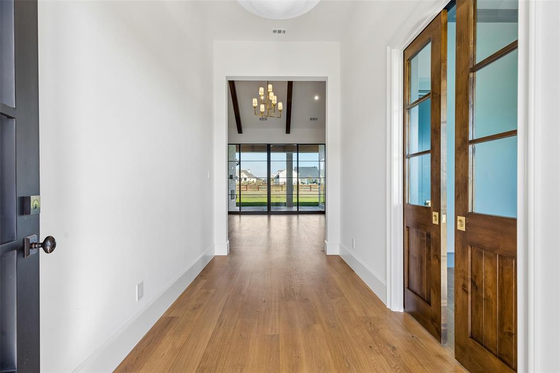
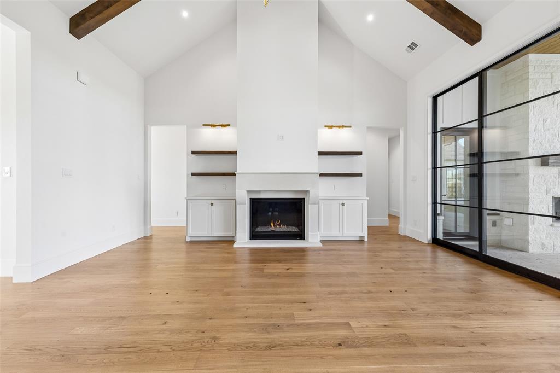
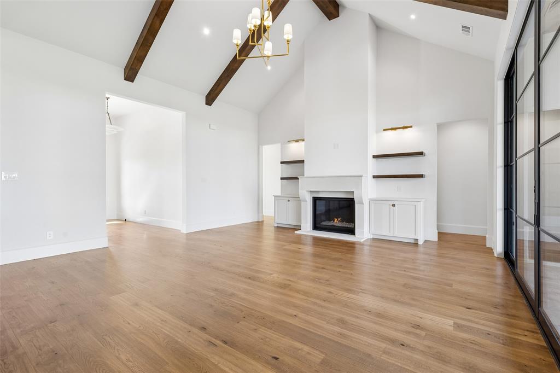
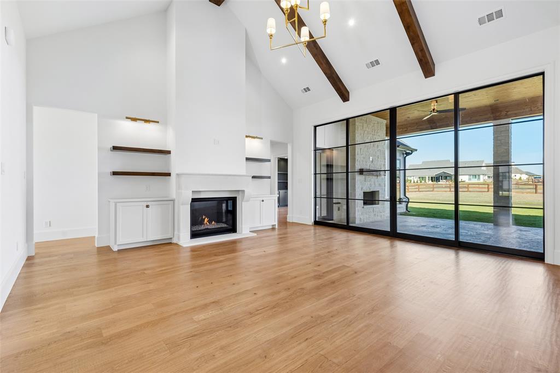
Experience exceptional craftsmanship and refined Hill Country Modern architecture in the Highlands of Northlake. This newly completed estate by Providential Custom Homes is situated on just over an acre, with single-story floor plan that offers an extraordinary blend of luxury, privacy, and everyday livability without the extended timeline of a custom build.
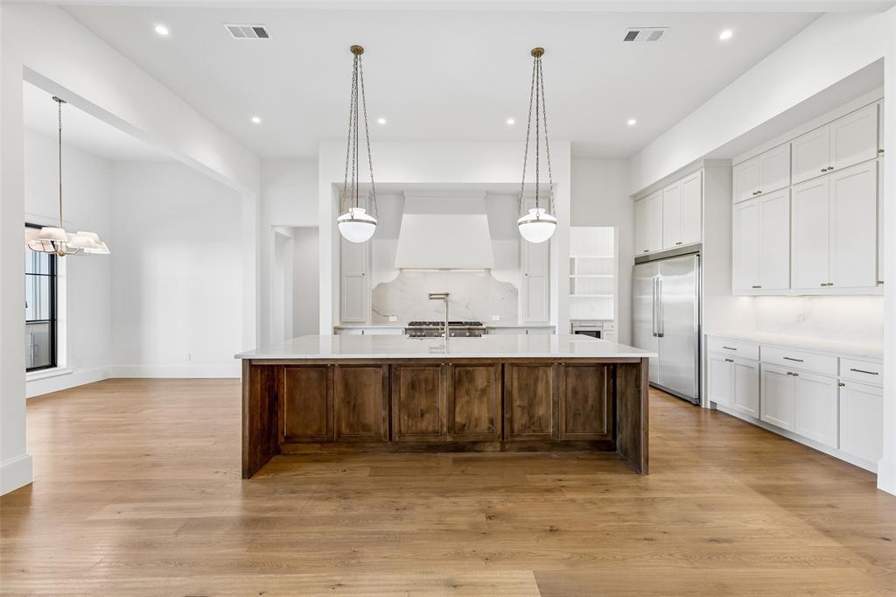
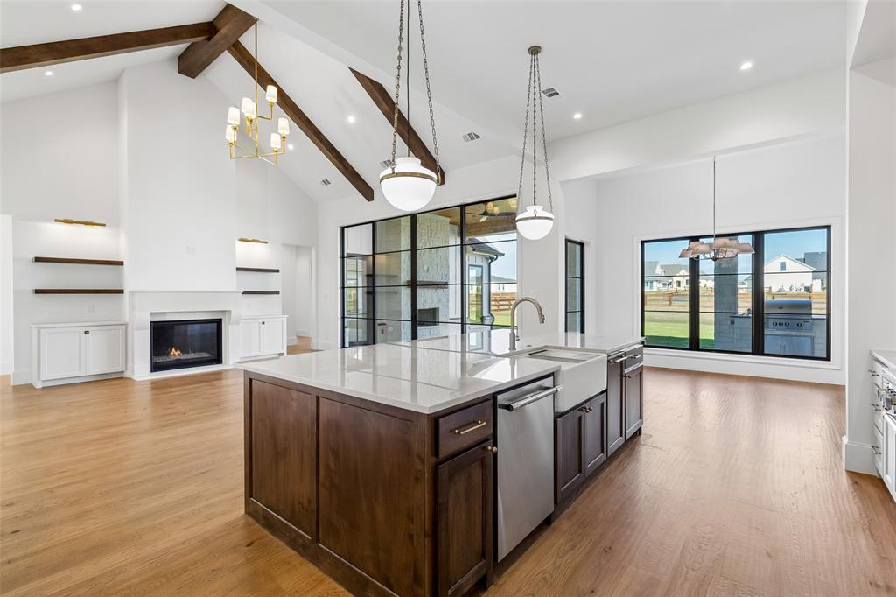
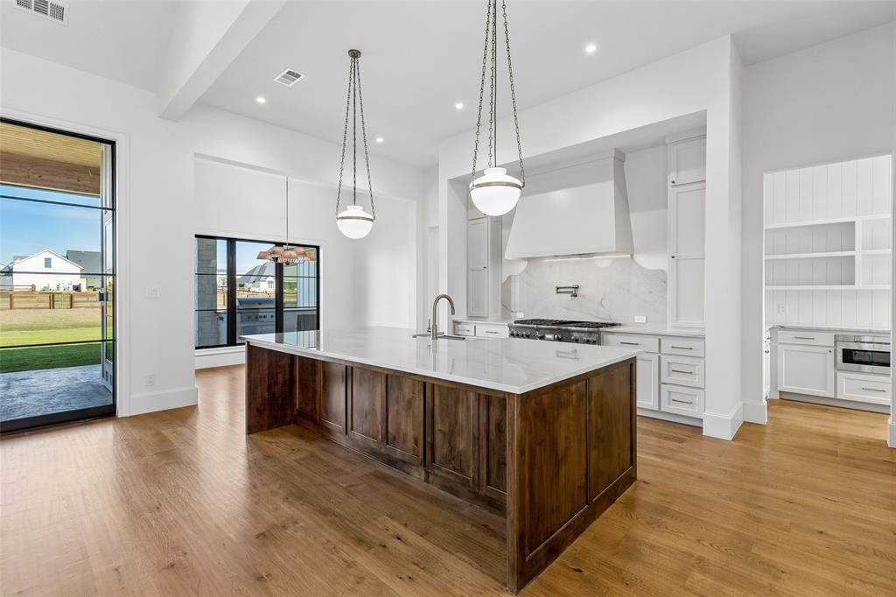
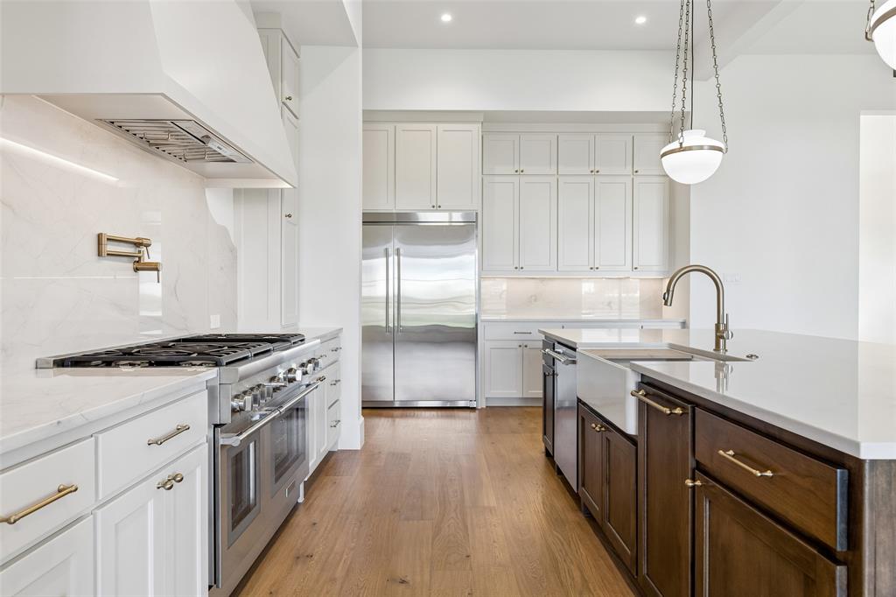
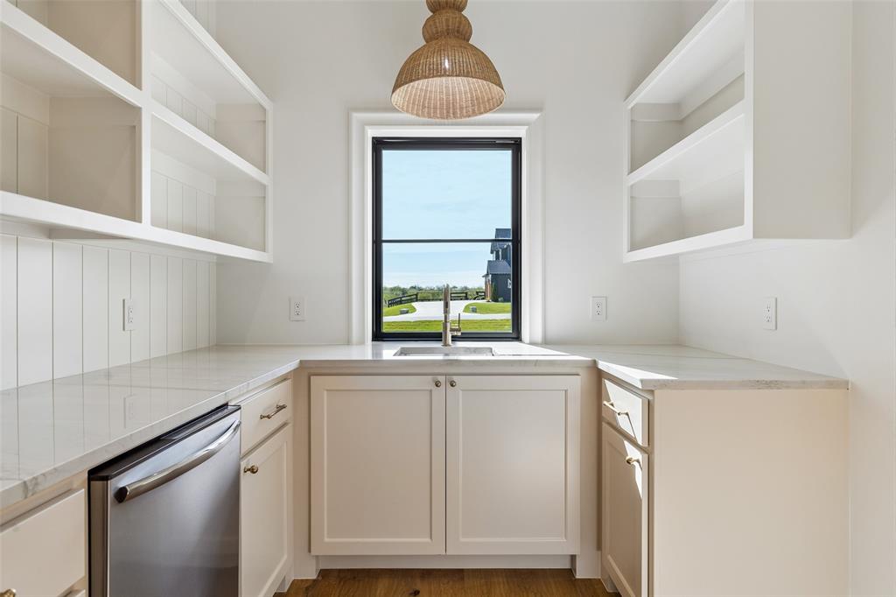
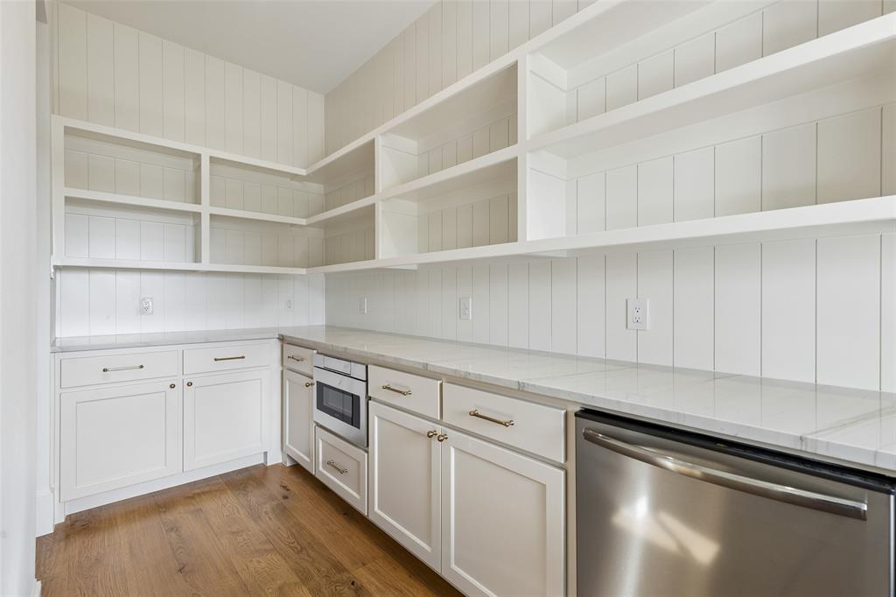
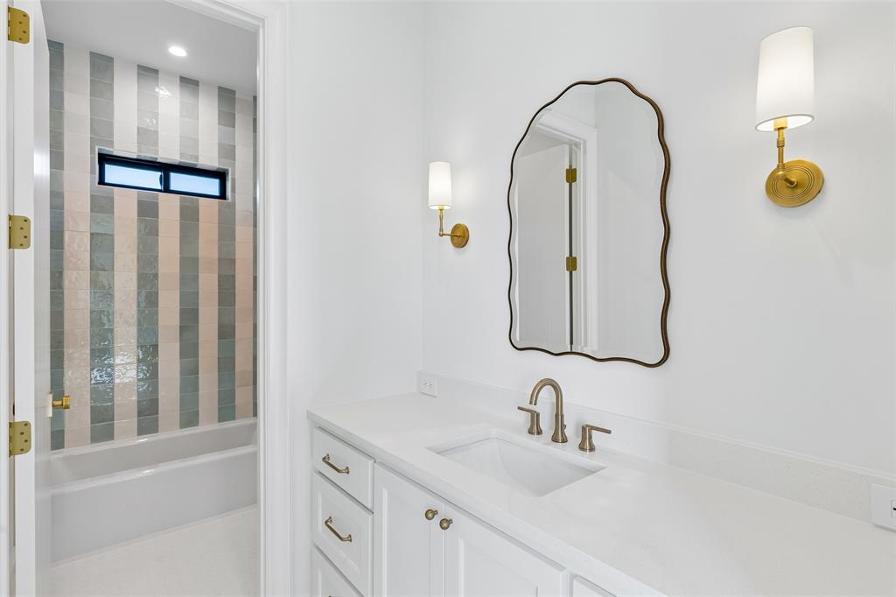
Inside, beautifully curated finishes, and exceptional attention to detail that Providential Homes is known for. The chef’s kitchen features Monogram appliances, natural stone, custom cabinetry, and a spacious walk-in pantry.
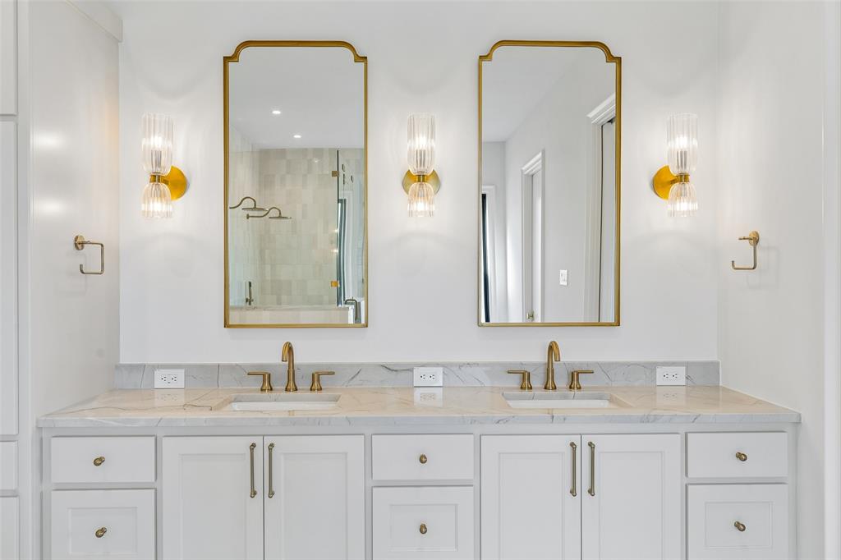
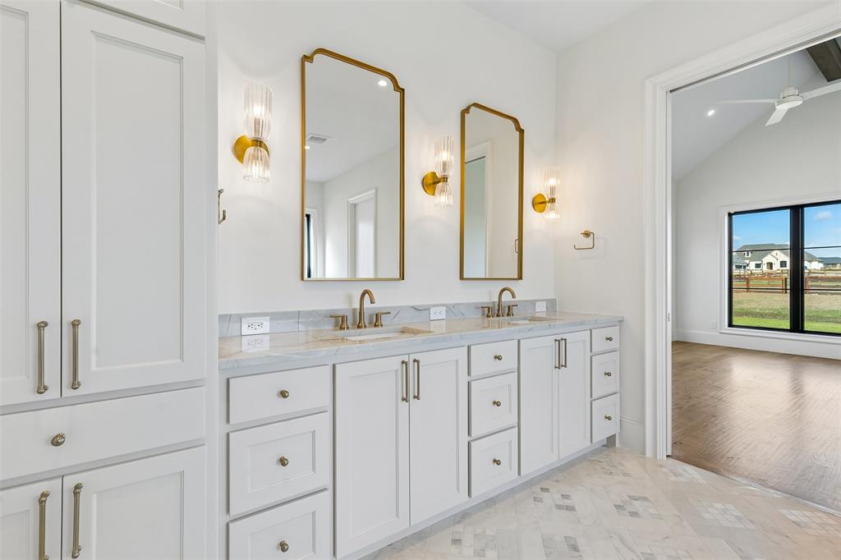
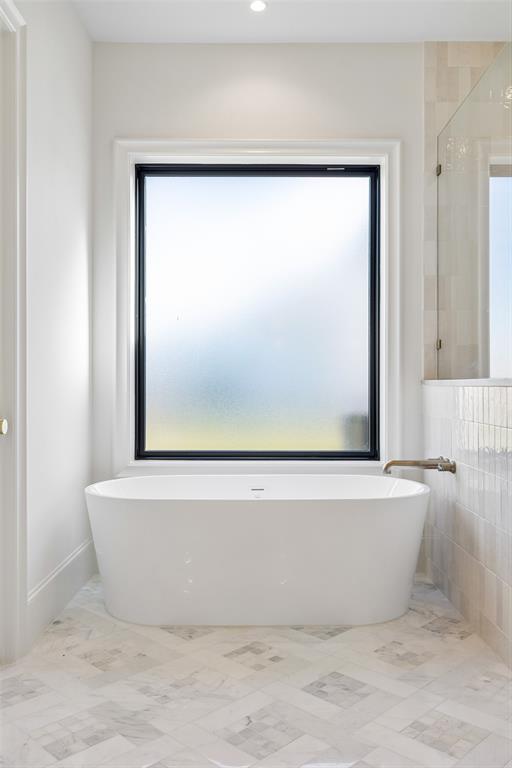
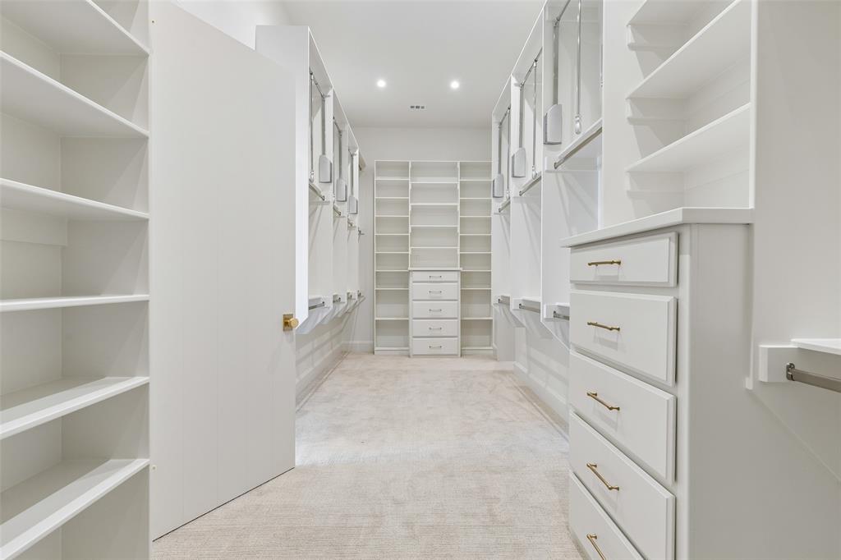
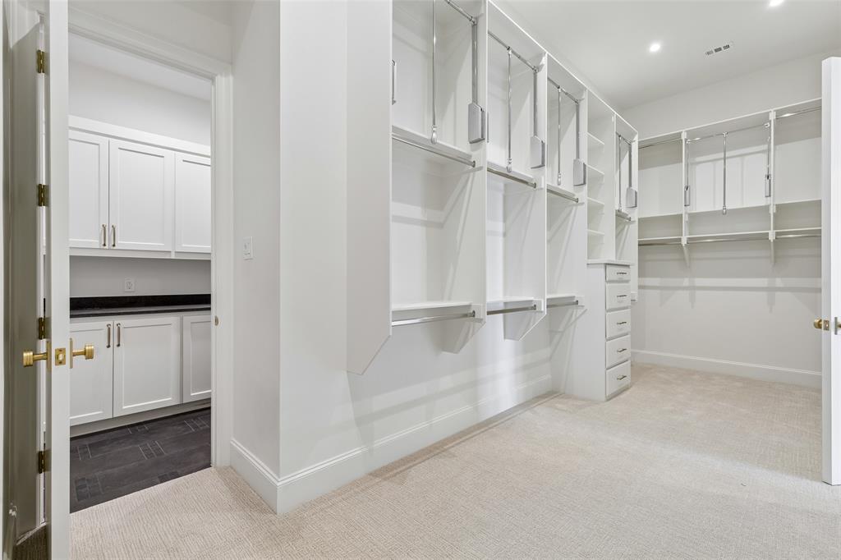
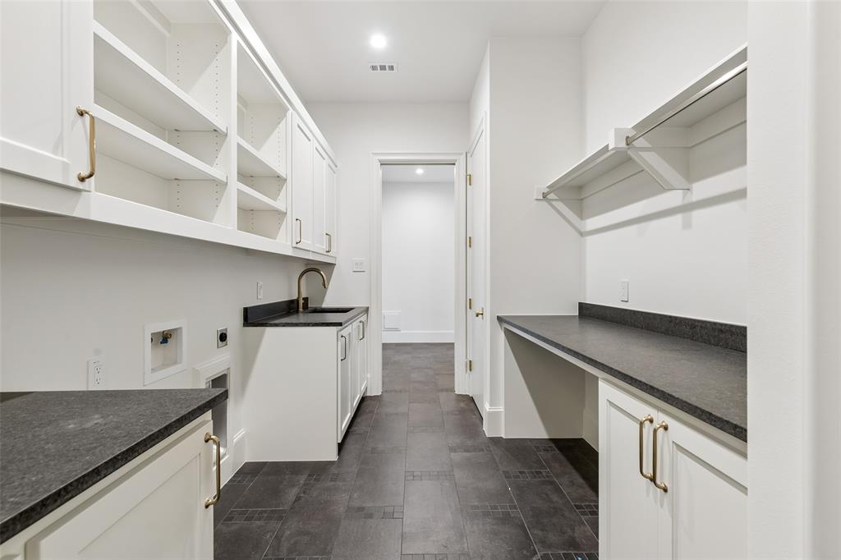
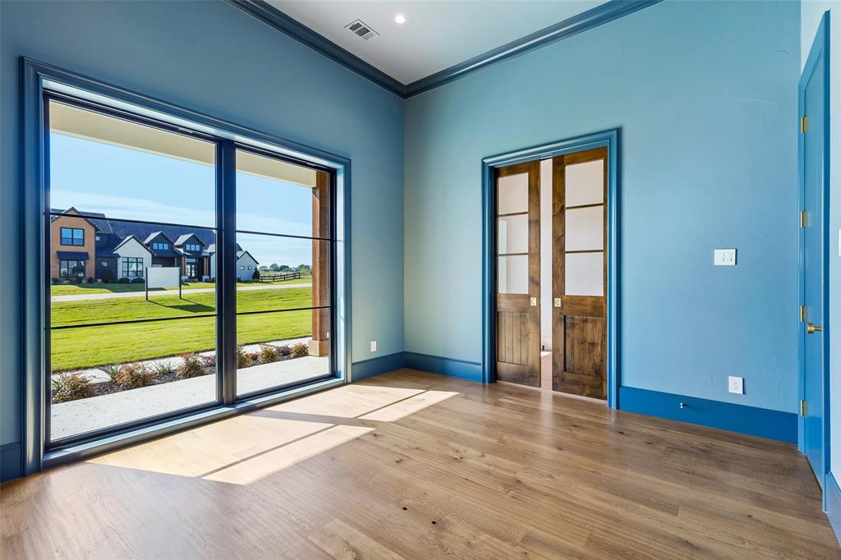
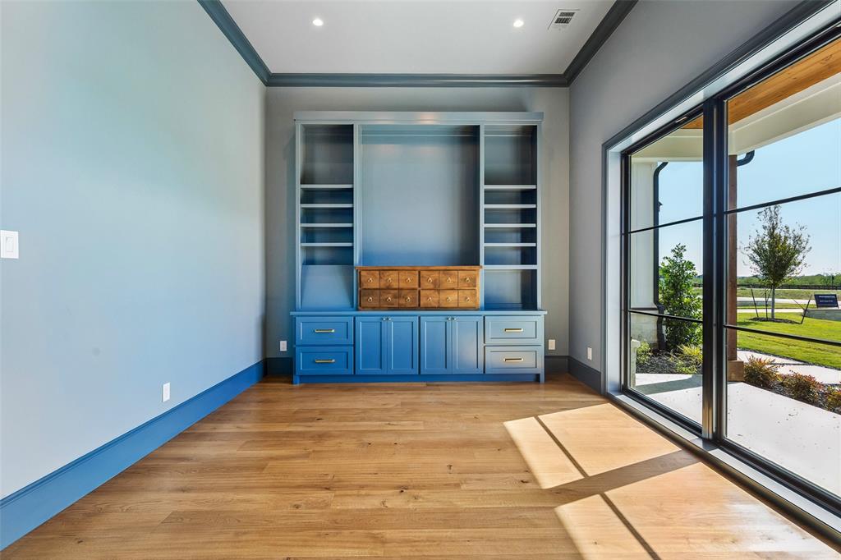
The residence features four generously appointed bedrooms, a private office located at the front of the house, and a dedicated game room that also serves as indoor entertainment flex space to the backyard. The primary suite serves as a private retreat, complete with an expansive walk-in closet that conveniently connects directly to the utility room.
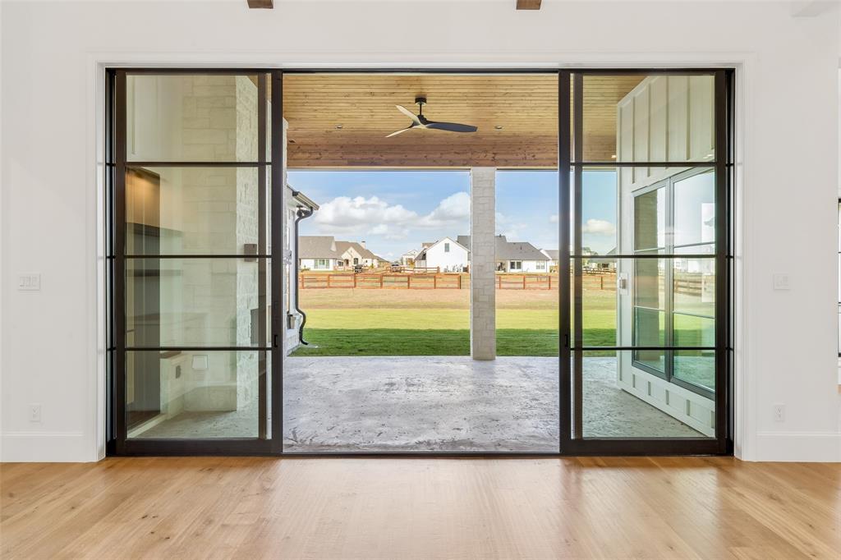
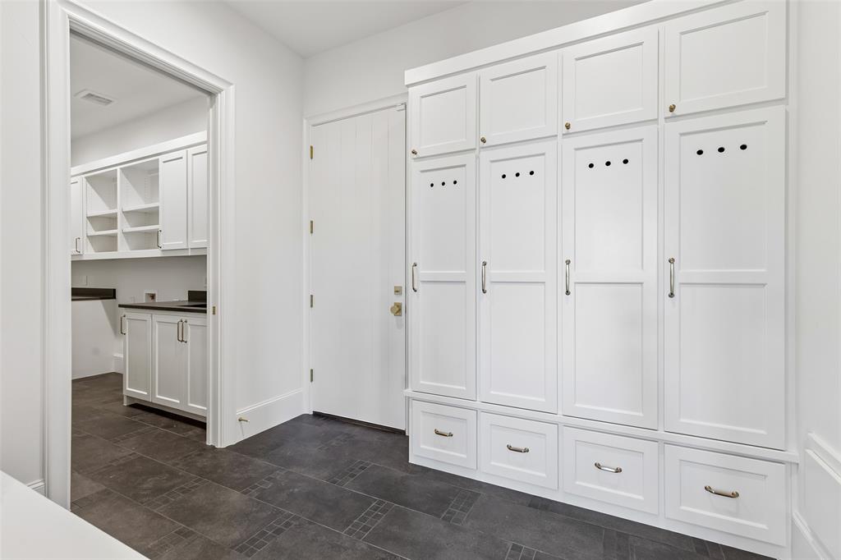
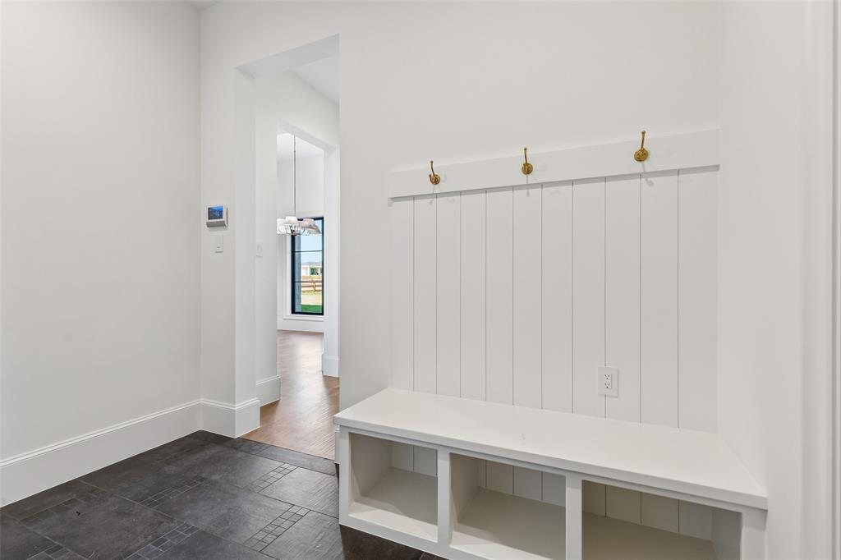
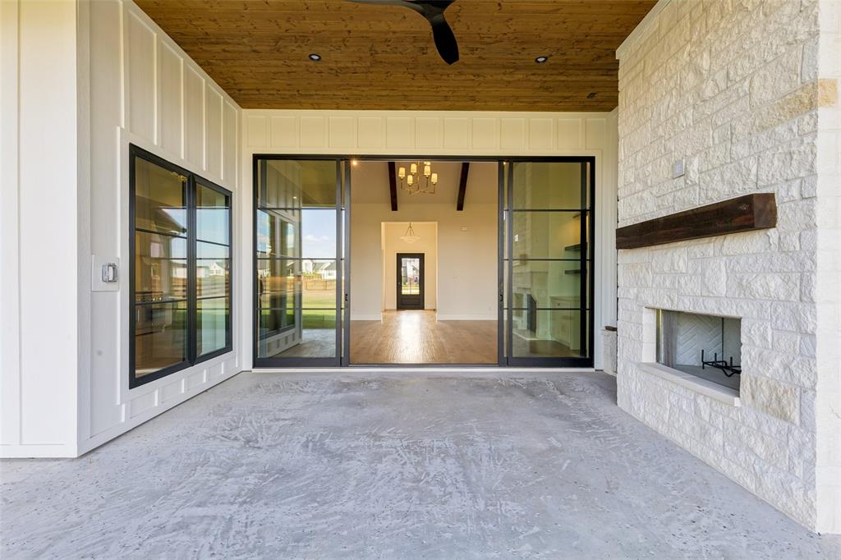
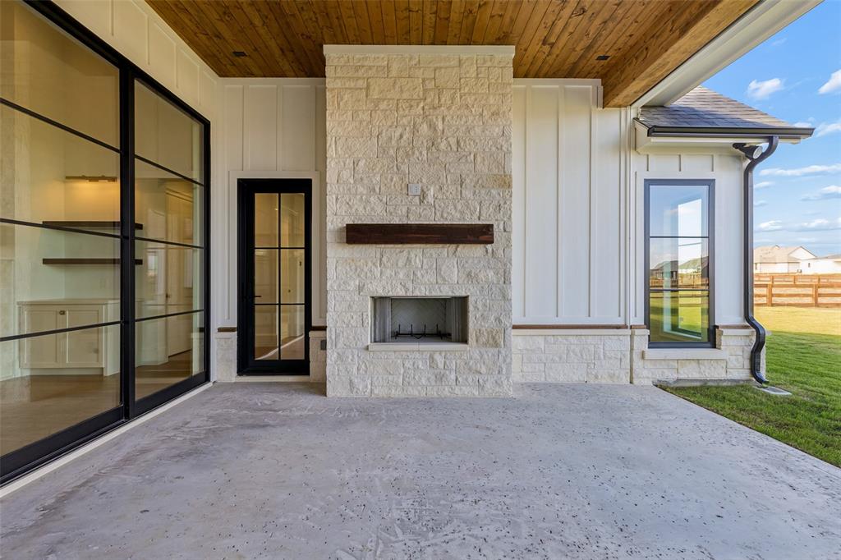
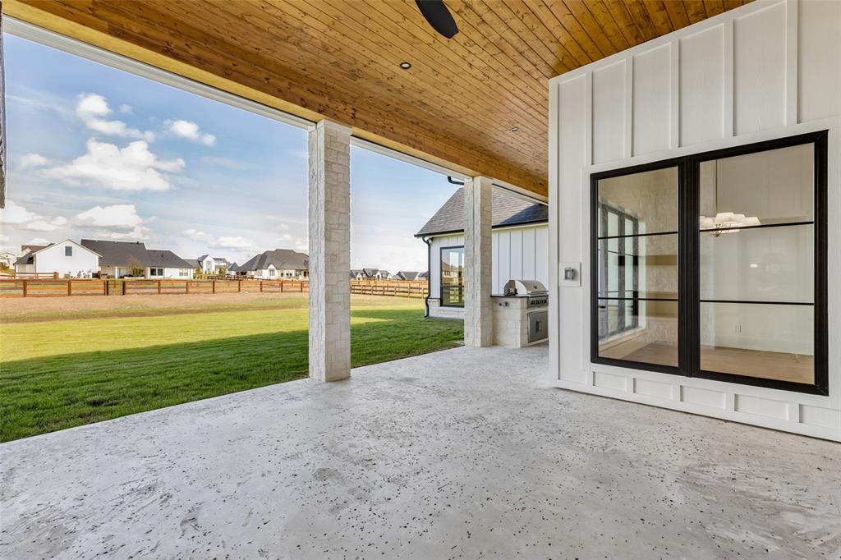
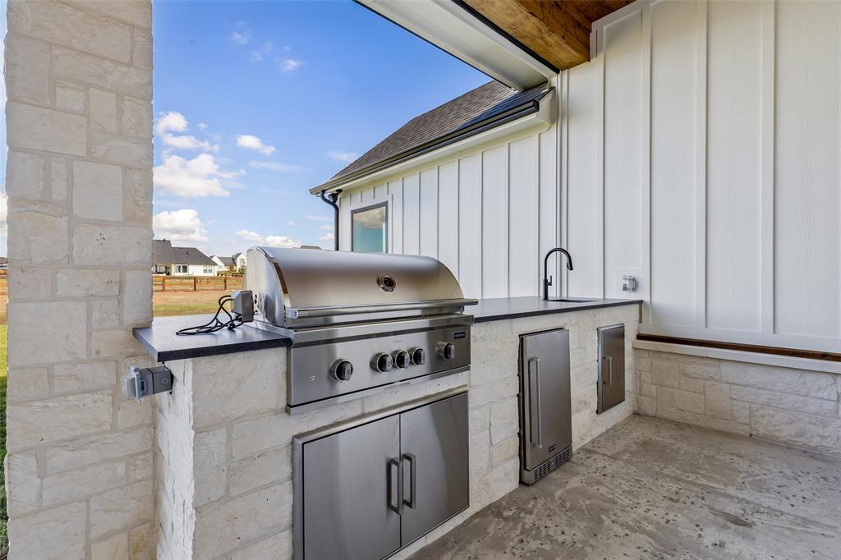
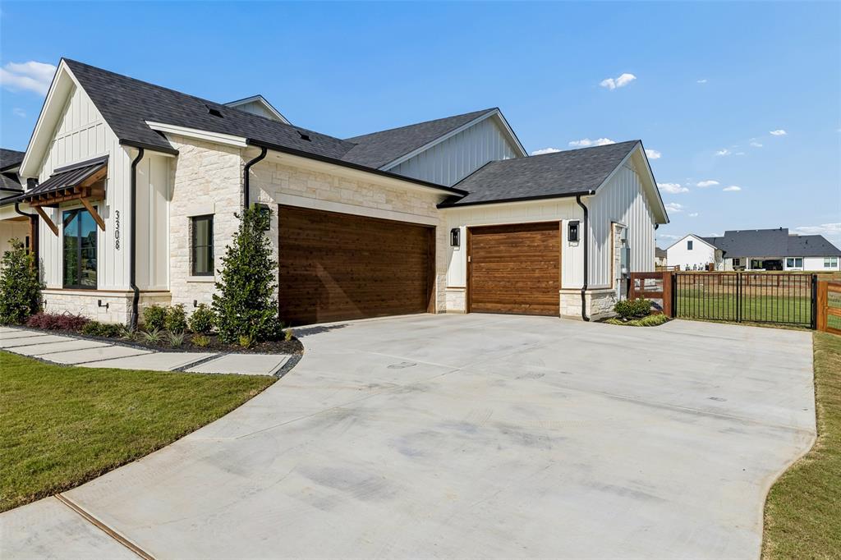
A luxury living experience outdoors, the covered terrace is designed for year-round entertaining, featuring a fully equipped outdoor kitchen with Coyote appliances, a wood-burning fireplace, and perimeter shades for enhanced comfort and privacy in the heat and the cold. A three-car garage and thoughtfully integrated storage throughout the home further enhance its functionality. The home is fully foam encapsulated along with other craftsmanship that make this an extremely efficient home. Providential Custom Homes has established a legacy of uncompromising craftsmanship and construction excellence. An exceptional opportunity to own a newly completed luxury custom home in one of Northlake’s premier communities.
| Mls Number: | 21436450 |
|---|---|
| List Price: | $1,815,750 |
| Property Type: | Residential |
| Property Sub Type: | Single Family Residence |
| Status: | Active |
| Beds Total: | 4 |
| Baths Full: | 3 |
| Sq Ft Total: | 3,756 |
| Association Fee: | $960 |
| Lot Size Area Sqft: | 45,084.6000 |
| Lot Size Area: | 1.035 |
| Building Style: | Modern Farmhouse |
| City: | Northlake |
| County Or Parish: | Denton |
| Subdivision Name: | The Highlands |
| Postal Code: | 76226 |
| Year Built: | 2026 |
| Accessory Unit?: | No |
| Appliances?: | Built-in Refrigerator |
| Association Fee Frequency: | Annually |
| Association Fee Includes: | Maintenance Grounds, Management Fees |
| Association Type: | Mandatory |
| Construction Materials: | Board & Batten Siding, Rock/Stone |
| Directions: | From the 35W interstate, exit West onto FM407. Drive past Pecan Square and the Highlands of Northlake will be on your left side. Turn left onto Sutherland Crescent entering The Highlands. Make a right turn onto Cambridge Drive. 3308 Cambridge Drive is halfway down the road on your right side. |
| Elementary School Name: | Johnie Daniel |
| Middle School Name: | Pike |
| School District: | Northwest ISD |
| Exterior Features: | Attached Grill, Covered Patio/Porch |
| Fencing: | Wood |
| Fireplace Features: | Gas, Living Room, Outside, Stone |
| Fireplaces Total: | 2 |
| Flooring: | Carpet, Engineered Wood, Tile |
| Foundation Details: | No |
| Foundation Details: | Slab |
| Interior Features: | Built-in Features, Cable TV Available, Cathedral Ceiling(s), Chandelier, Decorative Lighting, Double Vanity, High Speed Internet Available, Kitchen Island, Open Floorplan, Pantry, Vaulted Ceiling(s), Walk-In Closet(s) |
| Lot Features: | Few Trees, Lrg. Backyard Grass |
| Lot Size: | 1 to < 3 Acres |
| Lot Size Units: | Acres |
| Multi Parcel ID: | No |
| Municipal Utility District?: | No |
| Number Of Dining Areas: | 1 |
| Number Of Living Areas: | 1 |
| Number Of Parking Spaces: | 3 |
| Parking Features: | Additional Parking, Concrete, Garage Door Opener, Garage Double Door, Lighted, Paved |
| Parking Spaces Garage: | 3 |
| Permit Avmyn: | false |
| Permit Comments Reviews Yn: | false |
| Pool?: | No |
| Possession: | Closing/Funding |
| Restrictions: | Development |
| Roof: | Metal, Shingle |
| Room Count: | 11 |
| Structural Style: | Single Detached |
| Transaction Type: | For Sale |
| Utilities: | Aerobic Septic, Asphalt, City Water, Community Mailbox, Electricity Connected, Individual Gas Meter, Natural Gas Available, Underground Utilities |
| Will Subdivide: | No |
| Year Built Details: | New Construction - Complete |
| Hoa Management Company: | Realty Capital Management |
| Hoa Management Company Phone: | 469-533-4125 |
| Senior Community Yn: | No |
| Accessibility Features Yn: | No |
| Attached Garage?: | Yes |
| Bathrooms Total Decimal: | 3.00 |
| Bathrooms Total Integer: | 3 |
| Covered Spaces: | 3 |
| Elementary School Name: | Johnie Daniel |
| Garage?: | Yes |
| High School Name: | Northwest |
| Horse Permitted Yn: | No |
| Laundry Features: | Utility Room, Full Size W/D Area |
| Levels: | One |
| Listing Terms: | 1031 Exchange, Cash, Conventional, FHA, VA Loan |
| Lot Size Area: | 1.0350 |
| Property Attached?: | No |
| Smart Home Features Appor Pass Y: | 1 |
| Special Taxing Entities: | 0 |
Listing Courtesy of: Briggs Freeman Sotheby's Int'l
Listing Agent: Derek Barham
469-799-2896
Mortgage Calculator
All listings featuring the  icon are provided courtesy of North Texas Real Estate Information Systems, Inc. (NTREIS), Copyright 2026. All rights reserved.
All information is believed accurate but not guaranteed. The properties displayed may not be all of the properties available through the IDX Program. Any use of this site other than by potential buyers or sellers is strictly prohibited.
North Texas Real Estate Information Systems, Inc. data last updated on November 19, 2026 11:01 PM - CT
Property Last Updated: November 19, 2026 11:01 PM - CT