 1 / 40
3304 Adobe Vista
Aubrey, TX 76227
$339,900
Open Houses
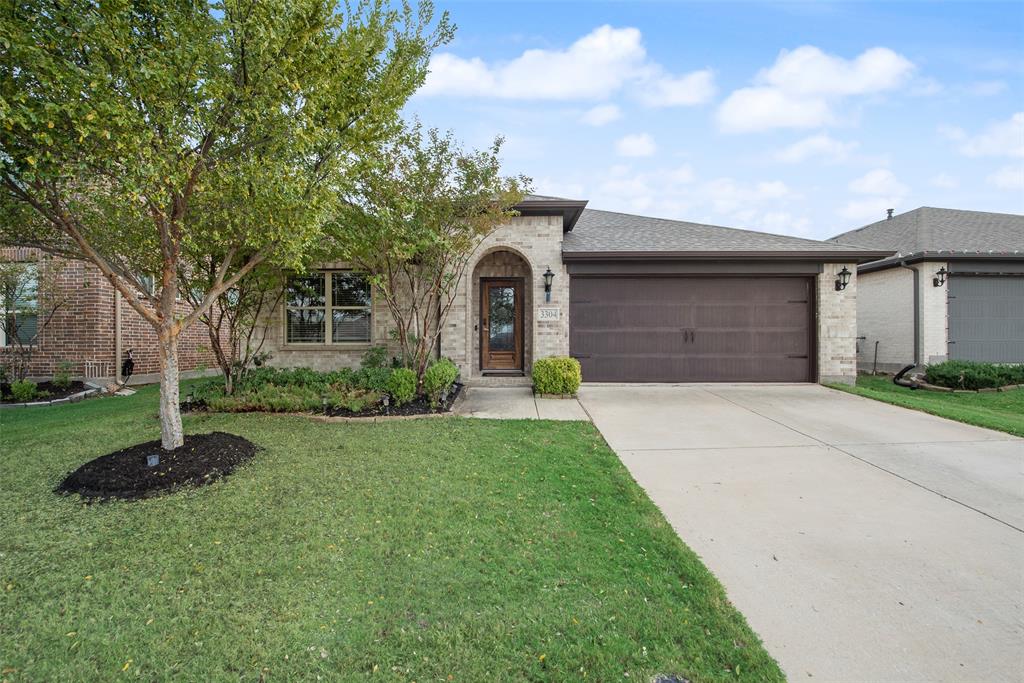
LIGHT, BRIGHT and MOVE-IN READY! Clean lines, neutral colors, and luxury vinyl plank flooring throughout give this Arrow Brooke home a fresh, modern feel. Exceptional curb appeal and an impressive wood & glass front door welcome you into a spacious open-concept layout filled with modern finishes throughout. The LVP flooring creates a warm and elegant flow from the entry into the family room, where oversized windows provide abundant natural light and views of the pretty backyard. The kitchen is the heart of this home with an oversized island and breakfast bar, granite counters and a full wall of extra-deep, 42-inch flat-panel cabinets with soft-close doors and drawers. A 5-burner gas range, stainless appliances and walk-in pantry make this kitchen as practical as it is inviting. The private primary suite features 2 walk-in closets. The ensuite bath offers flat-panel cabinetry, dual sinks and an expanded walk-in shower. Three additional bedrooms offer flexibility for guests, hobbies or home office. And, a separate oversized hall closet adds even more storage. The east-facing covered patio looks out over a fenced backyard with garden planters, string lights and no homes directly behind. The community pool is just a few doors down. A playground and athletic fields are right across the street behind the house. Arrow Brooke is a master-planned community designed for active living with 2 resort-style pools, a clubhouse, sports field, playgrounds, parks, trails and ...
+ Read More| Mls Number: | 21431886 |
|---|---|
| List Price: | $339,900 |
| Property Type: | Residential |
| Property Sub Type: | Single Family Residence |
| Status: | Active |
| Beds Total: | 4 |
| Baths Full: | 2 |
| Sq Ft Total: | 2,146 |
| Association Fee: | $250 |
| Unexempt Taxes: | $8,887 |
| Lot Size Area Sqft: | 6,229.0800 |
| Lot Size Area: | 0.143 |
| Building Style: | Traditional |
| City: | Aubrey |
| County Or Parish: | Denton |
| Subdivision Name: | Arrow Brooke Ph 4a |
| Postal Code: | 76227 |
| Year Built: | 2019 |
| Accessory Unit?: | No |
| Appliances?: | Dishwasher,Disposal,Gas Range,Gas Water Heater,Microwave |
| Association Fee Frequency: | Quarterly |
| Association Fee Includes: | Full Use of Facilities, Management Fees |
| Association Type: | Mandatory |
| Community Features: | Club House, Community Pool, Curbs, Fishing, Greenbelt, Jogging Path/Bike Path, Lake, Playground, Sidewalks |
| Construction Materials: | Brick |
| Directions: | Take US Hwy 380 to FM1385 and go North. Turn Left on Arrow Brooke. Turn Left on Morning Ridge. Right on Adobe Vista. House is on the Right with sign in yard. |
| Elementary School Name: | Union Park |
| Middle School Name: | Pat Hagan Cheek |
| School District: | Denton ISD |
| Exterior Features: | Covered Patio/Porch, Garden(s), Rain Gutters, Private Yard |
| Fencing: | Wood |
| Flooring: | Ceramic Tile, Luxury Vinyl Plank |
| Foundation Details: | No |
| Foundation Details: | Slab |
| Garage Dimensions: | 20x20 |
| Heating: | Central, ENERGY STAR Qualified Equipment, Natural Gas |
| Interior Features: | Built-in Features, Chandelier, Decorative Lighting, Flat Screen Wiring, Granite Counters, High Speed Internet Available, Kitchen Island, Open Floorplan, Walk-In Closet(s) |
| Lot Features: | Few Trees, Greenbelt, Interior Lot, Landscaped, Lrg. Backyard Grass, Sprinkler System, Subdivision |
| Lot Size: | Less Than .5 Acre (not Zero) |
| Lot Size Source: | Assessor |
| Lot Size Units: | Acres |
| Multi Parcel ID: | No |
| Municipal Utility District?: | No |
| Number Of Dining Areas: | 1 |
| Number Of Living Areas: | 1 |
| Number Of Parking Spaces: | 2 |
| Parking Features: | Driveway, Garage Door Opener, Garage Double Door, Garage Faces Front, Inside Entrance |
| Parking Spaces Garage: | 2 |
| Permit Avmyn: | false |
| Permit Comments Reviews Yn: | false |
| Pool?: | No |
| Possession: | Closing/Funding |
| Postal Code Plus 4: | 2522 |
| Restrictions: | Deed |
| Roof: | Composition |
| Room Count: | 7 |
| Security Features: | Burglar, Security System Owned, Smoke Detector(s) |
| Soil Type: | Unknown |
| Structural Style: | Single Detached |
| Transaction Type: | For Sale |
| Utilities: | City Sewer, City Water, Community Mailbox, Concrete, Curbs, Natural Gas Available, Sidewalk |
| Will Subdivide: | No |
| Year Built Details: | Preowned |
| Consent for Visitors to Record: | None |
| Hoa Management Company: | CCMC |
| Hoa Management Company Phone: | 972-626-1541 |
| Notice Surveillance Devices Pres: | Audio, Video |
| Senior Community Yn: | No |
| Accessibility Features Yn: | No |
| Attached Garage?: | Yes |
| Bathrooms Total Decimal: | 2.00 |
| Bathrooms Total Integer: | 2 |
| Cooling: | Central Air, ENERGY STAR Qualified Equipment |
| Covered Spaces: | 2 |
| Elementary School Name: | Union Park |
| Garage?: | Yes |
| High School Name: | Ray Braswell |
| Horse Permitted Yn: | No |
| Laundry Features: | Electric Dryer Hookup, Utility Room, Full Size W/D Area, Dryer Hookup, Washer Hookup |
| Levels: | One |
| Listing Terms: | Cash, Conventional, FHA, VA Loan |
| Lot Size Area: | 0.1430 |
| Patio And Porch Features: | Covered |
| Property Attached?: | No |
| Smart Home Features Appor Pass Y: | 0 |
| Special Taxing Entities: | 1 |
| Window Features: | Window Coverings |
Listing Courtesy of: Fathom Realty
Listing Agent: Mary Wise
888-455-6040
Mortgage Calculator
All listings featuring the  icon are provided courtesy of North Texas Real Estate Information Systems, Inc. (NTREIS), Copyright 2026. All rights reserved.
All information is believed accurate but not guaranteed. The properties displayed may not be all of the properties available through the IDX Program. Any use of this site other than by potential buyers or sellers is strictly prohibited.
North Texas Real Estate Information Systems, Inc. data last updated on November 10, 2026 11:13 AM - CT
Property Last Updated: November 10, 2026 11:13 AM - CT
