3302 Harbourtown Drive
Grand Prairie, TX 75052
$359,900
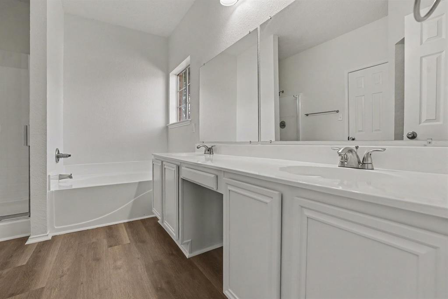
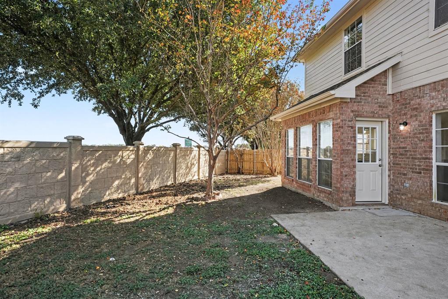
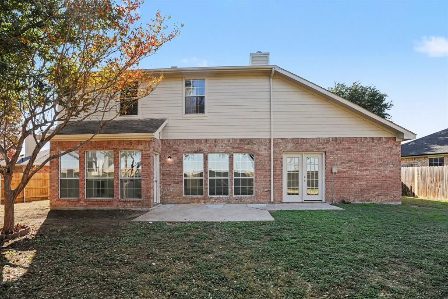
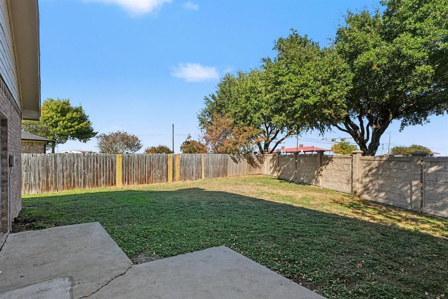
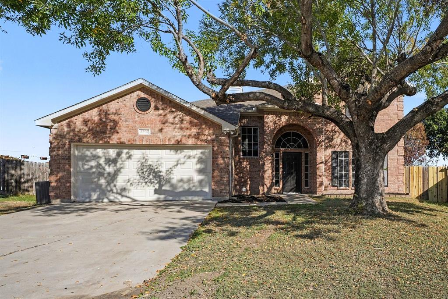
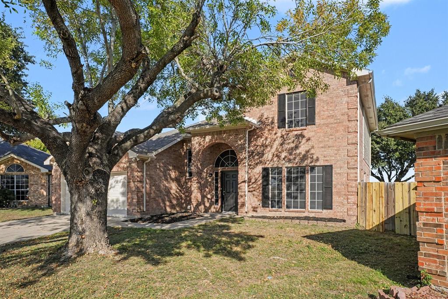
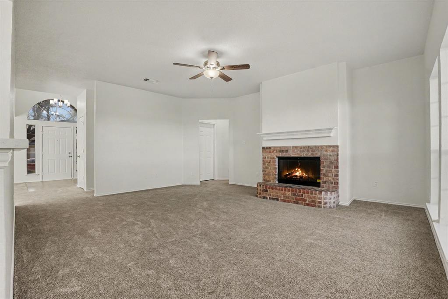
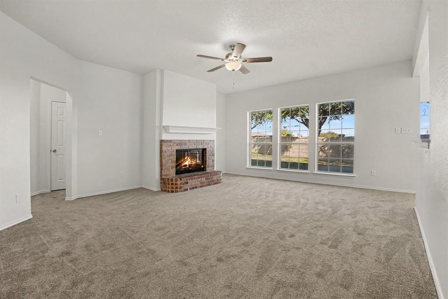
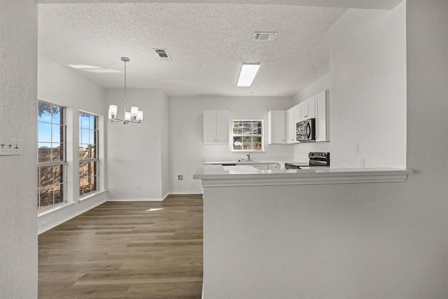
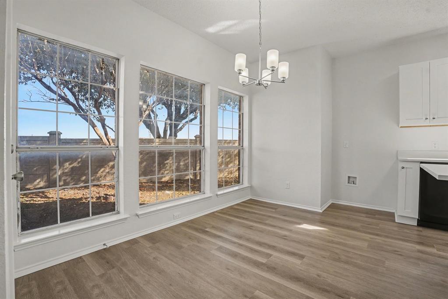
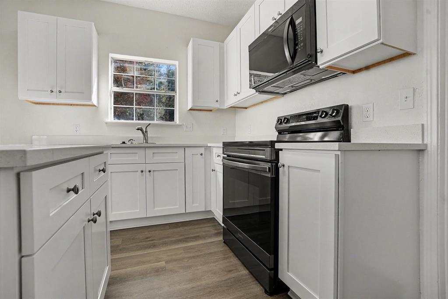
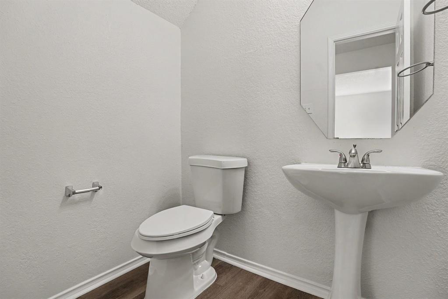
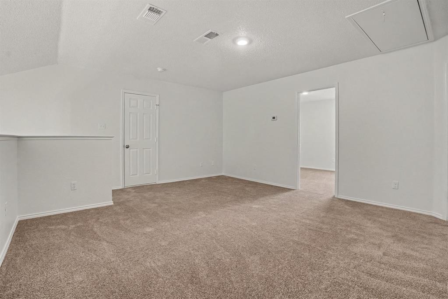
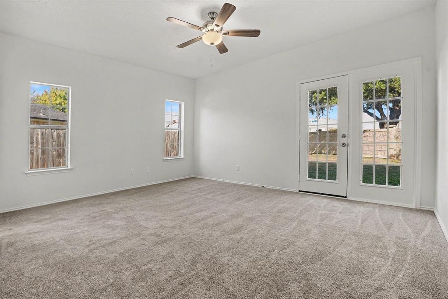
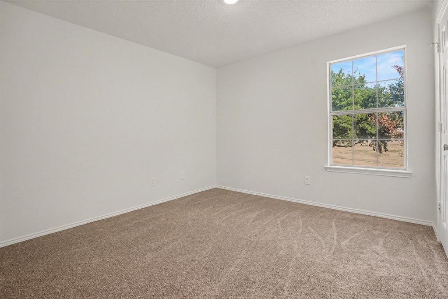
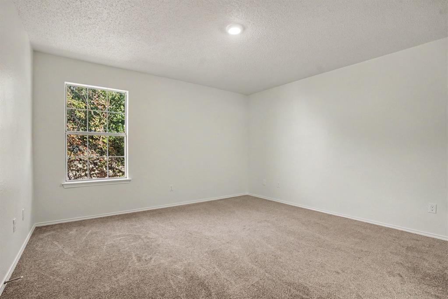
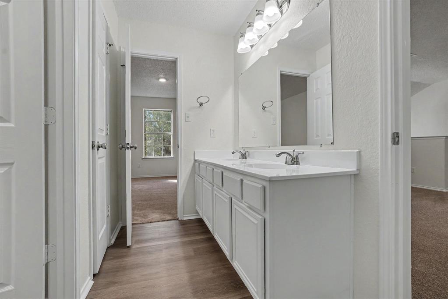
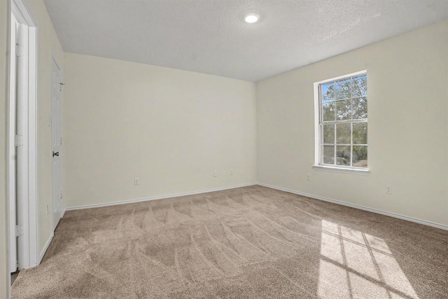
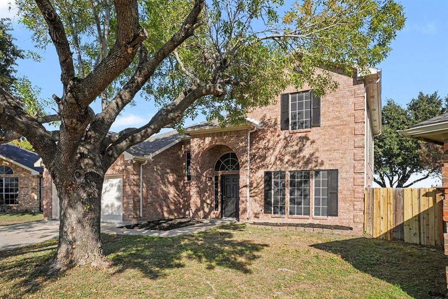
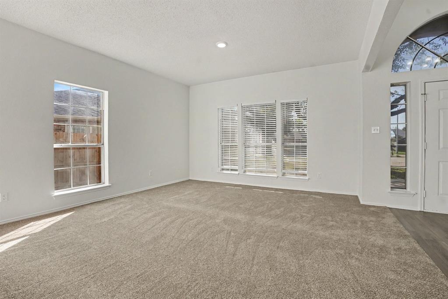
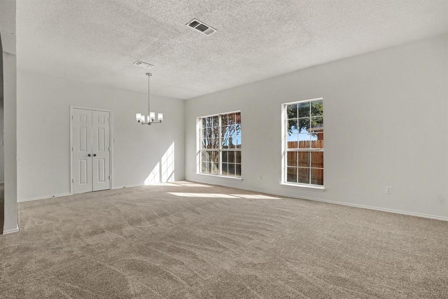
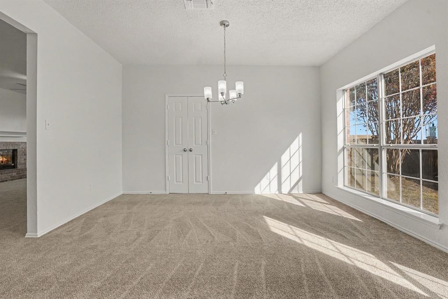
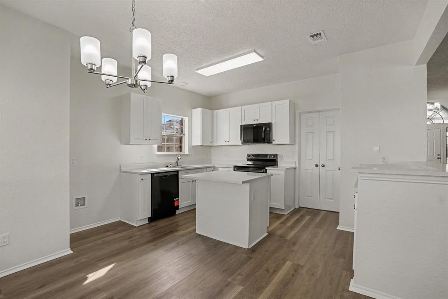
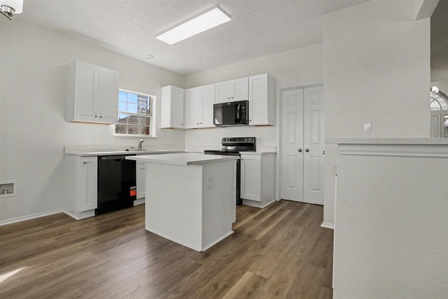
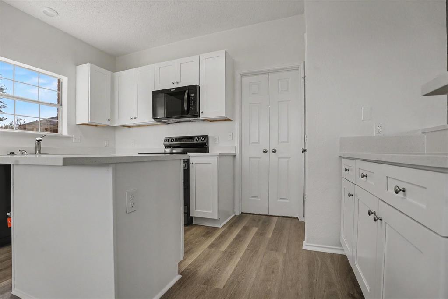
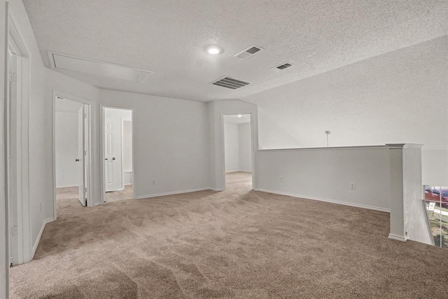
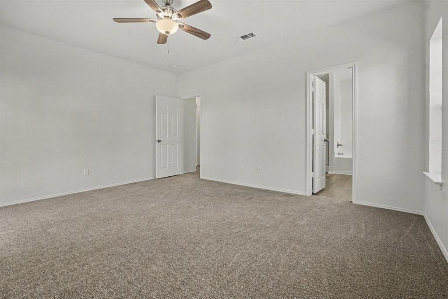
Fresh exterior paint and updated landscaping set a welcoming tone for this thoughtfully designed two-story home. Inside, the main level centers around an updated kitchen outfitted with quartz countertops and new cabinetry. The spacious layout features 4 bedrooms and 2.5 baths, with the primary bedroom conveniently located downstairs for main-level ease. Upstairs, the secondary bedrooms showcase updated carpeting and are connected by a practical Jack and Jill bathroom. An attached 2-car garage delivers generous parking and storage options. Outside, the property includes a private backyard with recent fence repairs. Situated in a convenient Grand Prairie location, this home offers easy access to local amenities.
| Mls Number: | 21437152 |
|---|---|
| List Price: | $359,900 |
| Property Type: | Residential |
| Property Sub Type: | Single Family Residence |
| Status: | Active |
| Beds Total: | 4 |
| Baths Full: | 2 |
| Baths Half: | 1 |
| Sq Ft Total: | 2,525 |
| Unexempt Taxes: | $6,326 |
| Lot Size Area Sqft: | 7,753.6800 |
| Lot Size Area: | 0.178 |
| Building Style: | Traditional |
| City: | Grand Prairie |
| County Or Parish: | Tarrant |
| Subdivision Name: | Forum Place II A |
| Postal Code: | 75052 |
| Year Built: | 1997 |
| Appliances?: | Dishwasher,Disposal,Microwave,Other |
| Association Type: | None |
| Construction Materials: | Brick, Wood |
| Directions: | From S Carrier Parkway, head west on W Camp Wisdom Road for approximately 0.8 miles. Turn left South onto Harbourtown Drive at the entrance to the Westchester subdivision. Continue straight along Harbourtown Drive for roughly 0.2 miles, passing Cross Creek Drive. |
| Elementary School Name: | Farrell |
| Junior High School Name: | Barnett |
| School District: | Arlington ISD |
| Exterior Features: | Rain Gutters, Other |
| Fireplace Features: | Living Room |
| Fireplaces Total: | 1 |
| Flooring: | Carpet, Ceramic Tile, Laminate |
| Foundation Details: | No |
| Foundation Details: | Slab |
| Heating: | Central, Electric |
| Interior Features: | Eat-in Kitchen, Walk-In Closet(s) |
| Lot Features: | Corner Lot, Cul-De-Sac |
| Lot Size: | Less Than .5 Acre (not Zero) |
| Lot Size Dimensions: | 19x126x107x99x20 |
| Lot Size Source: | Public Records |
| Lot Size Units: | Acres |
| Multi Parcel ID: | No |
| Municipal Utility District?: | No |
| Number Of Dining Areas: | 1 |
| Number Of Living Areas: | 1 |
| Number Of Parking Spaces: | 2 |
| Parking Features: | Garage |
| Parking Spaces Garage: | 2 |
| Permit Avmyn: | true |
| Permit Comments Reviews Yn: | true |
| Pool?: | No |
| Possession: | Closing/Funding |
| Postal Code Plus 4: | 7795 |
| Restrictions: | Deed |
| Roof: | Composition, Shingle |
| Room Count: | 6 |
| Security Features: | Fire Alarm, Smoke Detector(s) |
| Structural Style: | Single Detached |
| Transaction Type: | For Sale |
| Utilities: | Asphalt, City Sewer, City Water |
| Will Subdivide: | No |
| Accessibility Features Yn: | No |
| Attached Garage?: | Yes |
| Bathrooms Total Decimal: | 2.10 |
| Bathrooms Total Integer: | 3 |
| Cooling: | Central Air, Electric |
| Covered Spaces: | 2 |
| Elementary School Name: | Farrell |
| Garage?: | Yes |
| High School Name: | Bowie |
| Horse Permitted Yn: | No |
| Laundry Features: | Other |
| Levels: | Two |
| Listing Terms: | Cash, Conventional, FHA, VA Loan |
| Lot Size Area: | 0.1780 |
| Patio And Porch Features: | Patio, Other |
| Property Attached?: | No |
| Smart Home Features Appor Pass Y: | 0 |
Listing Courtesy of: Entera Realty LLC
Listing Agent: Robert Salmons
888-216-6364
Mortgage Calculator
All listings featuring the  icon are provided courtesy of North Texas Real Estate Information Systems, Inc. (NTREIS), Copyright 2026. All rights reserved.
All information is believed accurate but not guaranteed. The properties displayed may not be all of the properties available through the IDX Program. Any use of this site other than by potential buyers or sellers is strictly prohibited.
North Texas Real Estate Information Systems, Inc. data last updated on November 17, 2026 12:25 AM - CT
Property Last Updated: November 17, 2026 12:25 AM - CT