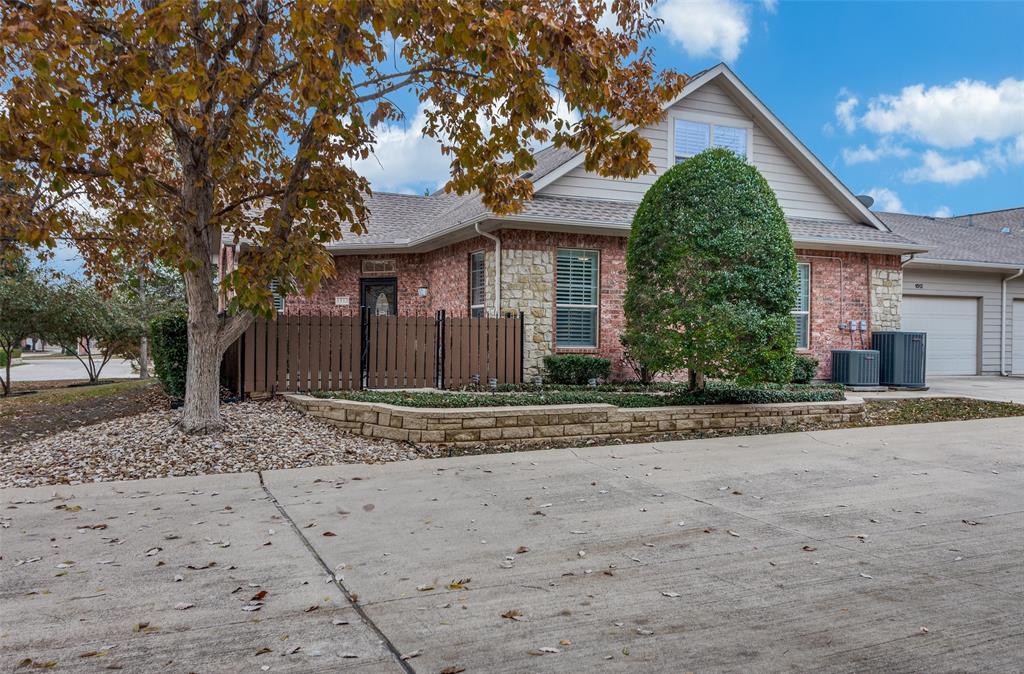
3221 Rosehaven Drive, #1512
Fort Worth, TX 76116
$479,000
Open Houses
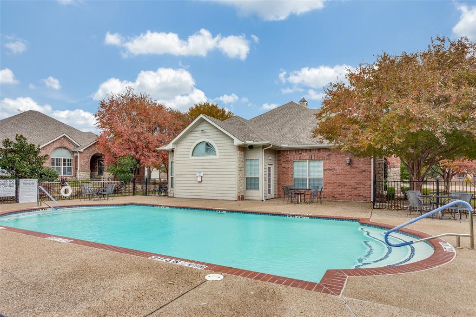
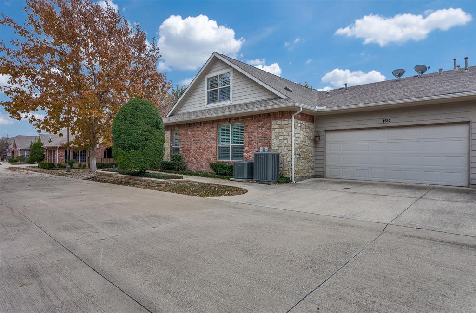
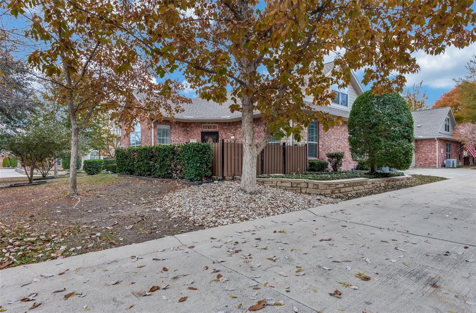
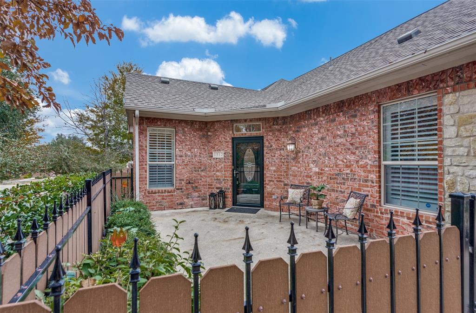
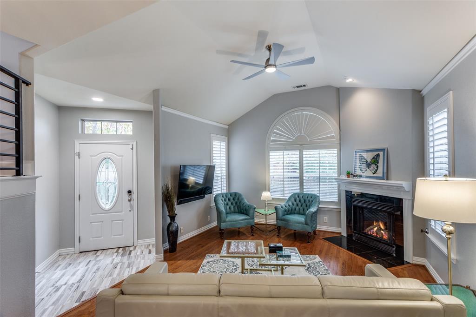
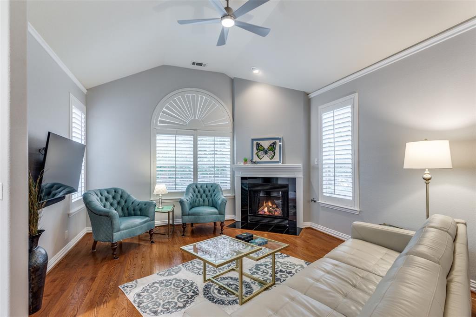
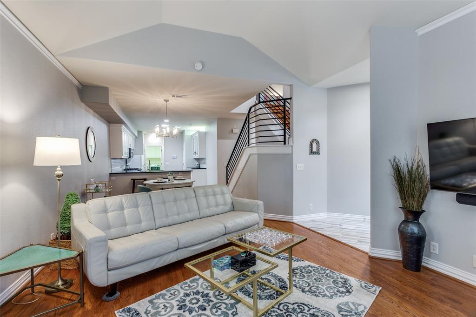
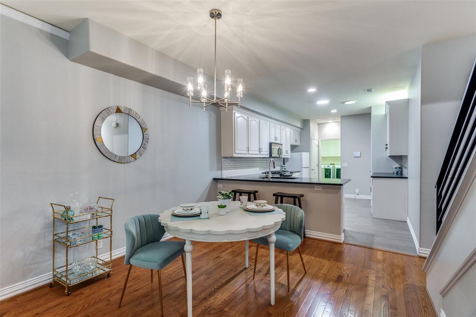
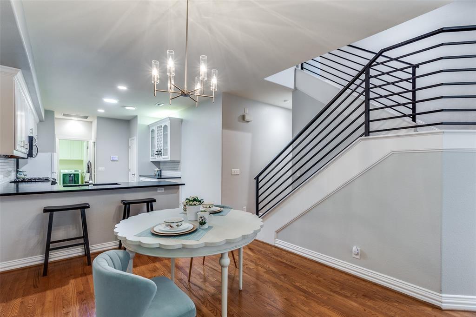
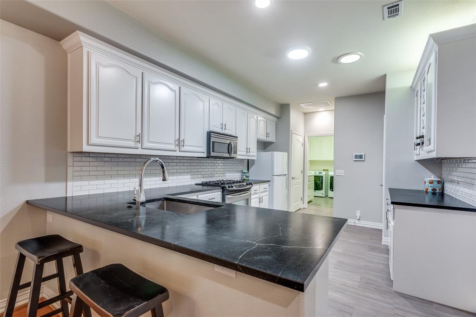
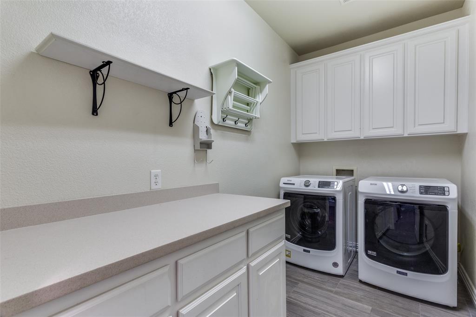
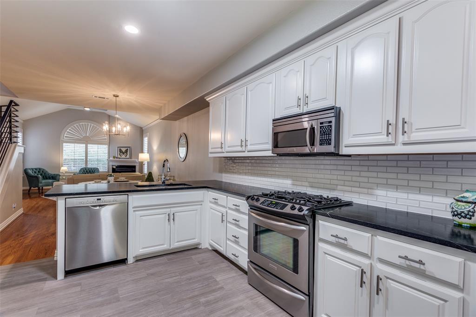
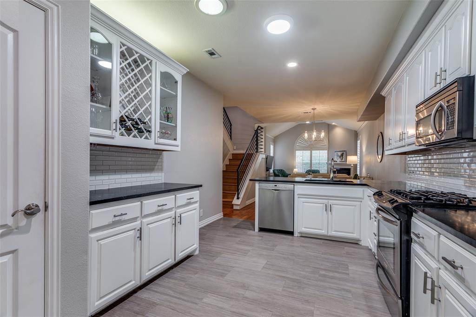
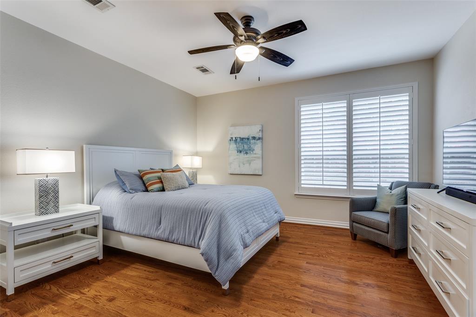
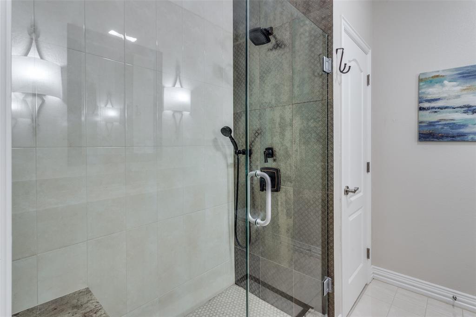
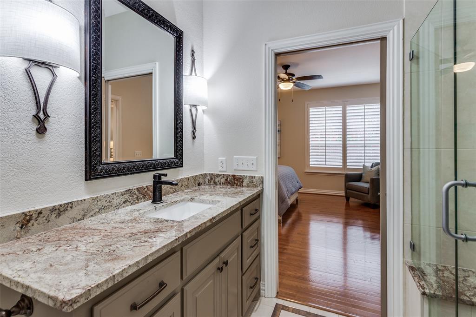
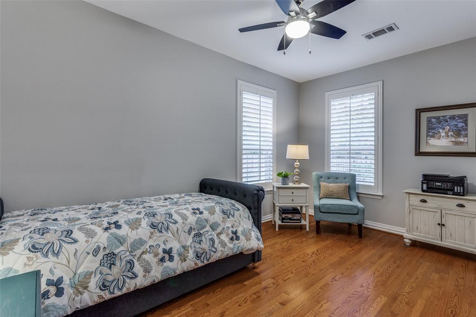
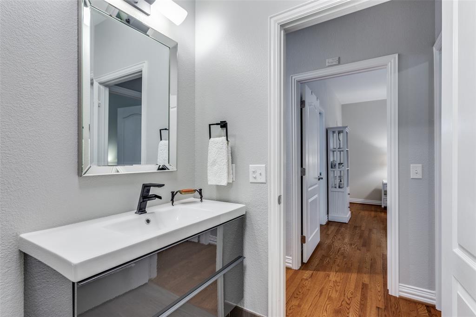
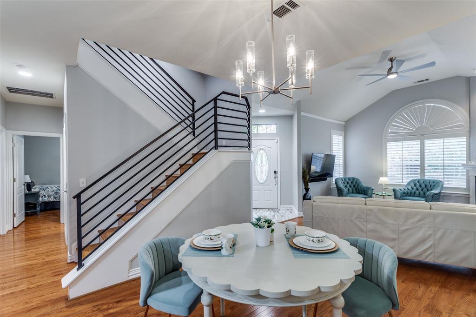
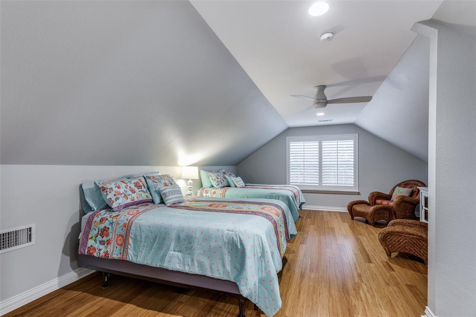
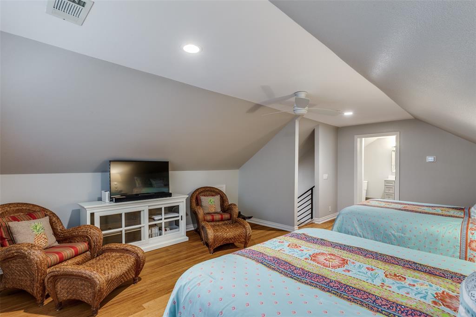
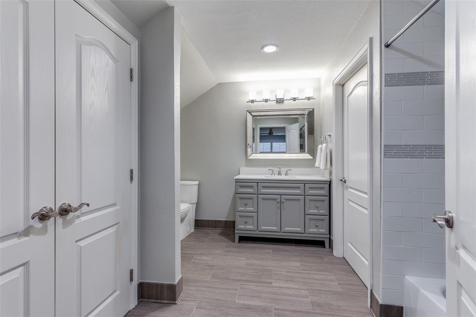
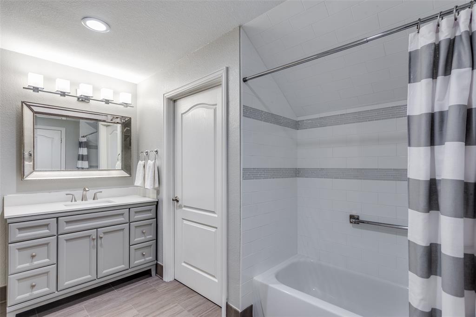
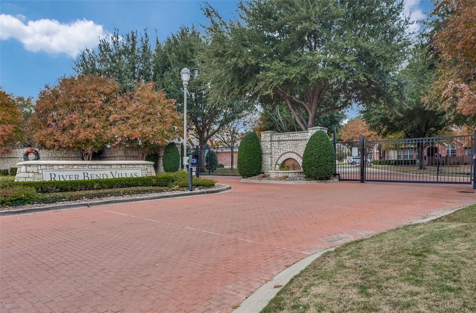
River Bend Villas, the ultimate lock-and-leave condominiums. Fort Worth's Best Kept Secret! This gated community offers a sparkling pool, clubhouse, and fitness room. Traditional architecture with contemporary updates makes this a one-of-a-kind condo. It has 3 bedrooms, 2.5 baths, approx. 1825 sq. ft. of generous living space, an open concept floorplan, 1st floor PRIMARY ENSUITE, 2 new HVAC units, a new water heater, and more. Throughout the condo you will find both wood and bamboo flooring, 9' ceilings, canned lighting and abundant windows with plantation shutters. The LIVING AREA is both charming and relaxing. Features include tile entry, vaulted ceiling, decorative lighting with fan, gas fireplace with gas logs, and a striking mantle. The adjacent DINING AREA, with a designer light fixture, is spacious and flows nicely to the breakfast bar and the thoughtfully designed kitchen. KITCHEN highlights include granite countertops, stainless appliances, timeless tile backsplash, ample cabinetry with outlets and lights mounted underneath, built in wine-coffee dry bar, and two pantries. The UTILITY ROOM has countertop space for folding, built-in cabinets, and newer full-size washer & dryer. Off the kitchen is access to the attached 2-CAR GARAGE with storage space galore. The PRIMARY BEDROOM is lg. and offers an ensuite bathroom and a walk-in closet. Also downstairs is a SECOND BEDROOM that could be an OFFICE. Conveniently located to the living area is a HALF BATH. The staircase to the 2nd floor offers a masterfully crafted iron railing. The ...
+ Read More| Mls Number: | 21395530 |
|---|---|
| List Price: | $479,000 |
| Property Type: | Residential |
| Property Sub Type: | Condominium |
| Status: | Active |
| Beds Total: | 3 |
| Baths Full: | 2 |
| Baths Half: | 1 |
| Sq Ft Total: | 1,825 |
| Association Fee: | $435 |
| Unexempt Taxes: | $9,759 |
| Lot Size Area Sqft: | 1,785.9600 |
| Lot Size Area: | 0.041 |
| Building Style: | Traditional |
| City: | Fort Worth |
| County Or Parish: | Tarrant |
| Subdivision Name: | River Bend Villas Condo |
| Postal Code: | 76116 |
| Year Built: | 2006 |
| Accessibility Features: | Accessible Approach with Ramp, Accessible Entrance |
| Accessory Unit?: | No |
| Appliances?: | Built-in Gas Range,Dishwasher,Disposal,Dryer,Electric Oven,Gas Water Heater,Microwave,Plumbed For Gas in Kitchen,Refrigerator,Vented Exhaust Fan,Washer |
| Association Fee Frequency: | Monthly |
| Association Fee Includes: | Front Yard Maintenance, Full Use of Facilities, Maintenance Grounds, Management Fees |
| Association Type: | Mandatory |
| Community Features: | Club House, Community Pool, Fitness Center, Gated, Perimeter Fencing, Sidewalks |
| Construction Materials: | Brick, Rock/Stone |
| Directions: | GPS MAY NOT MAP CORRECTLY. From I20 - N on Bryant Irvin. Turn L on River Park. Turn R on River Bend Blvd. OR From I30 - S on Bryant Irvin. Turn R on River Park. Turn R on River Bend Blvd. River Bend Villas on the R. Use code to enter gate. Veer L to pool. Turn R on Rosehaven to 3221 Unit #1512. |
| Elementary School Name: | Ridgleahil |
| Middle School Name: | Monnig |
| School District: | Fort Worth ISD |
| Exterior Features: | Lighting, Private Entrance, Private Yard |
| Fencing: | Gate, Wood, Wrought Iron |
| Fireplace Features: | Brick, Gas Logs, Gas Starter, Living Room |
| Fireplaces Total: | 1 |
| Flooring: | Bamboo, Ceramic Tile, Wood |
| Foundation Details: | No |
| Foundation Details: | Slab |
| Garage Dimensions: | 21x19 |
| Heating: | Central, Fireplace(s), Natural Gas |
| Interior Features: | Built-in Features, Cable TV Available, Decorative Lighting, Dry Bar, Flat Screen Wiring, Granite Counters, High Speed Internet Available, Open Floorplan, Pantry, Vaulted Ceiling(s), Walk-In Closet(s) |
| Lot Features: | Few Trees, Interior Lot, Landscaped, Sprinkler System, Subdivision |
| Lot Size: | Condo/Townhome Lot |
| Lot Size Dimensions: | tbv |
| Lot Size Units: | Acres |
| Multi Parcel ID: | No |
| Municipal Utility District?: | No |
| Number Of Dining Areas: | 1 |
| Number Of Living Areas: | 1 |
| Number Of Parking Spaces: | 2 |
| Parking Features: | Covered, Driveway, Garage, Garage Door Opener, Garage Faces Side, Garage Single Door, Guest, Storage |
| Parking Spaces Garage: | 2 |
| Permit Avmyn: | false |
| Permit Comments Reviews Yn: | true |
| Pool?: | Yes |
| Pool Features: | Fenced, In Ground, Outdoor Pool |
| Possession: | Closing/Funding |
| Postal Code Plus 4: | 0967 |
| Restrictions: | Deed, Pet Restrictions |
| Roof: | Composition |
| Room Count: | 10 |
| Security Features: | Gated Community, Prewired, Security Gate, Security System, Security System Leased, Smoke Detector(s) |
| Soil Type: | Unknown |
| Structural Style: | Condo/Townhome |
| Transaction Type: | For Sale |
| Utilities: | Asphalt, Cable Available, City Sewer, City Water, Community Mailbox, Electricity Available, Individual Gas Meter, Sidewalk |
| Will Subdivide: | No |
| Year Built Details: | Preowned |
| Consent for Visitors to Record: | Video |
| Hoa Management Company: | Castle Mgt. Company |
| Hoa Management Company Phone: | 817-201-5138 |
| Notice Surveillance Devices Pres: | None |
| Accessibility Features Yn: | No |
| Attached Garage?: | Yes |
| Bathrooms Total Decimal: | 2.10 |
| Bathrooms Total Integer: | 3 |
| Cooling: | Ceiling Fan(s), Central Air, Electric |
| Covered Spaces: | 2 |
| Elementary School Name: | Ridgleahil |
| Exclusions: | Furniture and decorative items on patio. |
| Garage Height: | 9 |
| Garage?: | Yes |
| High School Name: | Arlington Heights |
| Horse Permitted Yn: | No |
| Laundry Features: | Electric Dryer Hookup, Utility Room, Full Size W/D Area |
| Levels: | Two |
| Listing Terms: | Cash, Conventional |
| Lot Size Area: | 0.0410 |
| Patio And Porch Features: | Front Porch, Patio |
| Property Attached?: | Yes |
| Smart Home Features Appor Pass Y: | 0 |
| Special Taxing Entities: | 0 |
| Window Features: | Shutters, Skylights(s) |
Listing Courtesy of: Williams Trew Real Estate
Listing Agent: Taryn Wilson
817-632-9500
Mortgage Calculator
All listings featuring the  icon are provided courtesy of North Texas Real Estate Information Systems, Inc. (NTREIS), Copyright 2026. All rights reserved.
All information is believed accurate but not guaranteed. The properties displayed may not be all of the properties available through the IDX Program. Any use of this site other than by potential buyers or sellers is strictly prohibited.
North Texas Real Estate Information Systems, Inc. data last updated on November 21, 2026 01:59 AM - CT
Property Last Updated: November 21, 2026 01:59 AM - CT