3216 Masthead Drive
Denton, TX 76210
$400,000
Open Houses
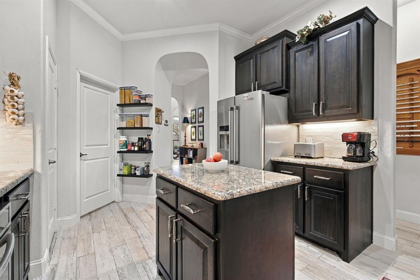
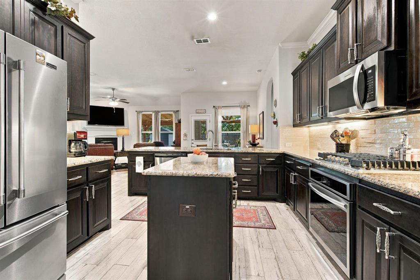
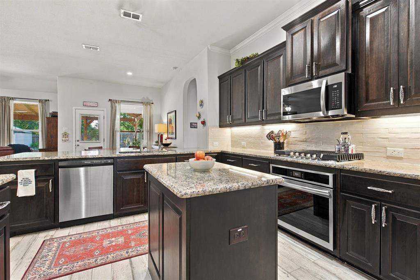
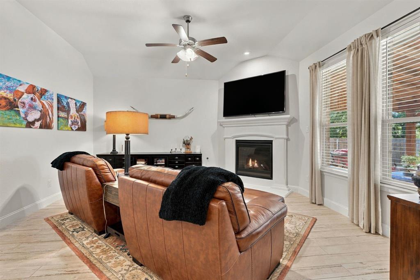
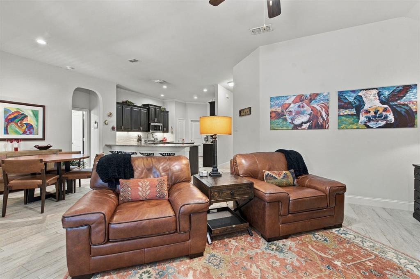
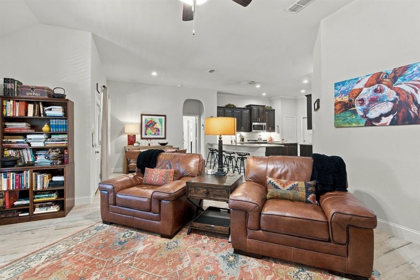
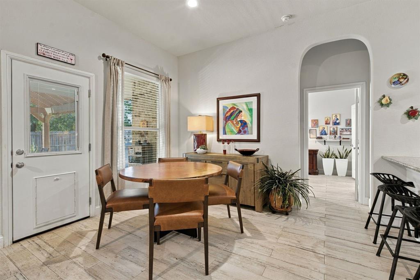
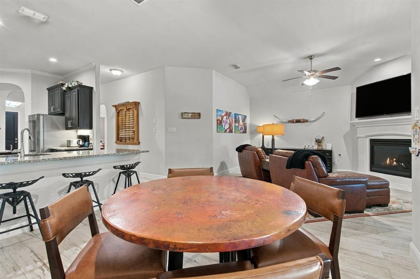
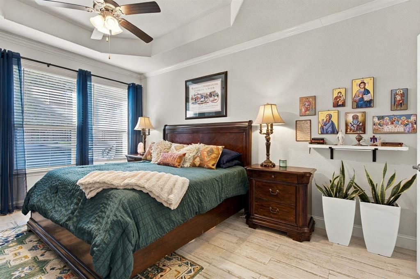
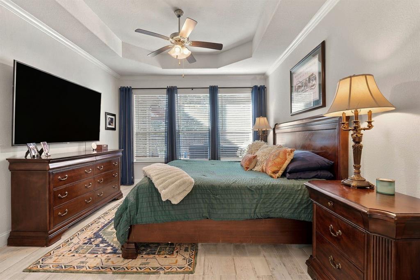
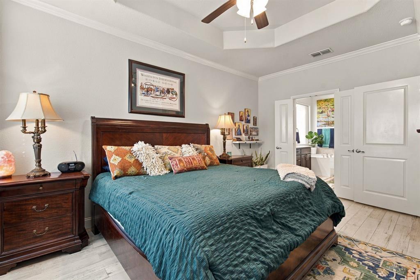
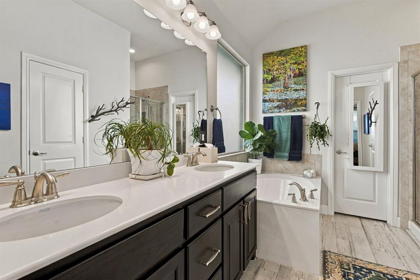
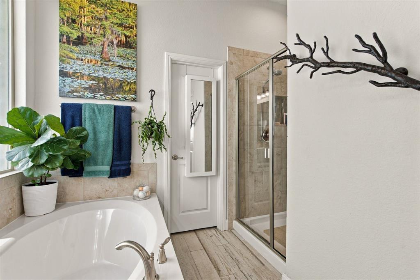
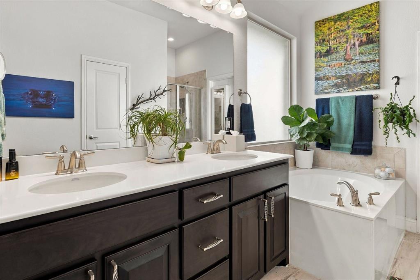
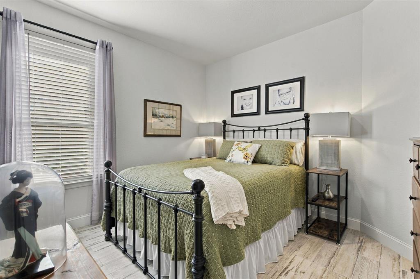
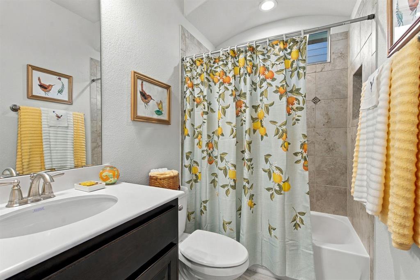
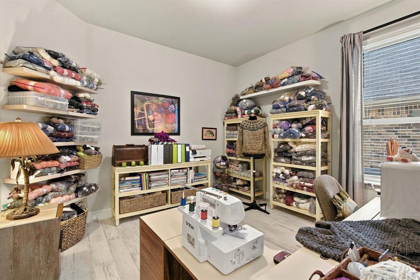
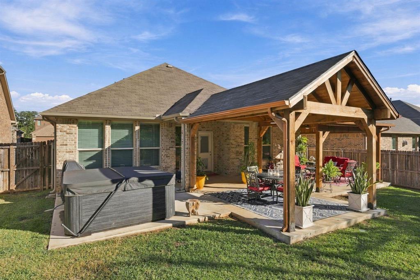
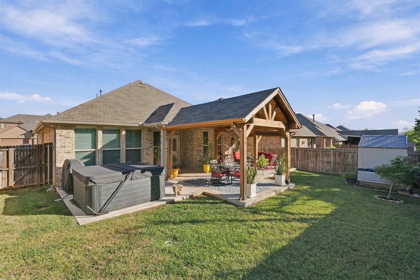
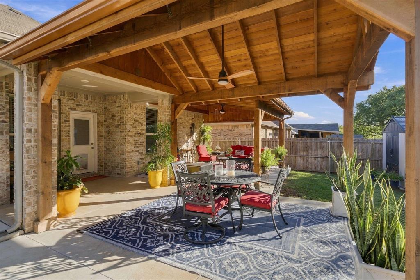
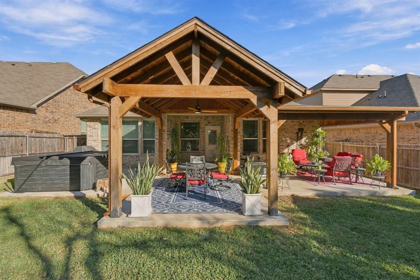
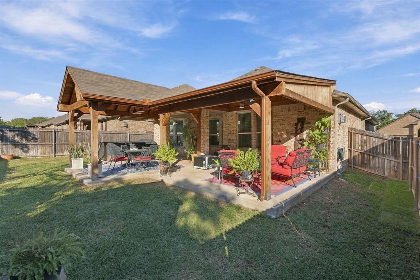
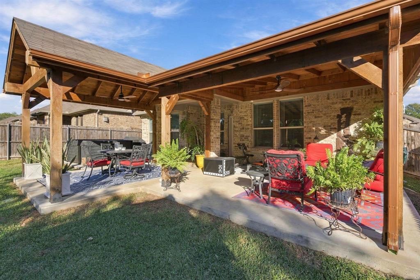
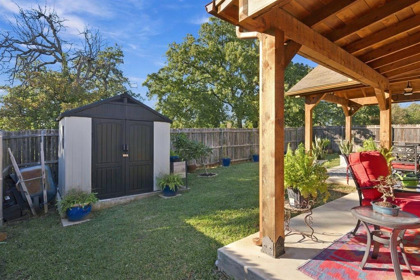
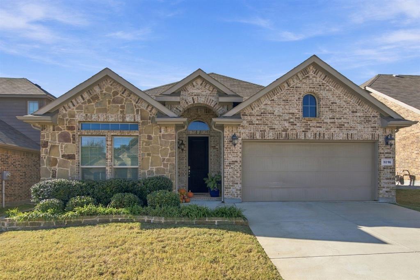
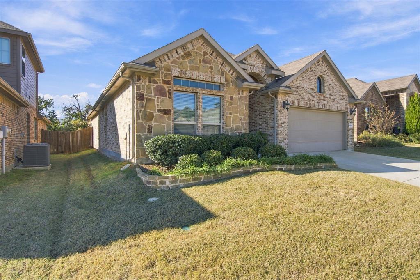
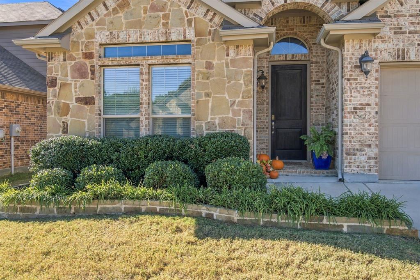
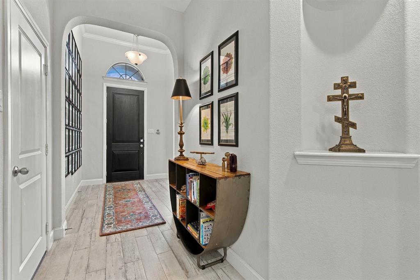
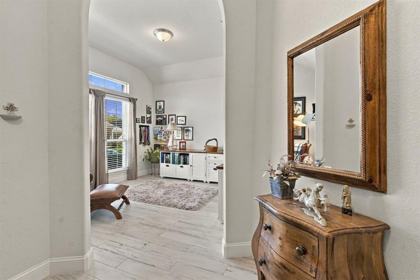
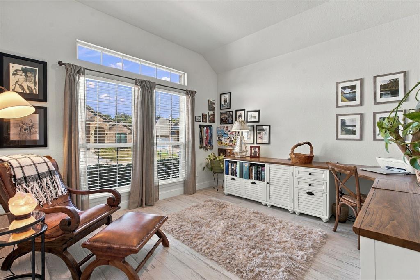
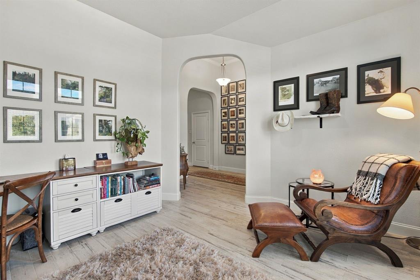
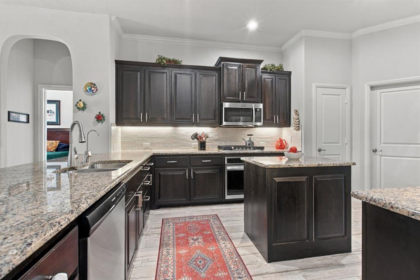
Welcome home to this beautifully updated 3-bedroom, 2-bath home featuring a versatile bonus space ideal for a home office, studio, or playroom! The spacious, open-concept layout offers a huge kitchen with a center island that flows seamlessly into the living area, perfect for entertaining and everyday living. Recent improvements include a new gas cooktop and oven, new microwave, updated cabinet and drawer hardware, designer tile backsplash, and adjustable under-cabinet lighting, plus an reverse osmosis water system. New wood-look tile flooring runs throughout the home, creating a cohesive and stylish feel. The private primary suite is thoughtfully separated from the secondary bedrooms and overlooks the backyard, offering a peaceful retreat. Step outside to enjoy the new cedar outdoor living area, complete with a new hot tub - the perfect spot to relax or entertain. A separate storage shed provides additional space for tools, equipment, or outdoor essentials. With its functional floor plan, extensive updates, spacious kitchen, and inviting outdoor living space, this home is ready to welcome its next owner! Conveniently located near local dining, shopping, schools, and scenic trails, this home also offers easy access to the entertainment and charm of Denton’s historic square. Schedule your showing today!
| Mls Number: | 21439438 |
|---|---|
| List Price: | $400,000 |
| Property Type: | Residential |
| Property Sub Type: | Single Family Residence |
| Status: | Active |
| Beds Total: | 3 |
| Baths Full: | 2 |
| Sq Ft Total: | 1,874 |
| Association Fee: | $550 |
| Unexempt Taxes: | $7,397 |
| Lot Size Area Sqft: | 5,924.1600 |
| Lot Size Area: | 0.136 |
| Building Style: | Traditional |
| City: | Denton |
| County Or Parish: | Denton |
| Subdivision Name: | Teasley Trails Ph |
| Postal Code: | 76210 |
| Year Built: | 2018 |
| Appliances?: | Dishwasher,Disposal,Gas Cooktop,Microwave,Plumbed For Gas in Kitchen,Water Purifier,Water Softener |
| Association Fee Frequency: | Annually |
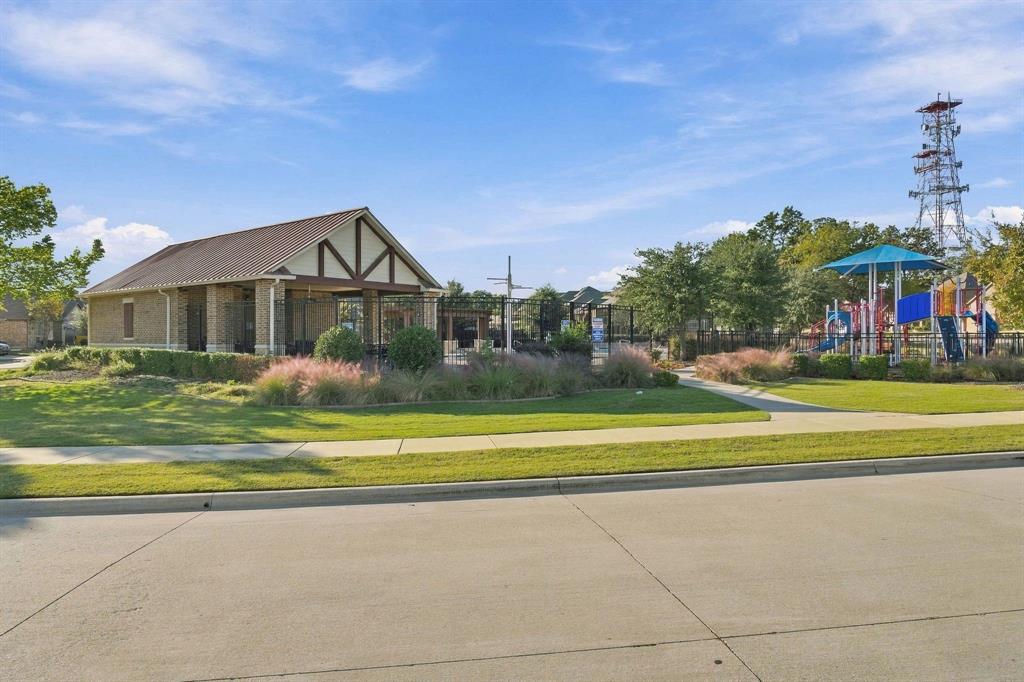
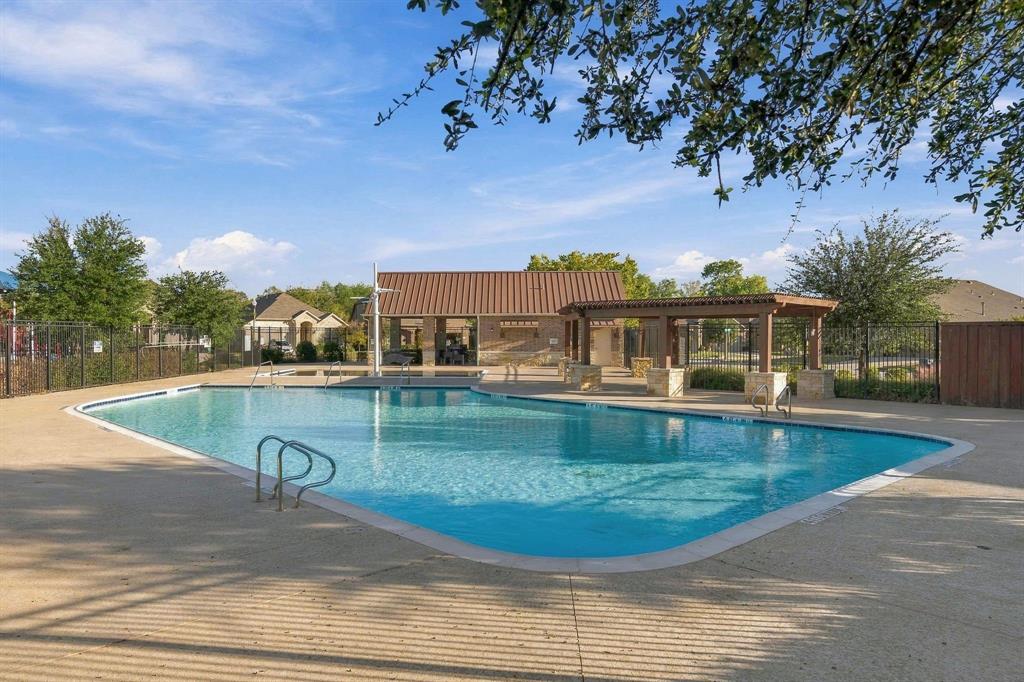
| Association Fee Includes: | Full Use of Facilities, Maintenance Grounds, Management Fees |
| Association Type: | Mandatory |
| Construction Materials: | Block, Siding |
| Directions: | From Teasley LN, west on Ranchman Blvd, right on Helm Ln, Left on Spinnaker Dr, Right on Masthead Dr. Home will be on your left |
| Elementary School Name: | Houston |
| Middle School Name: | Mcmath |
| School District: | Denton ISD |
| Exterior Features: | Covered Patio/Porch, Outdoor Living Center |
| Fencing: | Wood |
| Fireplace Features: | Gas Logs, Living Room |
| Fireplaces Total: | 1 |
| Flooring: | Ceramic Tile |
| Foundation Details: | No |
| Foundation Details: | Slab |
| Garage Dimensions: | 20x20 |
| Heating: | Central, Electric |
| Interior Features: | Decorative Lighting, Eat-in Kitchen, Granite Counters, Kitchen Island, Open Floorplan, Pantry, Walk-In Closet(s) |
| Lot Features: | Few Trees, Interior Lot, Irregular Lot, Landscaped, Lrg. Backyard Grass |
| Lot Size: | Less Than .5 Acre (not Zero) |
| Lot Size Units: | Acres |
| Multi Parcel ID: | No |
| Municipal Utility District?: | No |
| Number Of Dining Areas: | 1 |
| Number Of Living Areas: | 2 |
| Number Of Parking Spaces: | 2 |
| Parking Features: | Garage Faces Front, Garage Single Door |
| Parking Spaces Garage: | 2 |
| Permit Avmyn: | true |
| Permit Comments Reviews Yn: | false |
| Pool?: | No |
| Possession: | Closing/Funding, Negotiable |
| Postal Code Plus 4: | 1581 |
| Roof: | Composition |
| Room Count: | 9 |
| Security Features: | Prewired |
| Structural Style: | Single Detached |
| Transaction Type: | For Sale |
| Utilities: | City Sewer, City Water, Sidewalk |
| Will Subdivide: | No |
| Hoa Management Company: | Secure Association Management |
| Hoa Management Company Phone: | 940-497-7328 |
| Accessibility Features Yn: | No |
| Attached Garage?: | Yes |
| Bathrooms Total Decimal: | 2.00 |
| Bathrooms Total Integer: | 2 |
| Cooling: | Central Air, Gas |
| Covered Spaces: | 2 |
| Elementary School Name: | Houston |
| Garage?: | Yes |
| High School Name: | Denton |
| Laundry Features: | Utility Room, Full Size W/D Area, Dryer Hookup |
| Levels: | One |
| Listing Terms: | Cash, Conventional, FHA, VA Loan |
| Lot Size Area: | 0.1360 |
| Patio And Porch Features: | Covered, Patio |
| Property Attached?: | Yes |
| Smart Home Features Appor Pass Y: | 0 |
| Window Features: | Window Coverings |
Listing Courtesy of: Keller Williams Realty-FM
Listing Agent: Candi Munguia
214-636-7882
Mortgage Calculator
All listings featuring the  icon are provided courtesy of North Texas Real Estate Information Systems, Inc. (NTREIS), Copyright 2026. All rights reserved.
All information is believed accurate but not guaranteed. The properties displayed may not be all of the properties available through the IDX Program. Any use of this site other than by potential buyers or sellers is strictly prohibited.
North Texas Real Estate Information Systems, Inc. data last updated on November 19, 2026 11:01 PM - CT
Property Last Updated: November 19, 2026 11:01 PM - CT