318 Dove Creek Lane
Glenn Heights, TX 75154
$2,495
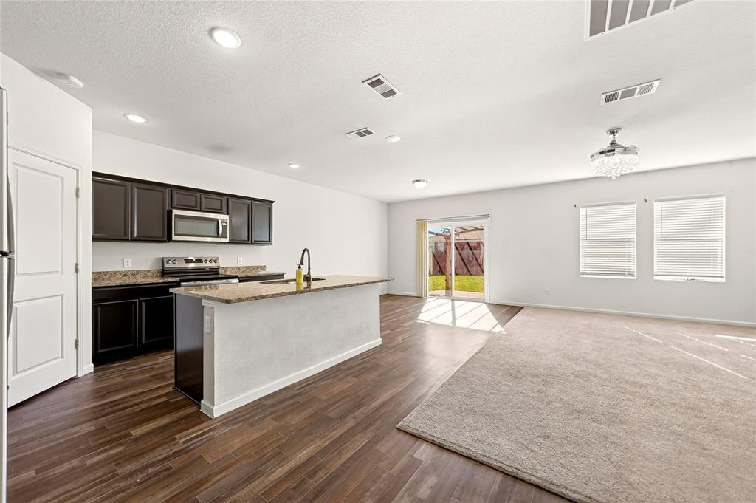
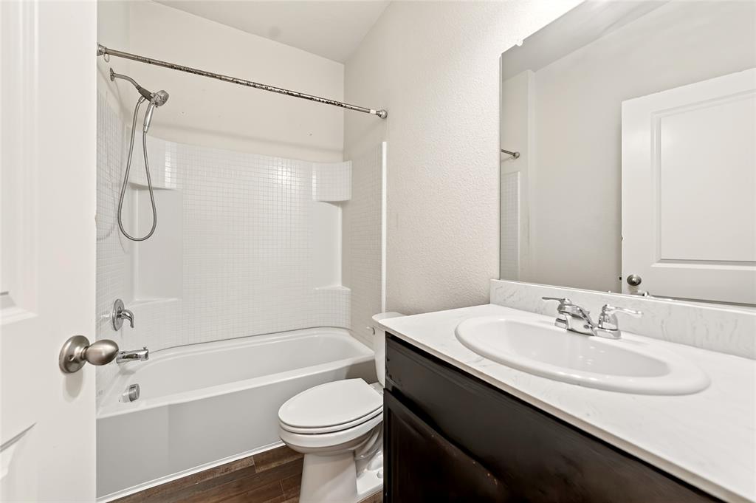
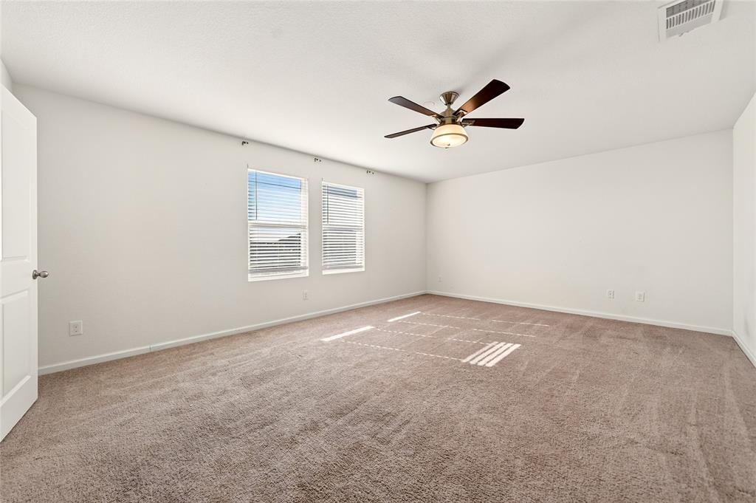
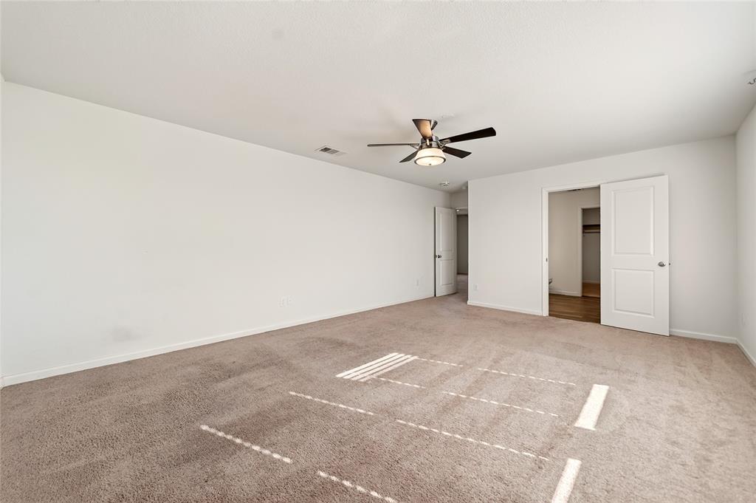
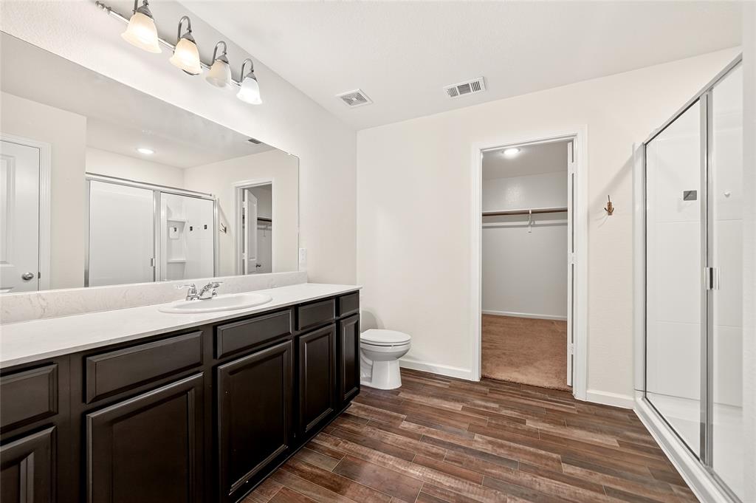
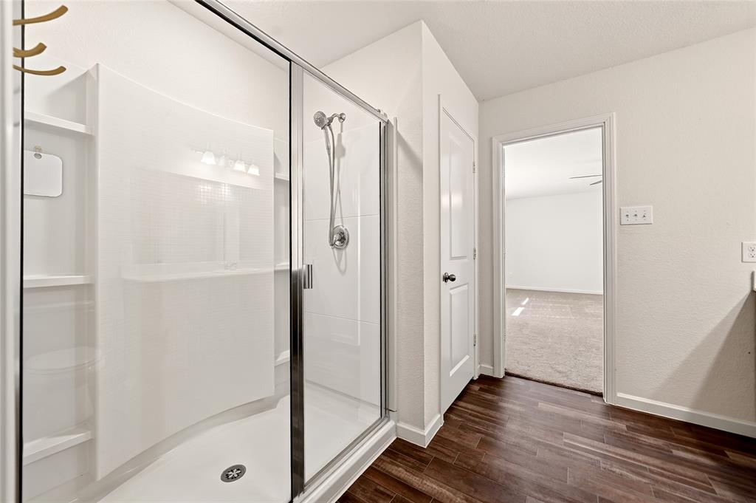
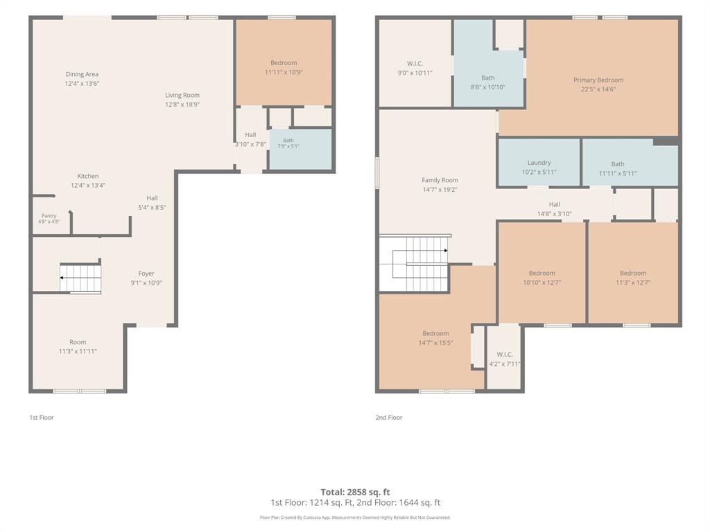
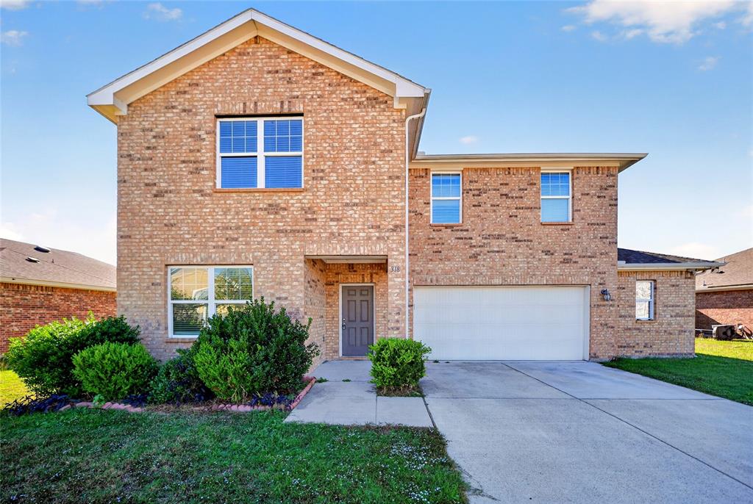
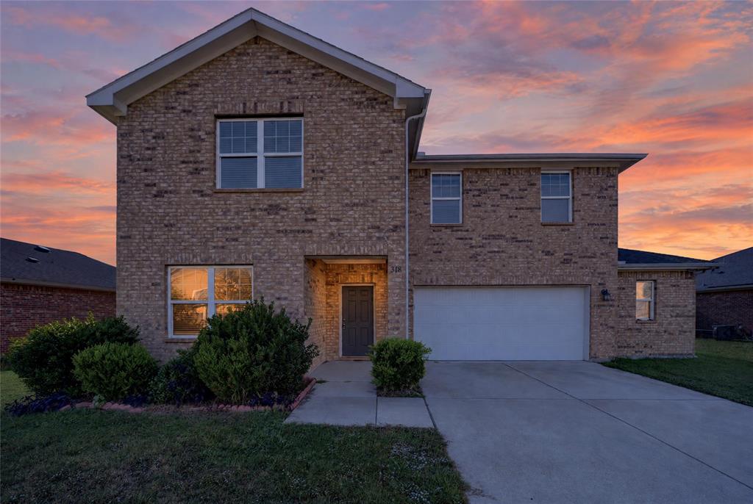
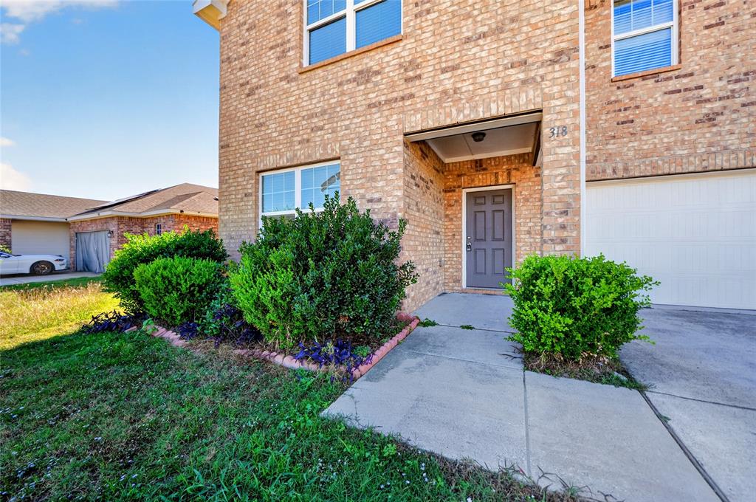
Room to spread out, space to gather, and a backyard ready for your plans. Welcome to 318 Dove Creek in Glenn Heights, where five bedrooms, three bathrooms, and two living areas give you flexibility for everyday life.
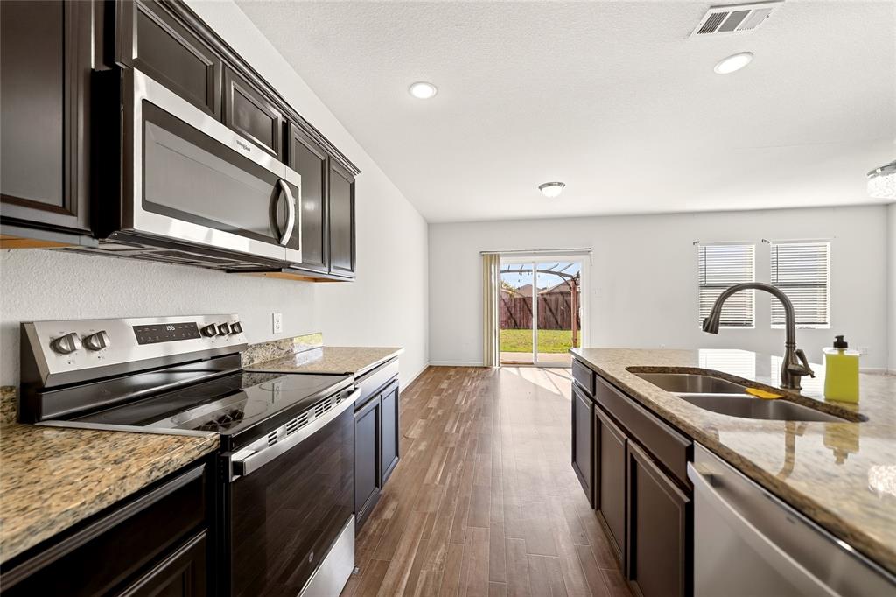
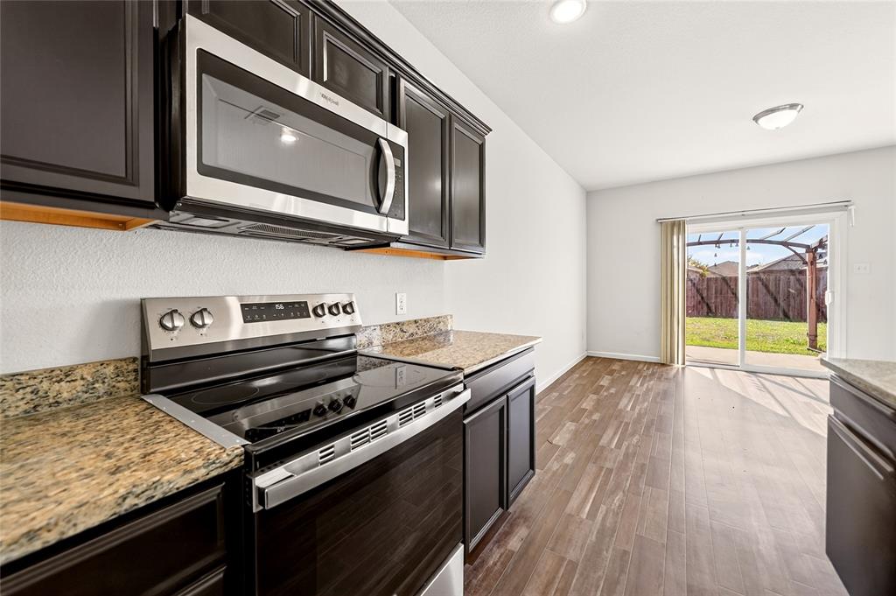
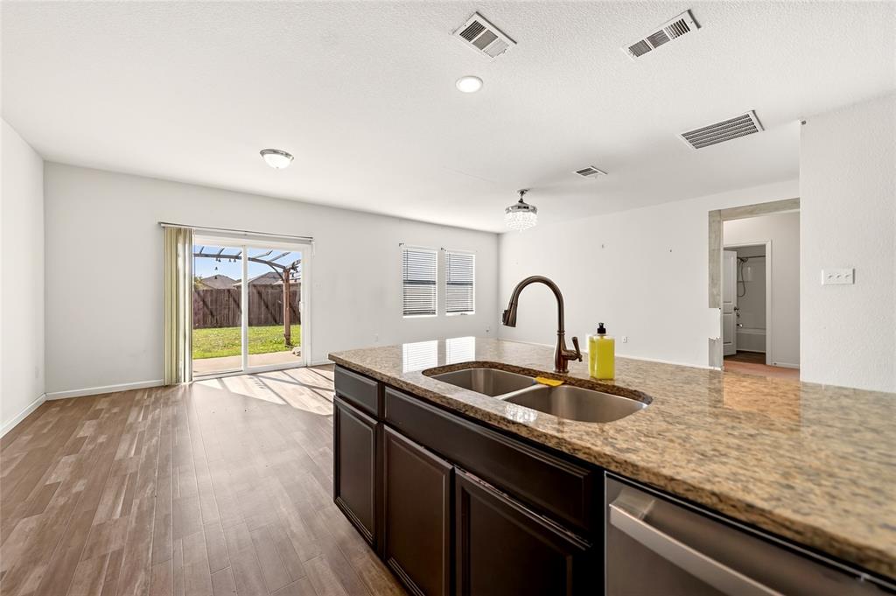
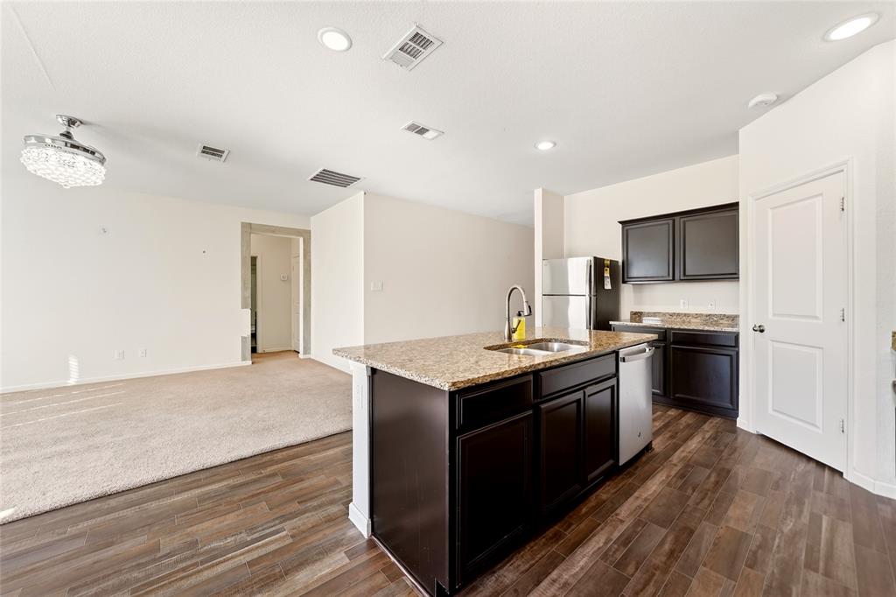
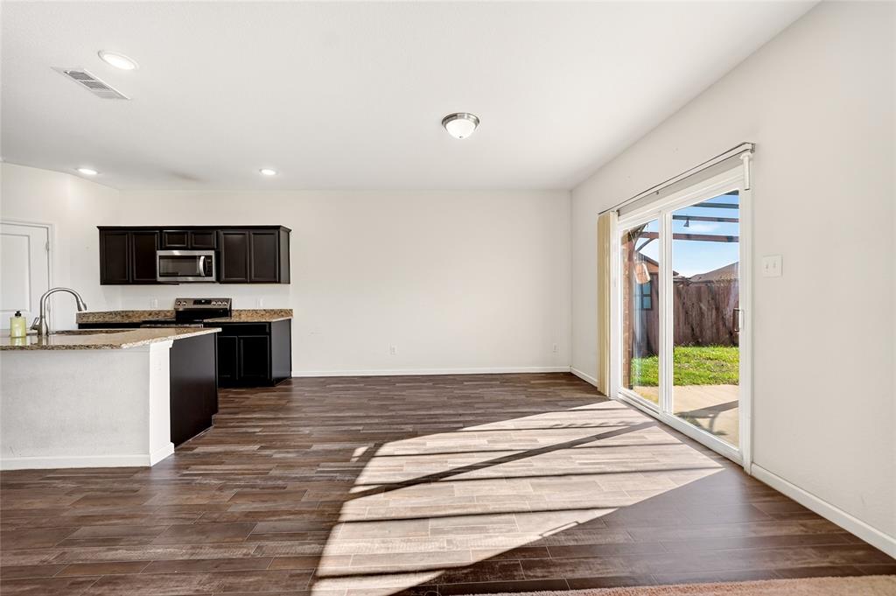
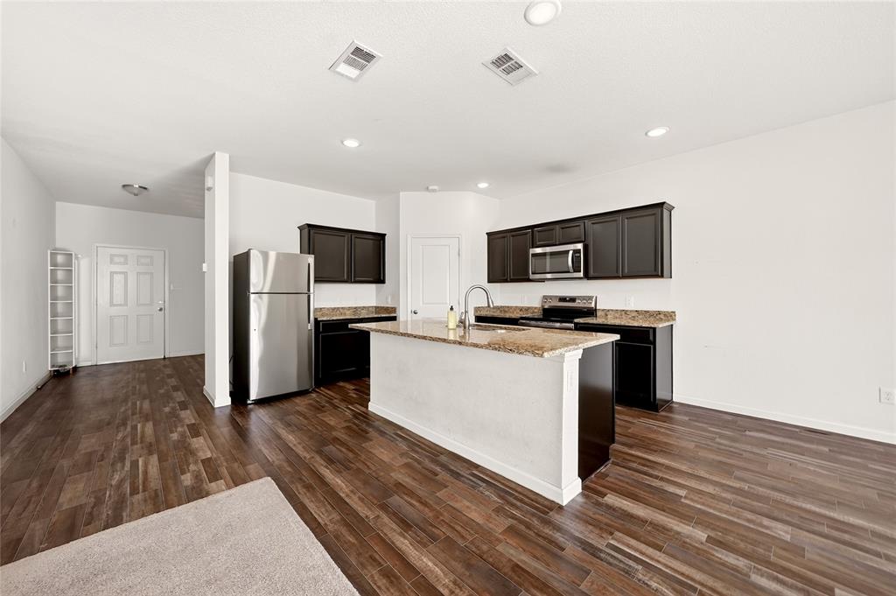
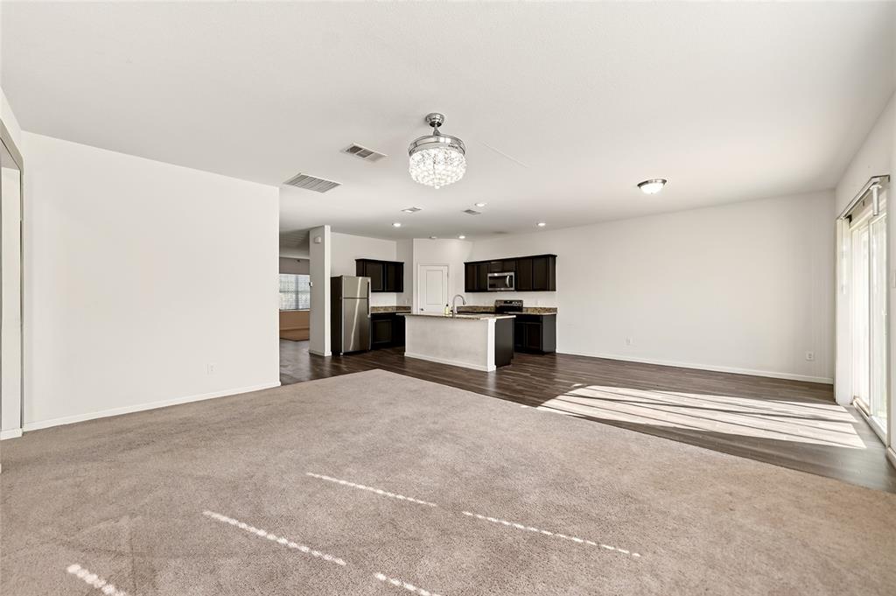
The kitchen features granite countertops that bring a polished look and a practical surface for meal prep, serving, and everything that happens between breakfast and dinner. Whether you enjoy cooking throughout the week or keeping things simple, this kitchen is ready to be part of your routine.
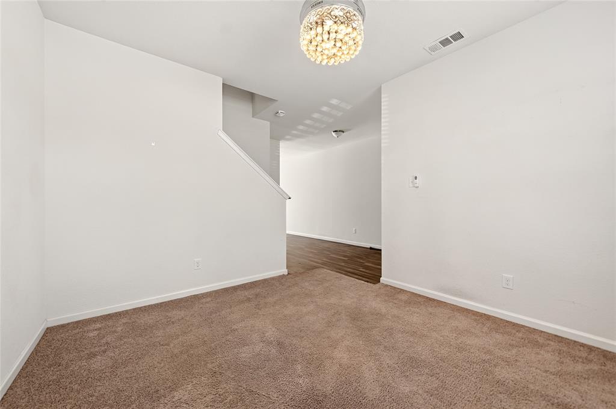
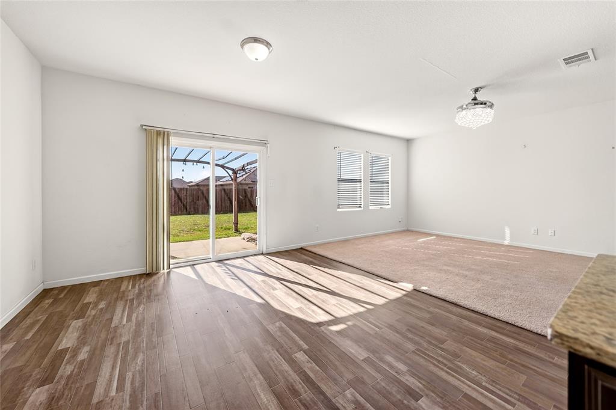
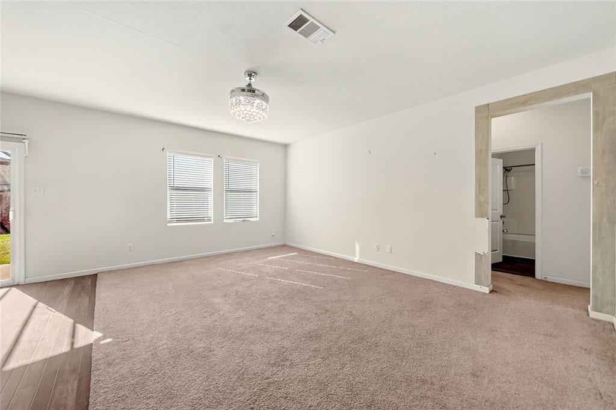
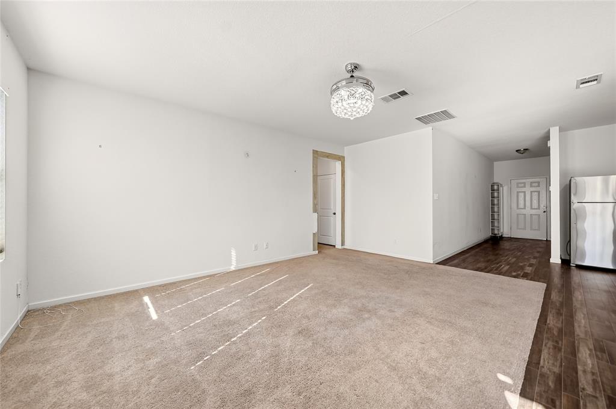
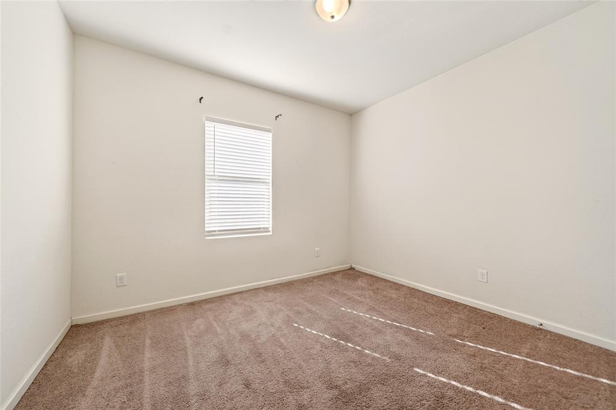
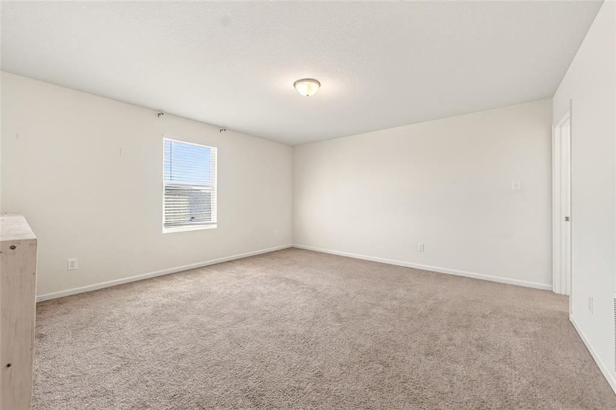
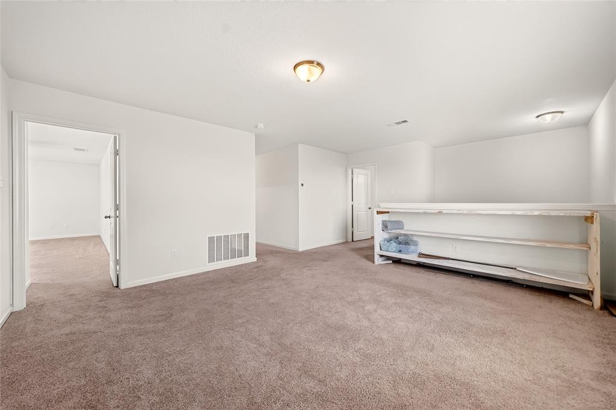
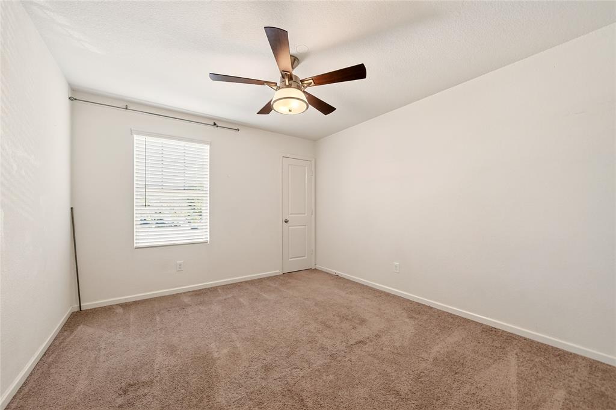
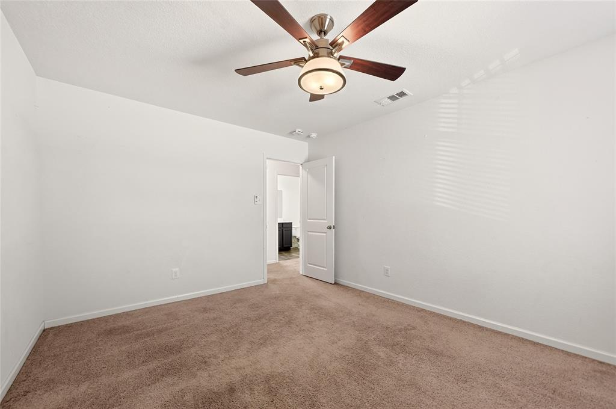
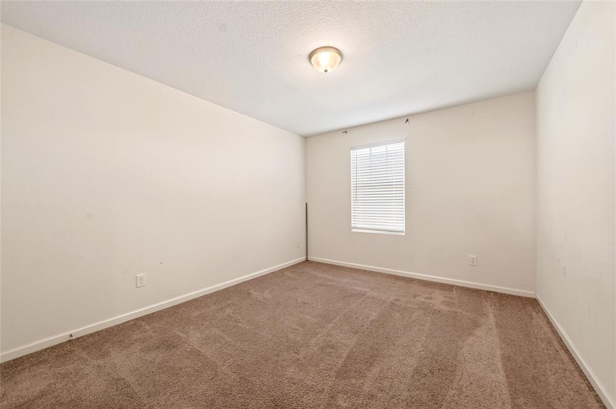
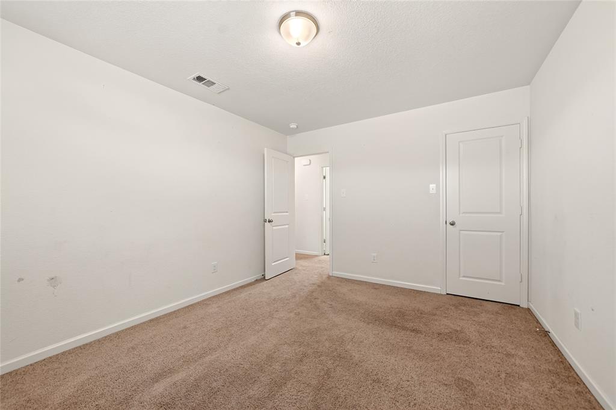
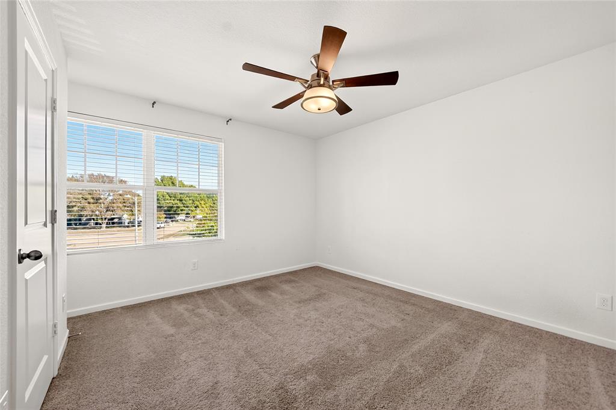
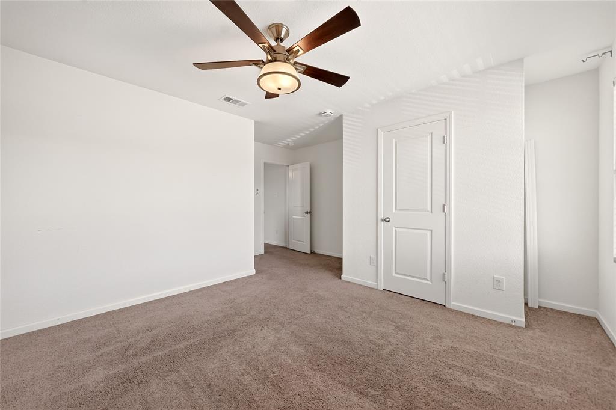
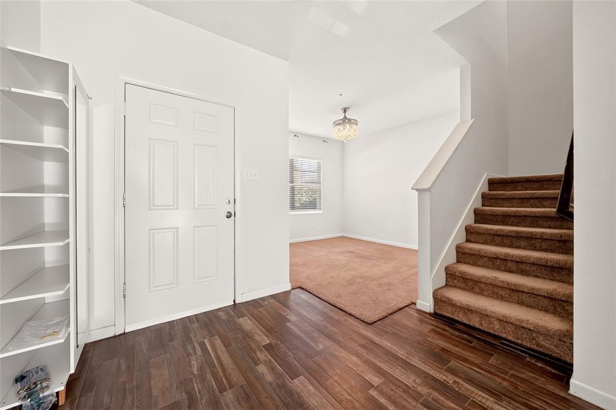
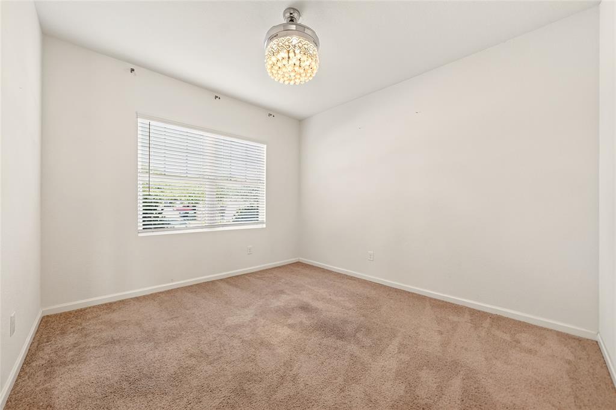
Two living areas give everyone a little breathing room. Set up one for conversation and company and use the other for movie nights, games, or a quiet place to unwind. With five bedrooms, you also have options for a home office, guest room, or hobby space while still having room for the household.
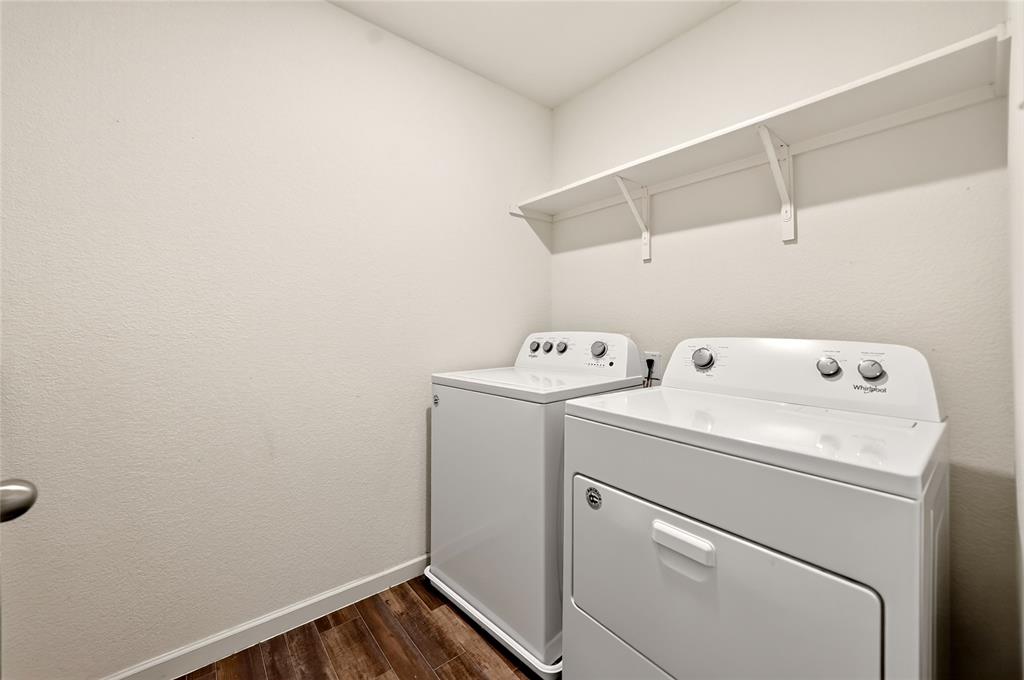
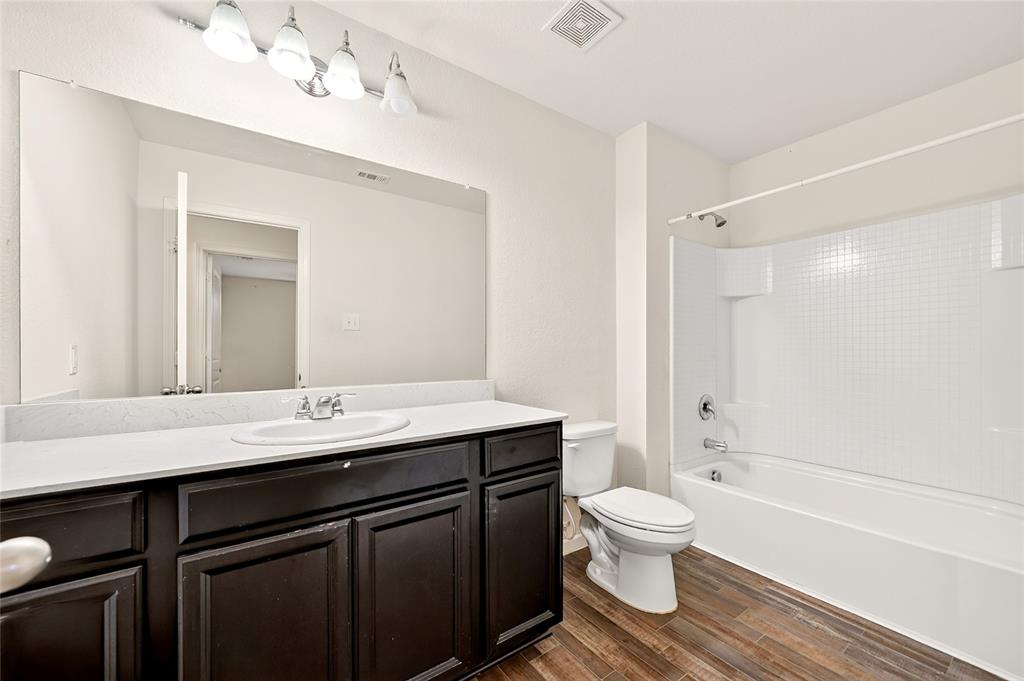
A mix of wood floors, carpet, and tile adds warmth and variety throughout the home. The included washer and dryer make move-in a little easier and take two more items off your shopping list.
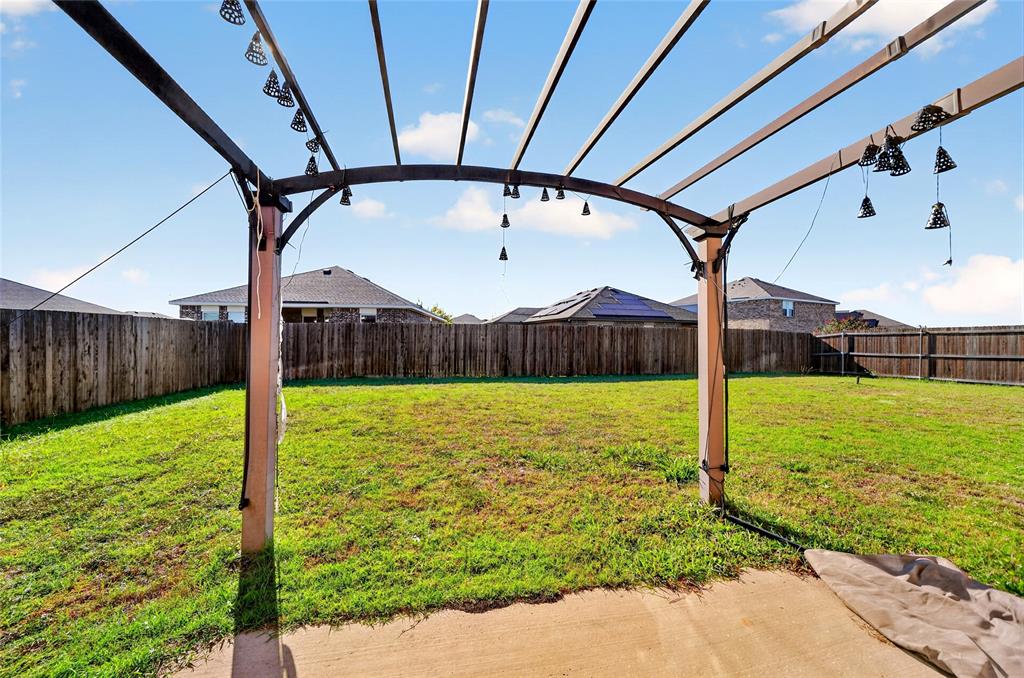
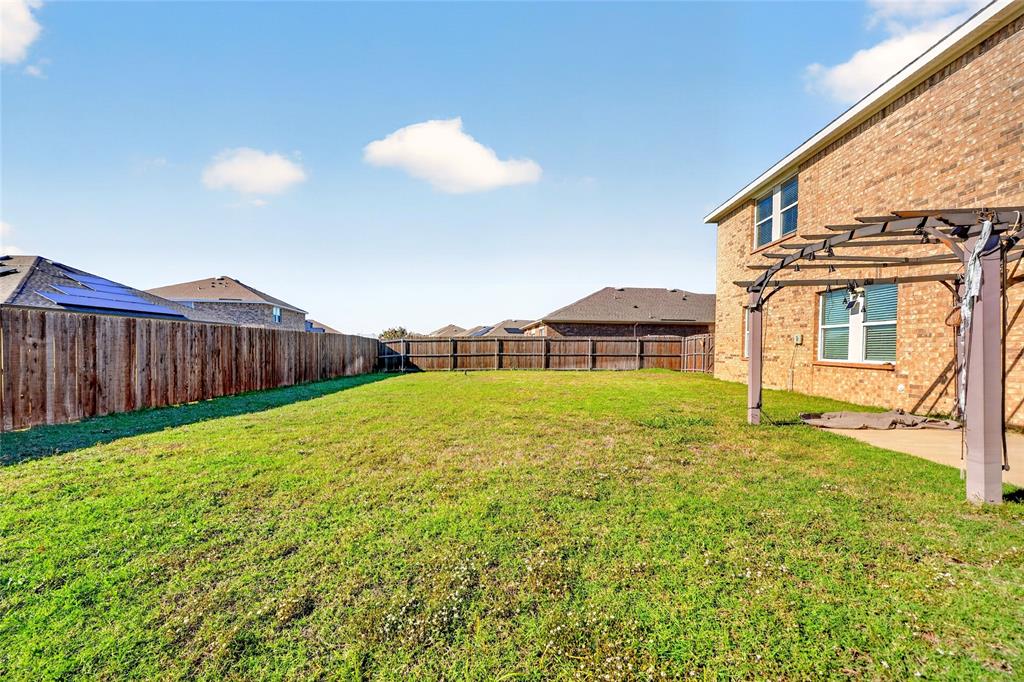
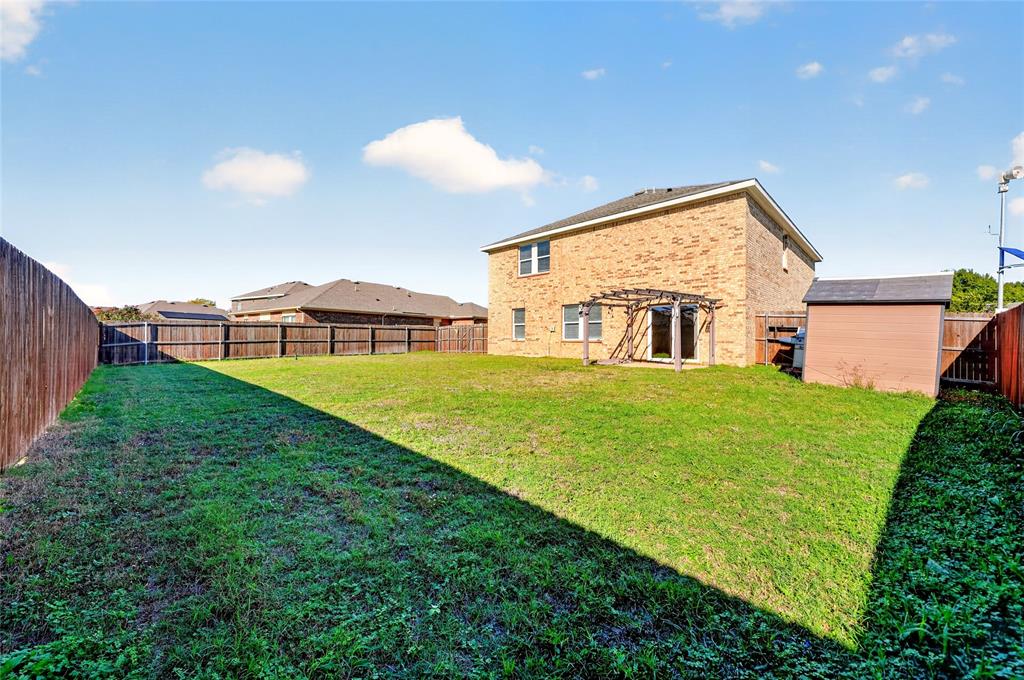
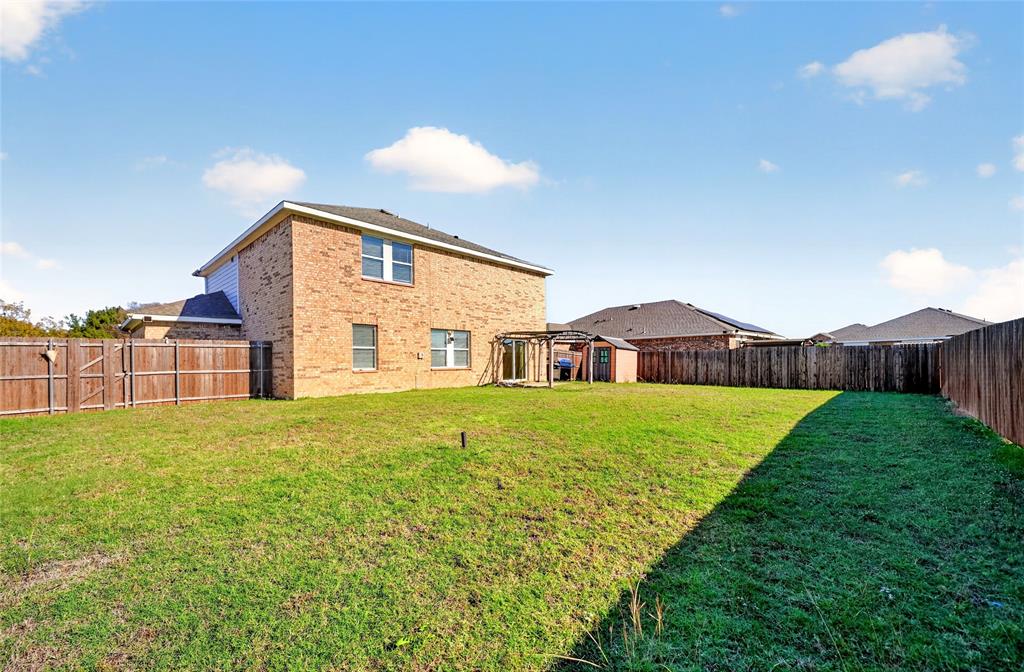
Step outside to a big backyard with room to enjoy the fresh air. Bring your patio furniture, fire up the grill, or spend a Saturday afternoon relaxing outside. There is plenty of space to make it your own and enjoy time at home.
When it is time to head out, nearby shopping, medical services, and restaurants put everyday needs within convenient reach. Pick up groceries, make an appointment, or meet friends for dinner without ...
+ Read More| Mls Number: | 21438366 |
|---|---|
| List Price: | $2,495 |
| Property Type: | Residential Lease |
| Property Sub Type: | Single Family Residence |
| Status: | Active |
| Beds Total: | 5 |
| Baths Full: | 3 |
| Sq Ft Total: | 2,282 |
| Association Fee: | $372 |
| Lot Size Area Sqft: | 9,191.1600 |
| Lot Size Area: | 0.211 |
| Building Style: | Traditional |
| City: | Glenn Heights |
| County Or Parish: | Ellis |
| Subdivision Name: | Stone Creek Ph II |
| Postal Code: | 75154 |
| Year Built: | 2019 |
| Appliances?: | Dishwasher,Disposal,Electric Range,Microwave |
| Association Fee Frequency: | Annually |
| Association Fee Includes: | Maintenance Grounds, Management Fees |
| Association Type: | Mandatory |
| Community Features: | Curbs, Sidewalks |
| Construction Materials: | Brick |
| Deposit Amount: | $2,495 |
| Deposit Pet: | $250 |
| Directions: | GPS is accurate. |
| Elementary School Name: | Shields |
| Middle School Name: | Red Oak |
| School District: | Red Oak ISD |
| Fencing: | Wood |
| Flooring: | Carpet, Ceramic Tile, Engineered Wood |
| Foundation Details: | No |
| Foundation Details: | Slab |
| Furnished?: | No |
| Heating: | Central |
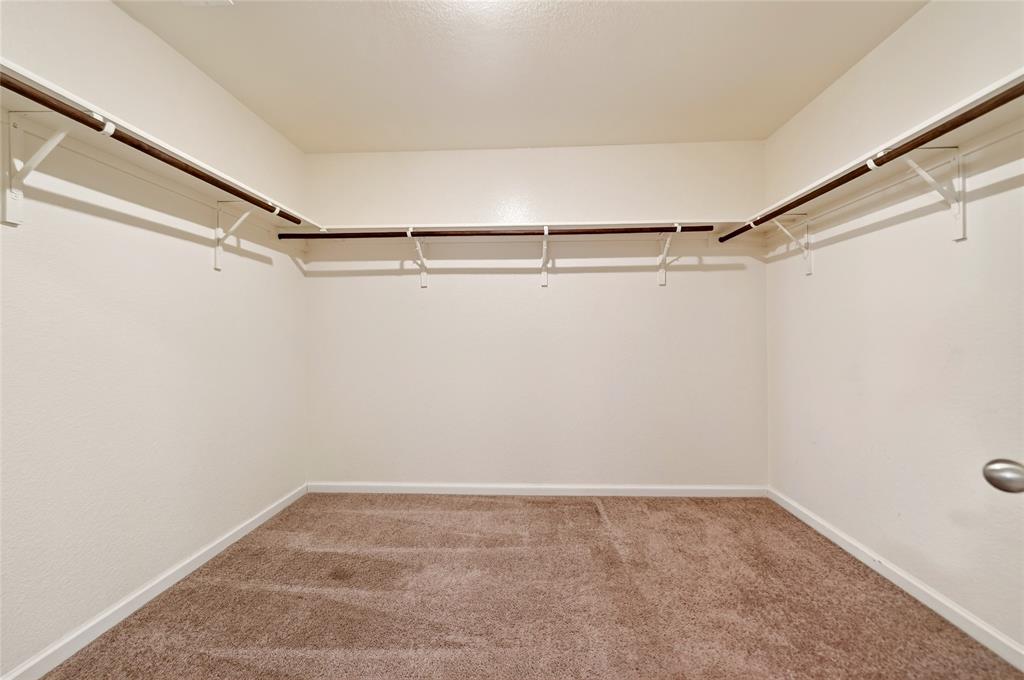
| Interior Features: | Cable TV Available, Decorative Lighting, Granite Counters, High Speed Internet Available, Kitchen Island, Pantry, Walk-In Closet(s) |
| Lease Conditions: | Application Fee, Credit Report, Written Application (+) |
| Lease Term: | 12 Months |
| Lease Type: | Yearly |
| Lot Features: | Landscaped |
| Lot Size: | Less Than .5 Acre (not Zero) |
| Lot Size Source: | Public Records |
| Lot Size Units: | Acres |
| Monies Required: | First Months Rent, Pet Deposit, Security Deposit |
| Monthly Pet Fee: | $25 |
| Multi Parcel ID: | No |
| Municipal Utility District?: | No |
| Non Refundable Pet Fee?: | Yes |
| Number Of Days Guests Allowed: | 14 |
| Number Of Dining Areas: | 1 |
| Number Of Living Areas: | 2 |
| Number Of Parking Spaces: | 2 |
| Number Of Pets Allowed: | 2 |
| Number Of Vehicles: | 4 |
| Parking Features: | Concrete, Driveway, Garage, Garage Door Opener, Garage Faces Front, Garage Single Door |
| Parking Spaces Garage: | 2 |
| Permit Avmyn: | false |
| Permit Comments Reviews Yn: | false |
| Pool?: | No |
| Postal Code Plus 4: | 5539 |
| Restrictions: | Animals |
| Roof: | Composition |
| Room Count: | 13 |
| Security Features: | Smoke Detector(s) |
| Structural Style: | Single Detached |
| Tenant Pays: | All Utilities, Cable TV, Electricity, Exterior Maintenance, Gas, Grounds Care, Insurance, Security, Trash Collection, Water |
| Transaction Type: | For Lease |
| Utilities: | Cable Available, City Sewer, City Water, Concrete, Curbs, Electricity Connected |
| Will Subdivide: | No |
| Application Fee Amount: | $50 |
| Consent for Visitors to Record: | Video |
| Hoa Management Company: | Vision Communities |
| Hoa Management Company Phone: | 972-612-2303 |
| Accessibility Features Yn: | No |
| Attached Garage?: | Yes |
| Availability Date: | 2026-11-17 |
| Bathrooms Total Decimal: | 3.00 |
| Bathrooms Total Integer: | 3 |
| Cooling: | Ceiling Fan(s), Central Air, Electric |
| Covered Spaces: | 2 |
| Elementary School Name: | Shields |
| Garage?: | Yes |
| High School Name: | Red Oak |
| Horse Permitted Yn: | No |
| Laundry Features: | Electric Dryer Hookup, Utility Room, Full Size W/D Area, Dryer Hookup, Washer Hookup |
| Levels: | Two |
| Lot Size Area: | 0.2110 |
| Patio And Porch Features: | Awning(s) |
| Pets Allowed: | Yes Pets Allowed, Breed Restrictions, Cats OK, Dogs OK, Number Limit, Size Limit |
| Property Attached?: | No |
| Smart Home Features Appor Pass Y: | 0 |
| Special Taxing Entities: | 0 |
| Window Features: | Window Coverings |
Listing Courtesy of: Real Broker, LLC
Listing Agent: Tommy McMahan
972-896-8046
All listings featuring the  icon are provided courtesy of North Texas Real Estate Information Systems, Inc. (NTREIS), Copyright 2026. All rights reserved.
All information is believed accurate but not guaranteed. The properties displayed may not be all of the properties available through the IDX Program. Any use of this site other than by potential buyers or sellers is strictly prohibited.
North Texas Real Estate Information Systems, Inc. data last updated on November 17, 2026 05:05 PM - CT
Property Last Updated: November 17, 2026 05:05 PM - CT