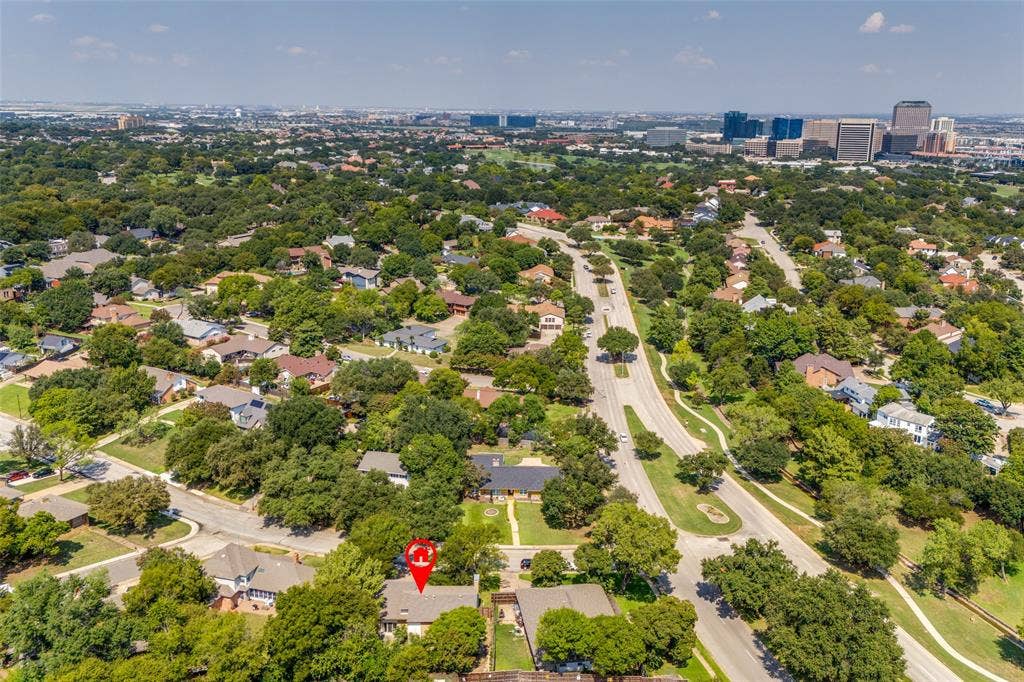
314 Santa Clara Street
Irving, TX 75062
$600,000
Open Houses
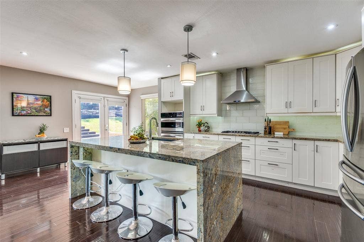
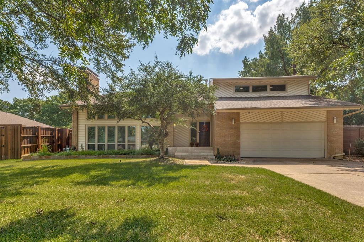
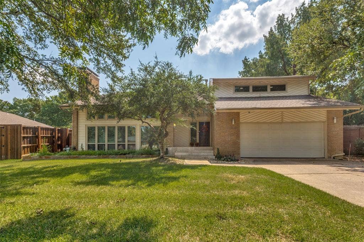
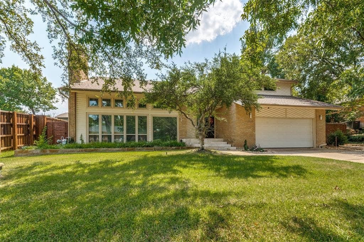
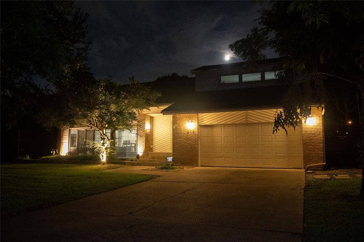
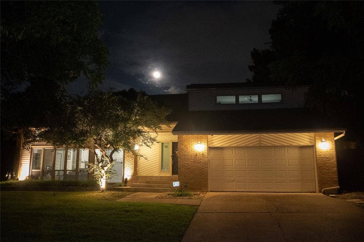
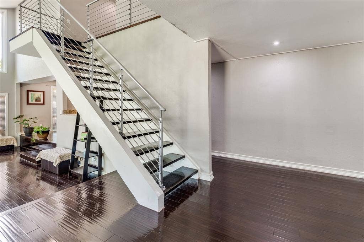
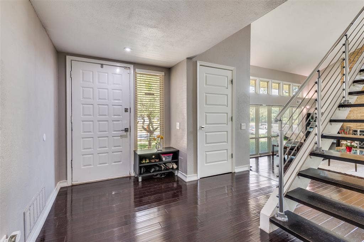
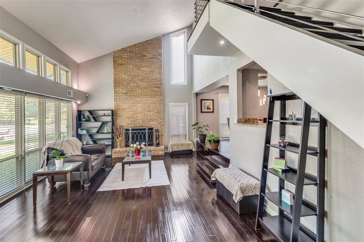
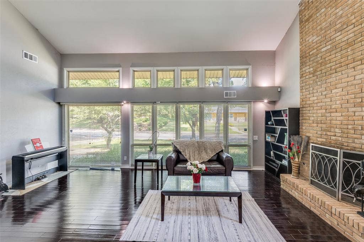
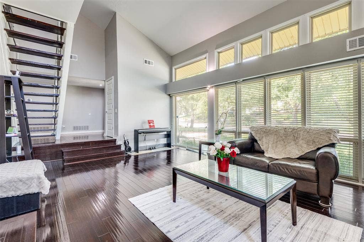
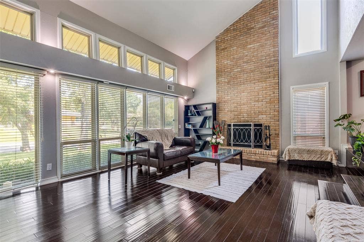
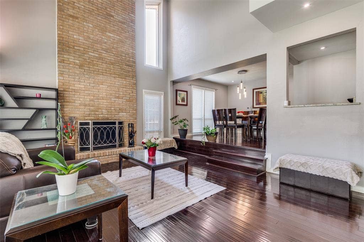
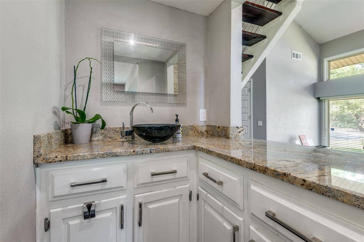
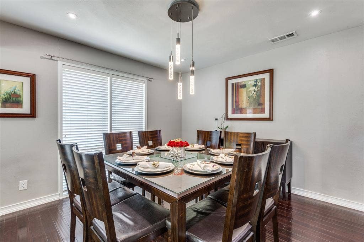
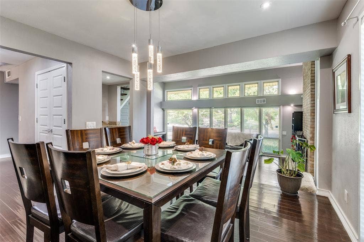
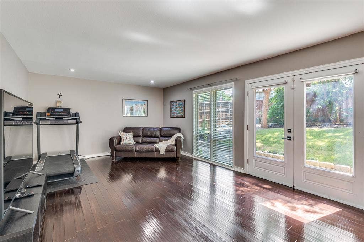
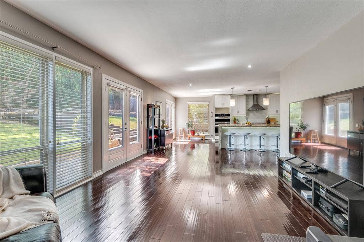
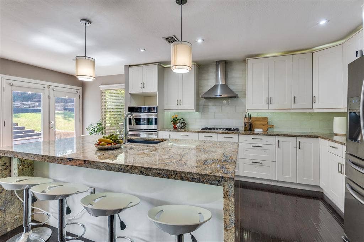
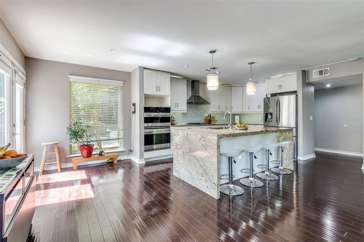
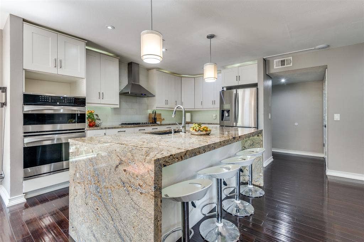
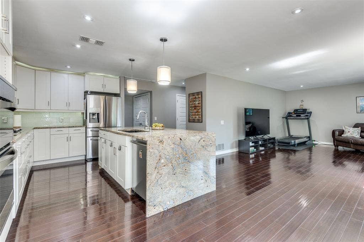
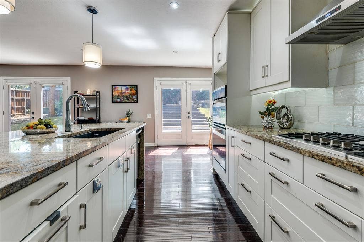
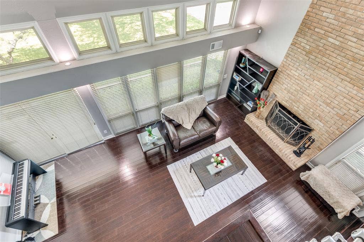
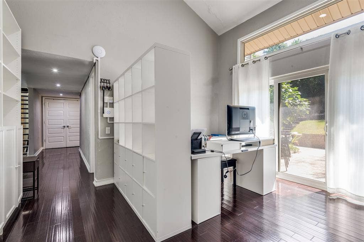
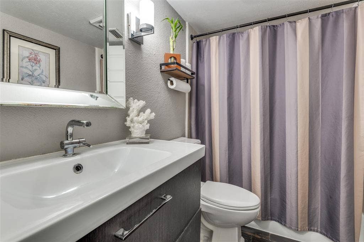
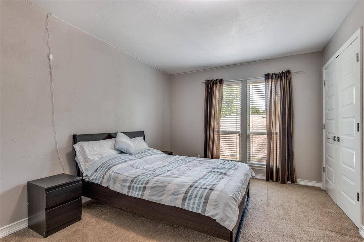
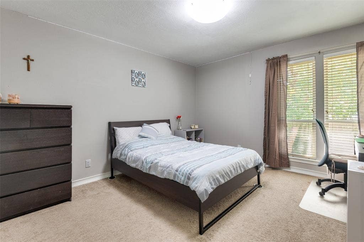
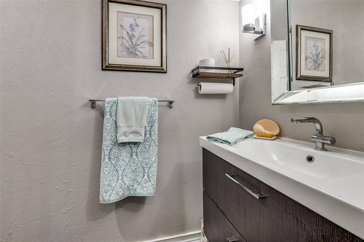
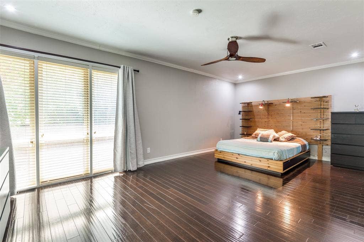
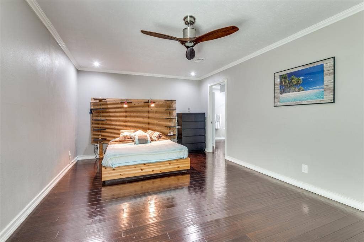
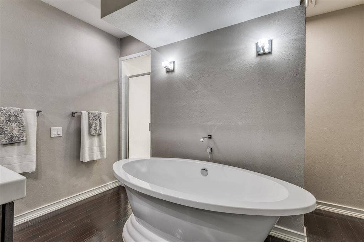
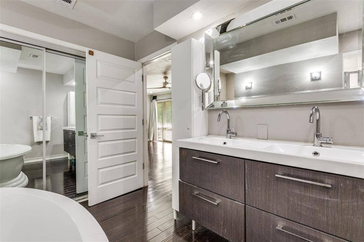
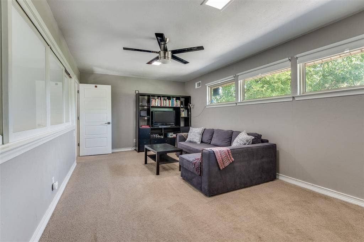
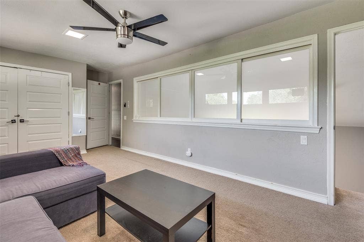
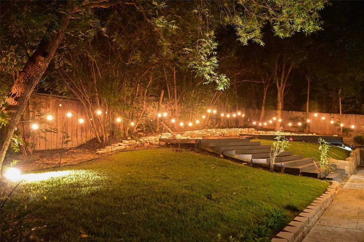
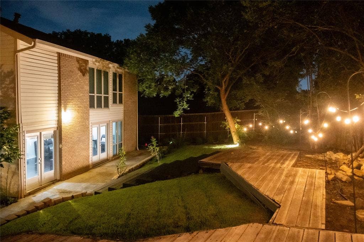
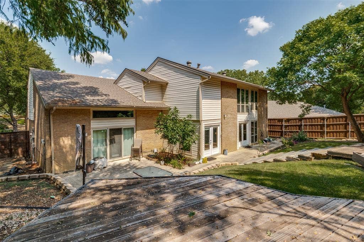
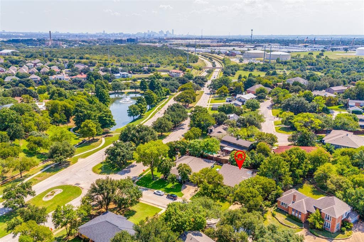
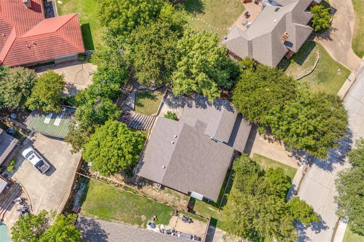
Here’s your chance to own an architect-designed home in University Hills. Located in the prestigious University Hills golf course neighborhood within the master-planned community of Las Colinas, this architect-designed mid-century modern home offers exceptional character, space, and value. From the moment you arrive, the home stands out with impressive drive-up appeal and custom lighting that highlights its distinctive architecture day and night. University Hills is known for its beautifully designed homes—each originally created by an architect—making it one of the most unique and desirable neighborhoods in Las Colinas. Enjoy greenbelts, scenic duck ponds, parks, and walking and jogging paths, along with the added peace of mind of 24-hour security patrol. The location also provides convenient access to both major airports and downtown Dallas. Inside, soaring ceilings and bamboo wood flooring create a bright and sophisticated living environment. The oversized living room features dramatic ceiling height and a striking fireplace, making it ideal for entertaining or relaxing. The chef’s kitchen is truly the heart of the home, featuring a spectacular oversized island perfect for gathering. Additional highlights include granite countertops, an oversized gas cooktop, built-in microwave, excellent pantry storage, custom cabinetry with handsome hardware, a Lazy Susan corner cabinet, pull-out trash drawer, and space for a large refrigerator. The kitchen opens seamlessly to a spacious family room, creating an inviting open layout for everyday living and entertaining. This versatile floor plan offers up to five bedrooms and three full bathrooms. The ...
+ Read More| Mls Number: | 21436989 |
|---|---|
| List Price: | $600,000 |
| Property Type: | Residential |
| Property Sub Type: | Single Family Residence |
| Status: | Active |
| Beds Total: | 5 |
| Baths Full: | 3 |
| Sq Ft Total: | 3,198 |
| Association Fee: | $700 |
| Lot Size Area Sqft: | 11,223.0000 |
| Lot Size Area: | 0.2576 |
| Building Style: | Contemporary/Modern |
| City: | Irving |
| County Or Parish: | Dallas |
| Subdivision Name: | University Hills 2 |
| Postal Code: | 75062 |
| Year Built: | 1972 |
| Appliances?: | Built-in Gas Range,Built-in Refrigerator,Dishwasher,Disposal,Microwave,Refrigerator |
| Association Fee Frequency: | Annually |
| Association Fee Includes: | Management Fees, Security |
| Association Type: | Mandatory |
| Directions: | From Hwy. 114 go South on Rochelle.Go right on Northgate. Go left on Santa Clara. The home is on the left |
| Elementary School Name: | Farine |
| Middle School Name: | Travis |
| School District: | Irving ISD |
| Fencing: | Back Yard, Wood |
| Fireplace Features: | Brick, Gas Logs |
| Fireplaces Total: | 1 |
| Flooring: | Carpet, Wood |
| Foundation Details: | No |
| Foundation Details: | Slab |
| Heating: | Central, Natural Gas |
| Interior Features: | Cable TV Available, Eat-in Kitchen, High Speed Internet Available, Kitchen Island, Pantry, Walk-In Closet(s) |
| Lot Features: | Interior Lot, Landscaped, Lrg. Backyard Grass, Many Trees, Sprinkler System, Subdivision |
| Lot Size: | Less Than .5 Acre (not Zero) |
| Lot Size Dimensions: | 90x133 |
| Lot Size Source: | Assessor |
| Lot Size Units: | Square Feet |
| Multi Parcel ID: | No |
| Municipal Utility District?: | No |
| Number Of Dining Areas: | 2 |
| Number Of Living Areas: | 2 |
| Number Of Parking Spaces: | 2 |
| Parking Features: | Asphalt, Garage Door Opener, Paved |
| Parking Spaces Garage: | 2 |
| Permit Avmyn: | false |
| Permit Comments Reviews Yn: | true |
| Planned Development: | Las Colinas |
| Pool?: | No |
| Possession: | Negotiable |
| Restrictions: | Architectural, Deed |
| Roof: | Other |
| Room Count: | 10 |
| Soil Type: | Unknown |
| Structural Style: | Single Detached |
| Transaction Type: | For Sale |
| Utilities: | Asphalt, Cable Available, City Sewer, City Water, Curbs |
| Will Subdivide: | No |
| Year Built Details: | Preowned |
| Hoa Management Company: | Las Colinas Association |
| Hoa Management Company Phone: | 972-541-2345 |
| Accessibility Features Yn: | No |
| Attached Garage?: | Yes |
| Bathrooms Total Decimal: | 3.00 |
| Bathrooms Total Integer: | 3 |
| Cooling: | Ceiling Fan(s), Central Air |
| Covered Spaces: | 2 |
| Elementary School Name: | Farine |
| Garage?: | Yes |
| High School Name: | Macarthur |
| Levels: | Two |
| Listing Terms: | Cash, Conventional |
| Lot Size Area: | 11,223.0000 |
| Property Attached?: | No |
| Smart Home Features Appor Pass Y: | 0 |
Listing Courtesy of: Ebby Halliday, REALTORS
Listing Agent: Nell Hunt
214-210-1500
Mortgage Calculator
All listings featuring the  icon are provided courtesy of North Texas Real Estate Information Systems, Inc. (NTREIS), Copyright 2026. All rights reserved.
All information is believed accurate but not guaranteed. The properties displayed may not be all of the properties available through the IDX Program. Any use of this site other than by potential buyers or sellers is strictly prohibited.
North Texas Real Estate Information Systems, Inc. data last updated on November 17, 2026 12:25 AM - CT
Property Last Updated: November 17, 2026 12:25 AM - CT
