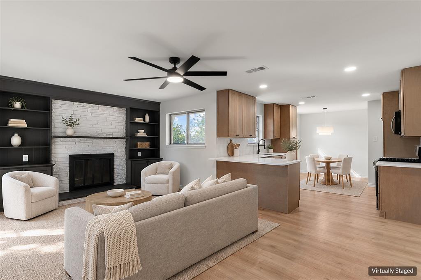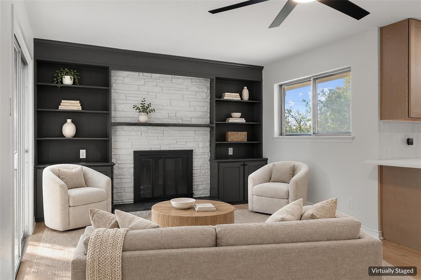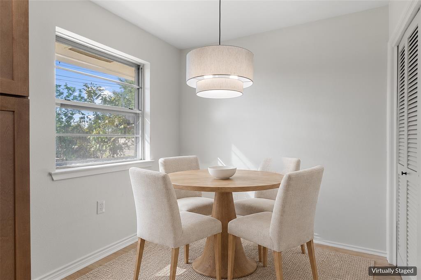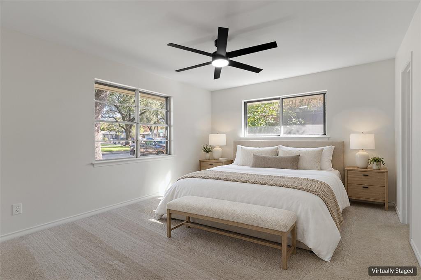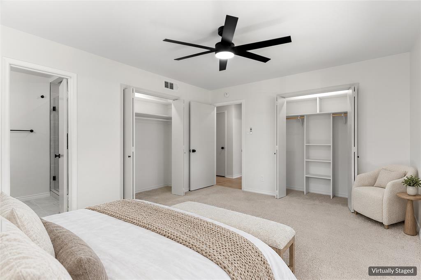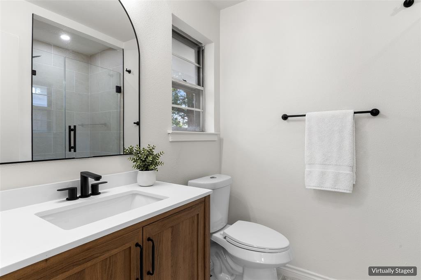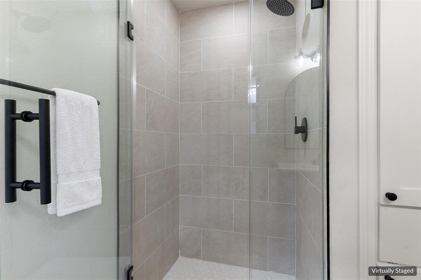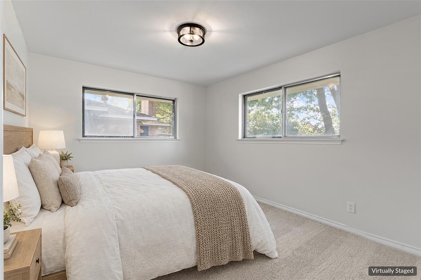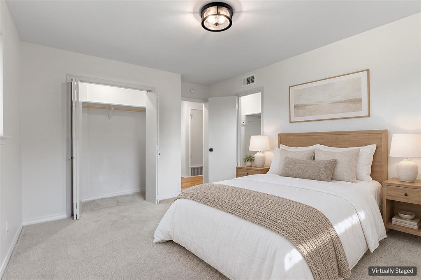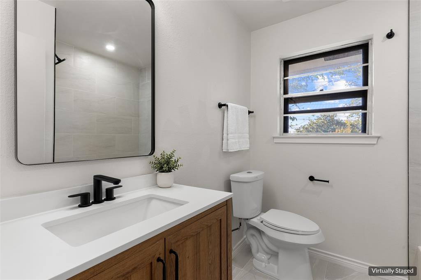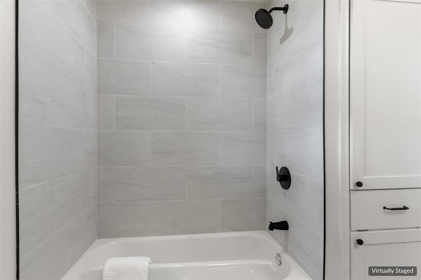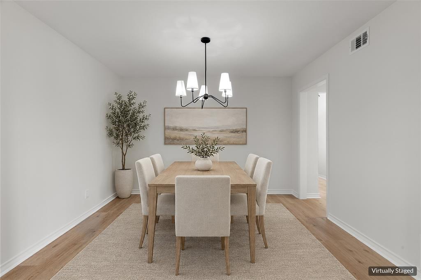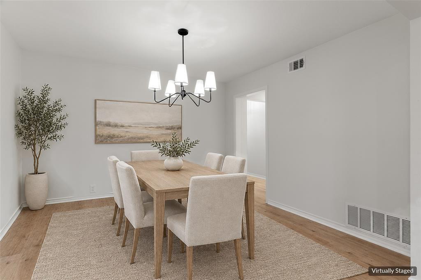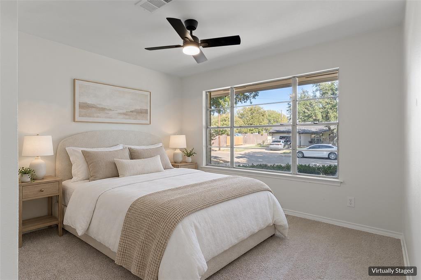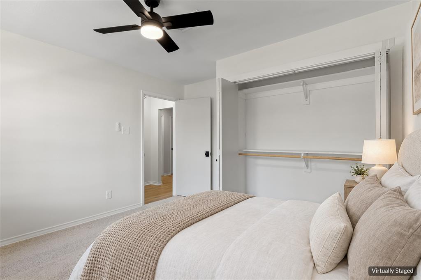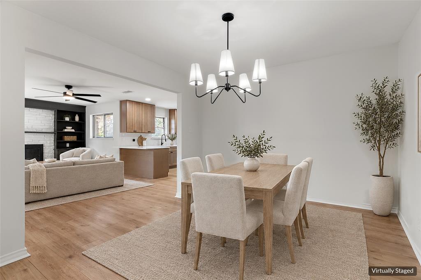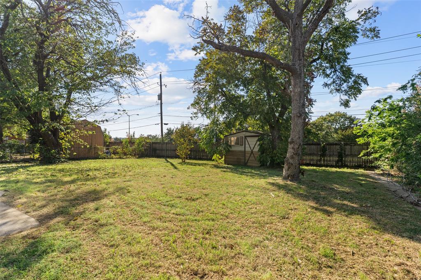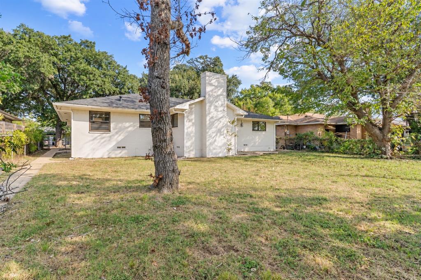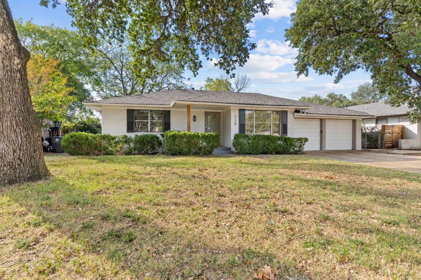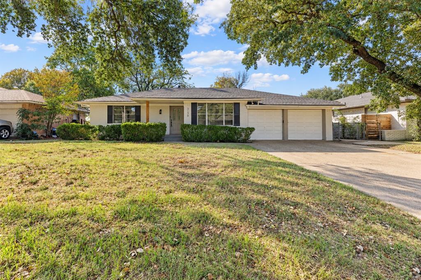
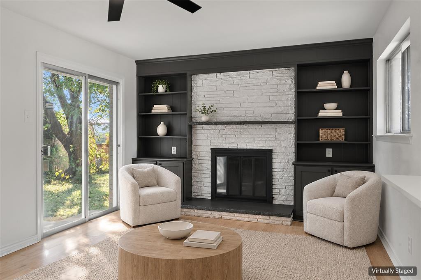
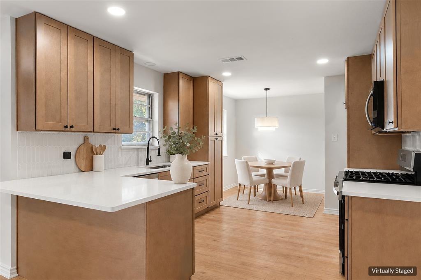
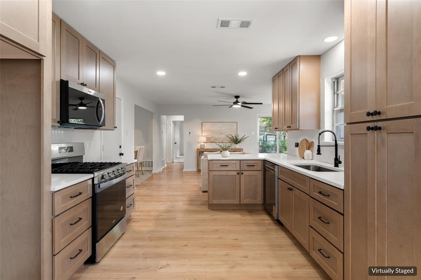
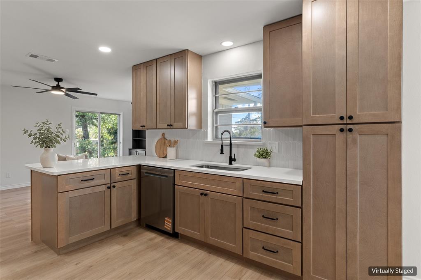
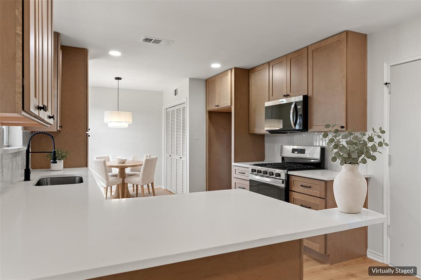
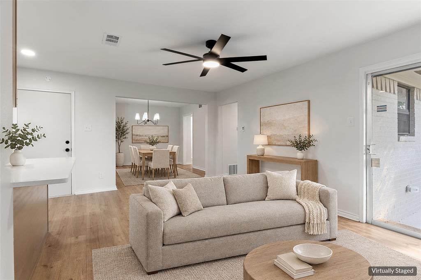
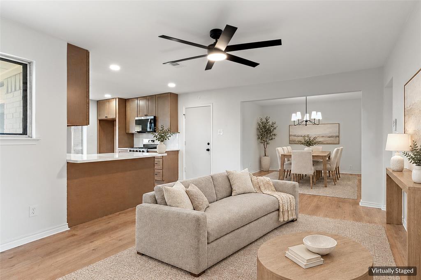
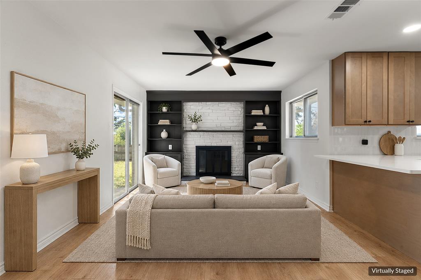
Extensively renovated 3 bed, 2 bath Oak Cliff home located in the desirable Stevens Park, conveniently located blocks away from Bishop Arts, Stevens Park Golf Course and Trinity Groves. At 1554 square feet with a 2-car garage, this home has a functional and open floor plan on approximately .21 acres. The kitchen features shaker cabinetry, updated quartz countertops, modern tile back splash, and stainless steel appliances including a gas range and a dedicated breakfast - dining area. Built-in bookshelves and cabinets flank the beautiful stone fireplace in the adjacent living room and a sliding door opens to the rear patio and fenced backyard with mature trees and a storage shed. The primary bedroom features two closets with an ensuite bath that is updated with modern fixtures and hardware, large format tile, a frameless walk-in shower, and updated vanity. Additional updates include interior & exterior paint, AC unit, roof, plumbing, flooring, cabinetry, countertops, light fixtures and hardware. This home is move-in ready in an established neighborhood near everyday conveniences, including shopping & dining, an unbeatable location.
| Mls Number: | 21424928 |
|---|---|
| List Price: | $399,900 |
| Property Type: | Residential |
| Property Sub Type: | Single Family Residence |
| Status: | Active |
| Beds Total: | 3 |
| Baths Full: | 2 |
| Sq Ft Total: | 1,554 |
| Unexempt Taxes: | $7,297 |
| Lot Size Area Sqft: | 9,104.0400 |
| Lot Size Area: | 0.209 |
| City: | Dallas |
| County Or Parish: | Dallas |
| Subdivision Name: | Stevens Park West |
| Postal Code: | 75211 |
| Year Built: | 1963 |
| Appliances?: | Dishwasher,Gas Range,Microwave |
| Association Type: | None |
| Directions: | From 30, exit Westmoreland South, Left on Le Havre, Right on Touraine, Second house on the right. |
| Elementary School Name: | Stevenspar |
| Middle School Name: | Raul Quintanilla |
| School District: | Dallas ISD |
| Fireplace Features: | Living Room |
| Fireplaces Total: | 1 |
| Foundation Details: | No |
| Interior Features: | Built-in Features, Decorative Lighting, Open Floorplan |
| Lot Size: | Less Than .5 Acre (not Zero) |
| Lot Size Units: | Acres |
| Multi Parcel ID: | No |
| Municipal Utility District?: | No |
| Number Of Dining Areas: | 2 |
| Number Of Living Areas: | 2 |
| Number Of Parking Spaces: | 2 |
| Parking Features: | Driveway, Garage, Garage Faces Front |
| Parking Spaces Garage: | 2 |
| Permit Avmyn: | true |
| Permit Comments Reviews Yn: | true |
| Pool?: | No |
| Possession: | Closing/Funding |
| Postal Code Plus 4: | 1650 |
| Room Count: | 5 |
| Structural Style: | Single Detached |
| Transaction Type: | For Sale |
| Utilities: | City Sewer, City Water |
| Will Subdivide: | No |
| Accessibility Features Yn: | No |
| Attached Garage?: | Yes |
| Bathrooms Total Decimal: | 2.00 |
| Bathrooms Total Integer: | 2 |
| Covered Spaces: | 2 |
| Elementary School Name: | Stevenspar |
| Garage?: | Yes |
| High School Name: | Pinkston |
| Levels: | One |
| Lot Size Area: | 0.2090 |
| Property Attached?: | No |
| Smart Home Features Appor Pass Y: | 0 |
Listing Courtesy of: Dave Perry Miller Real Estate
Listing Agent: Rebecca Levy
214-369-6000
Mortgage Calculator
All listings featuring the  icon are provided courtesy of North Texas Real Estate Information Systems, Inc. (NTREIS), Copyright 2026. All rights reserved.
All information is believed accurate but not guaranteed. The properties displayed may not be all of the properties available through the IDX Program. Any use of this site other than by potential buyers or sellers is strictly prohibited.
North Texas Real Estate Information Systems, Inc. data last updated on November 12, 2026 03:00 AM - CT
Property Last Updated: November 12, 2026 03:00 AM - CT