3126 Oyster Bay Drive
Frisco, TX 75036
$350,000
Open Houses
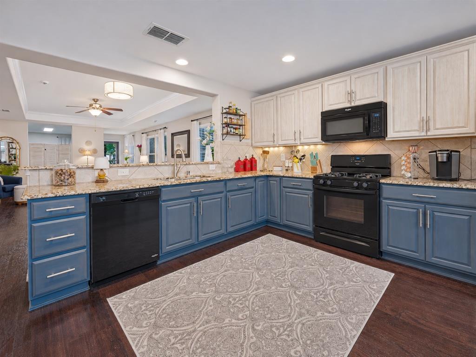
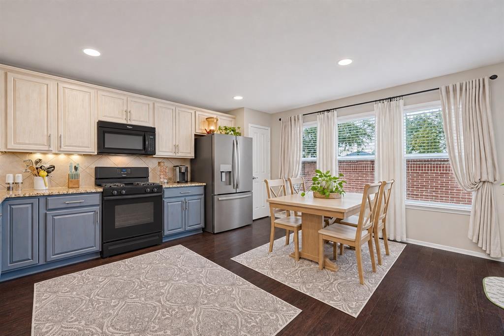
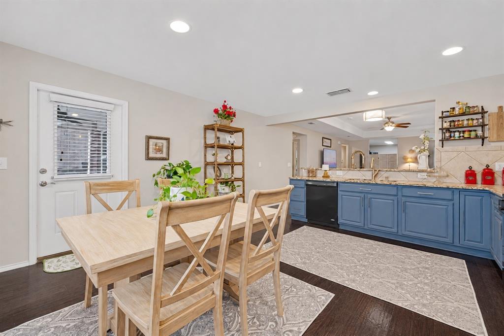
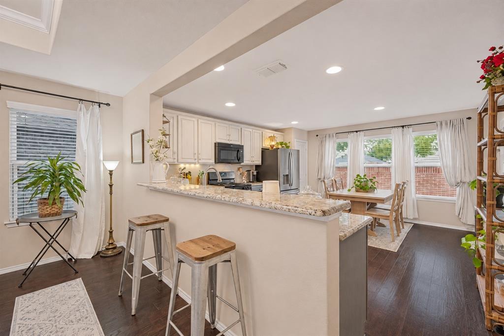
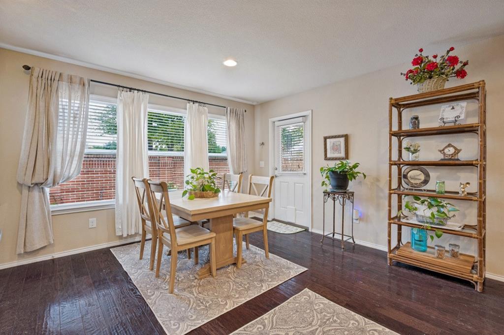
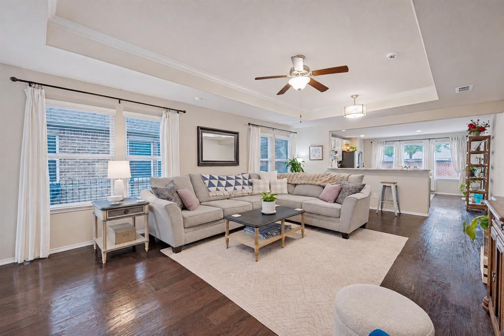
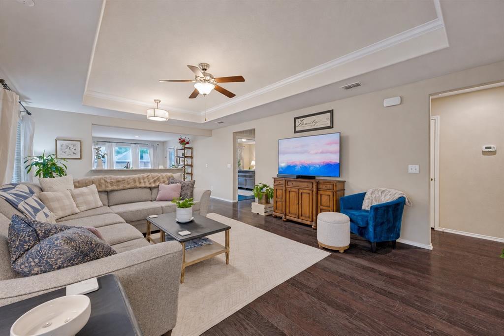
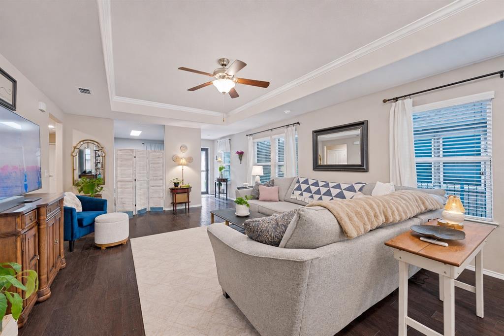
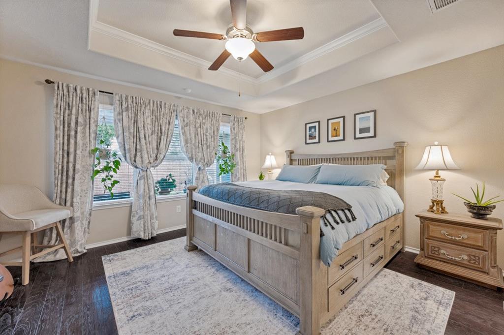
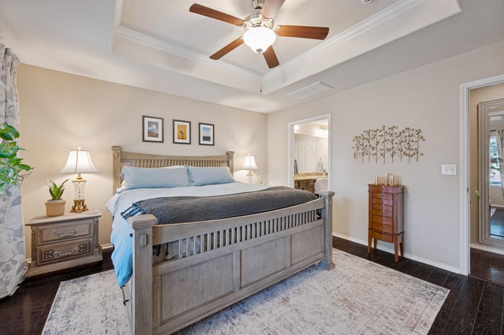
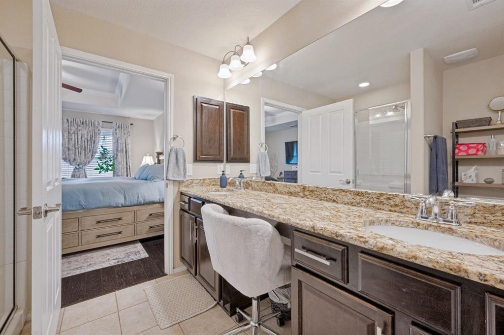
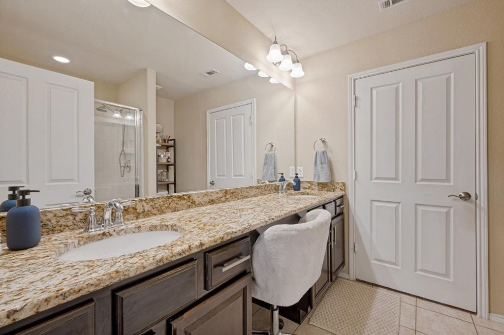
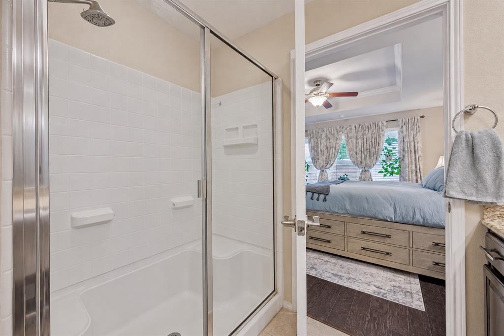
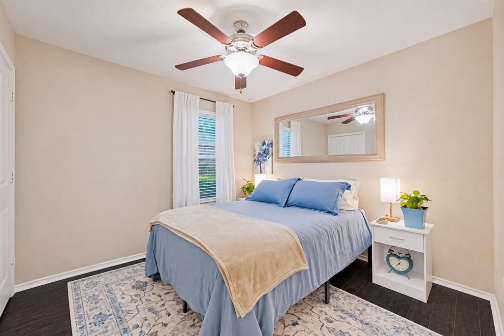
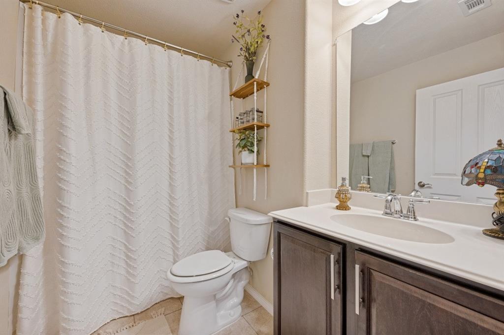
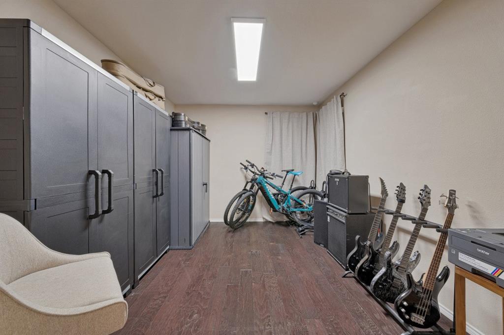
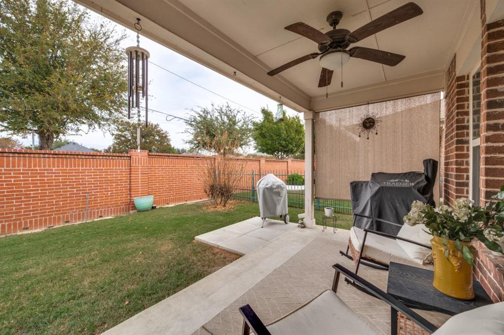
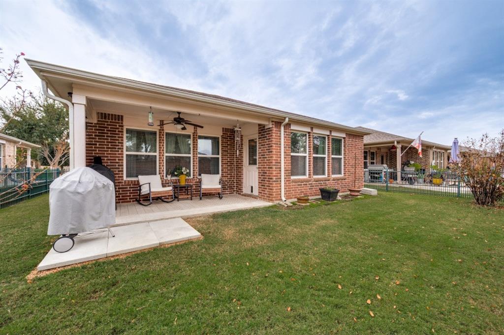
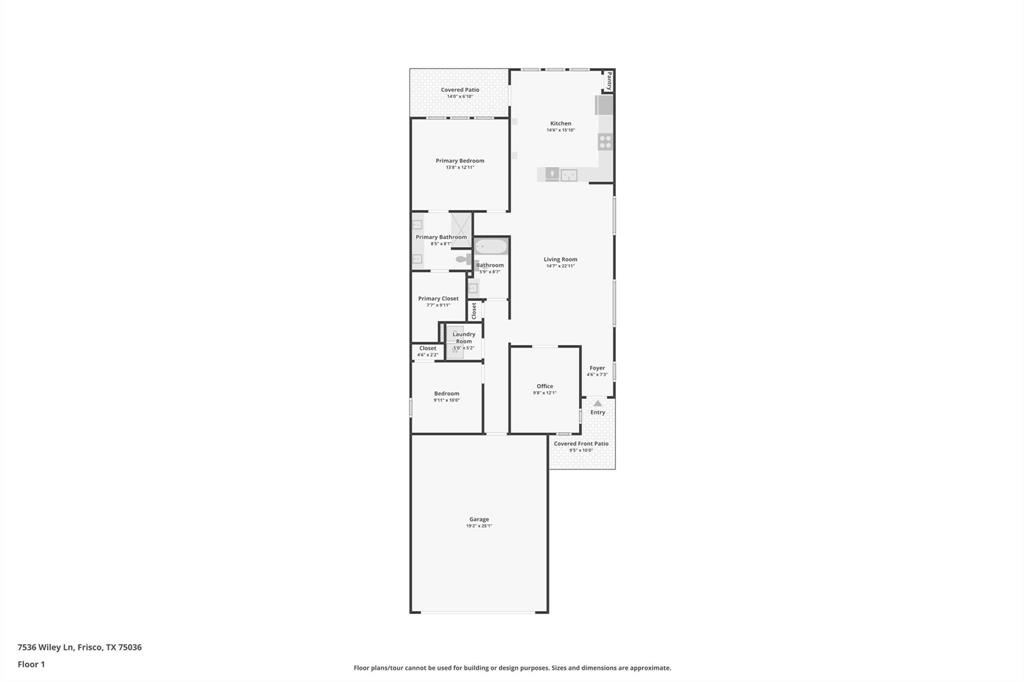
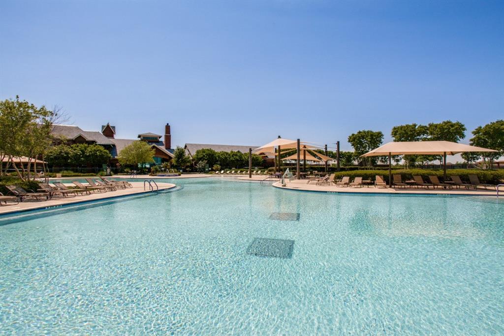
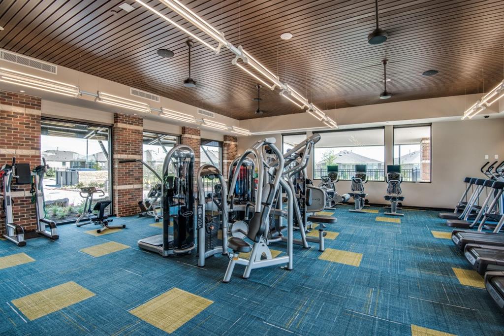
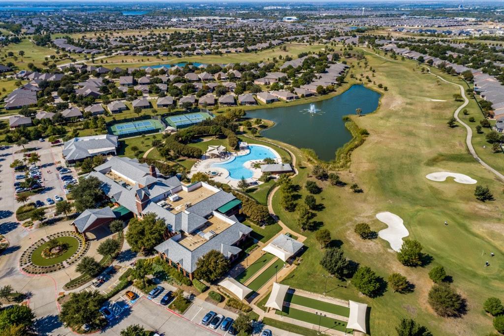
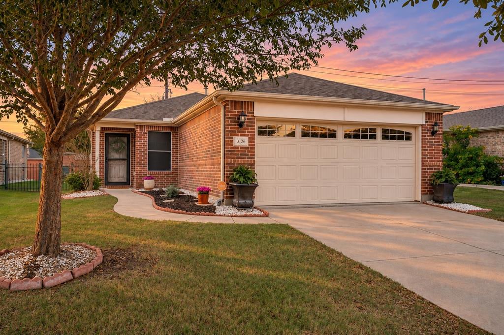
Welcome to Frisco Lakes by Del Webb 55+ community. Enjoy morning coffee on the patio, time with friends, and a beautifully updated place to call home. Completed in 2015, this home features vaulted ceilings in the living room and primary suite, plus updated luxury flooring throughout. The kitchen showcases custom-refinished cabinets and granite countertops, with granite also featured in the primary bath. Upgraded privacy screens at the front and side of the home and a patio privacy shade create inviting spaces to relax. Additional features include a replacement insulated garage door with windows, an upgraded sprinkler system with Rachio advanced irrigation control, a Ring doorbell security camera, wiring for a security system, and a transferable home warranty. Frisco Lakes offers indoor and outdoor pools, fitness centers, pickleball and tennis courts, plus clubs and social activities. Enjoy the community, then come home to comfort and privacy. Schedule your private showing today!
| Mls Number: | 21433015 |
|---|---|
| List Price: | $350,000 |
| Property Type: | Residential |
| Property Sub Type: | Single Family Residence |
| Status: | Active |
| Beds Total: | 2 |
| Baths Full: | 2 |
| Sq Ft Total: | 1,536 |
| Association Fee: | $600 |
| Unexempt Taxes: | $7,187 |
| Lot Size Area Sqft: | 4,965.8400 |
| Lot Size Area: | 0.114 |
| Building Style: | Traditional |
| City: | Frisco |
| County Or Parish: | Denton |
| Subdivision Name: | Frisco Lakes By Del Webb Villa |
| Postal Code: | 75036 |
| Year Built: | 2015 |
| Appliances?: | Dishwasher,Disposal,Gas Range,Microwave,Plumbed For Gas in Kitchen,Refrigerator |
| Association Fee Frequency: | Quarterly |
| Association Fee Includes: | Full Use of Facilities, Management Fees |
| Association Type: | Mandatory |
| Community Features: | Club House, Community Pool, Fitness Center, Greenbelt, Jogging Path/Bike Path, Lake, Park, Perimeter Fencing, Pickle Ball Court, Pool, Sidewalks, Tennis Court(s) |
| Construction Materials: | Brick |
| Directions: | See GPS |
| Elementary School Name: | Hackberry |
| Middle School Name: | Lowell Strike |
| School District: | Little Elm ISD |
| Fencing: | Brick, Metal |
| Foundation Details: | No |
| Foundation Details: | Slab |
| Garage Dimensions: | 21x19 |
| Interior Features: | Cable TV Available, Decorative Lighting, Granite Counters, High Speed Internet Available, Open Floorplan, Pantry, Walk-In Closet(s) |
| Lot Size: | Less Than .5 Acre (not Zero) |
| Lot Size Units: | Acres |
| Multi Parcel ID: | No |
| Municipal Utility District?: | No |
| Number Of Dining Areas: | 2 |
| Number Of Living Areas: | 1 |
| Number Of Parking Spaces: | 2 |
| Parking Features: | Driveway, Garage Door Opener, Garage Faces Front, Garage Single Door, Inside Entrance, Oversized |
| Parking Spaces Garage: | 2 |
| Permit Avmyn: | false |
| Permit Comments Reviews Yn: | false |
| Pool?: | No |
| Possession: | Closing/Funding |
| Postal Code Plus 4: | 1009 |
| Roof: | Composition |
| Room Count: | 9 |
| Security Features: | Security System |
| Structural Style: | Single Detached |
| Transaction Type: | For Sale |
| Utilities: | City Sewer, City Water |
| Will Subdivide: | No |
| Year Built Details: | Preowned |
| Consent for Visitors to Record: | Audio, Video |
| Hoa Management Company: | Village at Frisco Lakes |
| Hoa Management Company Phone: | 8003375850 |
| Notice Surveillance Devices Pres: | Audio, Video |
| Accessibility Features Yn: | No |
| Attached Garage?: | Yes |
| Bathrooms Total Decimal: | 2.00 |
| Bathrooms Total Integer: | 2 |
| Cooling: | Ceiling Fan(s) |
| Covered Spaces: | 2 |
| Elementary School Name: | Hackberry |
| Garage?: | Yes |
| High School Name: | Little Elm |
| Laundry Features: | Utility Room |
| Levels: | One |
| Listing Terms: | Cash, Conventional, FHA, VA Loan |
| Lot Size Area: | 0.1140 |
| Patio And Porch Features: | Covered |
| Property Attached?: | No |
| Smart Home Features Appor Pass Y: | 0 |
Listing Courtesy of: Monument Realty
Listing Agent: Alexandra Selders
214-532-3079
Mortgage Calculator
All listings featuring the  icon are provided courtesy of North Texas Real Estate Information Systems, Inc. (NTREIS), Copyright 2026. All rights reserved.
All information is believed accurate but not guaranteed. The properties displayed may not be all of the properties available through the IDX Program. Any use of this site other than by potential buyers or sellers is strictly prohibited.
North Texas Real Estate Information Systems, Inc. data last updated on November 12, 2026 03:14 AM - CT
Property Last Updated: November 12, 2026 03:14 AM - CT