3126 Cliff Swallow Lane
Arlington, TX 76005
$555,000
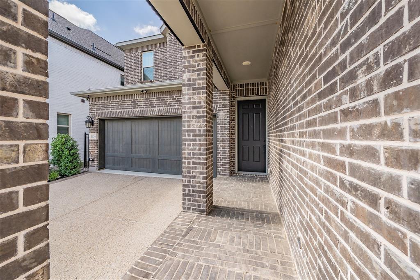
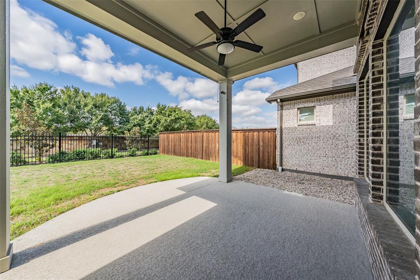
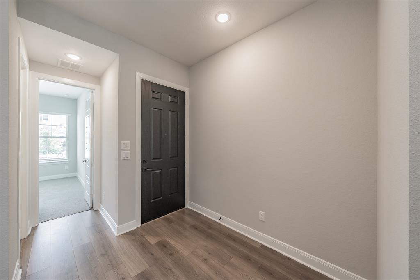
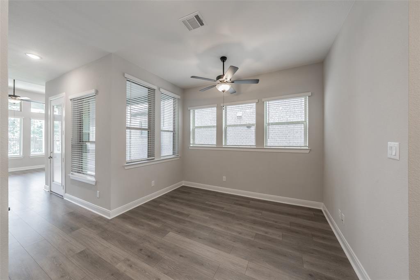
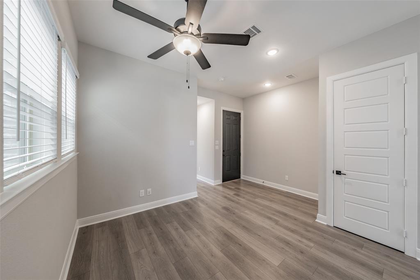
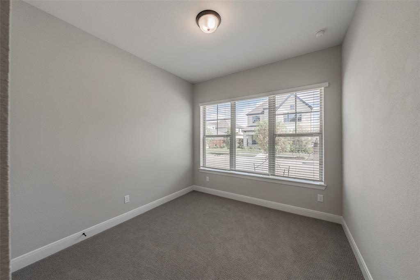
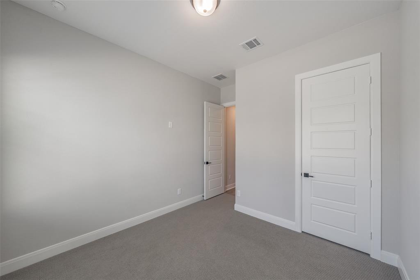
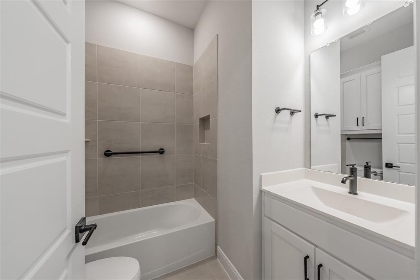
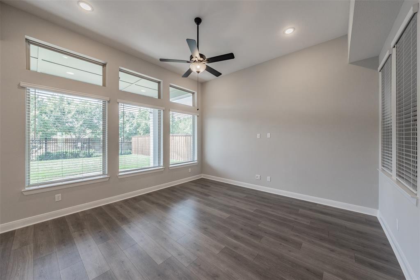
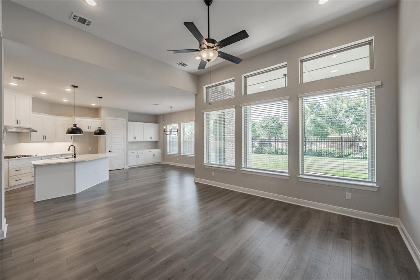
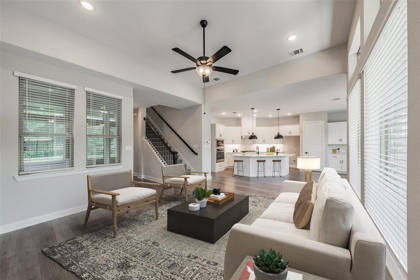
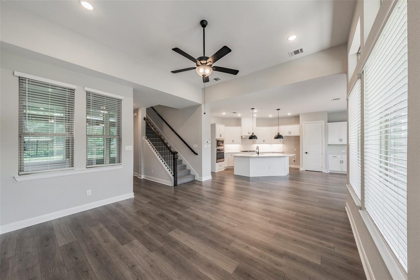
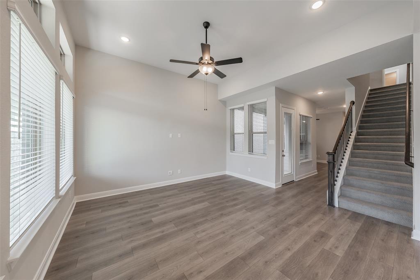
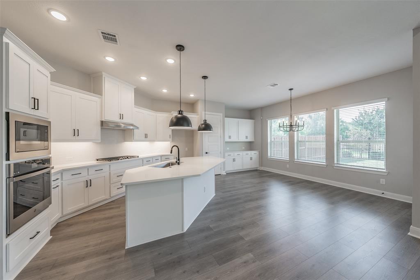
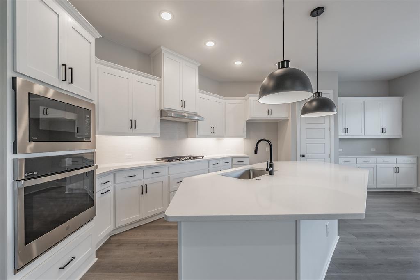
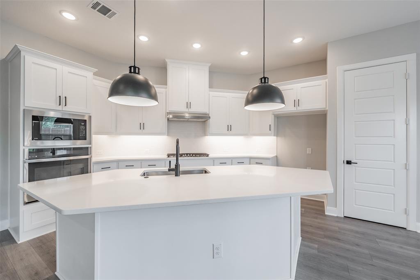
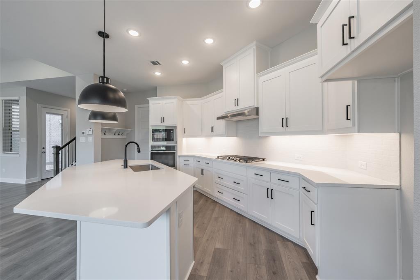
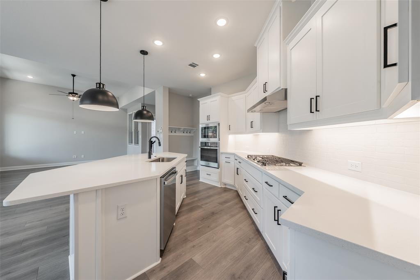
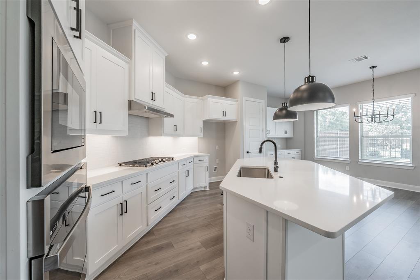
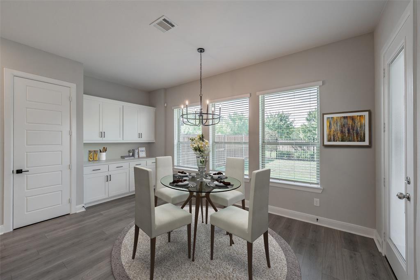
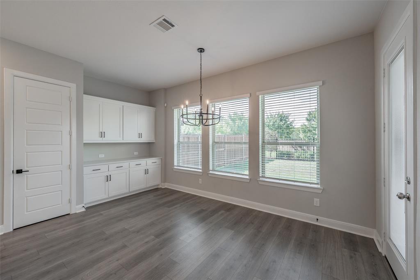
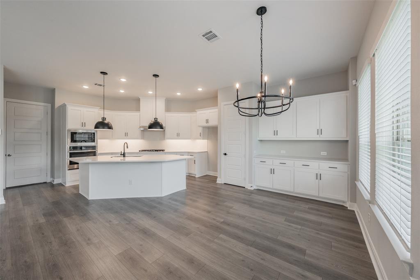
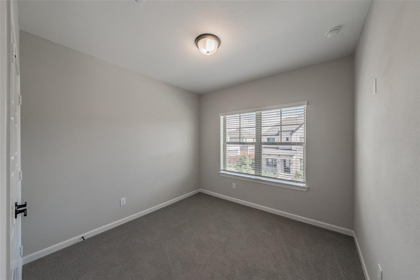
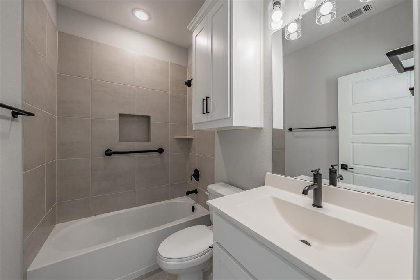
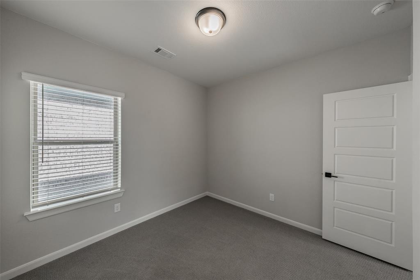
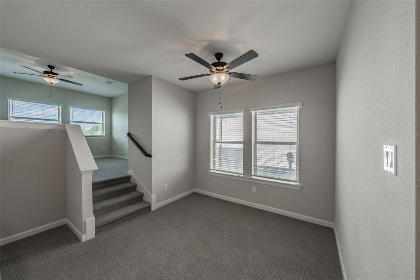
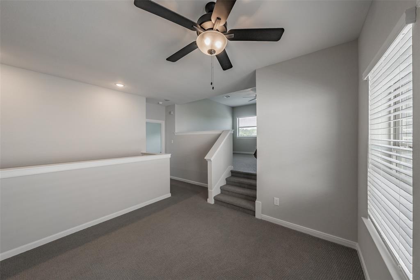
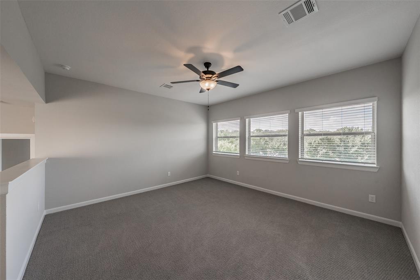
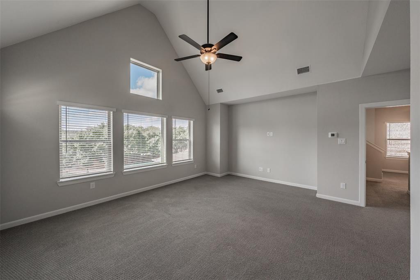
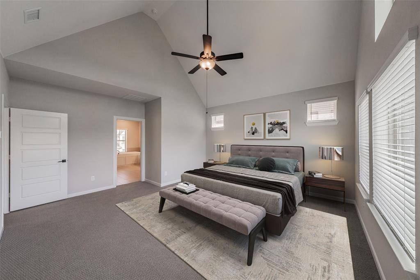
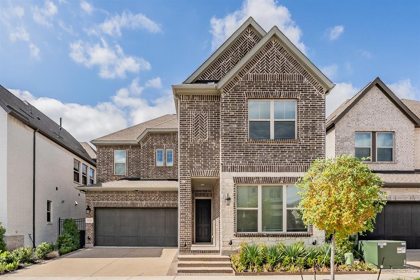
Discover this beautiful David Weekley home, located in the highly desirable Lakeside at Viridian community in North Arlington! Built in 2023, this spacious home offers approximately 2,831 square feet of living space, fresh interior paint and a versatile open floor plan designed for comfortable everyday living and entertaining. The impressive kitchen features a large center island and opens to the expansive dining and living areas. Soaring ceilings and abundant natural light create a bright and welcoming atmosphere. A downstairs bedroom with a full bath is ideal for guests, while the upstairs features a spacious primary suite, two additional bedrooms and a second living area. A flexible bonus room near the entry provides the perfect space for a home office, sitting area or study. Eligible first-time buyers may receive up to 3% in closing cost assistance through the HomePath Ready Buyer program. Complete Fannie Mae’s HomeView course and earn the certificate before
submitting the initial offer. Program terms apply. Buyer to verify all information.
| Mls Number: | 21432346 |
|---|---|
| List Price: | $555,000 |
| Property Type: | Residential |
| Property Sub Type: | Single Family Residence |
| Status: | Active |
| Beds Total: | 4 |
| Baths Full: | 3 |
| Sq Ft Total: | 2,831 |
| Association Fee: | $110 |
| Unexempt Taxes: | $16,206 |
| Lot Size Area Sqft: | 4,704.4800 |
| Lot Size Area: | 0.108 |
| Building Style: | Traditional |
| City: | Arlington |
| County Or Parish: | Tarrant |
| Subdivision Name: | Viridian Collins East - Lakeside |
| Postal Code: | 76005 |
| Year Built: | 2023 |
| Appliances?: | Dishwasher,Disposal,Electric Oven,Gas Cooktop,Microwave |
| Association Fee Frequency: | Monthly |
| Association Fee Includes: | Full Use of Facilities |
| Association Type: | Mandatory |
| Community Features: | Club House, Community Pool, Greenbelt, Lake, Playground, Pool, Sidewalks |
| Construction Materials: | Brick, Rock/Stone |
| Directions: | GPS is best |
| Elementary School Name: | Viridian |
| Junior High School Name: | Harwood |
| School District: | Hurst-Euless-Bedford ISD |
| Exterior Features: | Rain Gutters, Lighting |
| Fencing: | Wood |
| Flooring: | Carpet, Ceramic Tile, Luxury Vinyl Plank |
| Foundation Details: | No |
| Foundation Details: | Slab |
| Garage Dimensions: | 22x21 |
| Heating: | Central, Natural Gas |
| Interior Features: | Cable TV Available, Eat-in Kitchen, High Speed Internet Available, Kitchen Island, Open Floorplan, Pantry, Walk-In Closet(s) |
| Lot Features: | Few Trees, Landscaped, Sprinkler System, Subdivision |
| Lot Size: | Less Than .5 Acre (not Zero) |
| Lot Size Source: | Assessor |
| Lot Size Units: | Acres |
| Multi Parcel ID: | No |
| Municipal Utility District?: | No |
| Number Of Dining Areas: | 1 |
| Number Of Living Areas: | 2 |
| Number Of Parking Spaces: | 2 |
| Parking Features: | Garage Door Opener, Garage Double Door, Garage Faces Front |
| Parking Spaces Garage: | 2 |
| Permit Avmyn: | false |
| Permit Comments Reviews Yn: | false |
| Pool?: | No |
| Possession: | Closing/Funding |
| Postal Code Plus 4: | 3307 |
| Roof: | Composition |
| Room Count: | 11 |
| Structural Style: | Single Detached |
| Transaction Type: | For Sale |
| Utilities: | Cable Available, City Sewer, City Water |
| Will Subdivide: | No |
| Year Built Details: | Preowned |
| Consent for Visitors to Record: | Audio, Video |
| Hoa Management Company: | Viridian Residential |
| Hoa Management Company Phone: | 817-494-3251 |
| Notice Surveillance Devices Pres: | None |
| Accessibility Features Yn: | No |
| Attached Garage?: | Yes |
| Bathrooms Total Decimal: | 3.00 |
| Bathrooms Total Integer: | 3 |
| Cooling: | Ceiling Fan(s), Central Air, Electric |
| Covered Spaces: | 2 |
| Elementary School Name: | Viridian |
| Garage?: | Yes |
| High School Name: | Trinity |
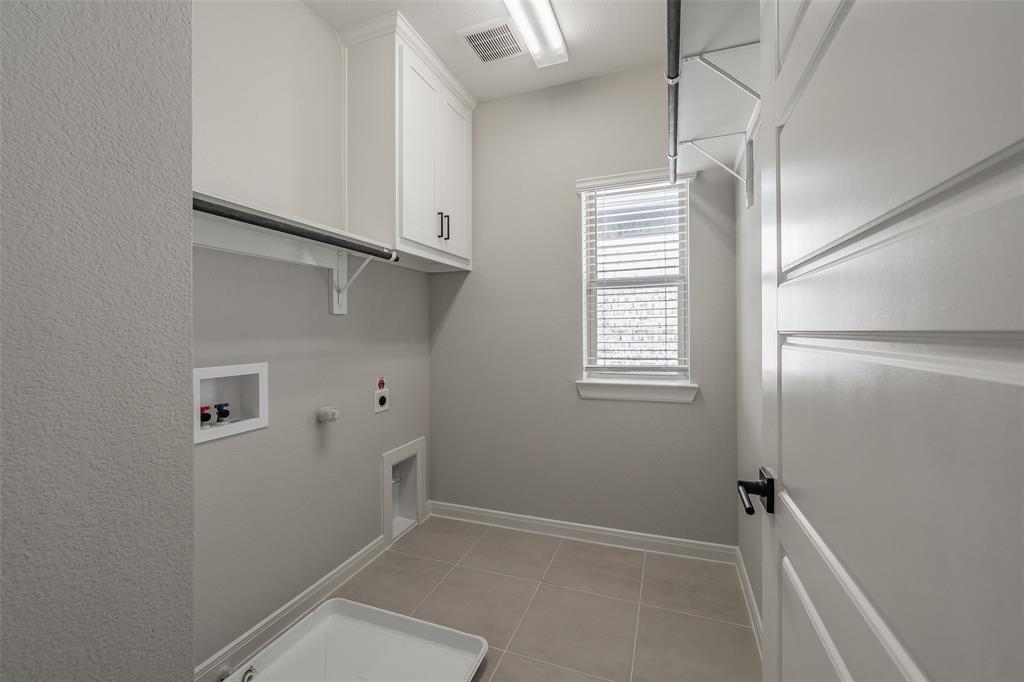
| Laundry Features: | Full Size W/D Area, Dryer Hookup, Washer Hookup |
| Levels: | Two |
| Listing Terms: | Cash, Conventional, FHA, VA Loan |
| Lot Size Area: | 0.1080 |
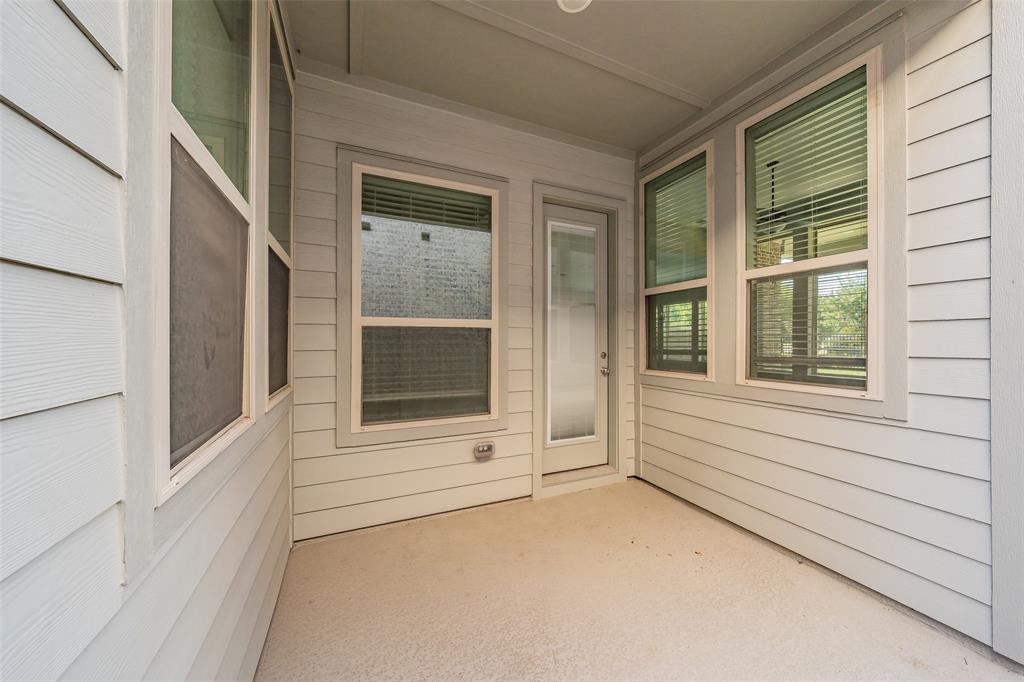
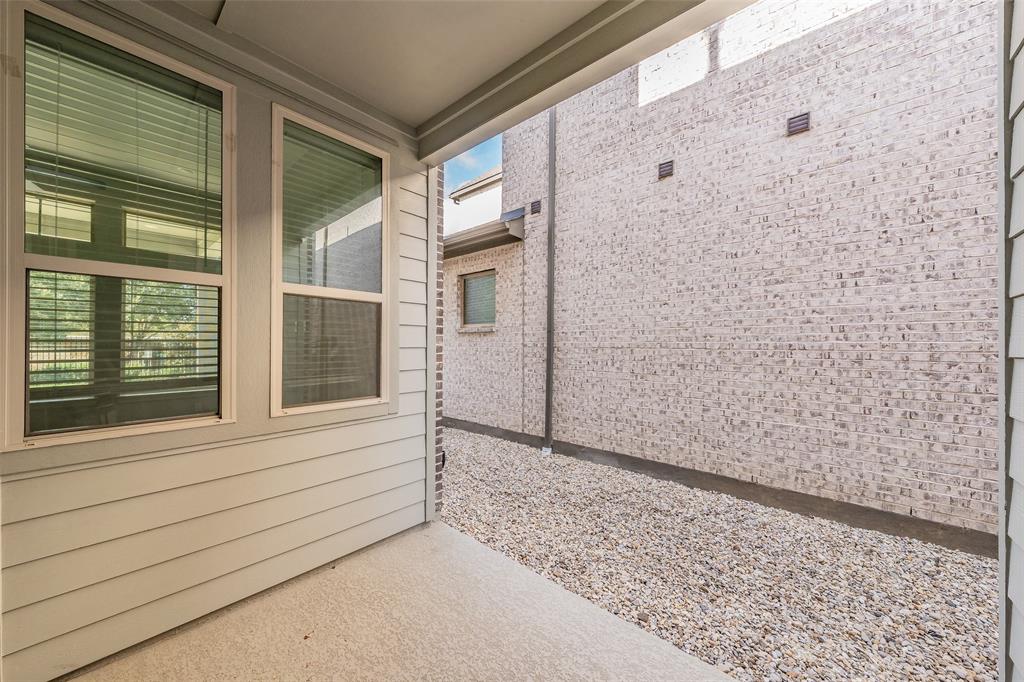
| Patio And Porch Features: | Covered, Patio |
| Property Attached?: | No |
| Smart Home Features Appor Pass Y: | 0 |
| Special Taxing Entities: | 0 |
| Window Features: | Window Coverings |
Listing Courtesy of: TDT Realtors
Listing Agent: Elizabeth Deane
817-239-0038
Mortgage Calculator
All listings featuring the  icon are provided courtesy of North Texas Real Estate Information Systems, Inc. (NTREIS), Copyright 2026. All rights reserved.
All information is believed accurate but not guaranteed. The properties displayed may not be all of the properties available through the IDX Program. Any use of this site other than by potential buyers or sellers is strictly prohibited.
North Texas Real Estate Information Systems, Inc. data last updated on November 10, 2026 11:19 AM - CT
Property Last Updated: November 10, 2026 11:19 AM - CT