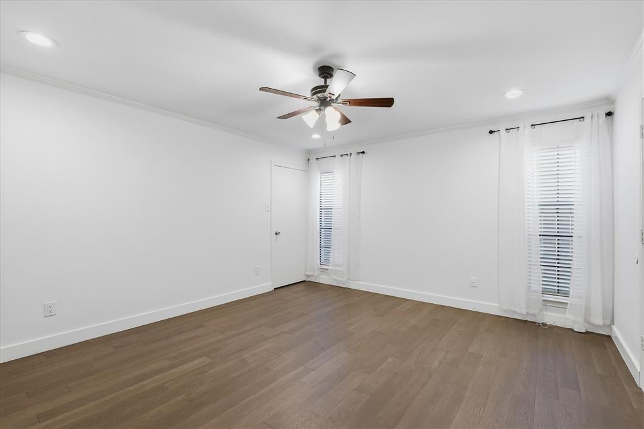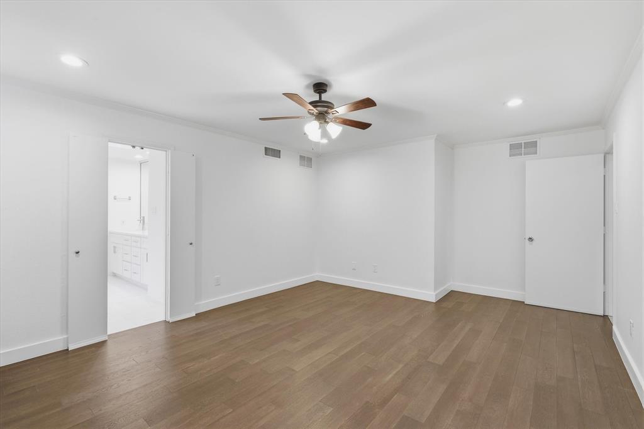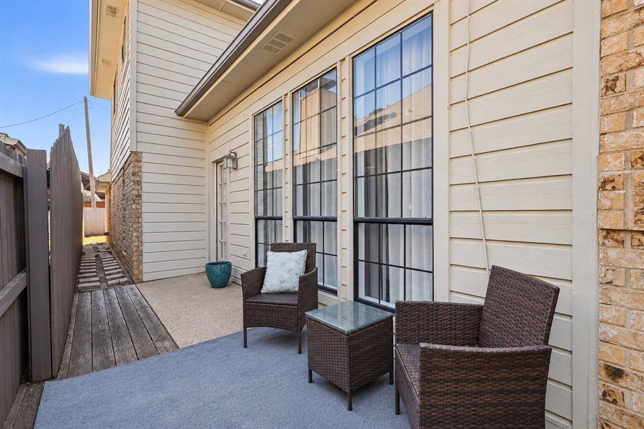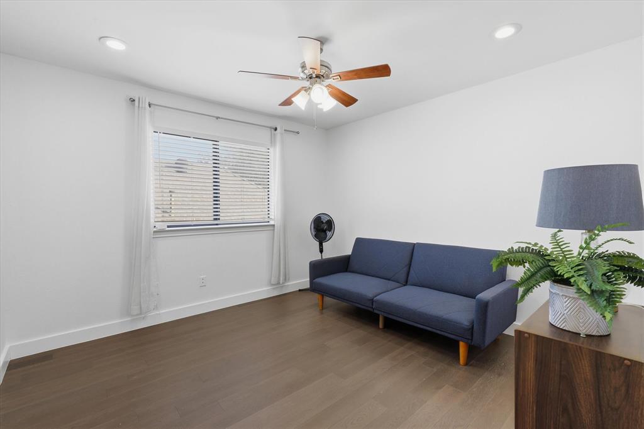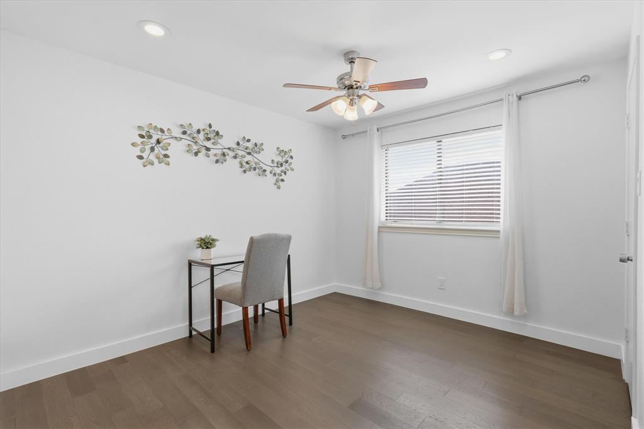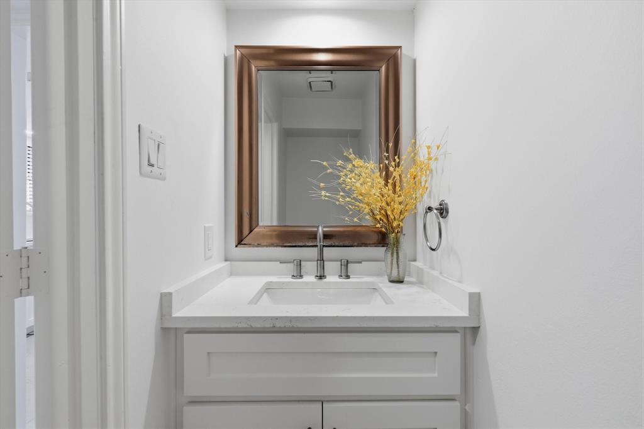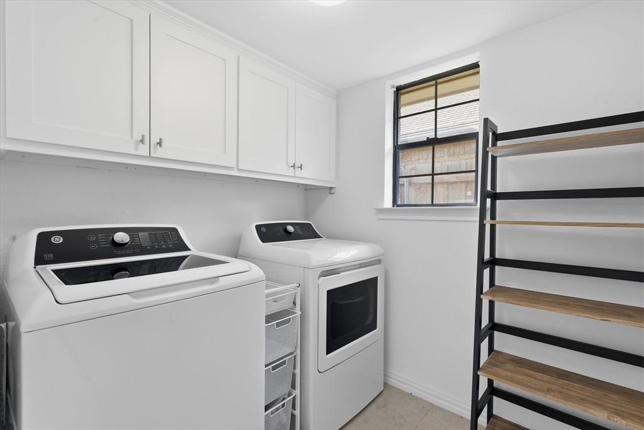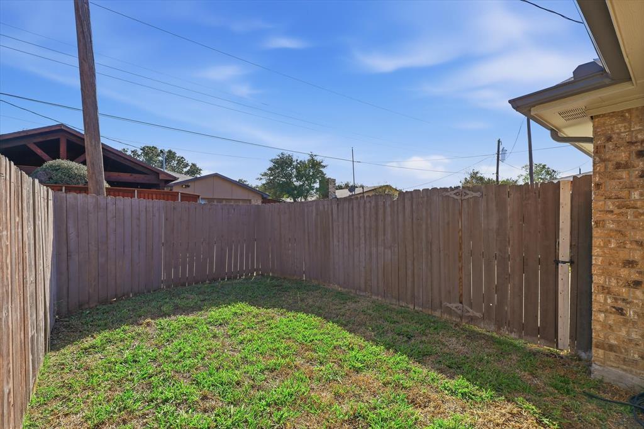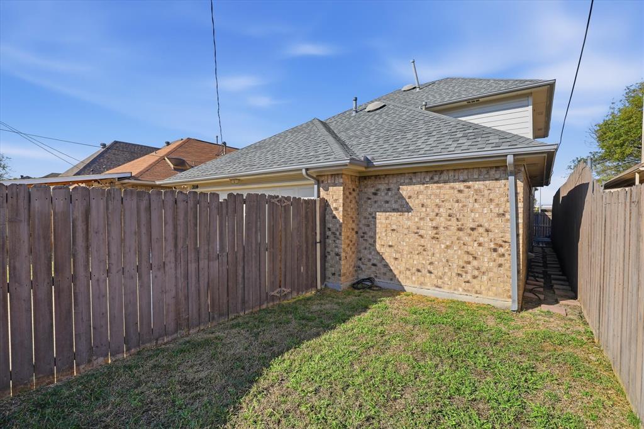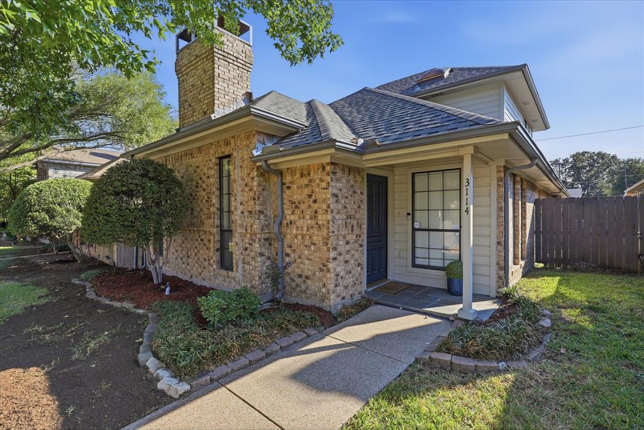
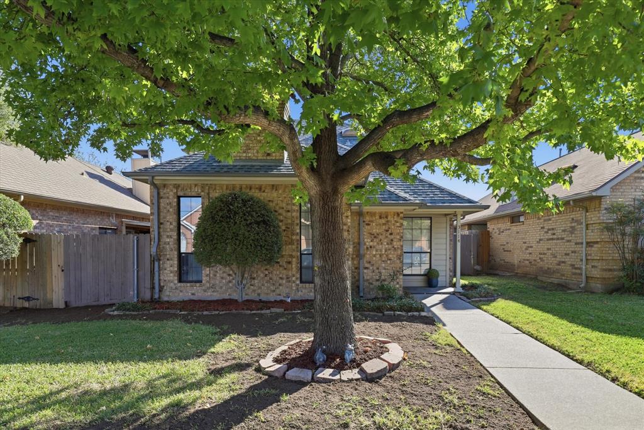
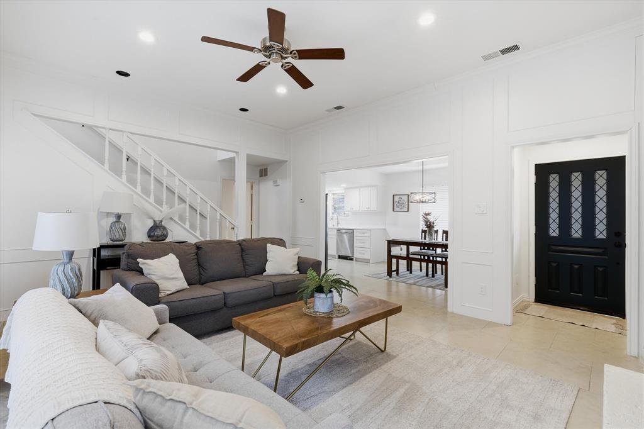
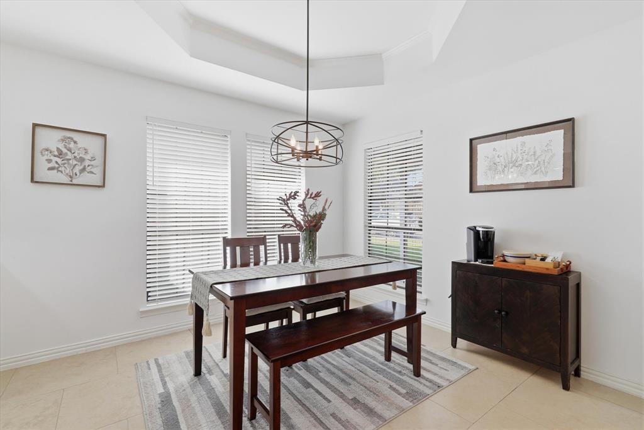
Welcome home to this charming and beautifully updated property in the heart of Rowlett, Texas! Featuring 3 bedrooms, 2.5 bathrooms, and approximately 1,734 square feet of living space, this home offers a comfortable blend of style, warmth, and functionality.
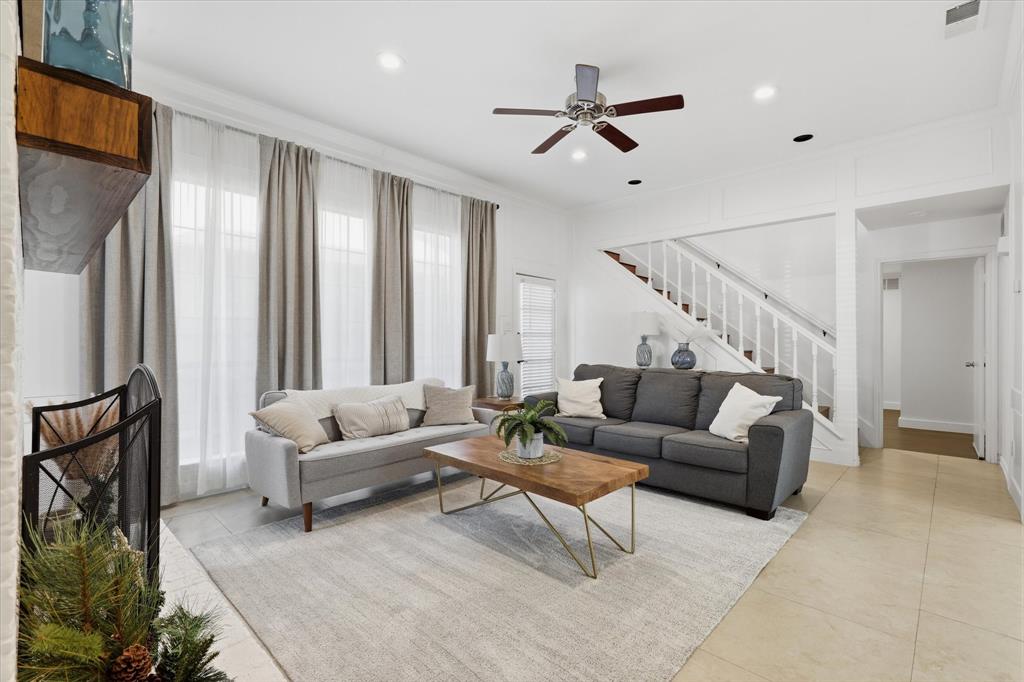
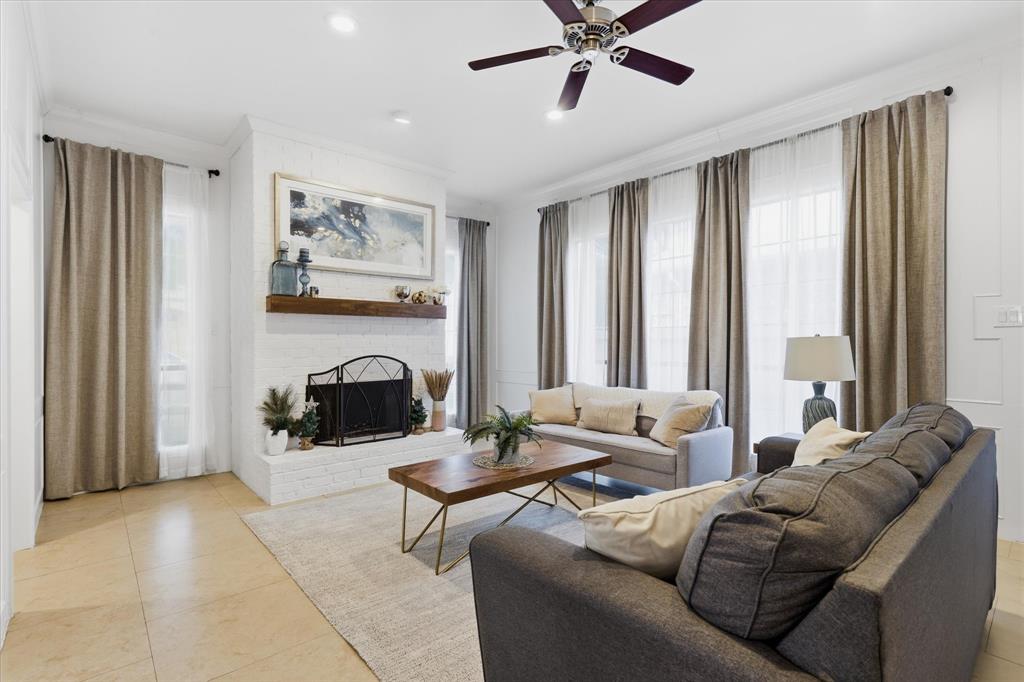
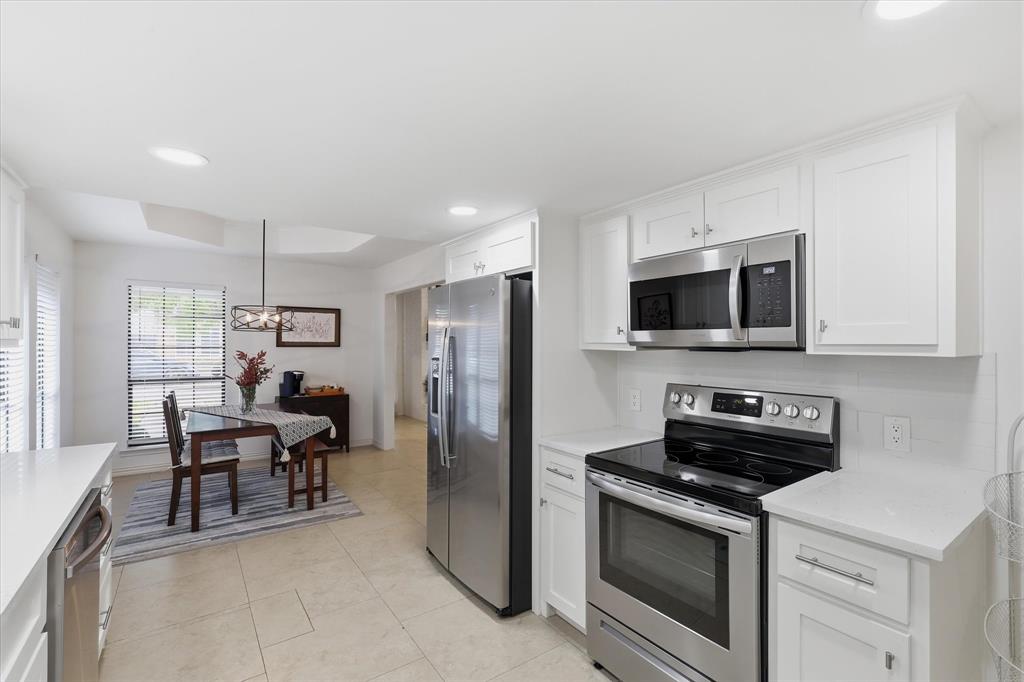
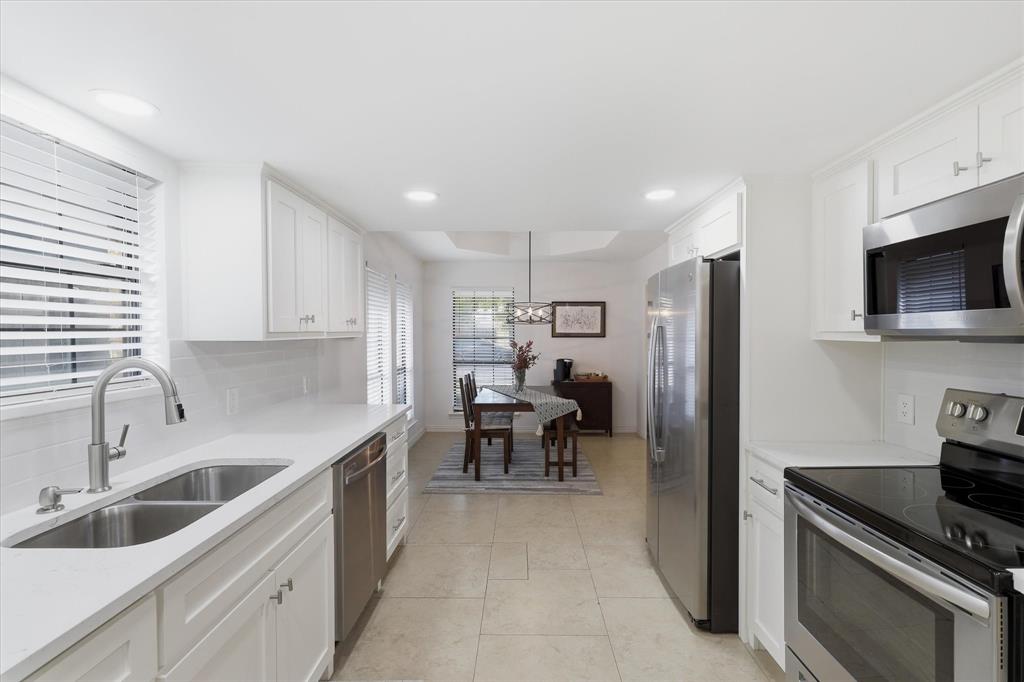
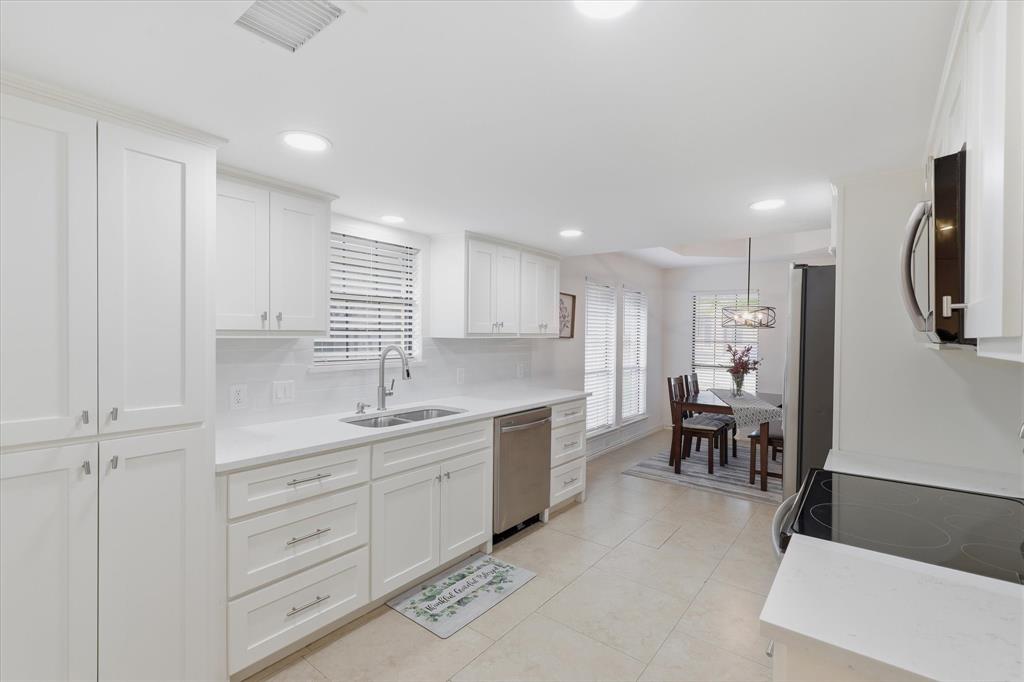
Step inside to discover a spacious, inviting living area complete with a cozy wood-burning fireplace, perfect for relaxing evenings or gathering with loved ones. The well-appointed kitchen features custom cabinetry, quartz countertops, updated appliances, and stylish finishes that make everyday living and entertaining a pleasure.
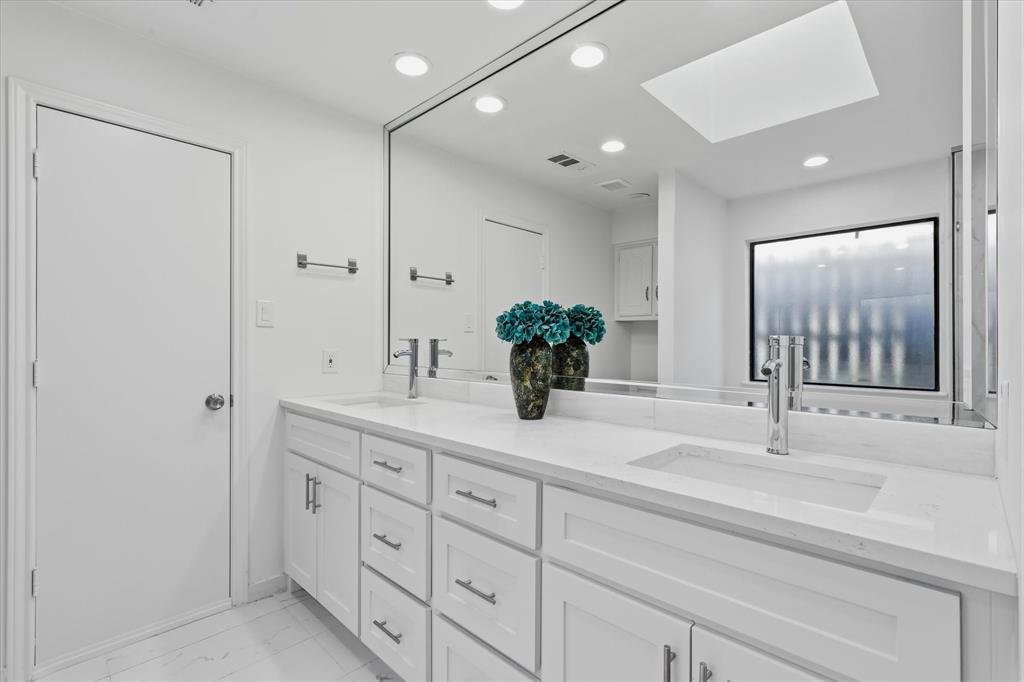
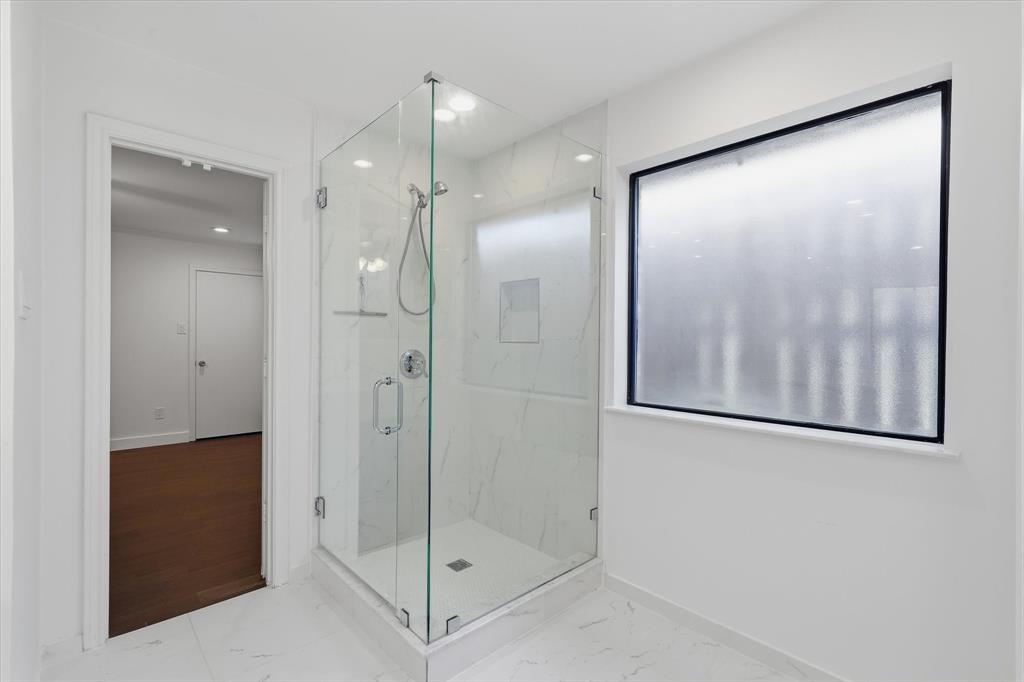
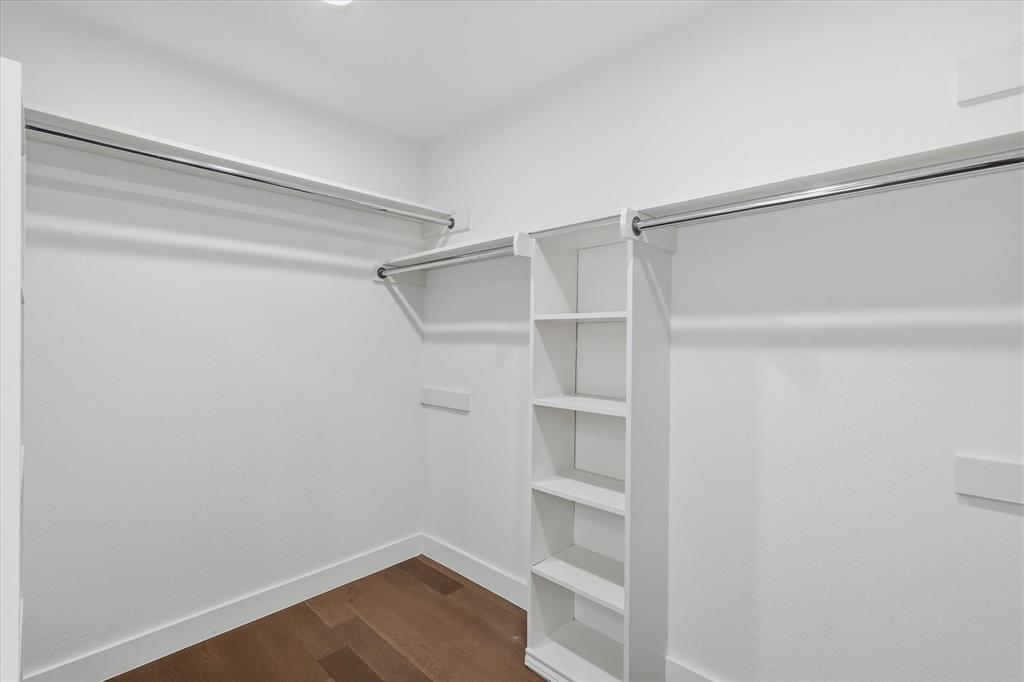
The primary suite provides a relaxing retreat with an updated ensuite bathroom featuring dual sinks and a separate shower. Additional highlights include refreshed flooring throughout, updated light fixtures, fresh neutral interior paint, and an attached garage.
Situated on a quiet interior lot in the established Westwood Estates community, this home offers convenient access to nearby parks, nature trails, schools, shopping, dining, and major roadways. Plus, enjoy the added benefit of NO HOA!
Whether you’re searching for your first home, a place to grow, or your next investment opportunity, this Rowlett property is worth a closer look. Don’t miss the opportunity to make it yours!
| Mls Number: | 21434116 |
|---|---|
| List Price: | $325,000 |
| Property Type: | Residential |
| Property Sub Type: | Single Family Residence |
| Status: | Active |
| Beds Total: | 3 |
| Baths Full: | 2 |
| Baths Half: | 1 |
| Sq Ft Total: | 1,734 |
| Unexempt Taxes: | $7,849 |
| Lot Size Area Sqft: | 4,007.5200 |
| Lot Size Area: | 0.092 |
| City: | Rowlett |
| County Or Parish: | Dallas |
| Subdivision Name: | Westwood Estates |
| Postal Code: | 75088 |
| Year Built: | 1984 |
| Accessory Unit?: | No |
| Appliances?: | Dishwasher,Disposal,Electric Range,Gas Oven,Microwave |
| Association Type: | None |
| Construction Materials: | Brick |
| Directions: | Use Map |
| Elementary School Name: | Choice Of School |
| Middle School Name: | Choice Of School |
| School District: | Garland ISD |
| Exterior Features: | Garden(s), Rain Gutters |
| Fencing: | Back Yard, Fenced, Gate, Wood |
| Fireplace Features: | Wood Burning |
| Fireplaces Total: | 1 |
| Flooring: | Ceramic Tile, Luxury Vinyl Plank, Tile |
| Foundation Details: | No |
| Foundation Details: | Slab |
| Garage Dimensions: | 19x20 |
| Heating: | Central, Natural Gas, Zoned |
| Interior Features: | Cable TV Available, Decorative Lighting, Eat-in Kitchen, Granite Counters, High Speed Internet Available, Open Floorplan, Pantry, Vaulted Ceiling(s), Walk-In Closet(s) |
| Lot Features: | Few Trees, Interior Lot, Irregular Lot, Landscaped, Sprinkler System, Subdivision |
| Lot Size: | Less Than .5 Acre (not Zero) |
| Lot Size Units: | Acres |
| Multi Parcel ID: | No |
| Municipal Utility District?: | No |
| Number Of Dining Areas: | 1 |
| Number Of Living Areas: | 1 |
| Number Of Parking Spaces: | 2 |
| Parking Features: | Alley Access, Driveway, Garage, Garage Door Opener, Garage Faces Rear, Garage Single Door |
| Parking Spaces Garage: | 2 |
| Permit Avmyn: | false |
| Permit Comments Reviews Yn: | false |
| Pool?: | No |
| Possession: | Closing/Funding |
| Postal Code Plus 4: | 5739 |
| Roof: | Composition |
| Room Count: | 6 |
| Security Features: | Burglar, Fire Alarm, Security System, Smoke Detector(s) |
| Structural Style: | Single Detached |
| Transaction Type: | For Sale |
| Utilities: | City Water |
| Will Subdivide: | No |
| Notice Surveillance Devices Pres: | Audio, Video |
| Senior Community Yn: | No |
| Accessibility Features Yn: | No |
| Attached Garage?: | Yes |
| Bathrooms Total Decimal: | 2.10 |
| Bathrooms Total Integer: | 3 |
| Cooling: | Central Air, Zoned |
| Covered Spaces: | 2 |
| Elementary School Name: | Choice Of School |
| Garage?: | Yes |
| High School Name: | Choice Of School |
| Levels: | One and One Half |
| Listing Terms: | Cash, Conventional, FHA, VA Loan |
| Lot Size Area: | 0.0920 |
| Patio And Porch Features: | Patio |
| Property Attached?: | Yes |
| Smart Home Features Appor Pass Y: | 0 |
| Window Features: | Window Coverings |
Listing Courtesy of: Keller Williams Rockwall
Listing Agent: Cameron Johnson
972-772-7000
Mortgage Calculator
All listings featuring the  icon are provided courtesy of North Texas Real Estate Information Systems, Inc. (NTREIS), Copyright 2026. All rights reserved.
All information is believed accurate but not guaranteed. The properties displayed may not be all of the properties available through the IDX Program. Any use of this site other than by potential buyers or sellers is strictly prohibited.
North Texas Real Estate Information Systems, Inc. data last updated on November 12, 2026 11:31 PM - CT
Property Last Updated: November 12, 2026 11:31 PM - CT