3108 Coyote Canyon Trail
Fort Worth, TX 76108
$374,900
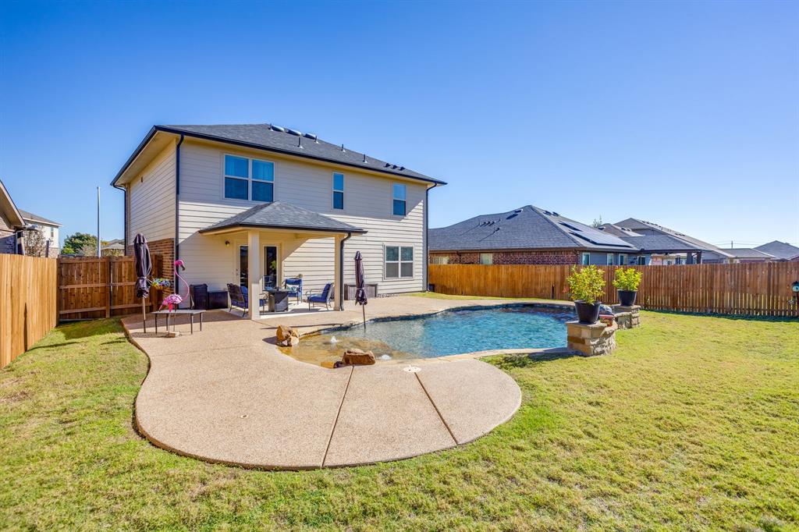
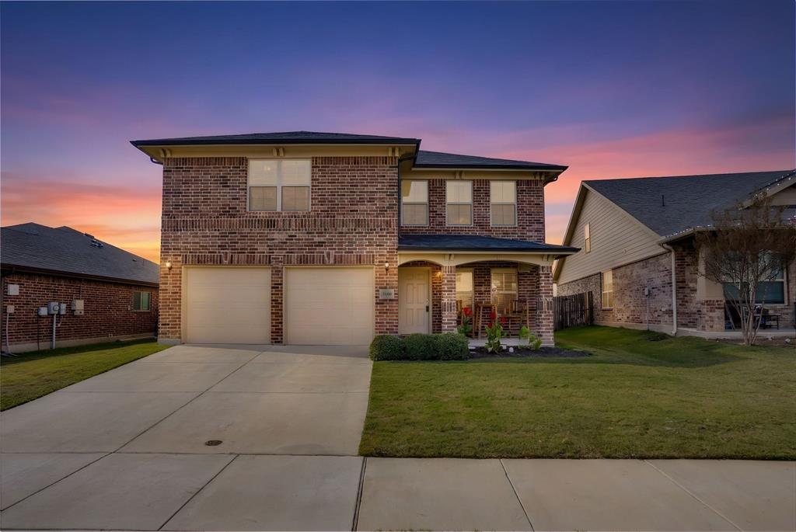
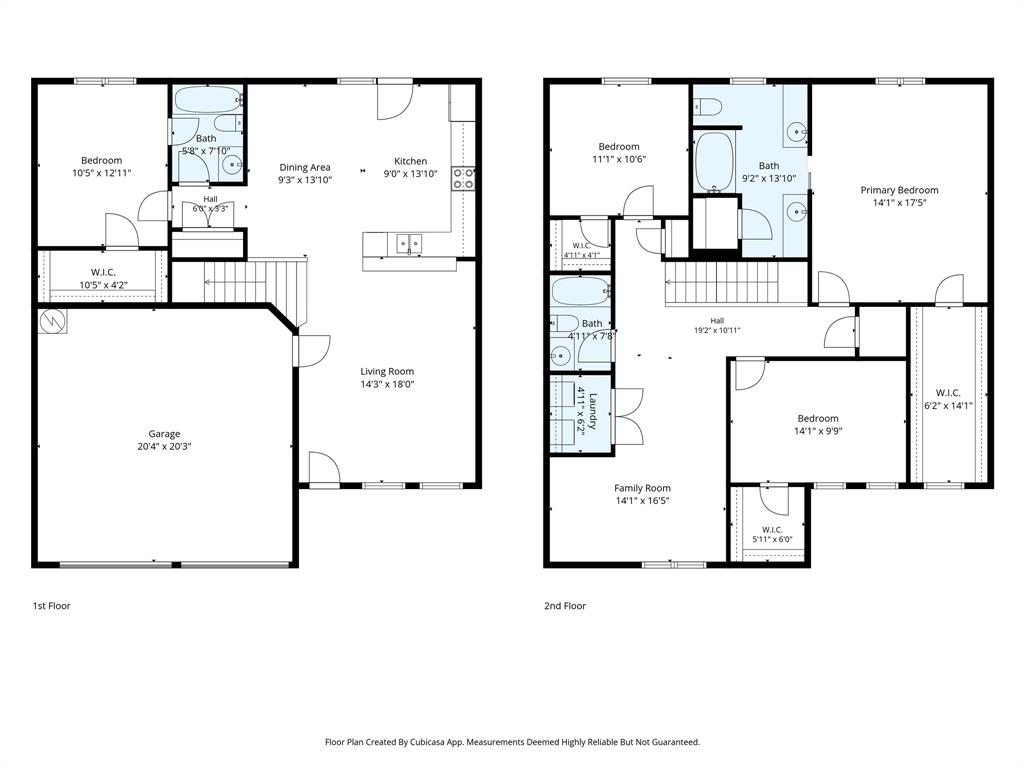
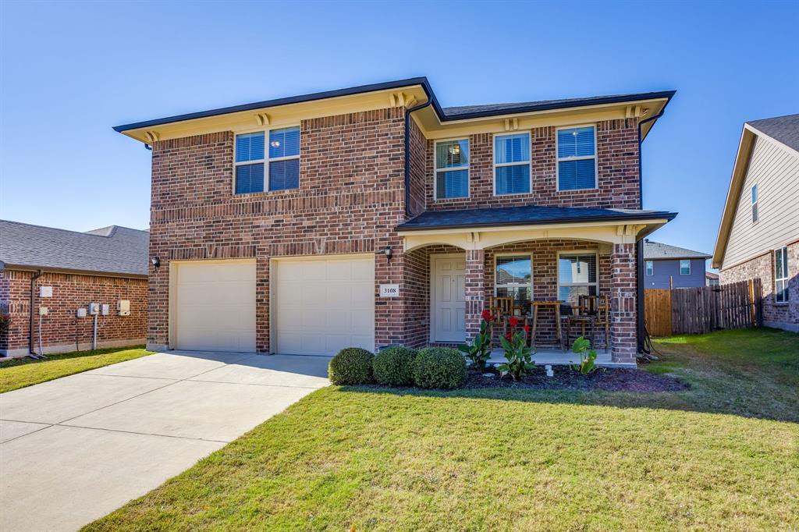
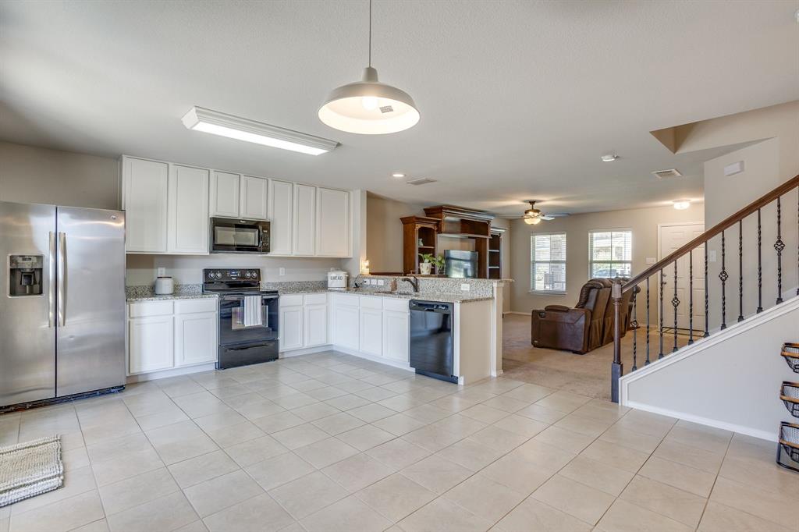
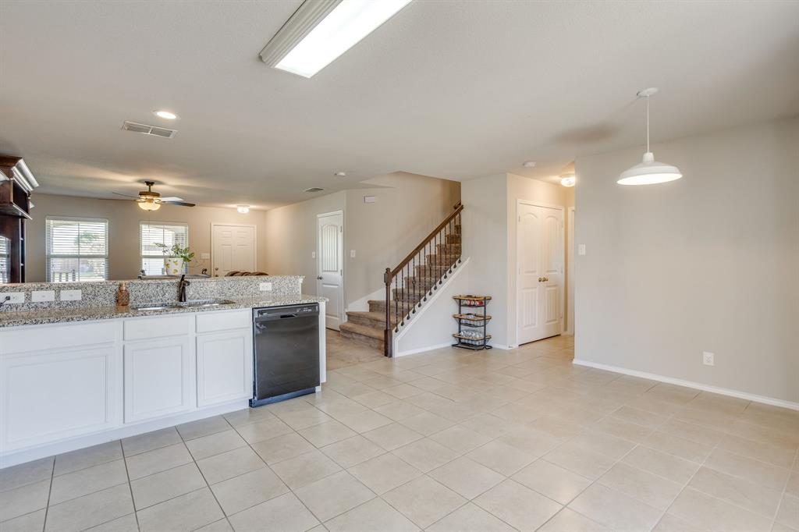
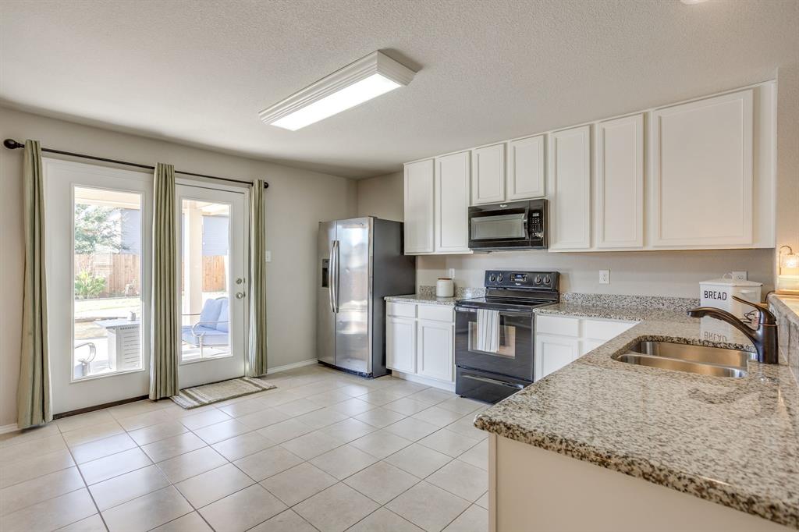
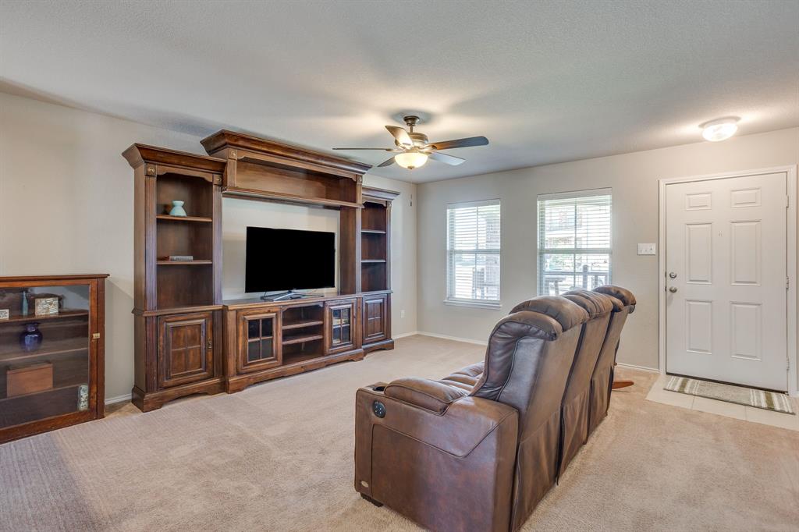
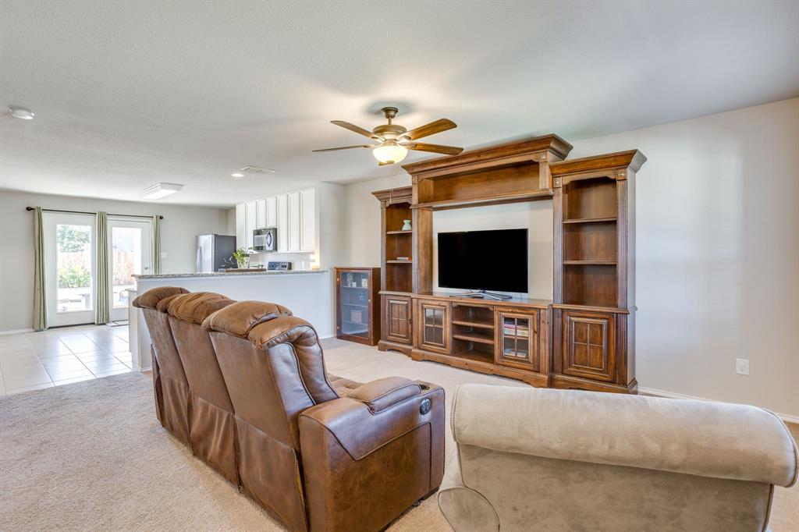
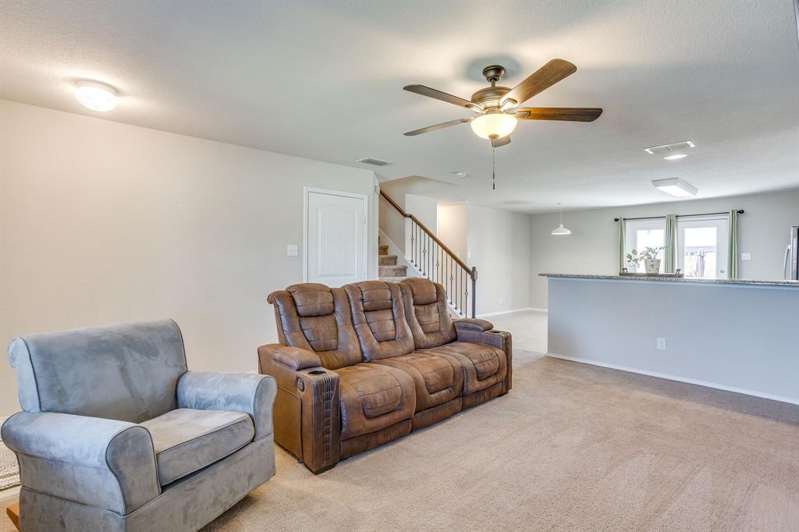
Welcome home to 3108 Coyote canyon Trail. Beautiful 4-bedroom, 3-bath home with a private pool in west Fort Worth, TX 76108! Built in 2017, this 2,500 sq ft two-story home offers an inviting open-concept floor plan, flexible living spaces, and a backyard designed for Texas living. The spacious downstairs living area flows seamlessly into the kitchen featuring granite countertop and large dinning area and great sized pantry, creating an ideal setting for everyday living and entertaining.
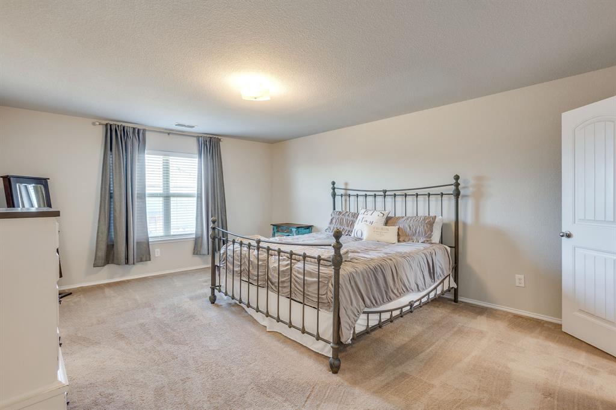
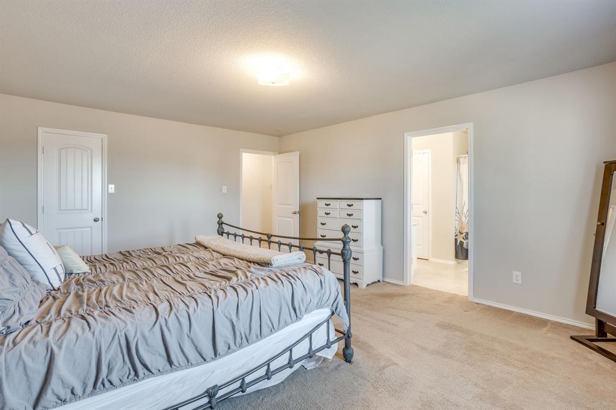
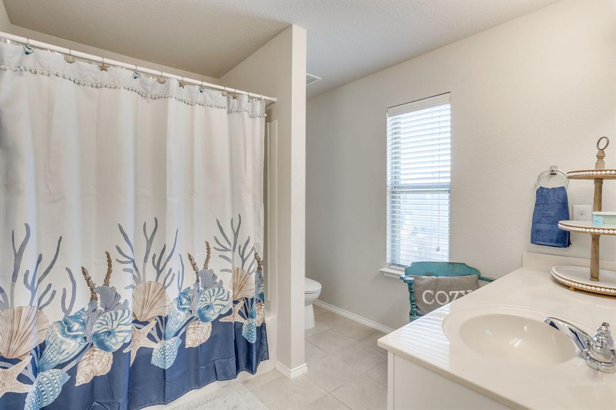
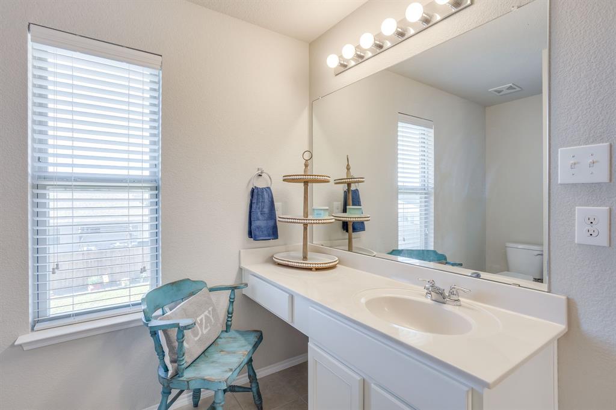
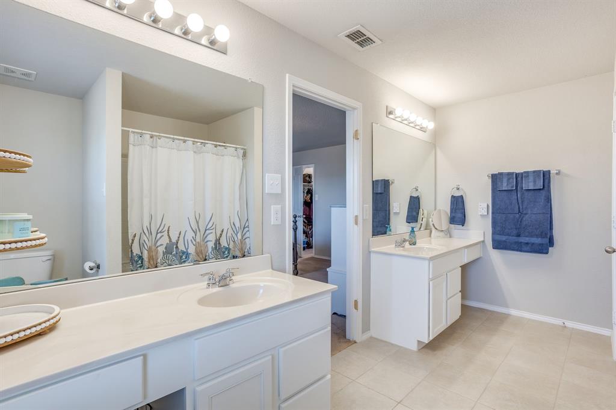
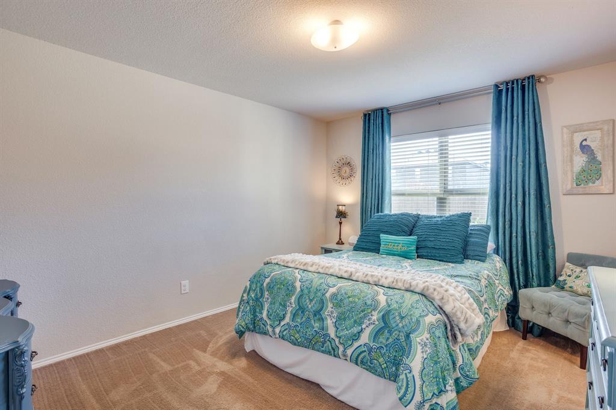
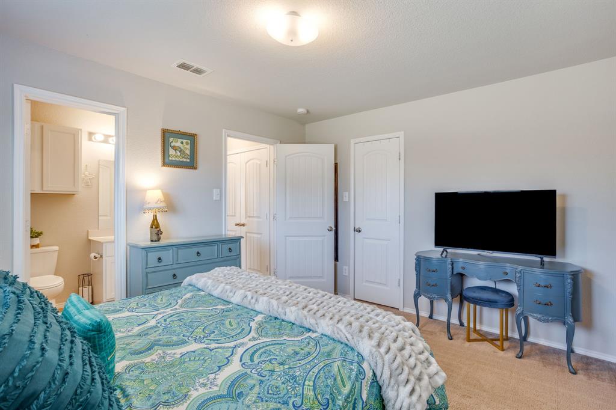
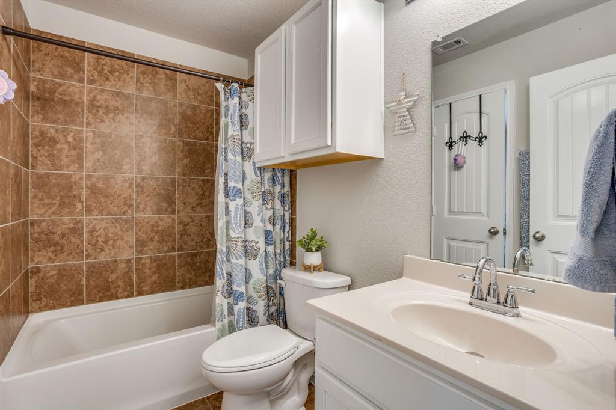
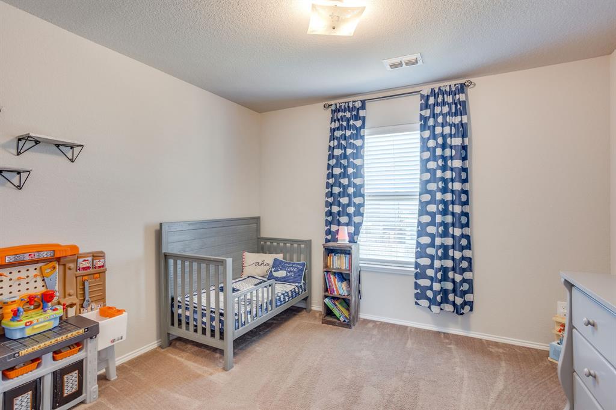
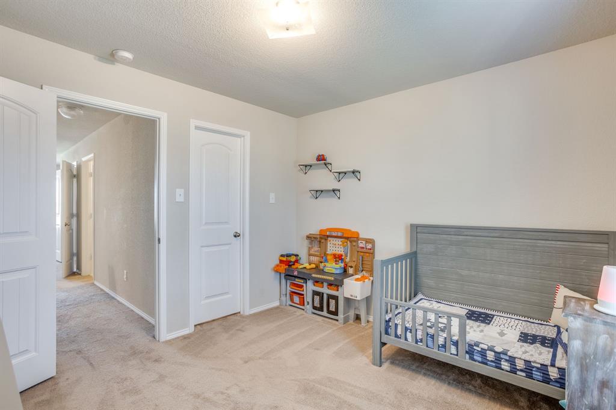
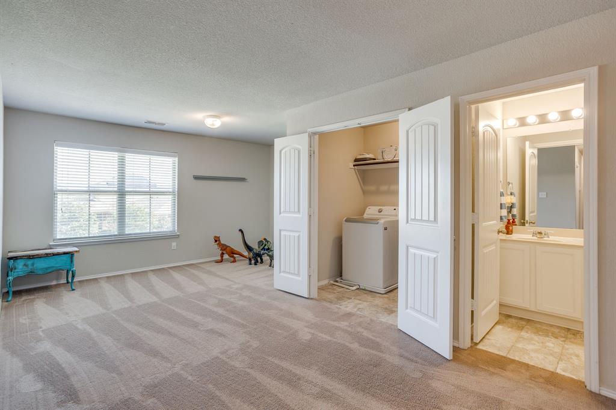
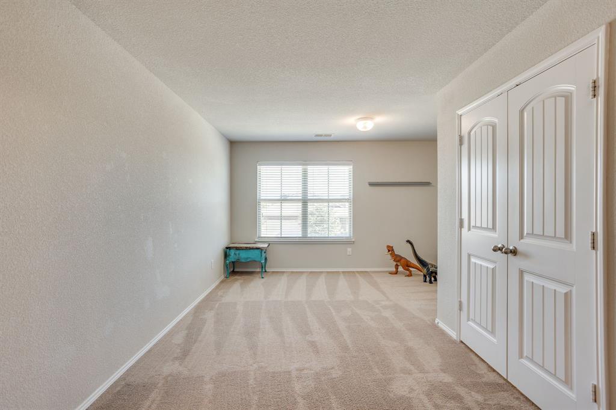
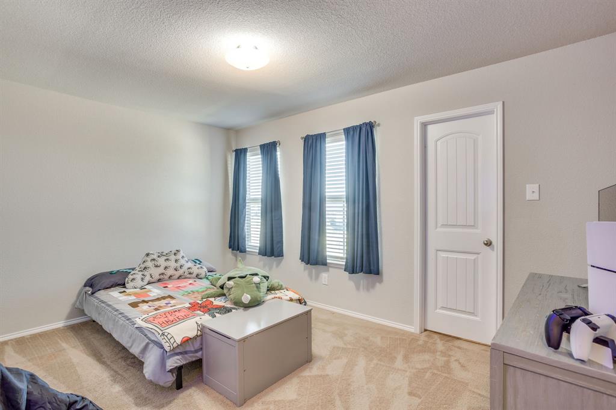
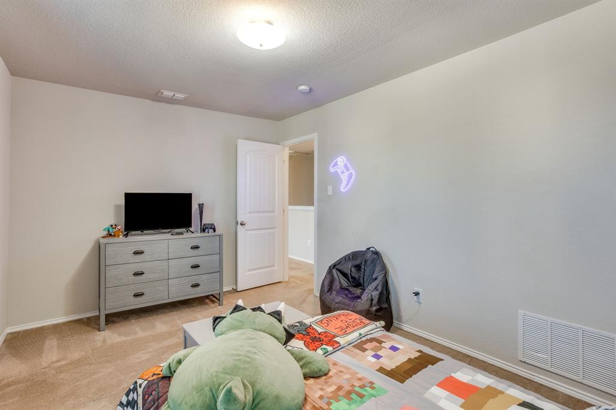
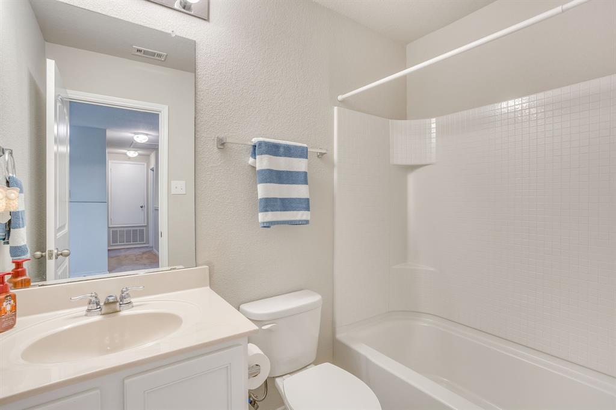
A desirable downstairs secondary bedroom features a private ensuite full bath and large walk-in closet, perfect for guests, or a private home office. Upstairs, the oversized primary suite offers an impressive walk-in closet and spacious bath with separate vanities and a relaxing garden tub. Two additional bedrooms, each with generous walk-in closets, share a third full bath. A large upstairs game room or second living area provides versatile space for a media room, playroom, home gym, or additional gathering area.
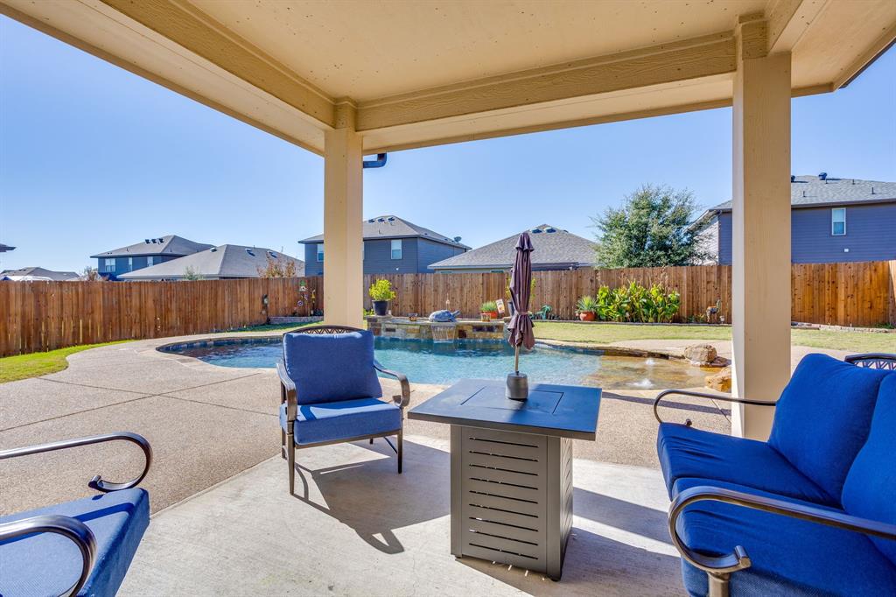
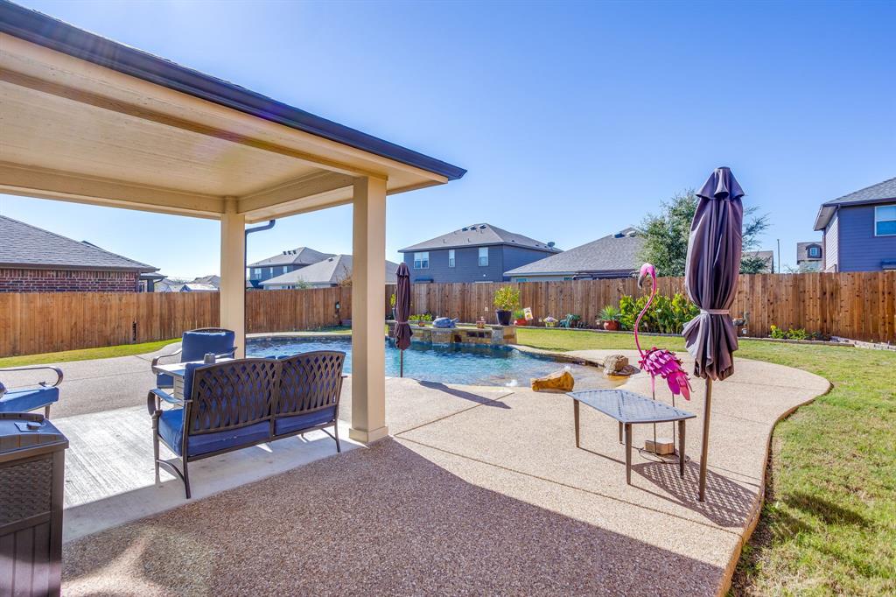
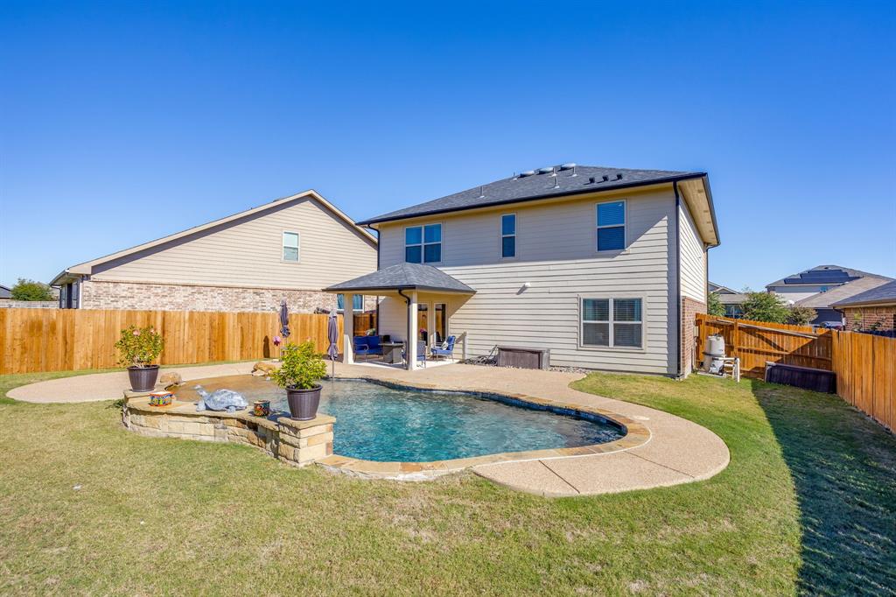
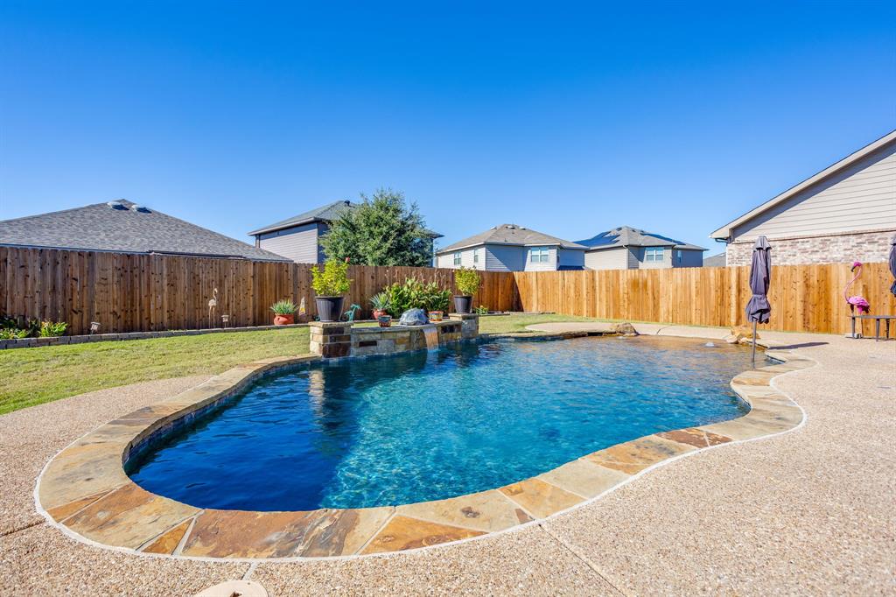
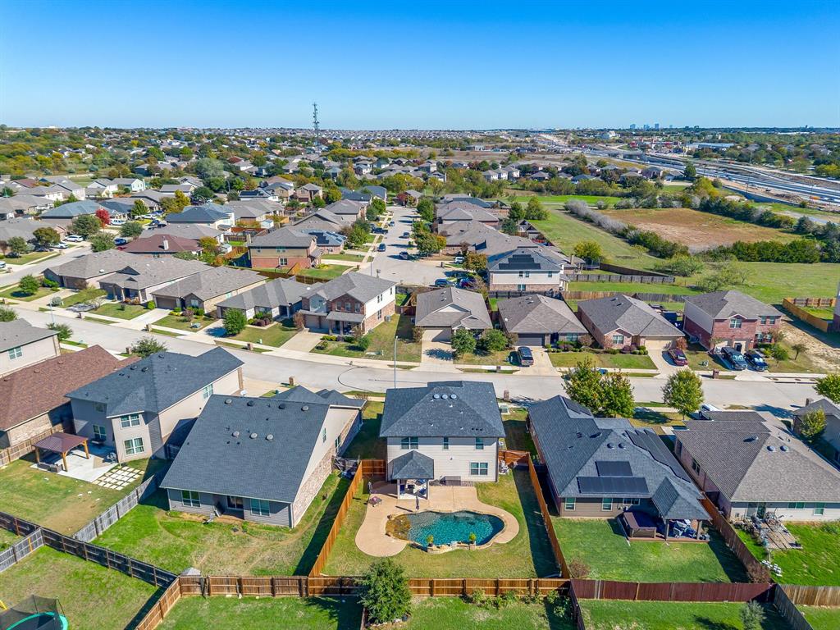
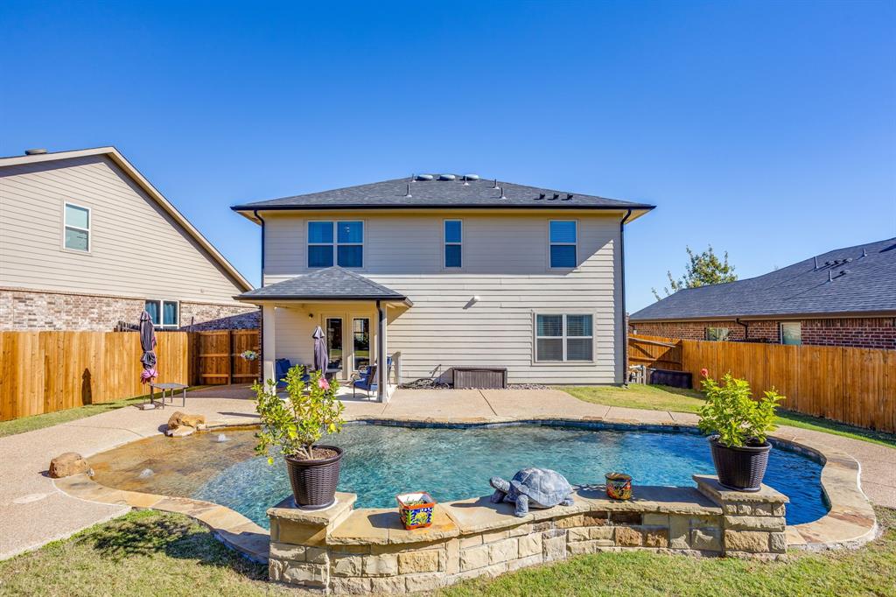
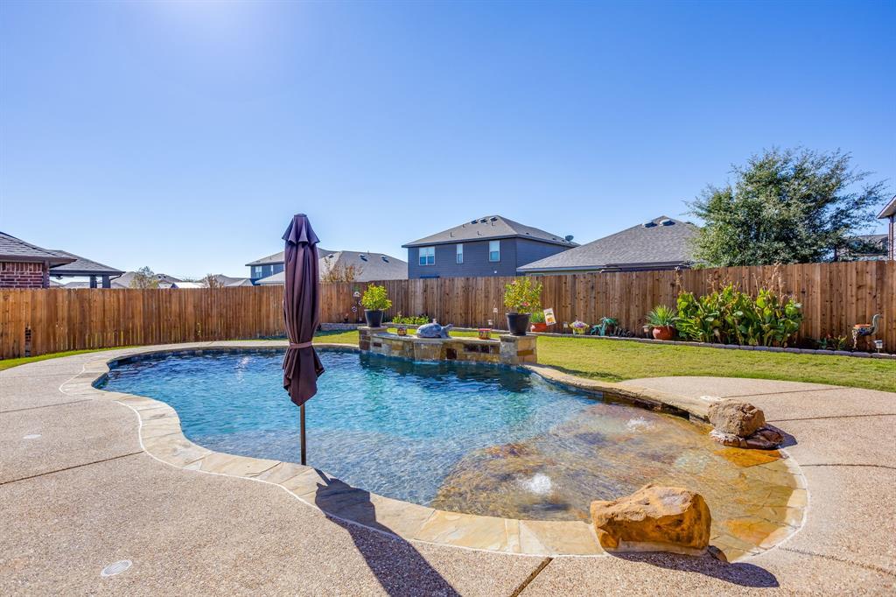
Step outside to your own backyard oasis featuring a sparkling in-ground gunite pool with PebbleTec finish, cascading waterfall, and relaxing bubblers. Perfect for entertaining, relaxing, and enjoying those warm Texas summers! Additional highlight: Roof replaced in 2023.
Conveniently located in west Fort Worth with quick access to I-30 and Loop 820, shopping, dining, and major commuter routes. If you're searching for a Fort Worth home with a private pool, downstairs guest suite, spacious upstairs game room, and flexible living spaces, this one deserves a look!
| Mls Number: | 21438053 |
|---|---|
| List Price: | $374,900 |
| Property Type: | Residential |
| Property Sub Type: | Single Family Residence |
| Status: | Active |
| Beds Total: | 4 |
| Baths Full: | 3 |
| Sq Ft Total: | 2,500 |
| Association Fee: | $436 |
| Unexempt Taxes: | $3,309 |
| Lot Size Area Sqft: | 6,403.3200 |
| Lot Size Area: | 0.147 |
| Building Style: | Traditional |
| City: | Fort Worth |
| County Or Parish: | Tarrant |
| Subdivision Name: | Palmilla Springs |
| Postal Code: | 76108 |
| Year Built: | 2017 |
| Accessory Unit?: | No |
| Appliances?: | Dishwasher,Disposal,Electric Range,Microwave |
| Association Fee Frequency: | Annually |
| Association Fee Includes: | Maintenance Grounds, Maintenance Structure, Management Fees |
| Association Type: | Mandatory |
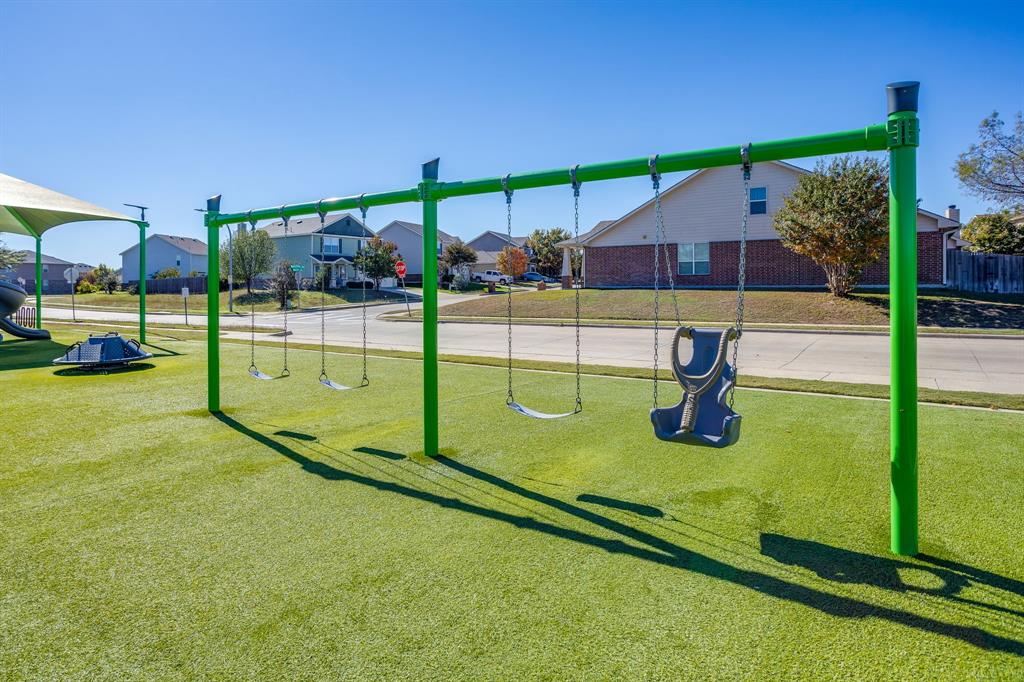
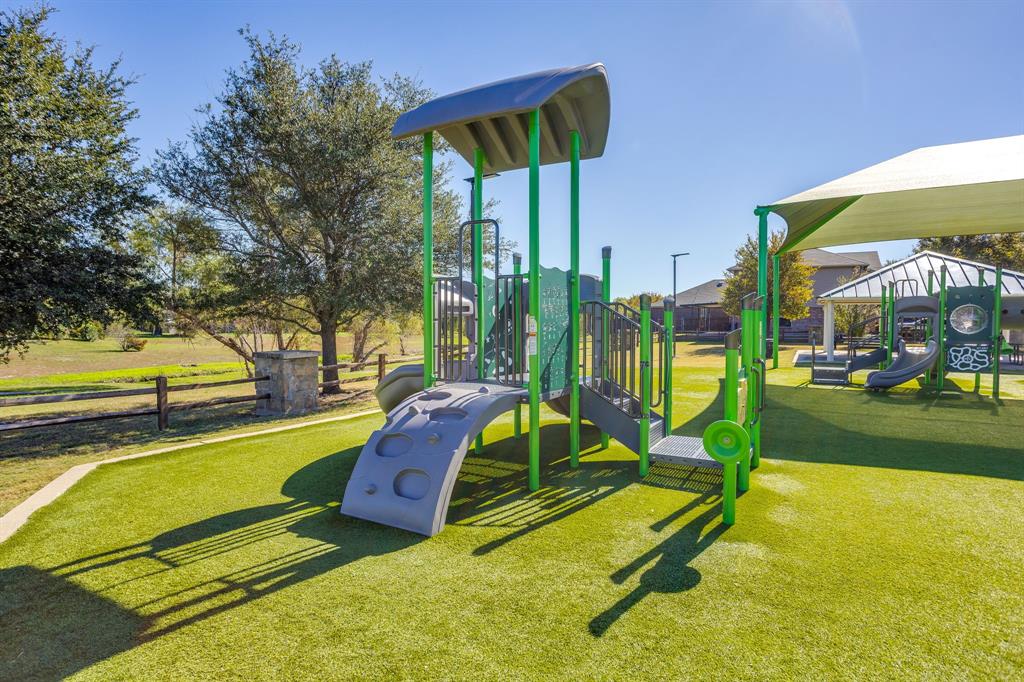
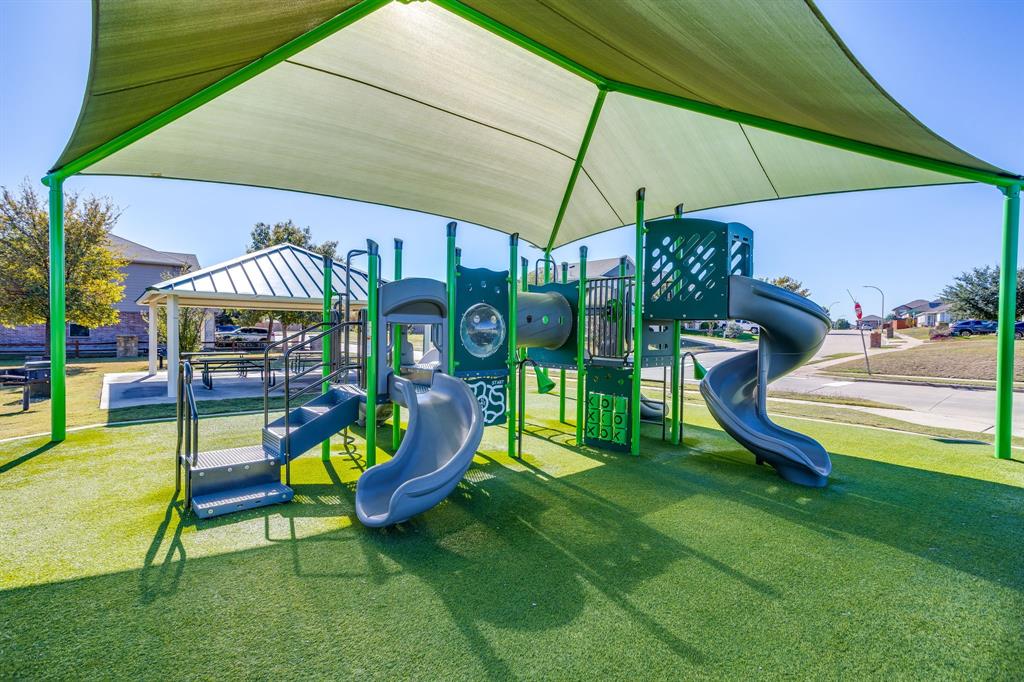
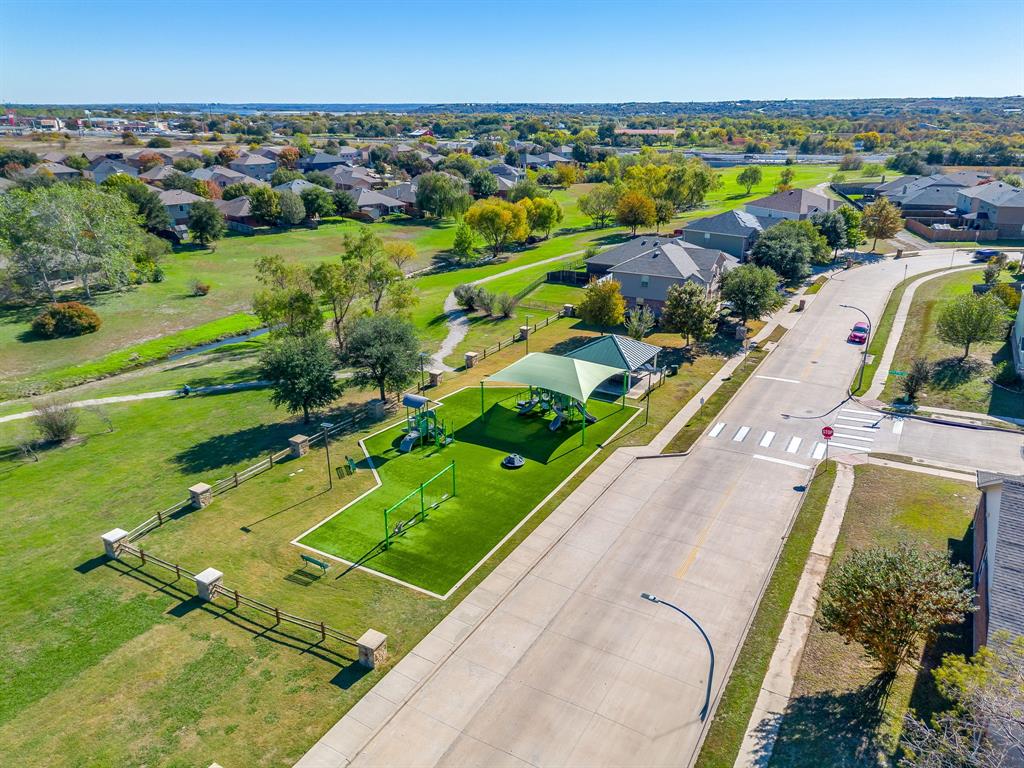
| Community Features: | Curbs, Greenbelt, Park, Playground, Sidewalks, Other |
| Construction Materials: | Brick, Fiber Cement |
| Directions: | Gps friendly |
| Easements: | Utilities |
| Elementary School Name: | Waverlypar |
| Middle School Name: | Leonard |
| School District: | Fort Worth ISD |
| Exterior Features: | Covered Patio/Porch |
| Fencing: | Wood |
| Flooring: | Carpet, Ceramic Tile, Linoleum |
| Foundation Details: | No |
| Foundation Details: | Slab |
| Garage Dimensions: | 20x20 |
| Heating: | Central, Electric |
| Interior Features: | Cable TV Available, Eat-in Kitchen, High Speed Internet Available, Open Floorplan, Pantry, Walk-In Closet(s) |
| Lot Features: | Interior Lot, Landscaped, Lrg. Backyard Grass, Subdivision |
| Lot Size: | Less Than .5 Acre (not Zero) |
| Lot Size Source: | Public Records |
| Lot Size Units: | Acres |
| Multi Parcel ID: | Yes |
| Municipal Utility District?: | No |
| Number Of Dining Areas: | 1 |
| Number Of Living Areas: | 2 |
| Number Of Parking Spaces: | 2 |
| Parking Features: | Driveway, Garage Double Door, Garage Faces Front, Kitchen Level |
| Parking Spaces Garage: | 2 |
| Permit Avmyn: | false |
| Permit Comments Reviews Yn: | false |
| Pool?: | Yes |
| Pool Features: | Gunite, In Ground, Outdoor Pool, Pool Sweep, Water Feature, Waterfall, Other |
| Possession: | Closing/Funding, Negotiable |
| Postal Code Plus 4: | 1749 |
| Restrictions: | Deed |
| Roof: | Shingle |
| Room Count: | 12 |
| Security Features: | Smoke Detector(s) |
| Soil Type: | Unknown |
| Structural Style: | Single Detached |
| Transaction Type: | For Sale |
| Utilities: | City Sewer, City Water, Concrete, Curbs, Sidewalk, Underground Utilities |
| Will Subdivide: | No |
| Year Built Details: | Preowned |
| Hoa Management Company: | Principal Mgnt |
| Hoa Management Company Phone: | 214-368-4030 |
| Senior Community Yn: | No |
| Accessibility Features Yn: | No |
| Attached Garage?: | Yes |
| Bathrooms Total Decimal: | 3.00 |
| Bathrooms Total Integer: | 3 |
| Cooling: | Central Air |
| Covered Spaces: | 2 |
| Elementary School Name: | Waverlypar |
| Exclusions: | All curtains upstairs, curtains in downstairs bedroom, shelf in game room, shelf in back bedroom, rack in garage. Curtain rods will convey. |
| Garage?: | Yes |
| High School Name: | Westn Hill |
| Horse Permitted Yn: | No |
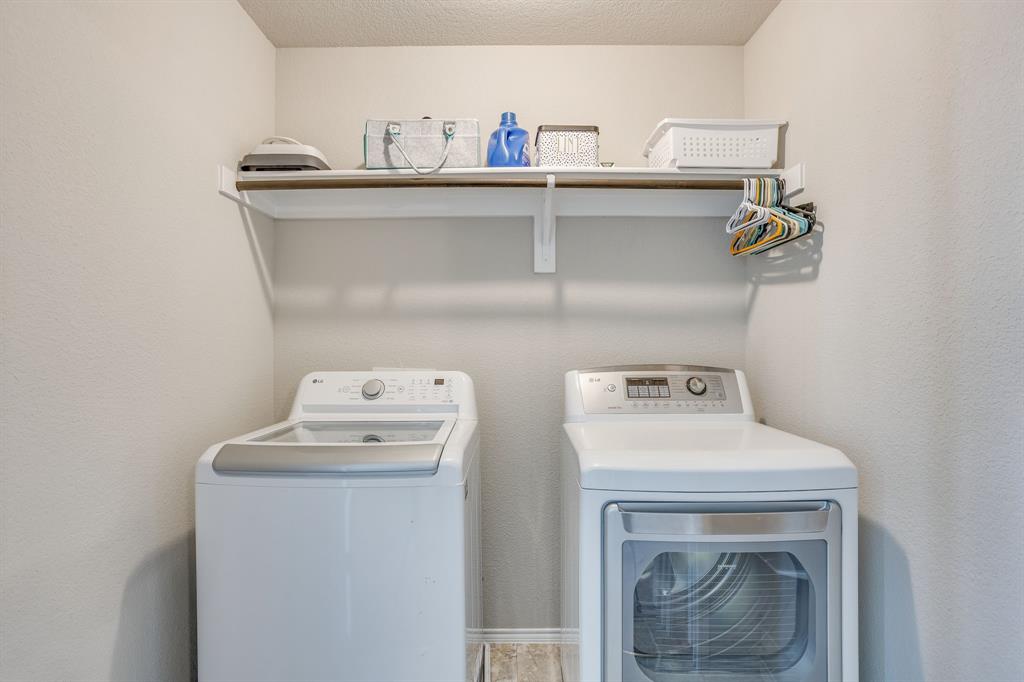
| Laundry Features: | Electric Dryer Hookup, Full Size W/D Area, Washer Hookup |
| Levels: | Two |
| Listing Terms: | Cash, Conventional, FHA, VA Loan |
| Lot Size Area: | 0.1470 |
| Patio And Porch Features: | Covered, Front Porch, Patio, Rear Porch |
| Property Attached?: | No |
| Smart Home Features Appor Pass Y: | 0 |
| Special Taxing Entities: | 0 |
| Window Features: | Window Coverings |
Listing Courtesy of: United Real Estate DFW
Listing Agent: Dana Sue Osburn
817-219-4014
Mortgage Calculator
All listings featuring the  icon are provided courtesy of North Texas Real Estate Information Systems, Inc. (NTREIS), Copyright 2026. All rights reserved.
All information is believed accurate but not guaranteed. The properties displayed may not be all of the properties available through the IDX Program. Any use of this site other than by potential buyers or sellers is strictly prohibited.
North Texas Real Estate Information Systems, Inc. data last updated on November 18, 2026 08:04 PM - CT
Property Last Updated: November 18, 2026 08:04 PM - CT