3106 Lazy Rock Lane
Frisco, TX 75036
$365,000
Open Houses
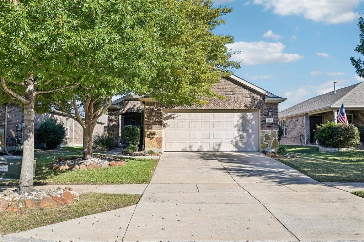
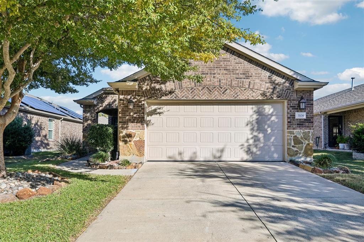
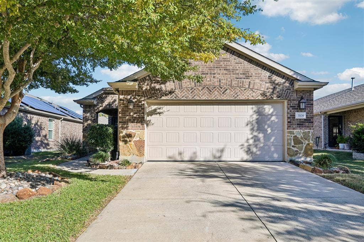
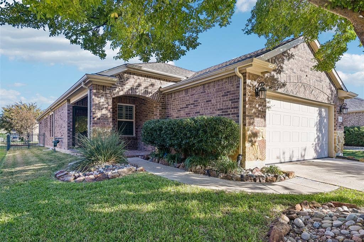
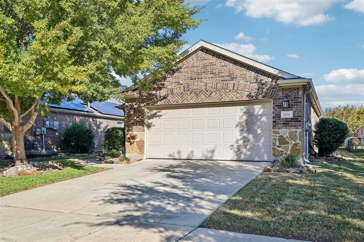
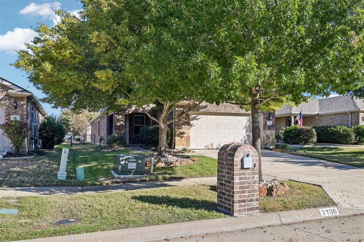
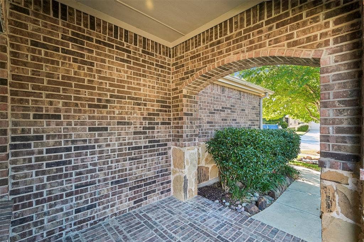
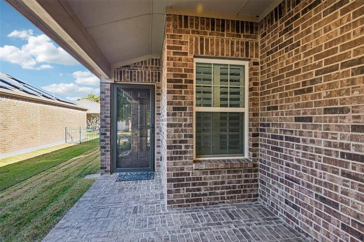
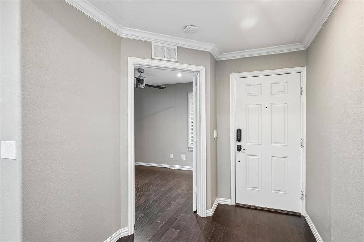
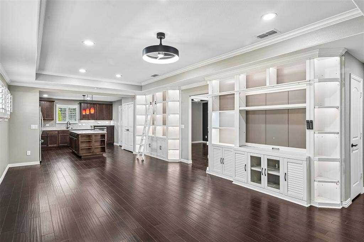
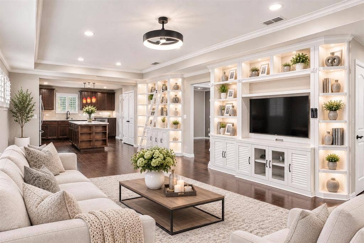
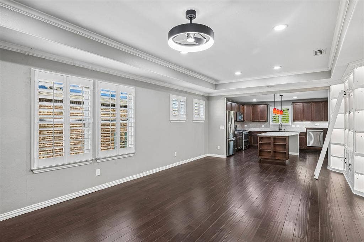
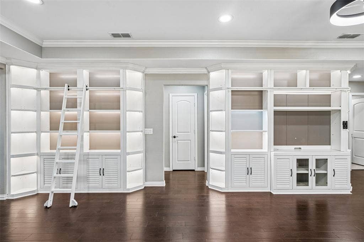
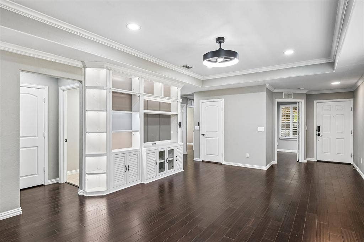
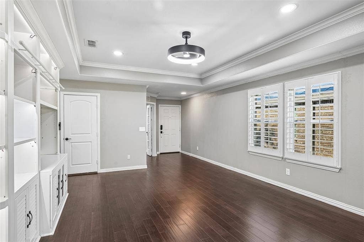
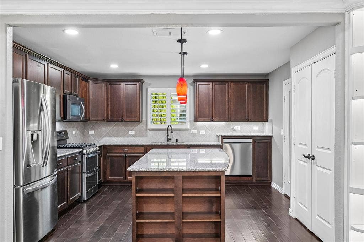
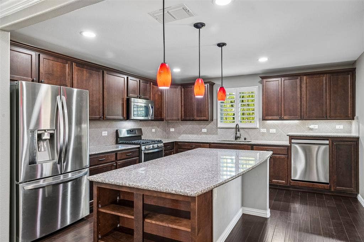
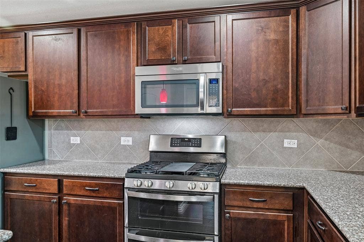
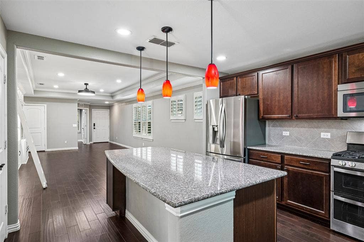
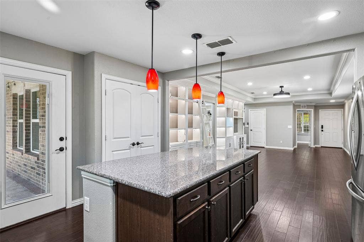
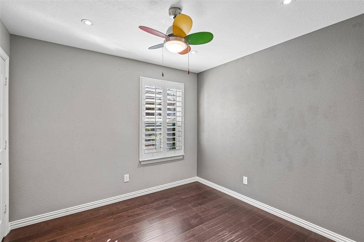
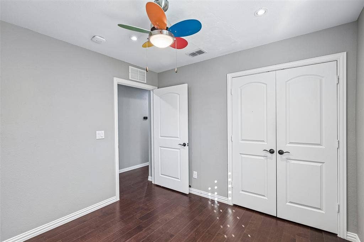
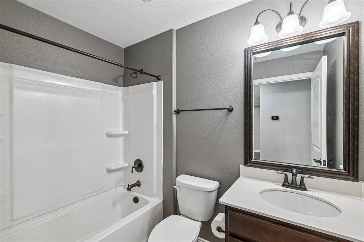
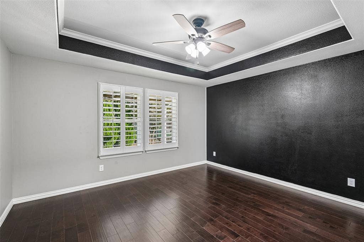
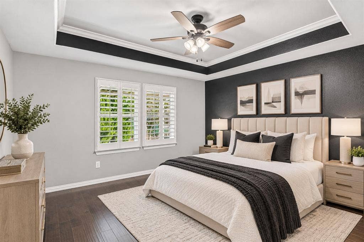
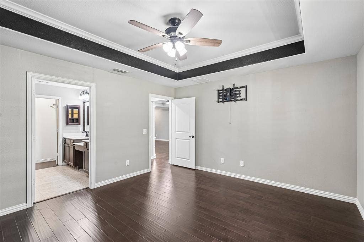
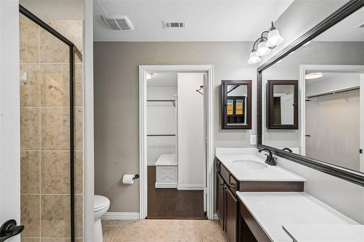
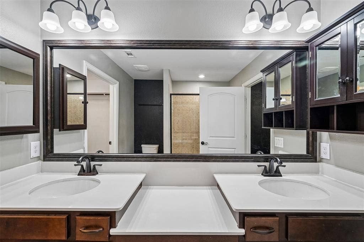
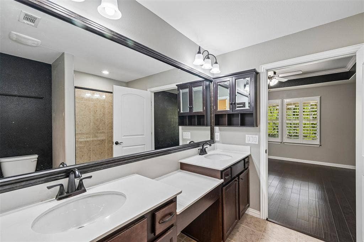
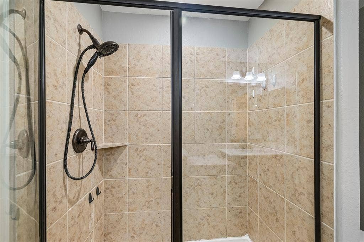
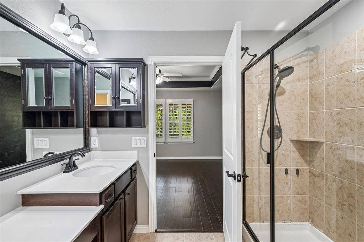
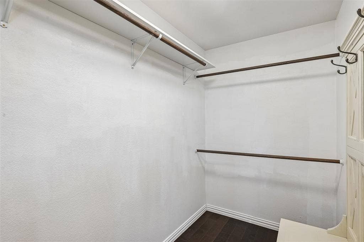
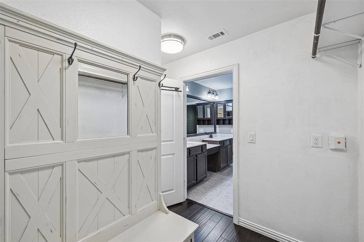
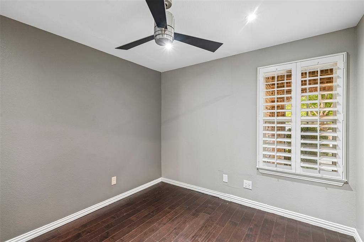
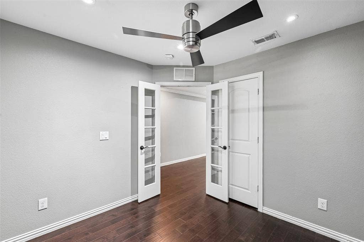
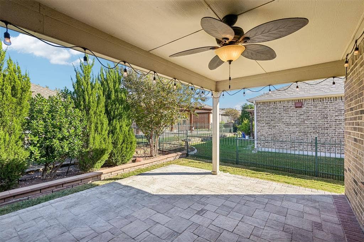
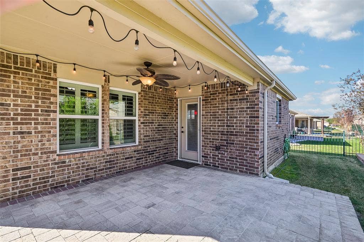
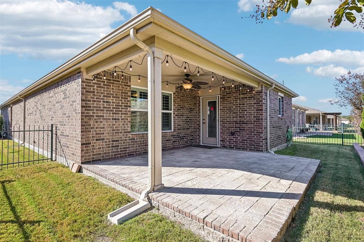
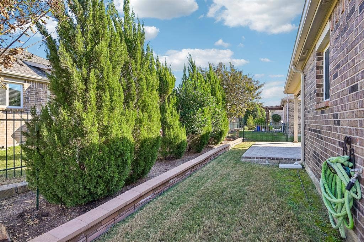
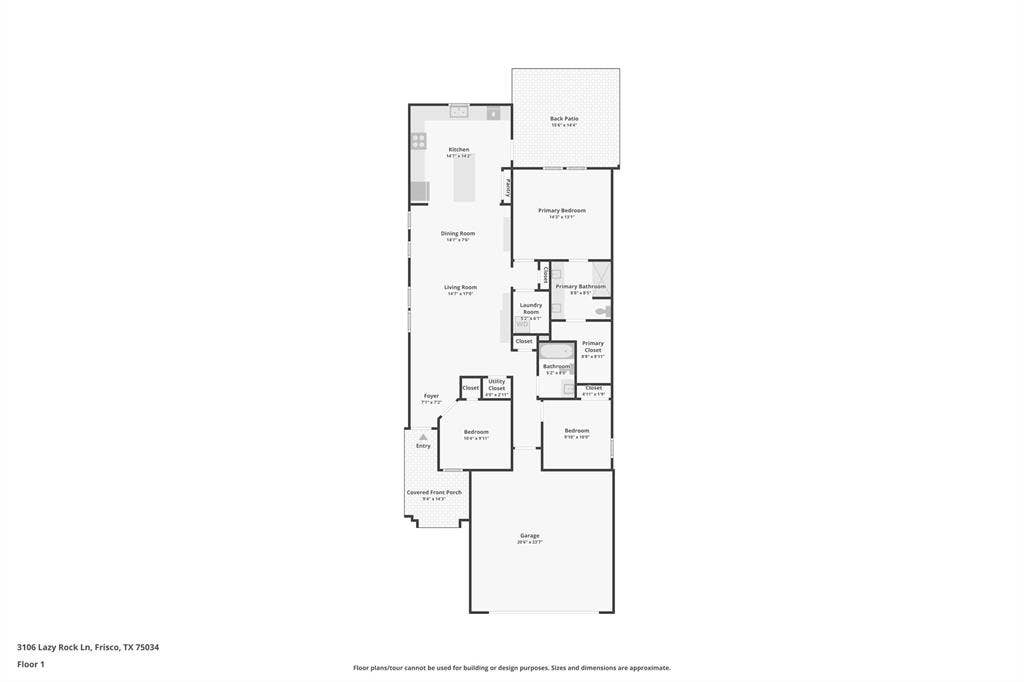
Welcome to easy single-story living in Frisco Lakes by Del Webb! This 2015 brick and stone home sits on a quiet cul-de-sac street and offers 3 bedrooms, 2 full baths and a 2-car attached garage. The home is insulated with spray foam and features plantation shutters on all windows for added comfort, energy efficiency and timeless style. The open floor plan joins the living and dining areas to a spacious kitchen with granite counters, a large island with breakfast bar, a gas range, built-in cabinetry and a walk-in pantry. Wood and ceramic tile floors and decorative lighting run throughout. The living room offers custom white wood shelving, perfect for capturing memories and displaying your favorite treasures. The private primary suite has a walk-in closet and an ensuite bath with dual sinks and a walk-in shower. Two additional bedrooms with ceiling fans provide flexible space for guests, a home office or hobbies. Outside, enjoy the covered patio and a private, wrought-iron fenced backyard on a level lot. Click the Virtual Tour link to view the 3D walkthrough. Discounted rate options and no-lender-fee future refinancing may be available for qualified buyers of this home.
| Mls Number: | 21433760 |
|---|---|
| List Price: | $365,000 |
| Property Type: | Residential |
| Property Sub Type: | Single Family Residence |
| Status: | Active |
| Beds Total: | 3 |
| Baths Full: | 2 |
| Sq Ft Total: | 1,499 |
| Association Fee: | $600 |
| Unexempt Taxes: | $7,475 |
| Lot Size Area Sqft: | 5,052.9600 |
| Lot Size Area: | 0.116 |
| Building Style: | Traditional |
| City: | Frisco |
| County Or Parish: | Denton |
| Subdivision Name: | Frisco Lakes By Del Webb Villa |
| Postal Code: | 75036 |
| Year Built: | 2015 |
| Appliances?: | Dishwasher,Disposal,Dryer,Gas Range,Microwave,Refrigerator,Washer |
| Association Fee Frequency: | Quarterly |
| Association Fee Includes: | Management Fees |
| Association Type: | Mandatory |
| Construction Materials: | Brick, Rock/Stone |
| Directions: | From FM 423, go west on Stonebrook Pkwy (this will be north of Del Webb Blvd), turn left on to Chalk Bluff Dr, turn right on to Oyster Bay Drive (as it turns it becomes Misty Oaks Ln), turn left on to Lazy Rock Lane. The home will be on the left hand side before you get to the end of the cul-de-sac. |
| Elementary School Name: | Hackberry |
| Middle School Name: | Lakeside |
| School District: | Little Elm ISD |
| Exterior Features: | Covered Patio/Porch, Rain Gutters, Lighting, Private Yard |
| Fencing: | Back Yard, Wrought Iron |
| Fireplace Features: | None |
| Flooring: | Ceramic Tile, Wood |
| Foundation Details: | No |
| Foundation Details: | Slab |
| Heating: | Central, Electric |
| Interior Features: | Built-in Features, Decorative Lighting, Double Vanity, Eat-in Kitchen, Granite Counters, Kitchen Island, Open Floorplan, Pantry, Walk-In Closet(s) |
| Lot Features: | Interior Lot, Level |
| Lot Size: | Less Than .5 Acre (not Zero) |
| Lot Size Units: | Acres |
| Multi Parcel ID: | No |
| Municipal Utility District?: | No |
| Number Of Dining Areas: | 1 |
| Number Of Living Areas: | 1 |
| Number Of Parking Spaces: | 2 |
| Parking Features: | Driveway, Garage Faces Front |
| Parking Spaces Garage: | 2 |
| Permit Avmyn: | false |
| Permit Comments Reviews Yn: | true |
| Pool?: | No |
| Possession: | Closing/Funding |
| Postal Code Plus 4: | 3203 |
| Roof: | Composition |
| Room Count: | 9 |
| Structural Style: | Single Detached |
| Transaction Type: | For Sale |
| Utilities: | Cable Available, City Sewer, City Water, Curbs, Electricity Available, Electricity Connected, Phone Available, Sewer Available, Sidewalk |
| Will Subdivide: | No |
| Year Built Details: | Preowned |
| Hoa Management Company: | Capital Consultants Management Corp |
| Hoa Management Company Phone: | 972-370-0404 |
| Accessibility Features Yn: | No |
| Attached Garage?: | Yes |
| Bathrooms Total Decimal: | 2.00 |
| Bathrooms Total Integer: | 2 |
| Cooling: | Ceiling Fan(s), Central Air |
| Covered Spaces: | 2 |
| Elementary School Name: | Hackberry |
| Exclusions: | Seller's Personal Property. |
| Garage?: | Yes |
| High School Name: | Little Elm |
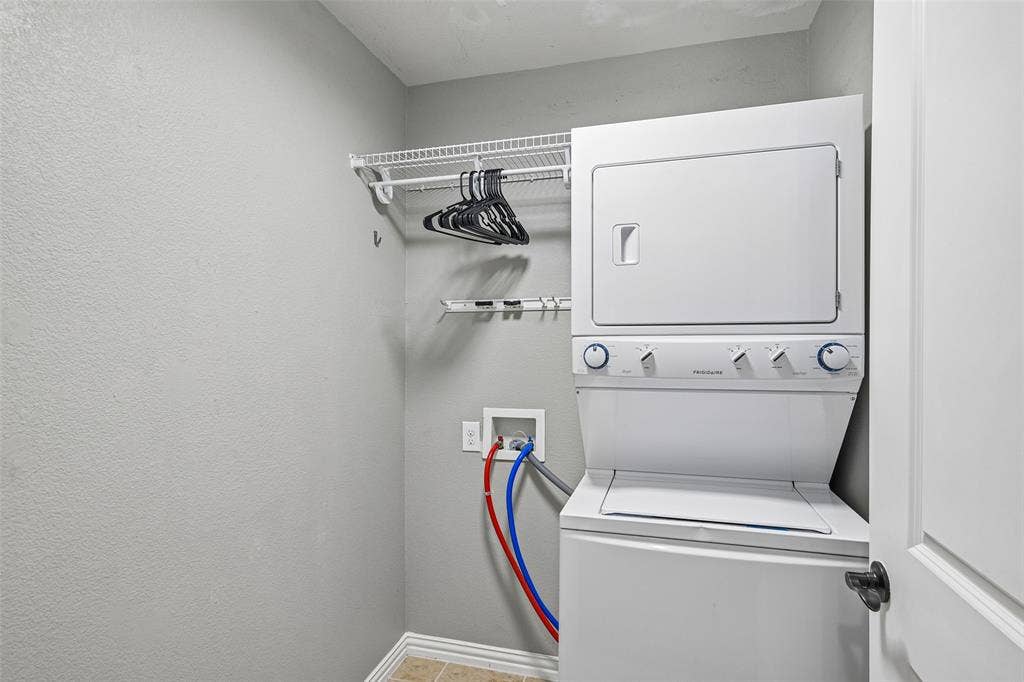
| Laundry Features: | Full Size W/D Area, On Site |
| Levels: | One |
| Listing Terms: | Cash, Conventional, FHA, VA Loan |
| Lot Size Area: | 0.1160 |
| Patio And Porch Features: | Covered |
| Property Attached?: | No |
| Smart Home Features Appor Pass Y: | 0 |
| Vegetation: | Grassed |
| Window Features: | Window Coverings |
Listing Courtesy of: Orchard Brokerage
Listing Agent: Itzel McGregor
469-774-4670
Mortgage Calculator
All listings featuring the  icon are provided courtesy of North Texas Real Estate Information Systems, Inc. (NTREIS), Copyright 2026. All rights reserved.
All information is believed accurate but not guaranteed. The properties displayed may not be all of the properties available through the IDX Program. Any use of this site other than by potential buyers or sellers is strictly prohibited.
North Texas Real Estate Information Systems, Inc. data last updated on November 21, 2026 01:59 AM - CT
Property Last Updated: November 21, 2026 01:59 AM - CT
