3067 Mitchell Way
The Colony, TX 75056
$640,000
Open Houses
Comfort, Connection & Convenience: The Perfect Place to Call Home.
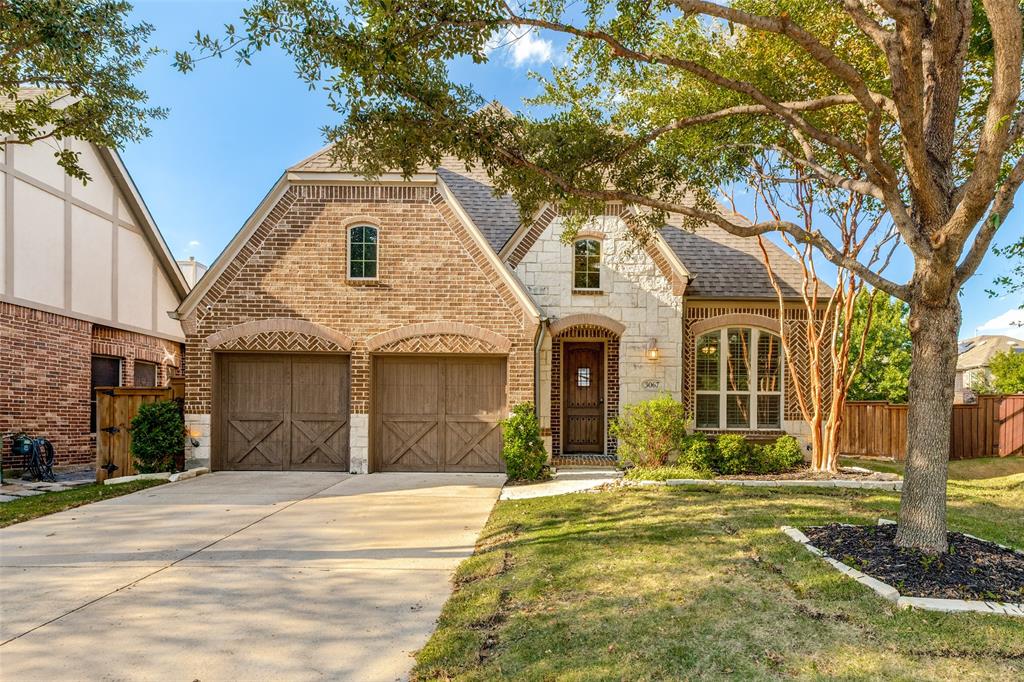
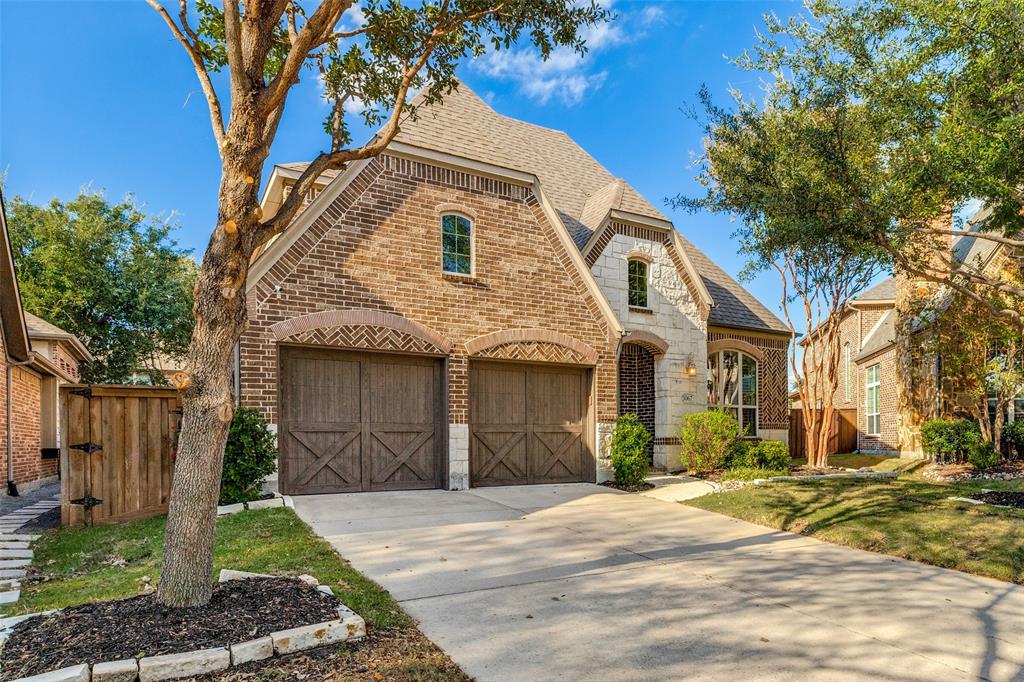
Welcome home to 3067 Mitchell Way, where comfort, connection, and convenience come together in one of The Colony's most desirable neighborhoods. This inviting home offers the perfect setting for creating lasting memories, whether you're gathering with loved ones, entertaining friends, or simply enjoying the comforts of everyday life.
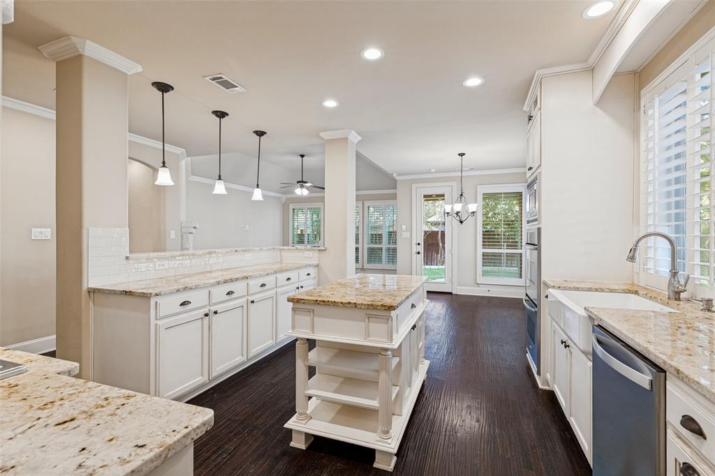
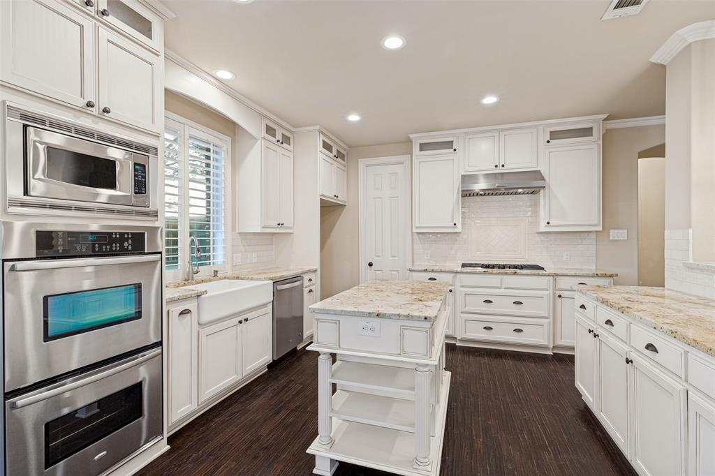
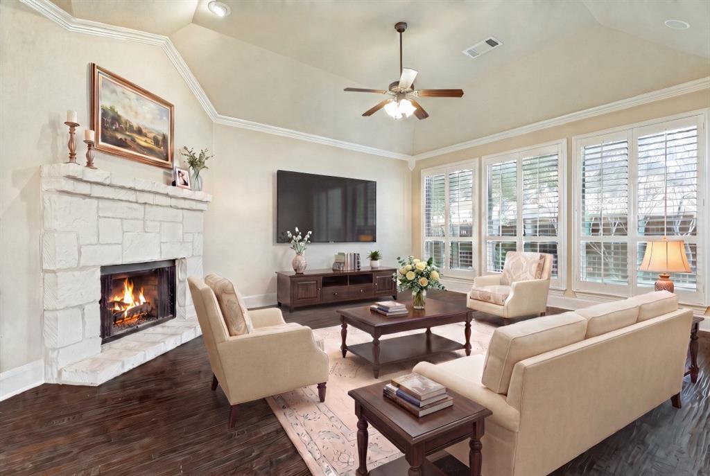
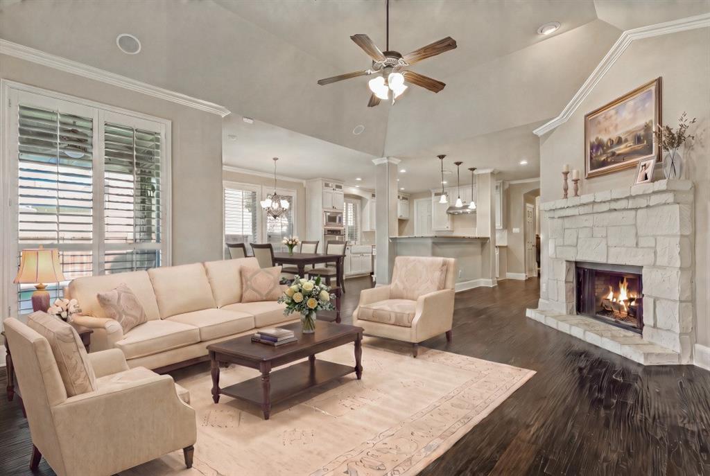
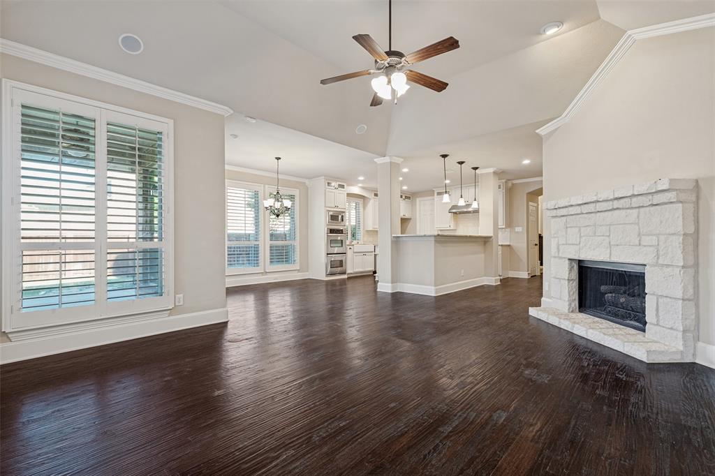
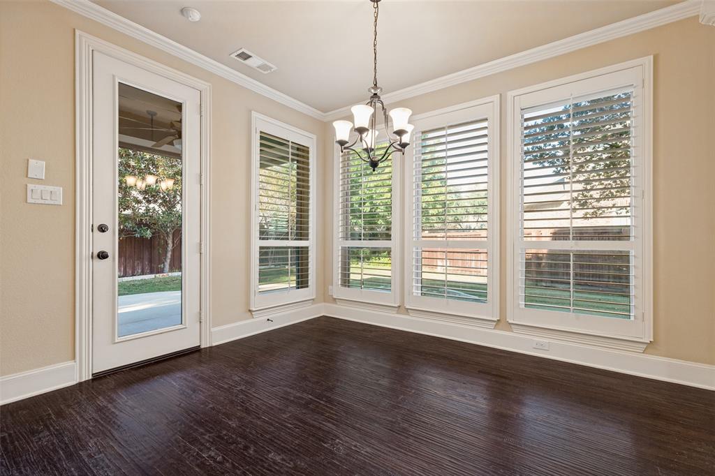
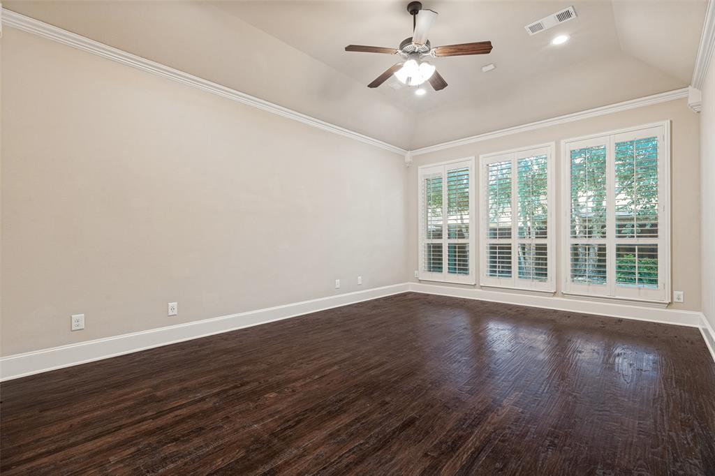
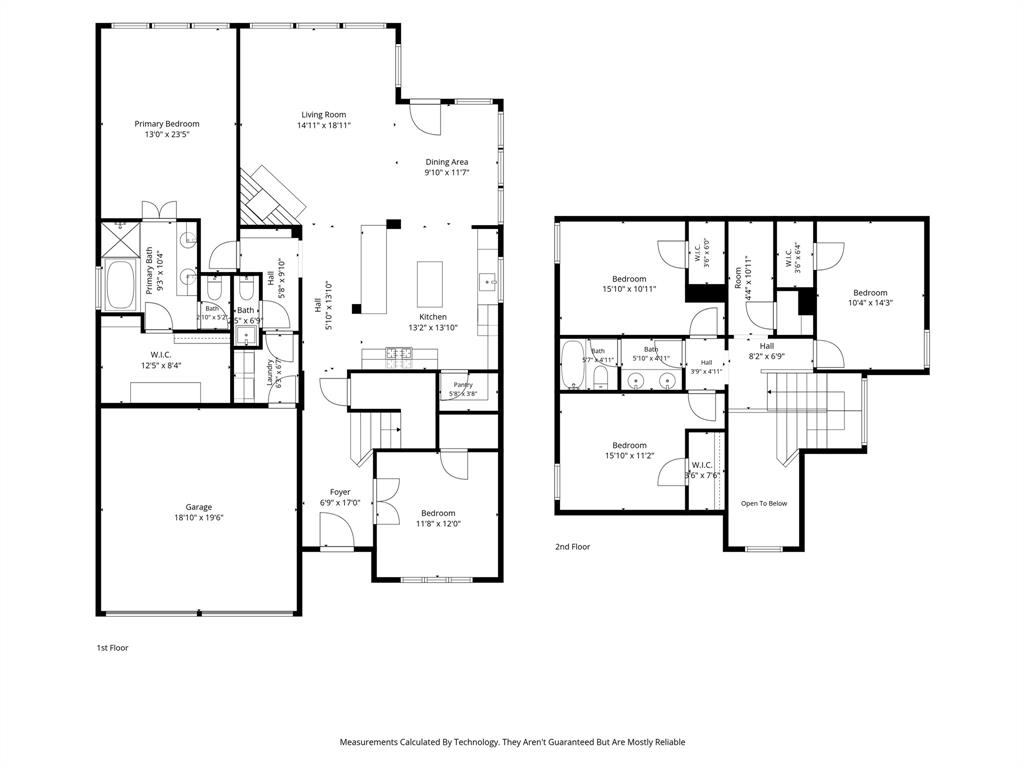
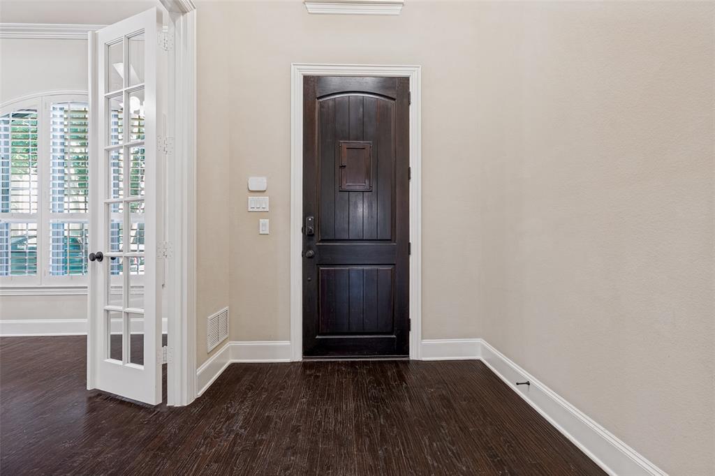
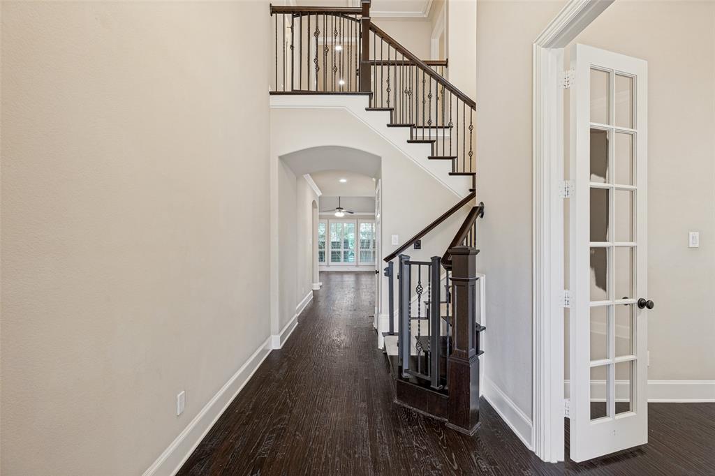
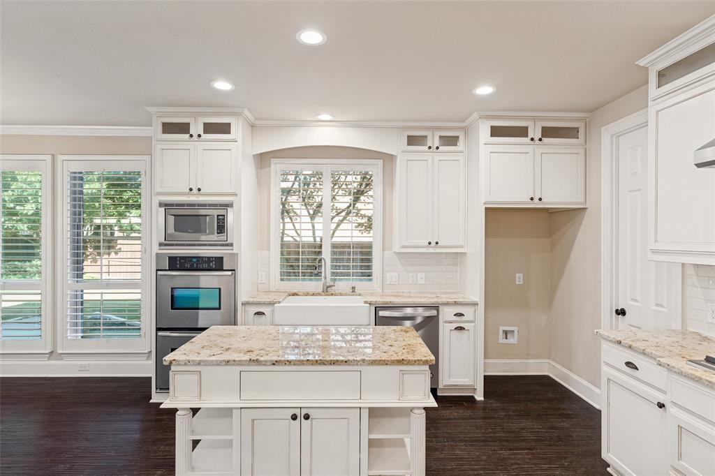
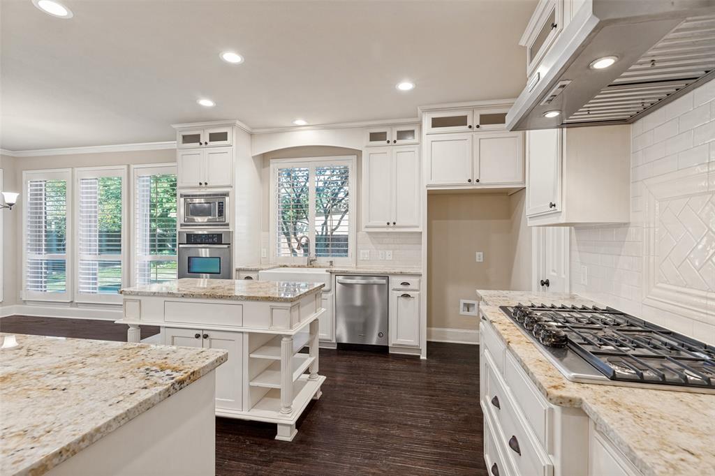
Step inside to discover bright, open living spaces filled with natural light and designed for both relaxation and connection. The spacious kitchen serves as the heart of the home, featuring ample cabinetry and workspace for everything from weeknight dinners to holiday celebrations. The seamless flow between the kitchen, dining, and living areas creates a warm, welcoming atmosphere where family and friends naturally gather.
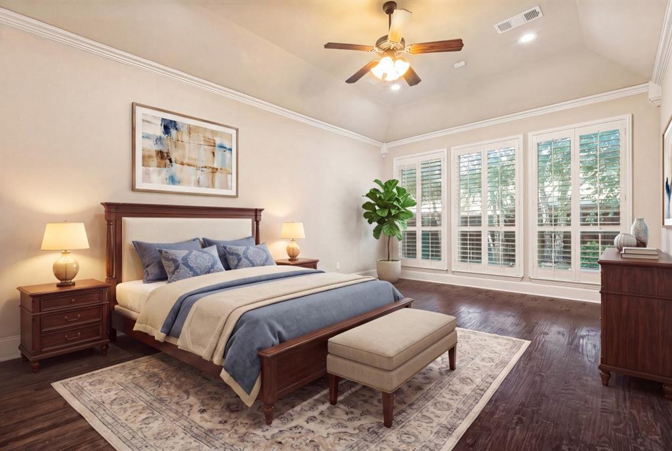
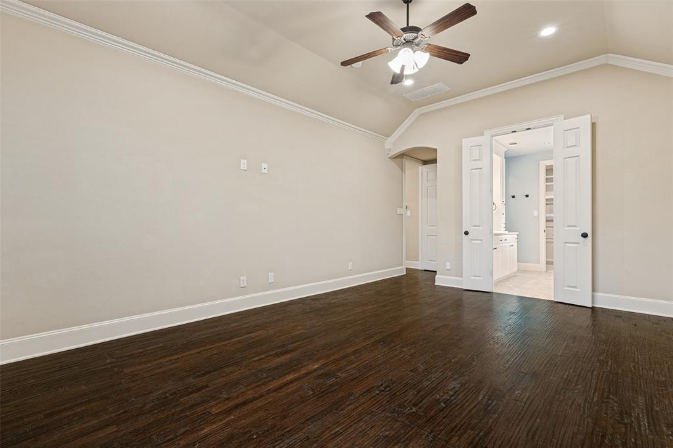
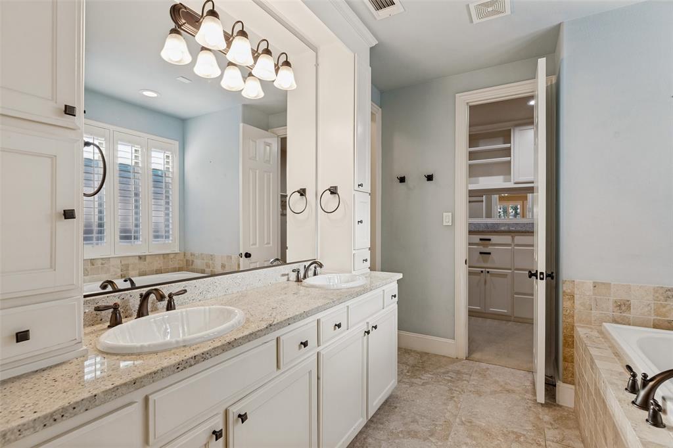
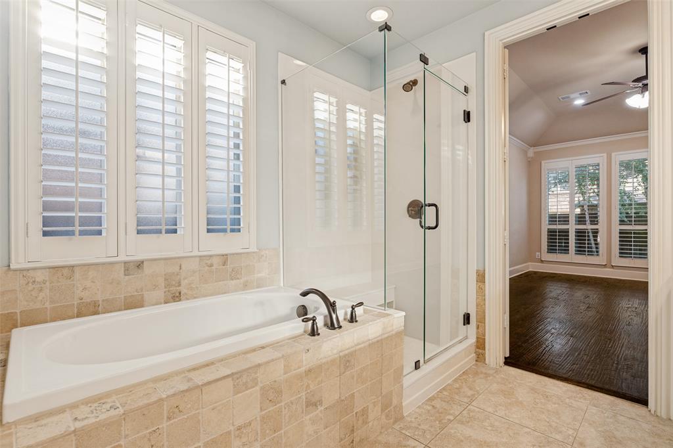
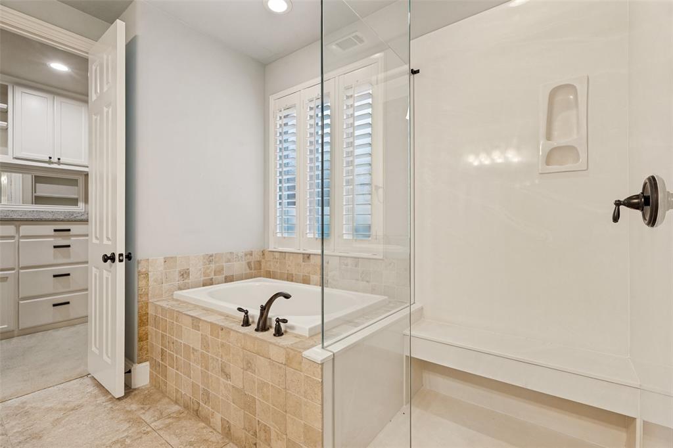
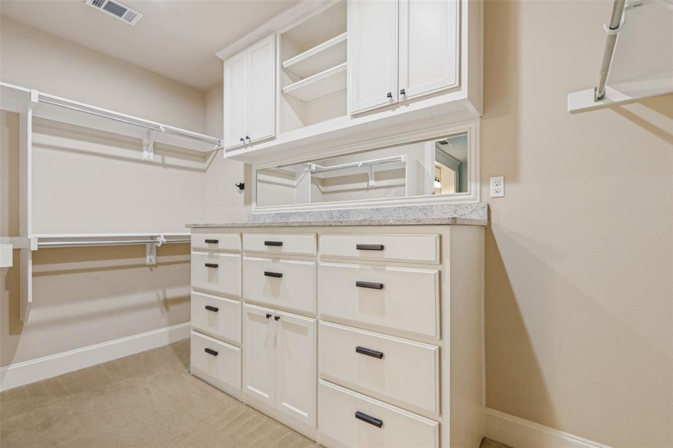
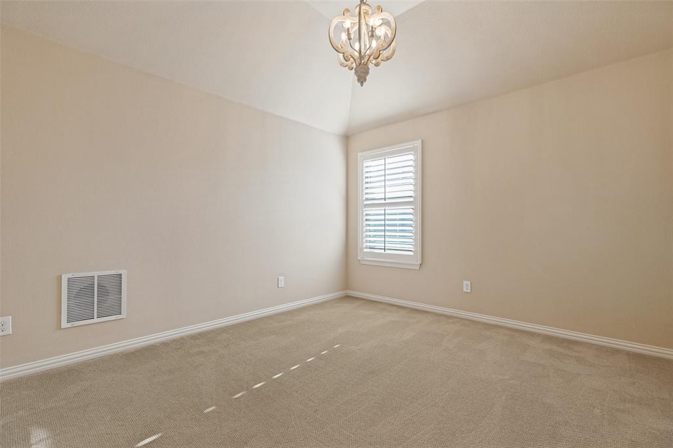
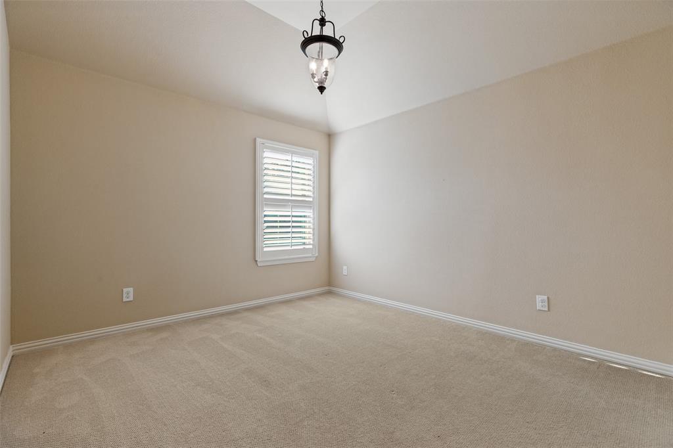
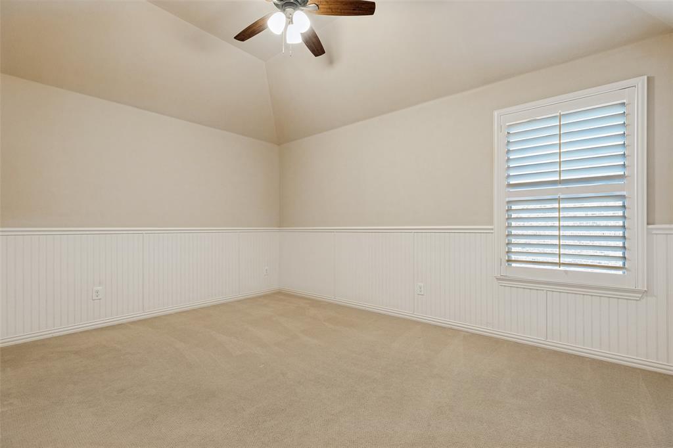
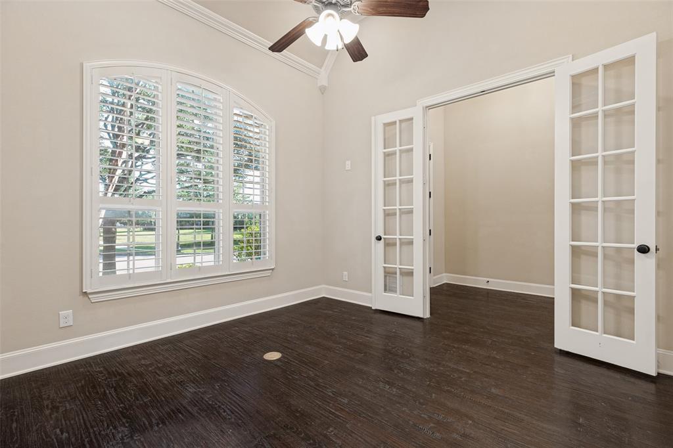
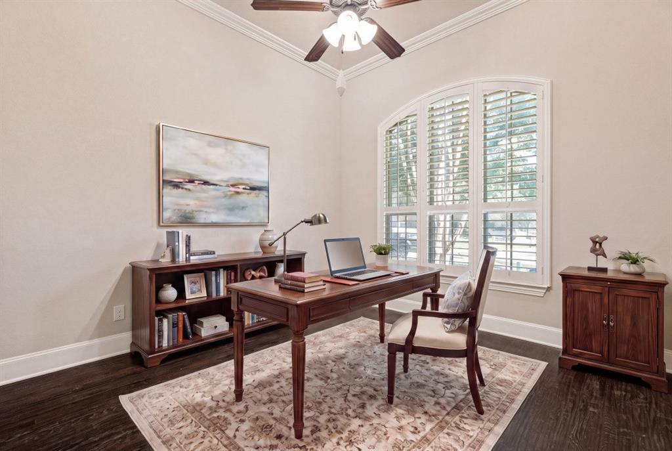
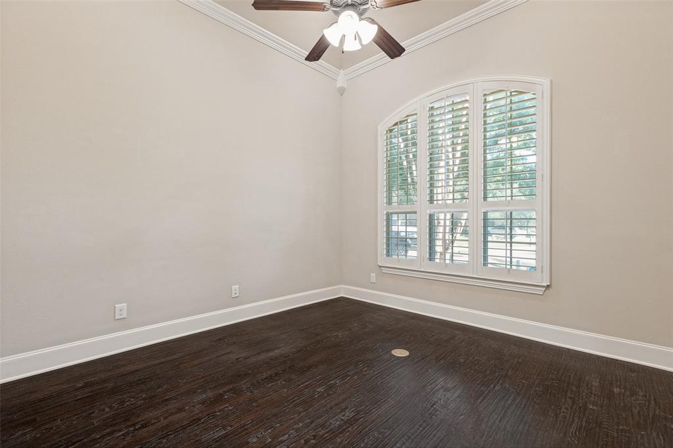
The private primary suite offers a peaceful retreat at the end of the day, while additional bedrooms provide flexibility for growing families, guests, a home office, or a playroom. Thoughtfully designed living spaces ensure there's room for everyone to feel at home.
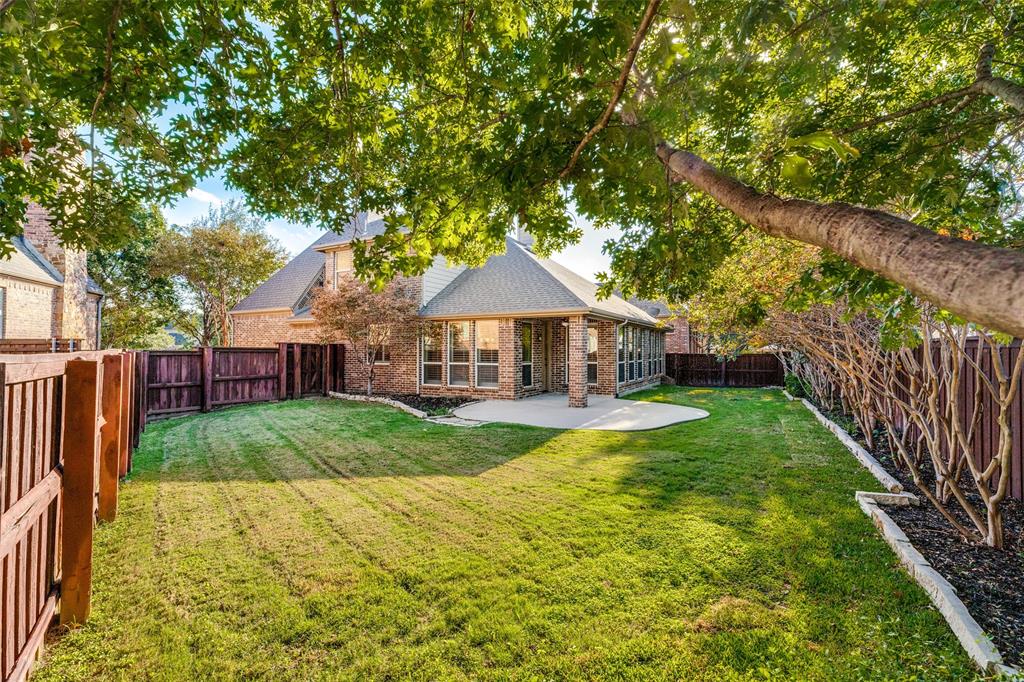
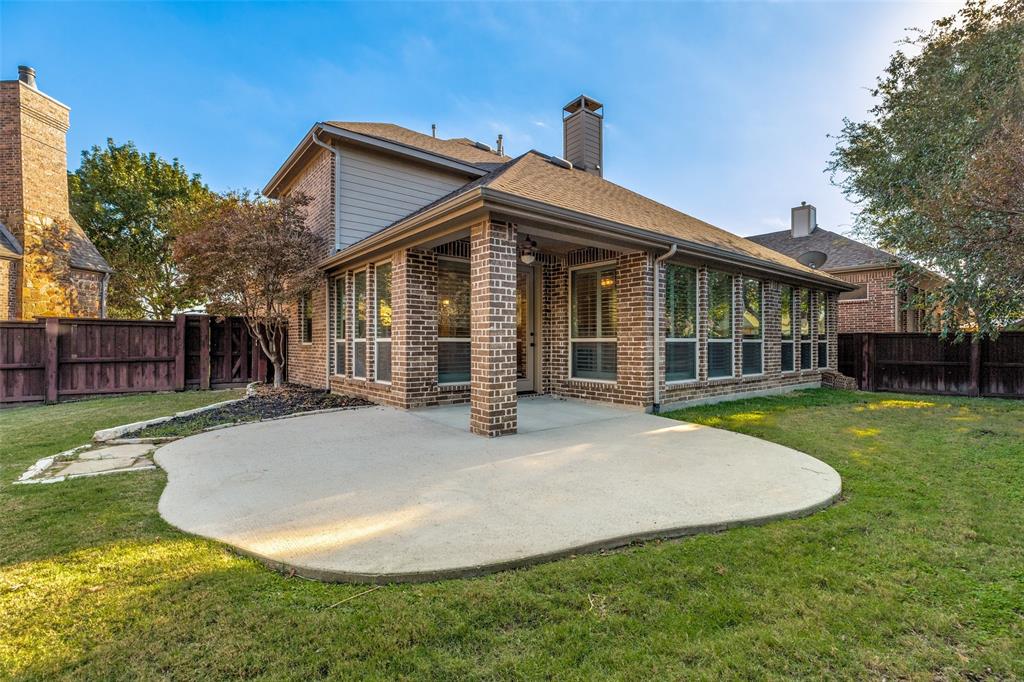
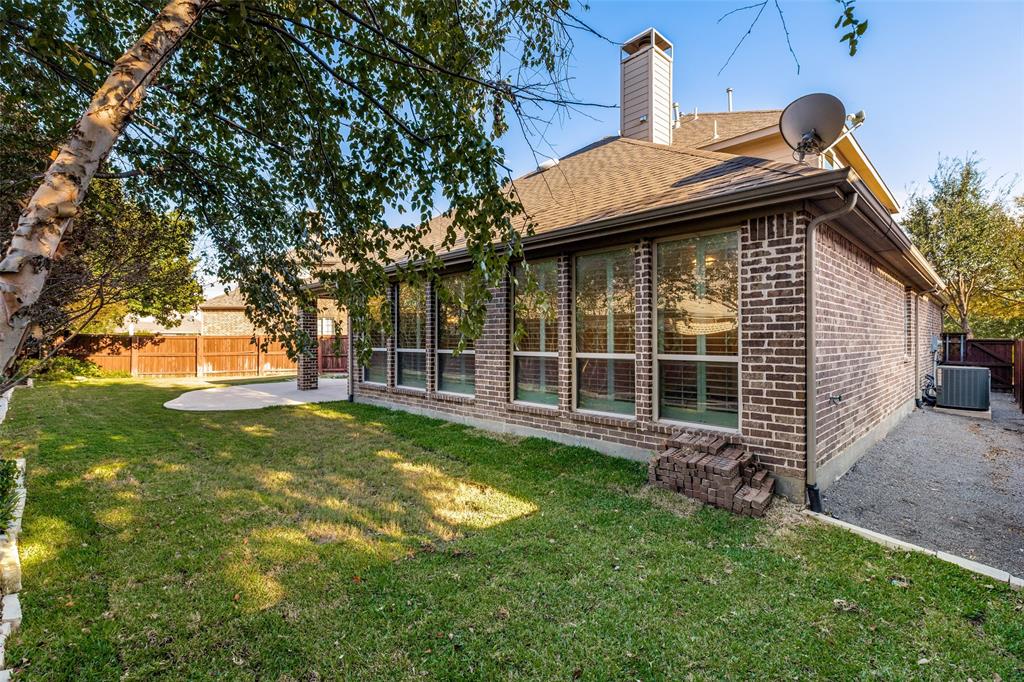
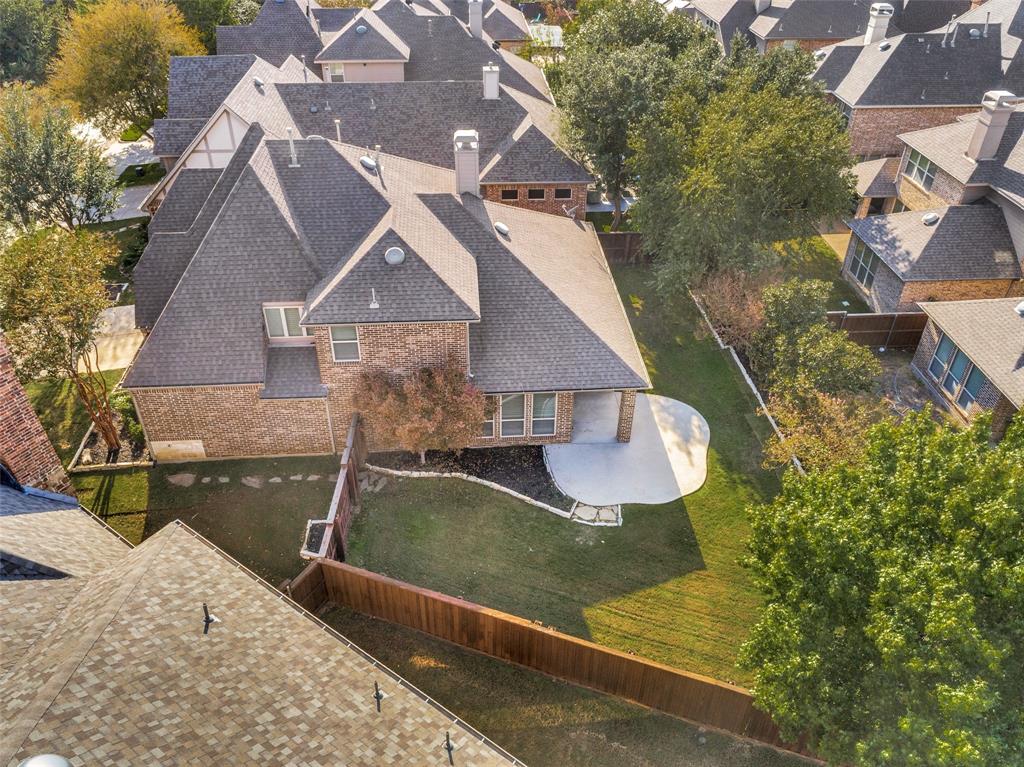
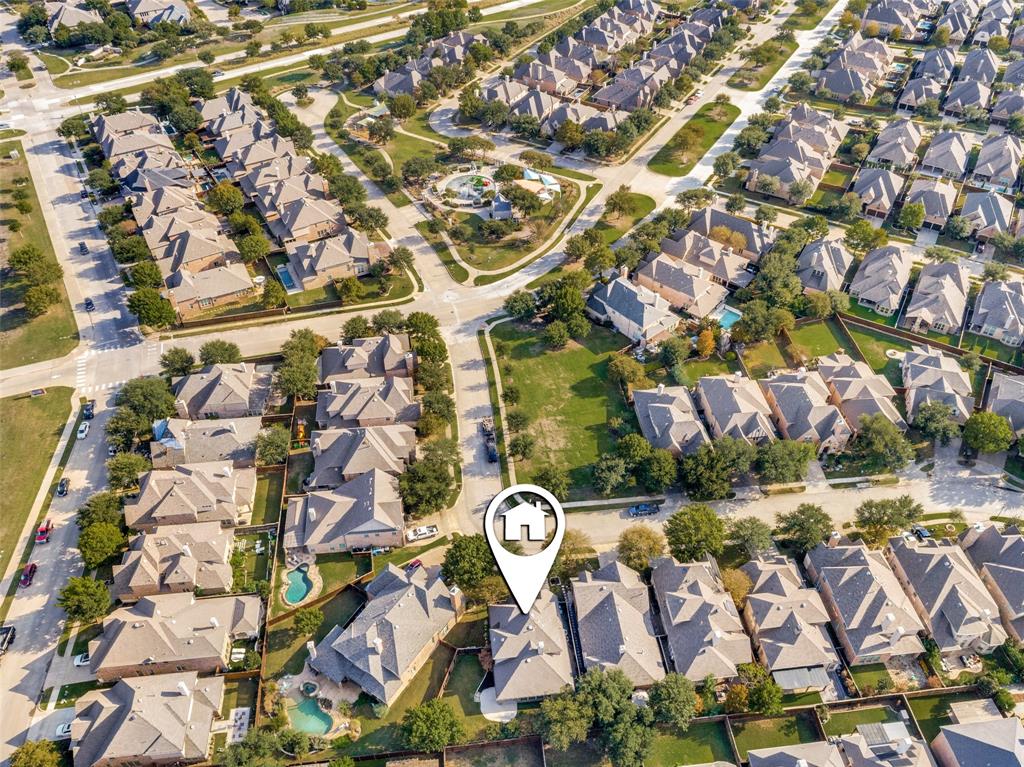
Outside, the backyard is ready for weekend barbecues, outdoor play, and quiet evenings under the Texas sky. Whether you're hosting a gathering or enjoying a peaceful morning coffee, this outdoor space extends the home's welcoming charm.
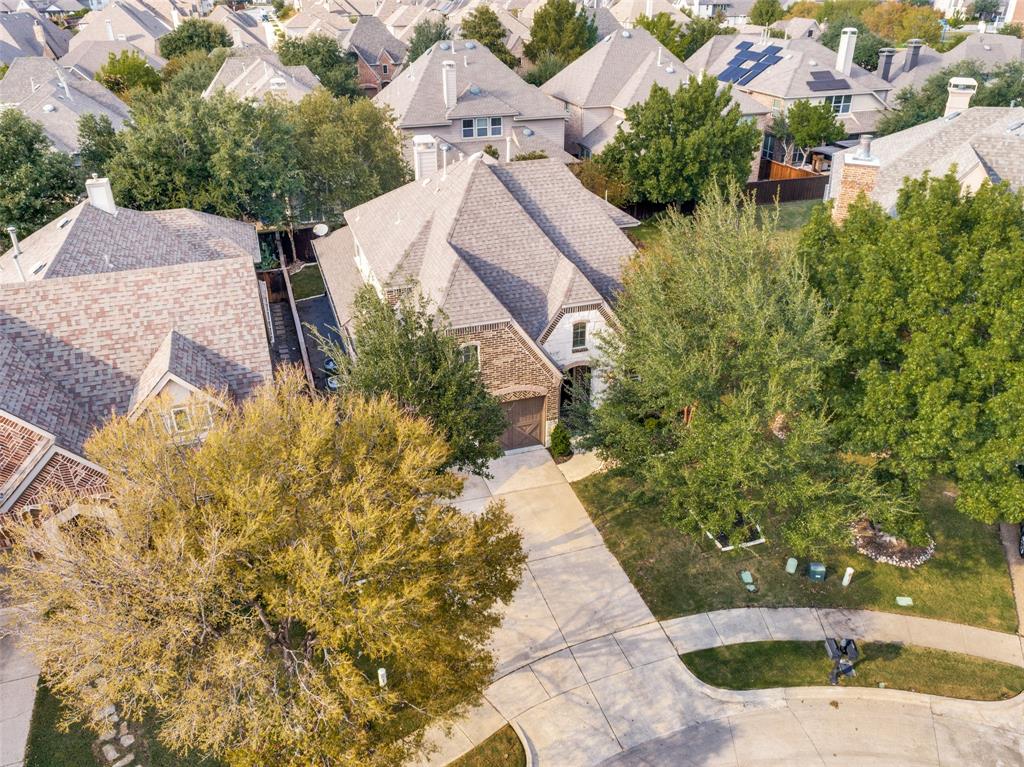
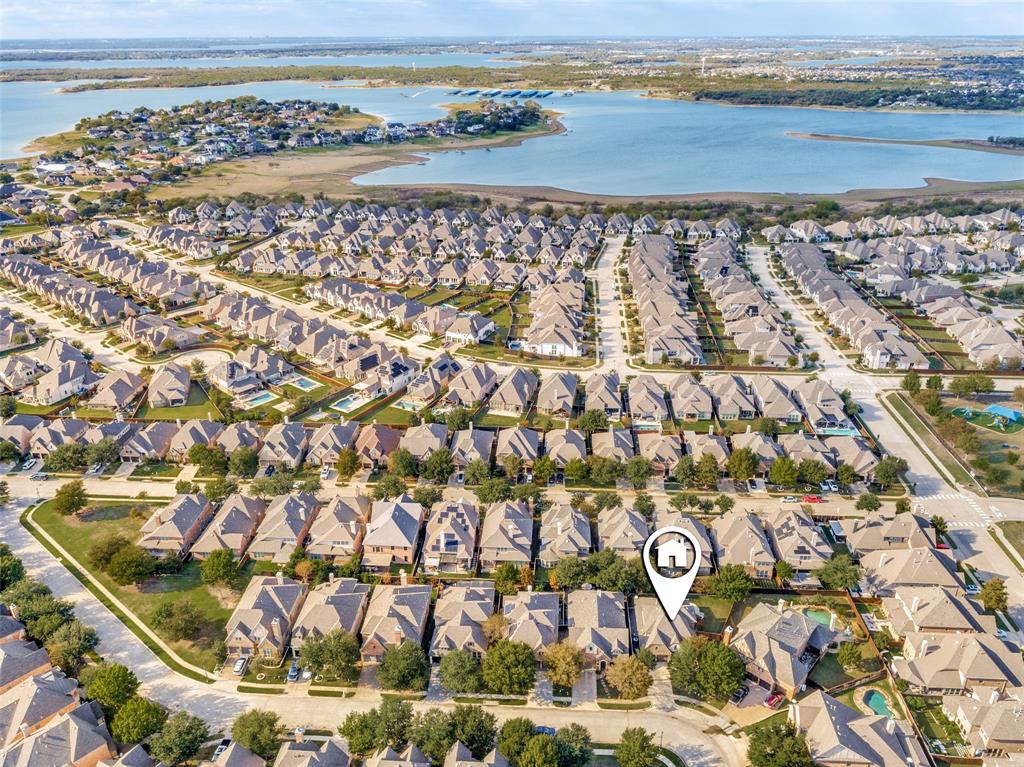
Ideally located near parks, schools, shopping, dining, and entertainment, you'll enjoy easy access to Grandscape, Lake Lewisville, and everything that makes The Colony one of North Texas' most vibrant communities. With convenience at your doorstep and a warm sense of home throughout, this property offers a ...
| Mls Number: | 21427147 |
|---|---|
| List Price: | $640,000 |
| Property Type: | Residential |
| Property Sub Type: | Single Family Residence |
| Status: | Active |
| Beds Total: | 4 |
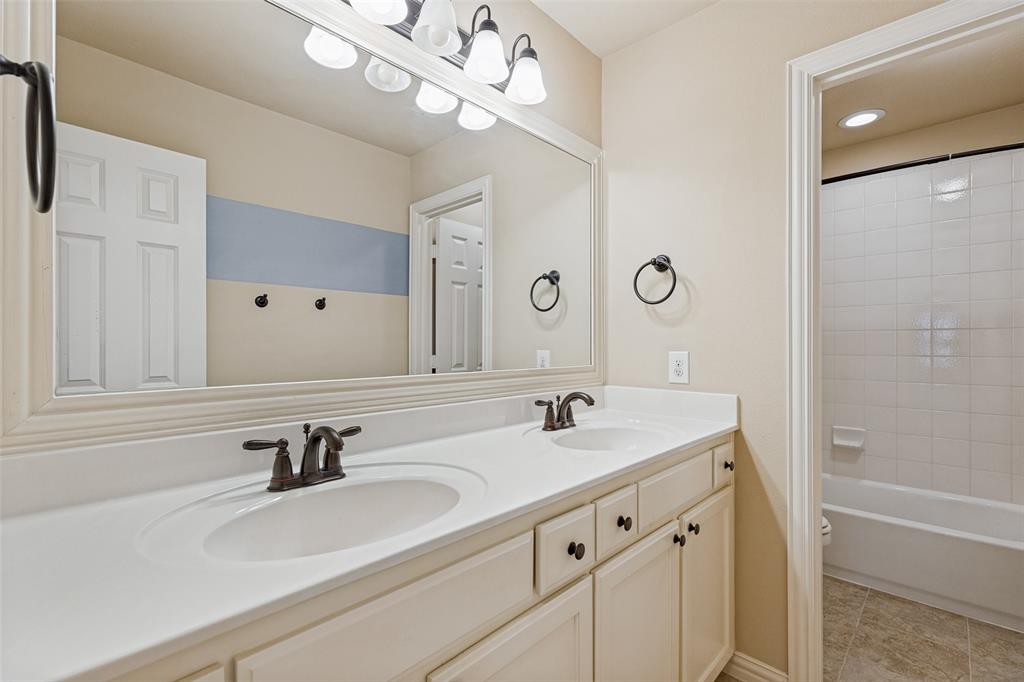
| Baths Full: | 2 |
| Baths Half: | 1 |
| Sq Ft Total: | 2,497 |
| Association Fee: | $726 |
| Unexempt Taxes: | $11,653 |
| Lot Size Area Sqft: | 7,013.1600 |
| Lot Size Area: | 0.161 |
| Building Style: | English |
| City: | The Colony |
| County Or Parish: | Denton |
| Subdivision Name: | Aberdeen At Tribute Ph 1 |
| Postal Code: | 75056 |
| Year Built: | 2011 |
| Appliances?: | Dishwasher,Disposal,Electric Oven,Gas Cooktop,Microwave,Convection Oven,Double Oven,Refrigerator,Vented Exhaust Fan,Washer |
| Association Fee Frequency: | Semi-Annual |
| Association Fee Includes: | Full Use of Facilities, Maintenance Grounds |
| Association Type: | Mandatory |
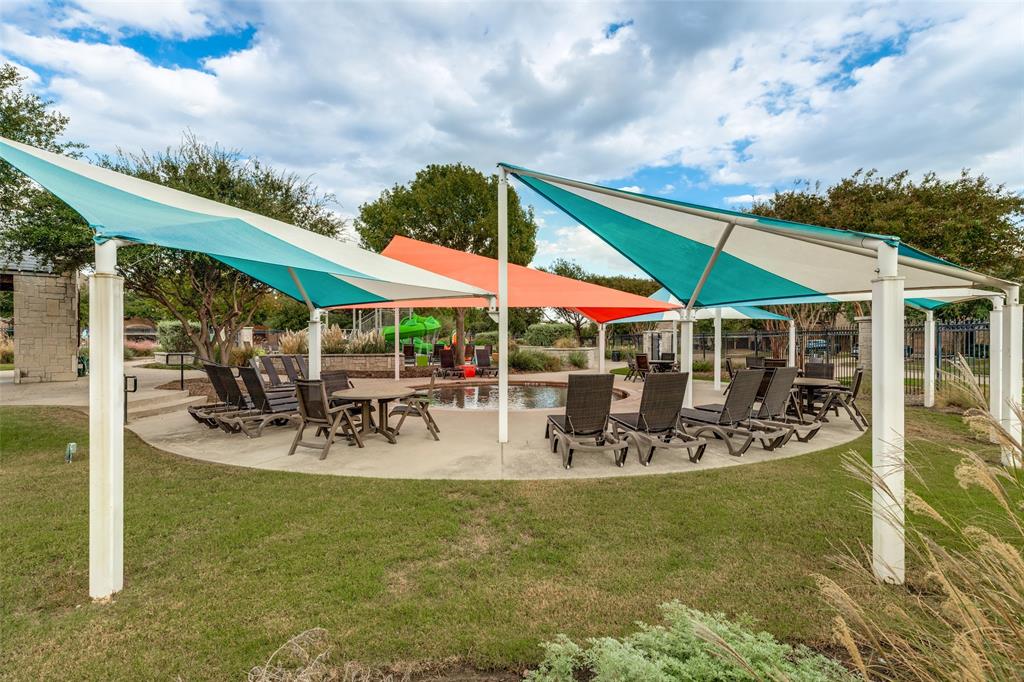
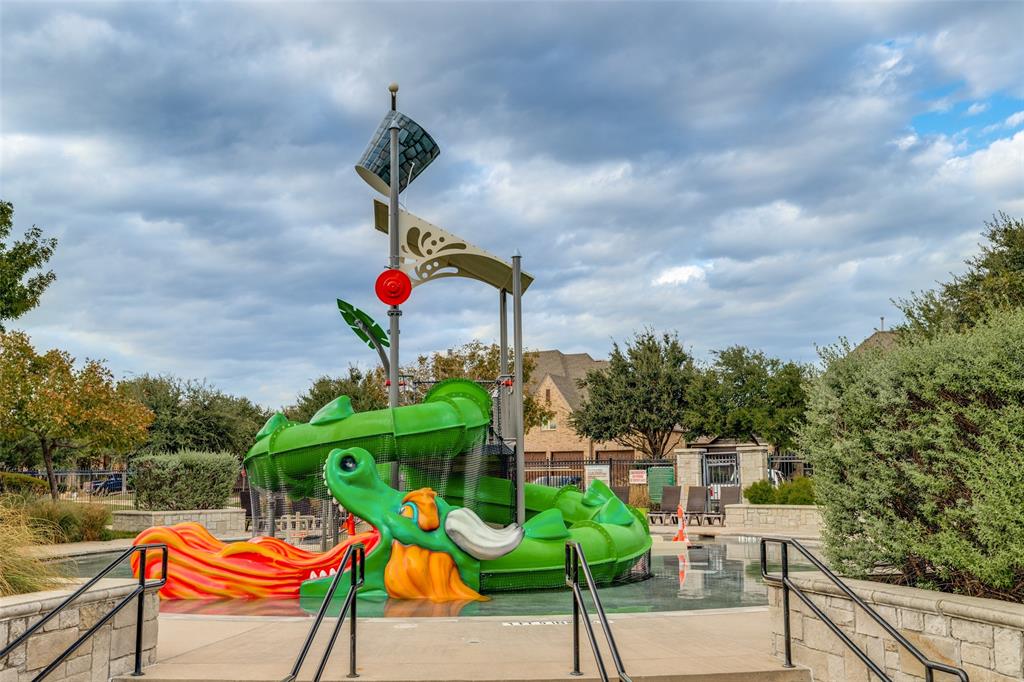
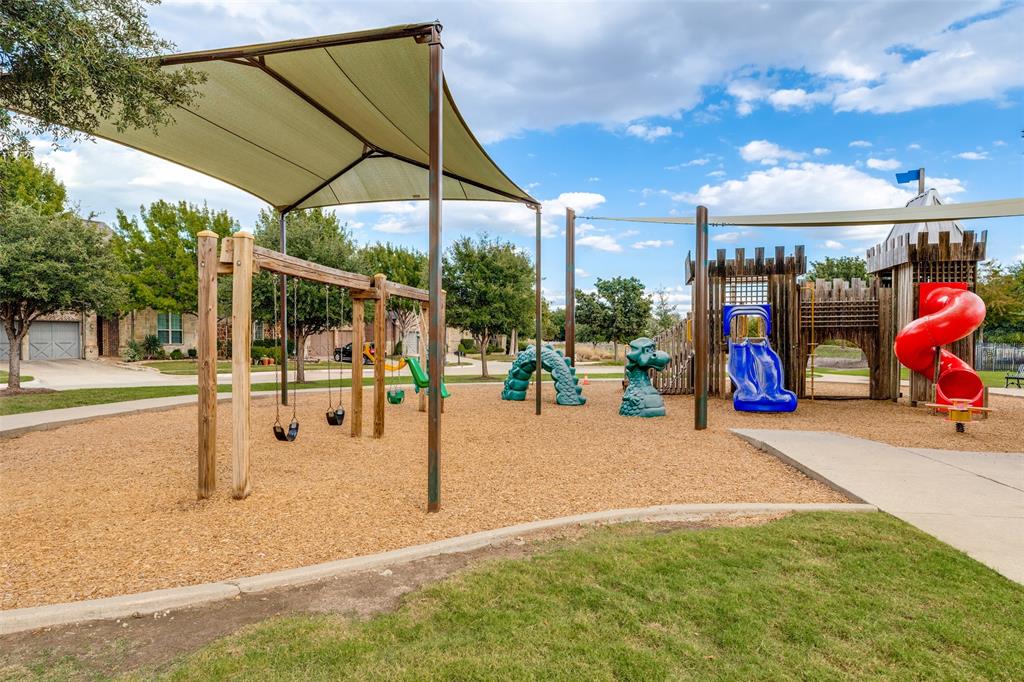
| Community Features: | Club House, Community Pool, Golf, Greenbelt, Jogging Path/Bike Path, Park, Playground, Sidewalks |
| Construction Materials: | Brick, Rock/Stone |
| Directions: | From FM 423 turn west on Lebanon and enter The Tribute, turn right onto Stonefield, left onto Strathmill, right onto Millburn to Mitchell Way. Home is on the right. |
| Dock Permitted?: | No |
| Elementary School Name: | Prestwick K-8 Stem |
| Junior High School Name: | Prestwick K-8 Stem |
| School District: | Little Elm ISD |
| Exterior Features: | Covered Patio/Porch, Rain Gutters, Lighting |
| Fencing: | Wood |
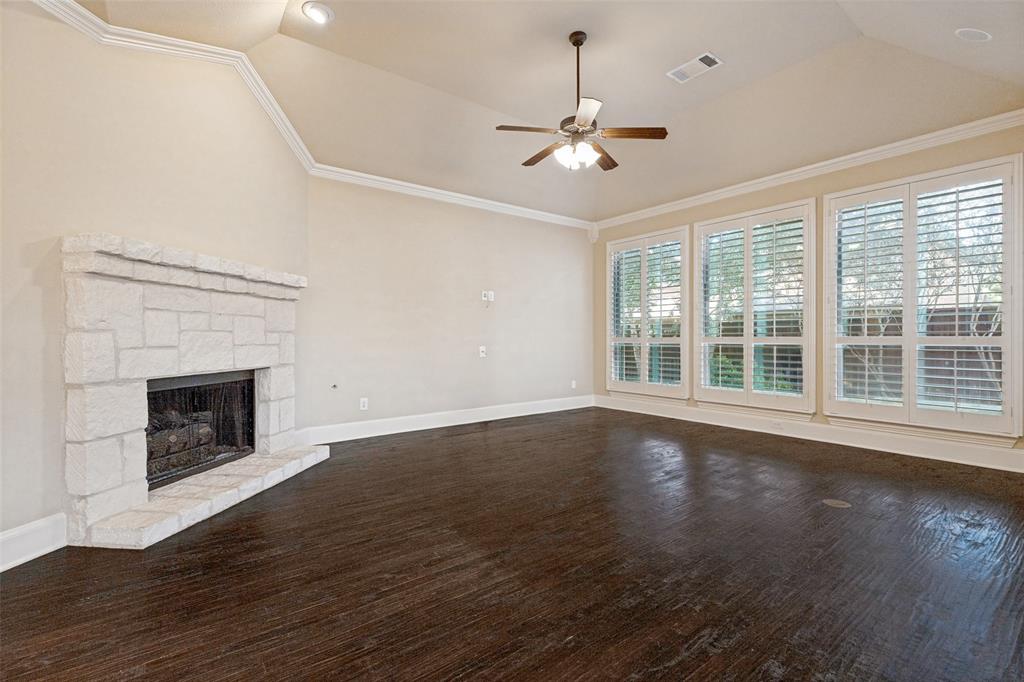
| Fireplace Features: | Decorative, Gas Logs, Gas Starter, Living Room, Stone |
| Fireplaces Total: | 1 |
| Flooring: | Carpet, Ceramic Tile, Wood |
| Foundation Details: | No |
| Foundation Details: | Slab |
| Garage Dimensions: | 20x20 |
| Heating: | Central, Natural Gas |
| Interior Features: | Cable TV Available, Decorative Lighting, Flat Screen Wiring, High Speed Internet Available, Kitchen Island, Smart Home System, Sound System Wiring, Vaulted Ceiling(s), Walk-In Closet(s) |
| Lake Pump: | No |
| Lot Features: | Adjacent to Greenbelt, Few Trees, Interior Lot, Landscaped, Park View, Sprinkler System, Subdivision |
| Lot Size: | Less Than .5 Acre (not Zero) |
| Lot Size Units: | Acres |
| Multi Parcel ID: | No |
| Municipal Utility District?: | No |
| Number Of Dining Areas: | 1 |
| Number Of Living Areas: | 1 |
| Number Of Parking Spaces: | 2 |
| Parking Features: | Garage Door Opener, Garage Double Door, Garage Faces Front |
| Parking Spaces Garage: | 2 |
| Permit Avmyn: | false |
| Permit Comments Reviews Yn: | false |
| Pool?: | No |
| Possession: | Closing/Funding |
| Postal Code Plus 4: | 6495 |
| Roof: | Composition |
| Room Count: | 9 |
| Security Features: | Security System, Smoke Detector(s) |
| Structural Style: | Single Detached |
| Transaction Type: | For Sale |
| Utilities: | City Sewer, City Water, Curbs, Sidewalk, Underground Utilities |
| Will Subdivide: | No |
| Year Built Details: | Preowned |
| Hoa Management Company: | The Tribute HOA |
| Hoa Management Company Phone: | 972-370-5465 |
| Senior Community Yn: | No |
| Accessibility Features Yn: | No |
| Attached Garage?: | Yes |
| Bathrooms Total Decimal: | 2.10 |
| Bathrooms Total Integer: | 3 |
| Cooling: | Central Air, Electric |
| Covered Spaces: | 2 |
| Elementary School Name: | Prestwick K-8 Stem |
| Garage?: | Yes |
| High School Name: | Little Elm |
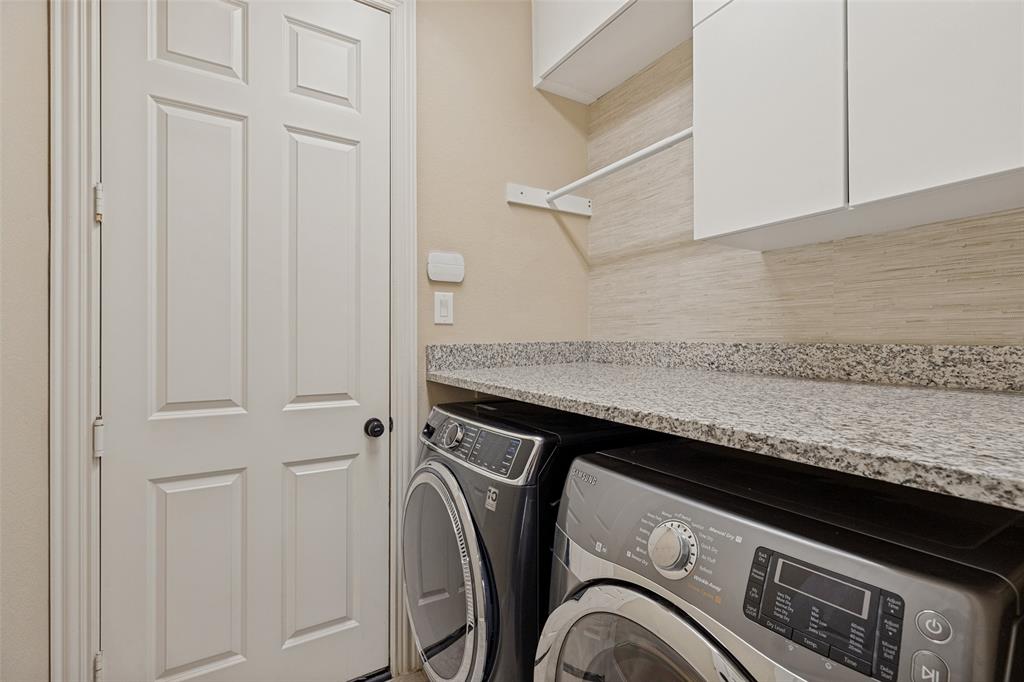
| Laundry Features: | Electric Dryer Hookup, Full Size W/D Area, Washer Hookup |
| Levels: | Two |
| Listing Terms: | Cash, Conventional, FHA, Other |
| Lot Size Area: | 0.1610 |
| Patio And Porch Features: | Covered |
| Property Attached?: | No |
| Smart Home Features Appor Pass Y: | 1 |
| Special Taxing Entities: | 0 |
| Waterbody Name: | Lewisville |
| Window Features: | Shutters, Window Coverings |
Listing Courtesy of: Repeat Realty, LLC
Listing Agent: Greg Kohn
817-308-8334
Mortgage Calculator
All listings featuring the  icon are provided courtesy of North Texas Real Estate Information Systems, Inc. (NTREIS), Copyright 2026. All rights reserved.
All information is believed accurate but not guaranteed. The properties displayed may not be all of the properties available through the IDX Program. Any use of this site other than by potential buyers or sellers is strictly prohibited.
North Texas Real Estate Information Systems, Inc. data last updated on November 10, 2026 11:58 PM - CT
Property Last Updated: November 10, 2026 11:58 PM - CT