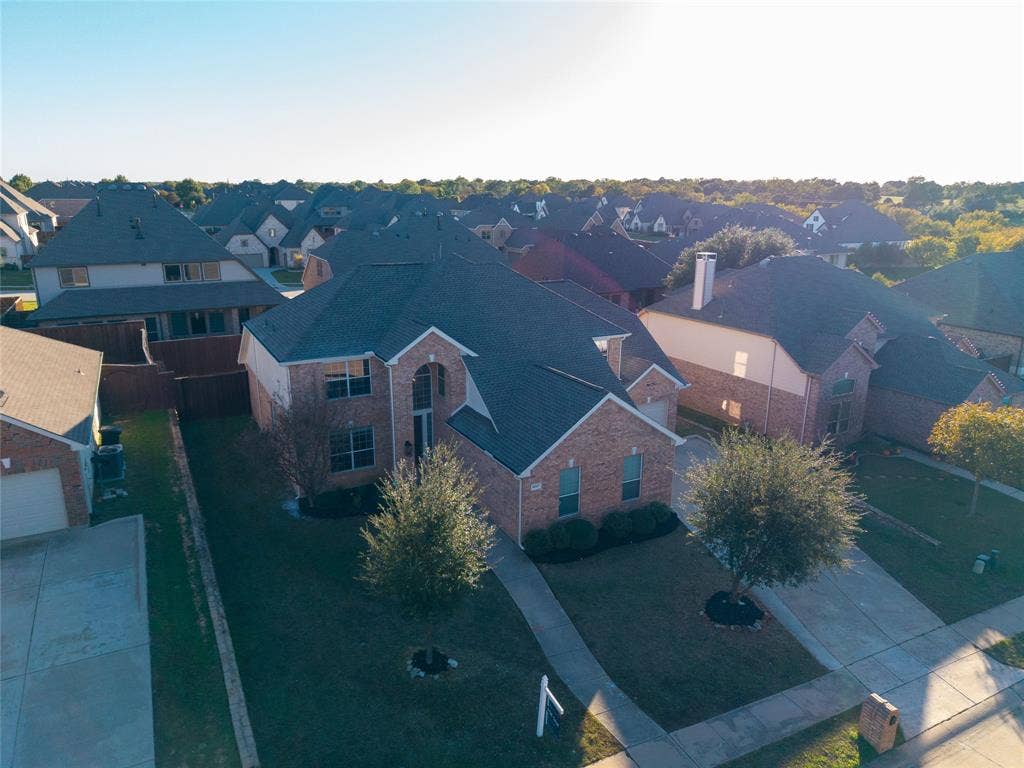
3027 Darlington Drive
Highland Village, TX 75077
$679,000
Open Houses
Located in the highly desirable neighborhood of Chapel Hill Development in Highland Village, this is a rare opportunity to get yourself a fully remodeled model home! The house is perfectly located in a quiet neighborhood with views and access to the lake for a sunset stroll! This house has all the bells and whistles with 4 spacious bedrooms, 2 and half baths, home office or formal living space, spacious living and dining rooms, third car garage, and a large and private backyard! Updates include brand new flooring in all spaces, new stairs and railings, new paint throughout the house, updated kitchen and new countertops, and updated bathrooms! Brand new air conditioning units and water heater were installed, and roof was replaced in 2024.
Upon entering you will be wowed by the double height ceiling leading into the living room of the house. As you walk by the entry living and dining spaces, you are greeted to the large family living room opened from floor to ceiling. The chef's kitchen has stainless steel appliances, quartz counters, gas stove, and plenty of storage with a breakfast nook. A guest bathroom is located on the bottom floor. Upstairs you will find an open game room, 3 spacious bedrooms, and a full bath with access to the common space. The attic door leads you out to a massive amount of decked space for extra storage. The backyard is the perfect place to relax with ...
| Mls Number: | 21434930 |
|---|---|
| List Price: | $679,000 |
| Property Type: | Residential |
| Property Sub Type: | Single Family Residence |
| Status: | Active |
| Beds Total: | 4 |
| Baths Full: | 2 |
| Baths Half: | 1 |
| Sq Ft Total: | 3,280 |
| Association Fee: | $254 |
| Lot Size Area Sqft: | 9,583.2000 |
| Lot Size Area: | 0.22 |
| City: | Highland Village |
| County Or Parish: | Denton |
| Subdivision Name: | Chapel Hill Dev Add Ph II |
| Postal Code: | 75077 |
| Year Built: | 2003 |
| Appliances?: | Built-in Gas Range,Dishwasher,Disposal,Gas Cooktop,Microwave,Refrigerator |
| Association Fee Frequency: | Semi-Annual |
| Association Fee Includes: | Maintenance Grounds |
| Association Type: | Mandatory |
| Directions: | From 2499-Village Pkwy, turn west on Harlington, Right on Barley, Right on Garrett, Left on Amhurst, Left on Darlington, House is on the left. |
| Elementary School Name: | Heritage |
| Middle School Name: | Briarhill |
| School District: | Lewisville ISD |
| Fencing: | Back Yard, High Fence |
| Fireplace Features: | Gas |
| Fireplaces Total: | 1 |
| Flooring: | Luxury Vinyl Plank |
| Foundation Details: | No |
| Interior Features: | Chandelier, Decorative Lighting, Eat-in Kitchen, Kitchen Island, Vaulted Ceiling(s), Walk-In Closet(s) |
| Lot Size: | Less Than .5 Acre (not Zero) |
| Lot Size Units: | Acres |
| Multi Parcel ID: | No |
| Municipal Utility District?: | No |
| Number Of Dining Areas: | 2 |
| Number Of Living Areas: | 2 |
| Number Of Parking Spaces: | 3 |
| Parking Features: | Additional Parking, Garage |
| Parking Spaces Garage: | 3 |
| Permit Avmyn: | false |
| Permit Comments Reviews Yn: | false |
| Pool?: | No |
| Possession: | Closing/Funding |
| Roof: | Shingle |
| Room Count: | 7 |
| Structural Style: | Single Detached |
| Transaction Type: | For Sale |
| Utilities: | City Sewer, City Water, Electricity Available, Individual Gas Meter, Natural Gas Available |
| Will Subdivide: | No |
| Hoa Management Company: | First Service Residential |
| Hoa Management Company Phone: | 214-871-9700 |
| Accessibility Features Yn: | No |
| Attached Garage?: | Yes |
| Bathrooms Total Decimal: | 2.10 |
| Bathrooms Total Integer: | 3 |
| Cooling: | Ceiling Fan(s), Central Air |
| Covered Spaces: | 3 |
| Elementary School Name: | Heritage |
| Garage?: | Yes |
| High School Name: | Marcus |
| Laundry Features: | Dryer Hookup, Washer Hookup |
| Levels: | Two |
| Lot Size Area: | 0.2200 |
| Property Attached?: | Yes |
| Smart Home Features Appor Pass Y: | 1 |
Listing Courtesy of: Neha Realty
Listing Agent: Alvin George
214-884-9597
Mortgage Calculator
All listings featuring the  icon are provided courtesy of North Texas Real Estate Information Systems, Inc. (NTREIS), Copyright 2026. All rights reserved.
All information is believed accurate but not guaranteed. The properties displayed may not be all of the properties available through the IDX Program. Any use of this site other than by potential buyers or sellers is strictly prohibited.
North Texas Real Estate Information Systems, Inc. data last updated on November 12, 2026 11:31 PM - CT
Property Last Updated: November 12, 2026 11:31 PM - CT
