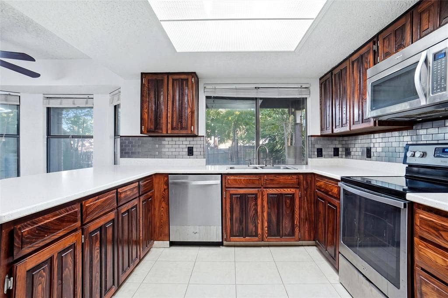
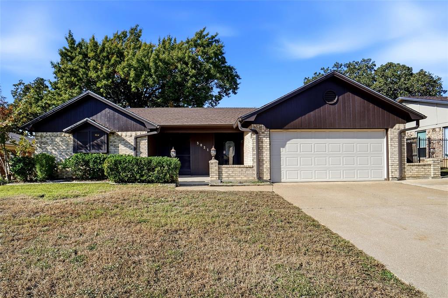
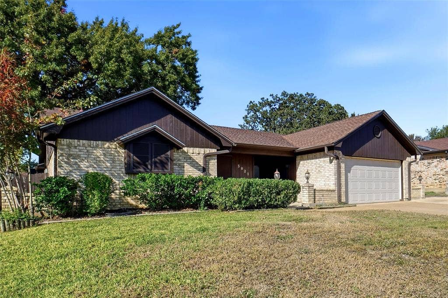
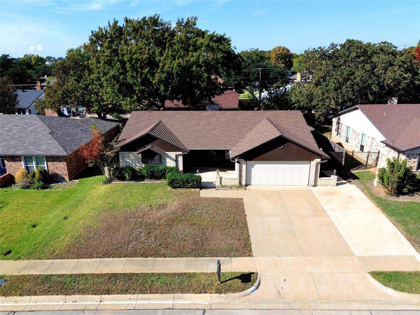
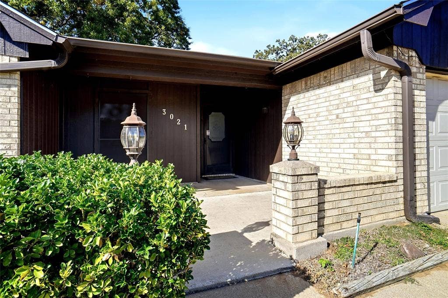
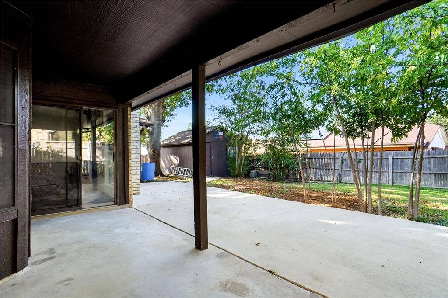
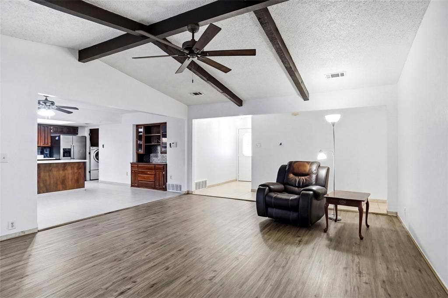
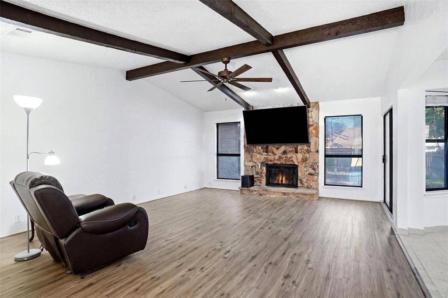
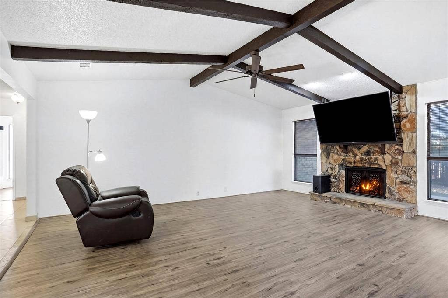
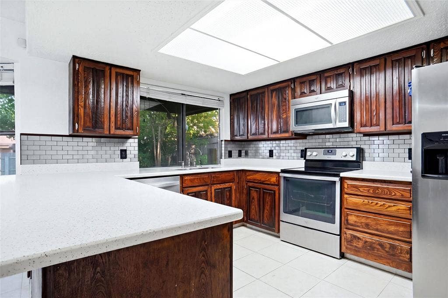
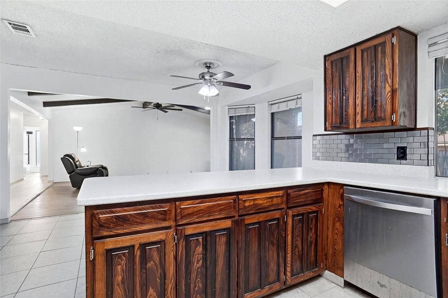
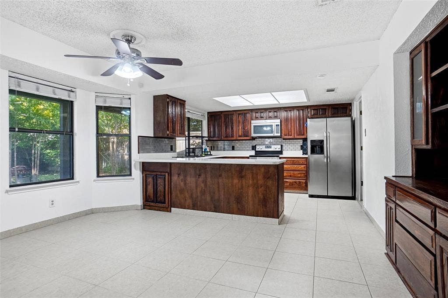
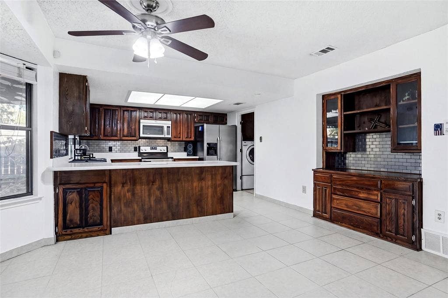
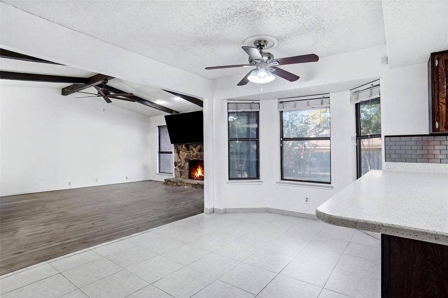
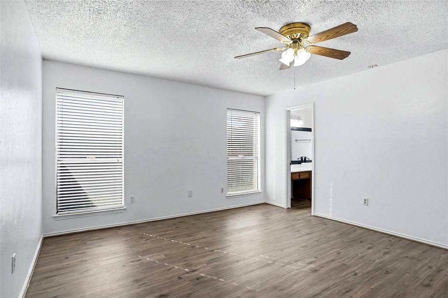
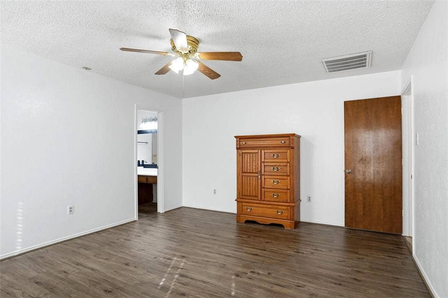
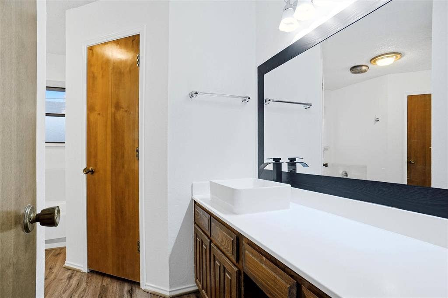
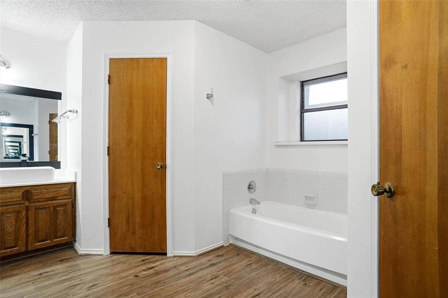
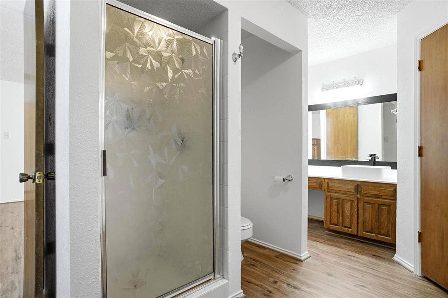
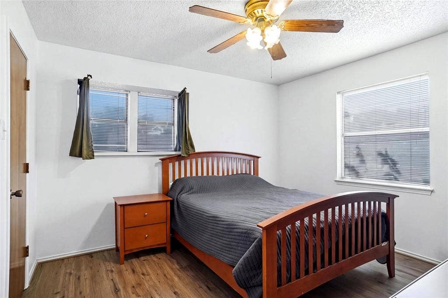
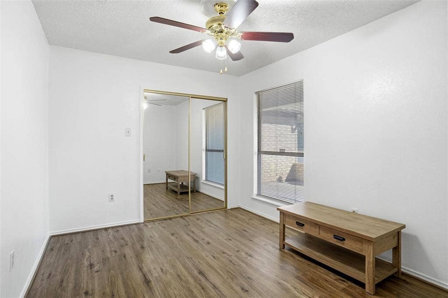
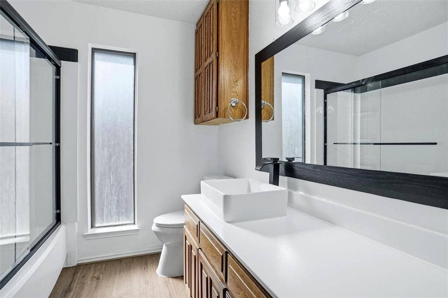
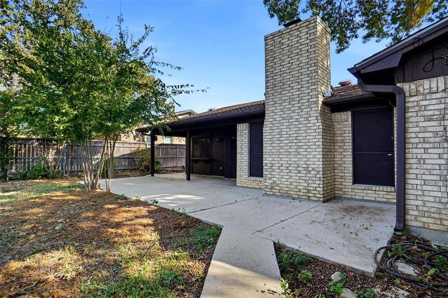
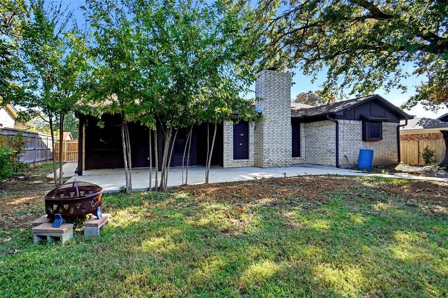
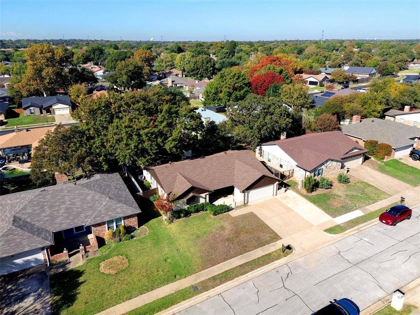
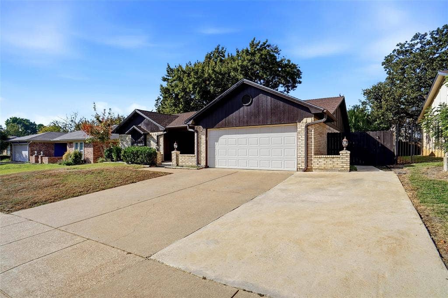
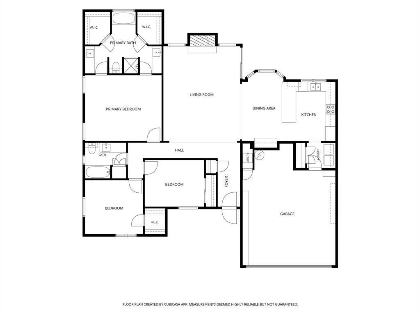
WELCOME TO 3021 MOSSY OAK LANE, BEDFORD, TEXAS 76021*THIS LOVELY ONE STORY BEAUTY IS LOCATED IN MEADOW WOOD ADDITION IN THE HEART OF BEDFORD*MATURE OAK TREES, LARGE OVERSIZED BACKYARD WITH EXTENDED PATIO AND PRIVACY WOOD FENCING*MANY UPDATES AND IMPROVEMENTS DONE, INCLUDING NEW ELECTRIC PANEL, 4 TON HVAC CARRIER SYSTEM, BLOWN IN INSULATION, RADIANT BARRIER, NEW LVP FLOORING, NEW WATER HEATER AND RECENT PAINT*LOW ELECTRIC BILLS*WASHER, DRYER AND REFRIGERATOR TO CONVEY PER SELLER*BLINDS THROUGHOUT*OTHER FEATURES INCLUDE A 30 YEAR, 3 TAB COMPOSITION ROOF, SECURITY SYSTEM, SPRINKLER SYSTEM*HEB SCHOOL DISTRICT*OPEN FLOOR PLAN*SPLIT BEDROOM ARRANGEMENT WITH 3 BEDROOMS, 2 BATHS, 1 LIVING, 1 DINING AND 2 CAR FRONT ENTRY GARAGE*NO HOA*NEW LIGHT FIXTURES AND PLUMBING FIXTURES INSTALLED*UPDATED BATHS WITH RESURFACED COUNTERS, NEW TOILETS AND RESURFACED TUB-SHOWER IN GUEST BATH*THE PRIMARY ENSUITE BATH FEATURES A TEXAS BATH CONFIGURATION WITH SOAKING TUB AND SEPARATE SHOWER, PLUS 2 WALK-IN CLOSETS AND 2 ABOVE-COUNTER SINKS*THE COZY WOOD BURNING FIREPLACE IS THE FOCAL POINT OF THE LIVING AREA WITH VAULTED CEILING AND BEAM ACCENTS*THE KITCHEN IS EQUIPPED WITH STAINLESS APPLIANCES, LOVELY TILE BACKSPLASH, CORIAN COUNTERS, CUSTOM CABINETRY, DISHWASHER WHICH HAS NEVER BEEN USED, ELECTRIC SLIDE IN RANGE, BREAKFAST BAR AND BUILT IN HUTCH THAT SERVES AS A BUTLER’S PANTRY*THE CABINETRY HAS BEEN SAND BLASTED AND RESTAINED WITH UPDATED LOOK*SEE AMENITIES & FEATURES LIST, FLOOR PLAN AND 360 TOUR ON NTREIS*CLOSE TO MAJOR HIGHWAYS, RESTAURANTS AND SHOPPING*QUICK DRIVE TO DFW INTERNATIONAL AIRPORT*WAITING FOR NEW OWNERS*YOU MAY DISCOVER YOU ...
+ Read More| Mls Number: | 21438132 |
|---|---|
| List Price: | $370,000 |
| Property Type: | Residential |
| Property Sub Type: | Single Family Residence |
| Status: | Active |
| Beds Total: | 3 |
| Baths Full: | 2 |
| Sq Ft Total: | 1,719 |
| Unexempt Taxes: | $6,856 |
| Lot Size Area Sqft: | 6,664.6800 |
| Lot Size Area: | 0.153 |
| Building Style: | Traditional |
| City: | Bedford |
| County Or Parish: | Tarrant |
| Subdivision Name: | Meadow Wood Add |
| Postal Code: | 76021 |
| Year Built: | 1981 |
| Accessory Unit?: | No |
| Appliances?: | Dishwasher,Electric Range,Electric Water Heater,Microwave |
| Association Type: | None |
| Construction Materials: | Brick, Siding |
| Directions: | GPS |
| Easements: | Utilities |
| Elementary School Name: | Spring Garden |
| Junior High School Name: | Harwood |
| School District: | Hurst-Euless-Bedford ISD |
| Exterior Features: | Covered Patio/Porch, Rain Gutters |
| Fencing: | Back Yard, Gate, Wood |
| Fireplace Features: | Living Room, Stone, Wood Burning |
| Fireplaces Total: | 1 |
| Flooring: | Ceramic Tile |
| Foundation Details: | No |
| Foundation Details: | Slab |
| Heating: | Central, Electric |
| Interior Features: | Eat-in Kitchen, Vaulted Ceiling(s) |
| Lot Features: | Few Trees, Interior Lot, Landscaped |
| Lot Size: | Less Than .5 Acre (not Zero) |
| Lot Size Source: | Assessor |
| Lot Size Units: | Acres |
| Multi Parcel ID: | No |
| Municipal Utility District?: | No |
| Number Of Dining Areas: | 1 |
| Number Of Living Areas: | 1 |
| Number Of Parking Spaces: | 2 |
| Parking Features: | Concrete, Driveway, Garage, Garage Door Opener, Garage Faces Front, Garage Single Door |
| Parking Spaces Garage: | 2 |
| Permit Avmyn: | true |
| Permit Comments Reviews Yn: | true |
| Pool?: | No |
| Possession: | Negotiable |
| Postal Code Plus 4: | 3613 |
| Restrictions: | Deed |
| Roof: | Composition |
| Room Count: | 9 |
| Security Features: | Smoke Detector(s) |
| Soil Type: | Unknown |
| Structural Style: | Single Detached |
| Transaction Type: | For Sale |
| Utilities: | City Sewer, City Water, Curbs, Electricity Connected, Individual Water Meter, Sidewalk |
| Will Subdivide: | No |
| Year Built Details: | Preowned |
| Consent for Visitors to Record: | Audio, Video |
| Notice Surveillance Devices Pres: | None |
| Senior Community Yn: | No |
| Accessibility Features Yn: | No |
| Attached Garage?: | Yes |
| Bathrooms Total Decimal: | 2.00 |
| Bathrooms Total Integer: | 2 |
| Cooling: | Ceiling Fan(s), Central Air, Electric |
| Covered Spaces: | 2 |
| Elementary School Name: | Spring Garden |
| Garage?: | Yes |
| High School Name: | Trinity |
| Horse Permitted Yn: | No |
| Laundry Features: | Electric Dryer Hookup, Utility Room, Full Size W/D Area, Washer Hookup |
| Levels: | One |
| Listing Terms: | Cash, Conventional, FHA, VA Loan |
| Lot Size Area: | 0.1530 |
| Other Structures: | Shed(s) |
| Patio And Porch Features: | Covered, Front Porch, Patio |
| Property Attached?: | No |
| Smart Home Features Appor Pass Y: | 0 |
| Window Features: | Window Coverings |
Listing Courtesy of: Keller Williams Realty
Listing Agent: Sharon Hodnett
817-994-7152
Mortgage Calculator
All listings featuring the  icon are provided courtesy of North Texas Real Estate Information Systems, Inc. (NTREIS), Copyright 2026. All rights reserved.
All information is believed accurate but not guaranteed. The properties displayed may not be all of the properties available through the IDX Program. Any use of this site other than by potential buyers or sellers is strictly prohibited.
North Texas Real Estate Information Systems, Inc. data last updated on November 22, 2026 02:56 PM - CT
Property Last Updated: November 22, 2026 02:56 PM - CT
