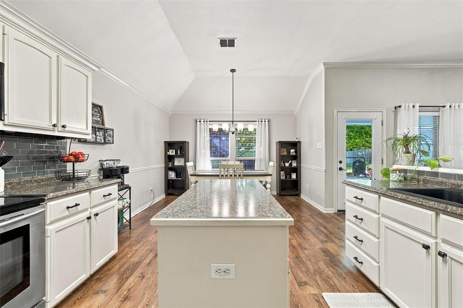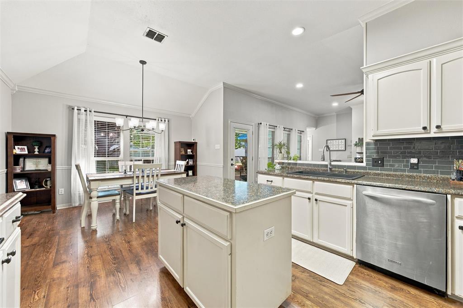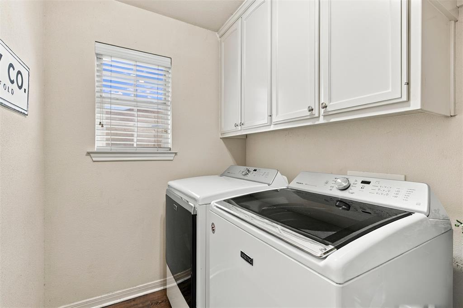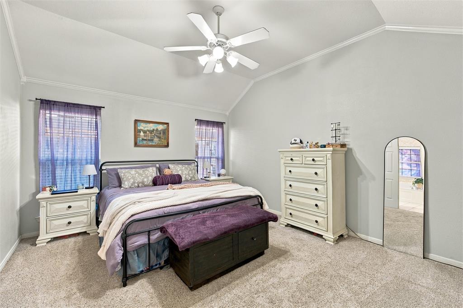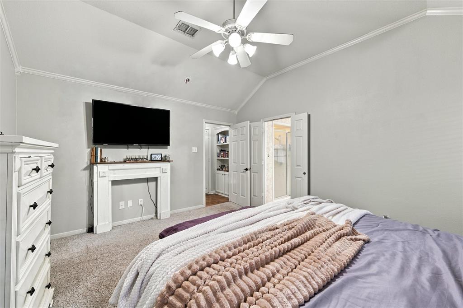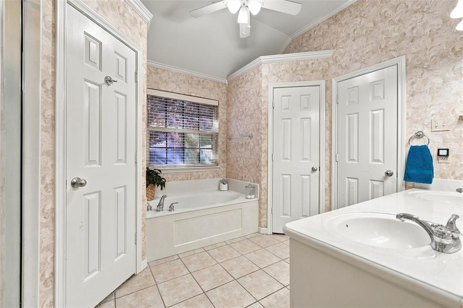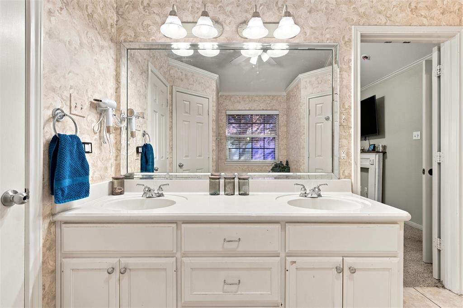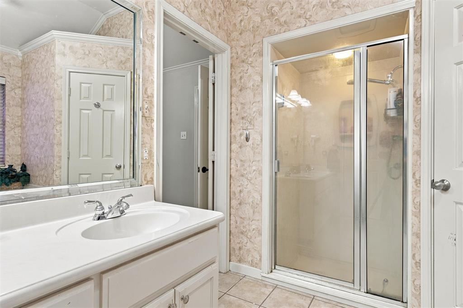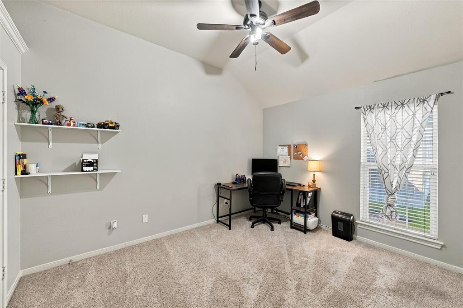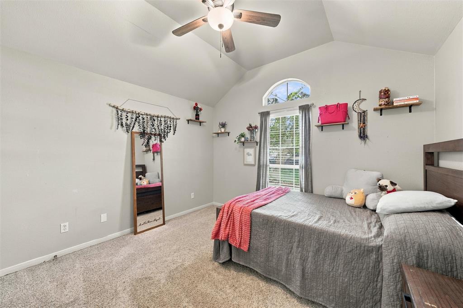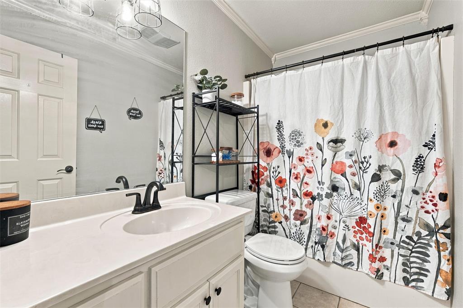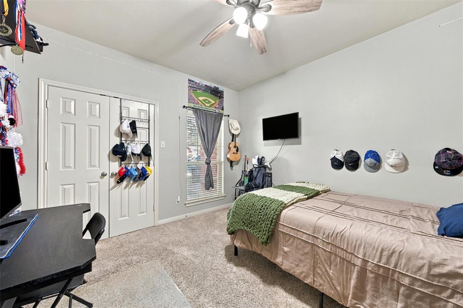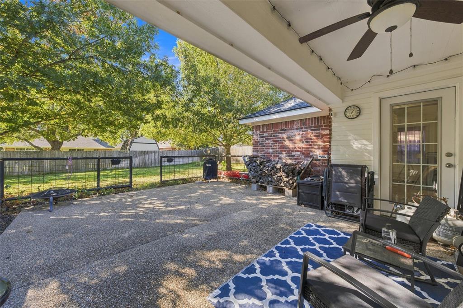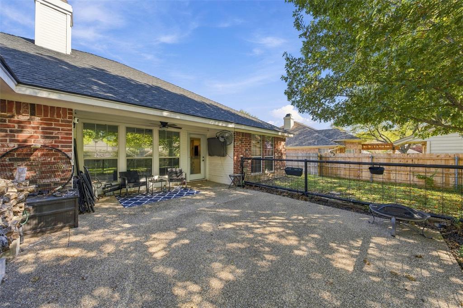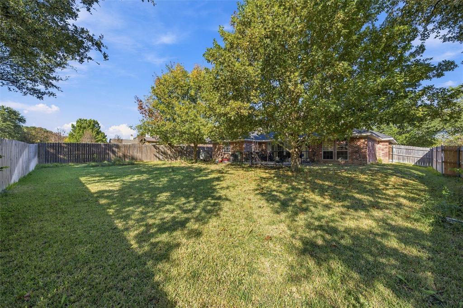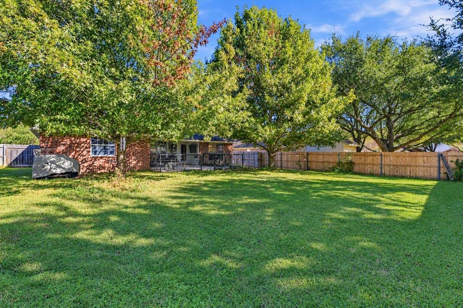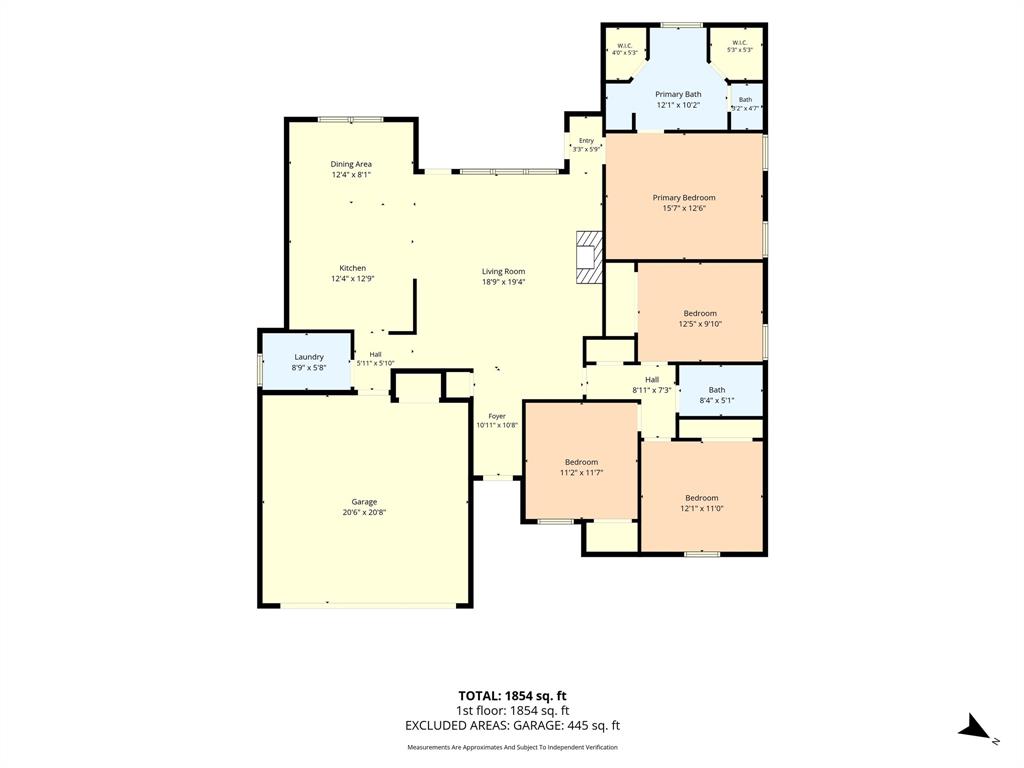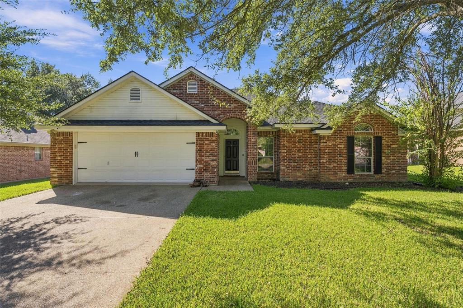
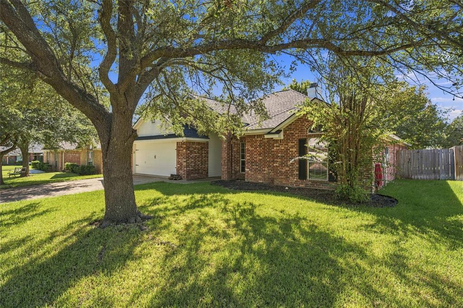
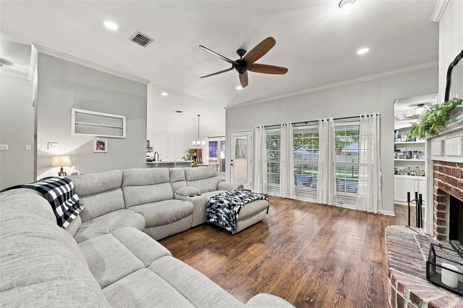
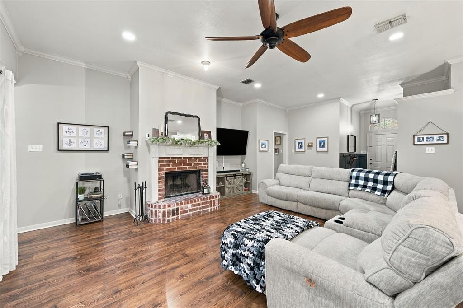
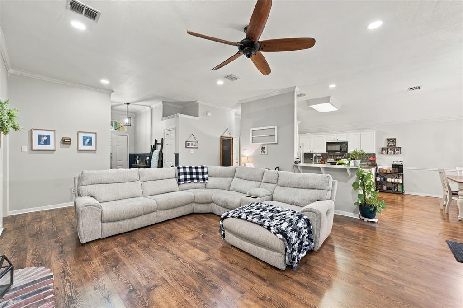
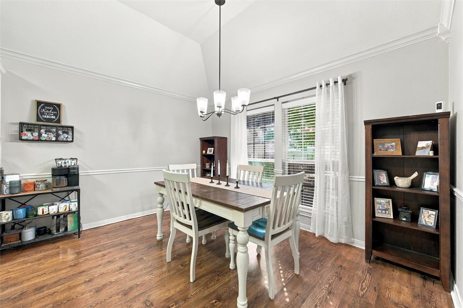
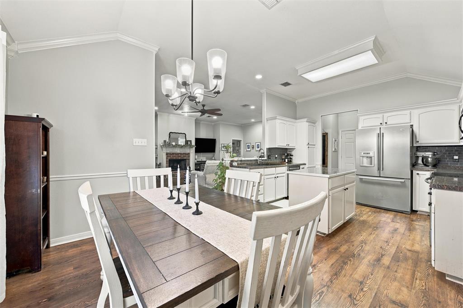
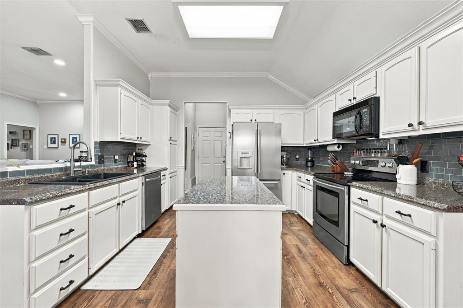
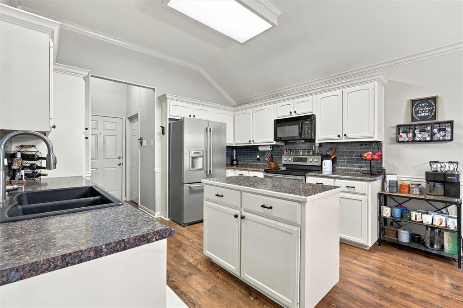
Beautifully maintained and move-in ready, this 4-bedroom, 2-bath brick home offers 1,891 square feet of thoughtfully designed living space. The open-concept floor plan features a spacious living area with a brick fireplace and expansive windows overlooking the backyard. The eat-in kitchen provides a center island and abundant cabinetry, while the separate laundry room offers additional storage. The isolated primary suite provides a private retreat with an en-suite bath featuring dual vanities, a garden tub, separate walk-in shower, and walk-in closet. Three additional generously sized bedrooms offer flexibility for family, guests, or a home office. Enjoy outdoor living in the large, fully fenced backyard featuring a covered patio, additional fenced patio area, and mature trees. Additional highlights include attractive curb appeal and a two-car, front-entry garage. Conveniently located within Midway ISD and zoned for Park Hill Elementary, this home offers a wonderful combination of comfort, functionality, and location. Schedule your showing today!
| Mls Number: | 21436031 |
|---|---|
| List Price: | $339,900 |
| Property Type: | Residential |
| Property Sub Type: | Single Family Residence |
| Status: | Active |
| Beds Total: | 4 |
| Baths Full: | 2 |
| Sq Ft Total: | 1,891 |
| Unexempt Taxes: | $6,457 |
| Lot Size Area Sqft: | 9,060.4800 |
| Lot Size Area: | 0.208 |
| Building Style: | Traditional |
| City: | Waco |
| County Or Parish: | Mclennan |
| Subdivision Name: | Arrowhead Estate |
| Postal Code: | 76712 |
| Year Built: | 2002 |
| Appliances?: | Dishwasher,Disposal,Electric Range,Electric Water Heater,Microwave |
| Association Type: | None |
| Community Features: | Curbs |
| Construction Materials: | Brick |
| Directions: | From W Waco Dr (US-84 W) toward McGregor. Take ramp onto George W Bush Pkwy toward Ritchie Rd. Turn right onto Sandalwood Dr. Turn right onto Ritchie Rd. Take the 2nd exit from roundabout onto Ritchie Rd. Turn left onto Panther Way. Turn right onto Comanche Trl. |
| Dock Permitted?: | No |
| Elementary School Name: | Park Hill |
| Middle School Name: | Midway |
| School District: | Midway ISD |
| Exterior Features: | Covered Deck, Covered Patio/Porch |
| Fencing: | Back Yard, Wood |
| Fireplace Features: | Living Room, Wood Burning |
| Fireplaces Total: | 1 |
| Flooring: | Carpet, Tile, Vinyl |
| Foundation Details: | No |
| Foundation Details: | Slab |
| Heating: | Central, Electric, Fireplace(s) |
| Interior Features: | Built-in Features, Cable TV Available, Double Vanity, Eat-in Kitchen, Kitchen Island, Open Floorplan, Walk-In Closet(s) |
| Lake Pump: | No |
| Lot Features: | Few Trees, Interior Lot, Landscaped, Lrg. Backyard Grass |
| Lot Size: | Less Than .5 Acre (not Zero) |
| Lot Size Source: | Public Records |
| Lot Size Units: | Acres |
| Multi Parcel ID: | No |
| Municipal Utility District?: | No |
| Number Of Dining Areas: | 1 |
| Number Of Living Areas: | 1 |
| Number Of Parking Spaces: | 2 |
| Parking Features: | Driveway, Garage, Garage Door Opener, Garage Faces Front |
| Parking Spaces Garage: | 2 |
| Permit Avmyn: | false |
| Permit Comments Reviews Yn: | false |
| Pool?: | No |
| Possession: | Closing/Funding |
| Postal Code Plus 4: | 8382 |
| Roof: | Composition, Shingle |
| Room Count: | 7 |
| Security Features: | Smoke Detector(s) |
| Soil Type: | Black |
| Structural Style: | Single Detached |
| Transaction Type: | For Sale |
| Utilities: | Asphalt, Cable Available, City Sewer, City Water, Electricity Connected |
| Will Subdivide: | No |
| Senior Community Yn: | No |
| Accessibility Features Yn: | No |
| Attached Garage?: | Yes |
| Bathrooms Total Decimal: | 2.00 |
| Bathrooms Total Integer: | 2 |
| Cooling: | Ceiling Fan(s), Central Air, Electric |
| Covered Spaces: | 2 |
| Elementary School Name: | Park Hill |
| Garage?: | Yes |
| High School Name: | Midway |
| Horse Permitted Yn: | No |
| Laundry Features: | Electric Dryer Hookup, Utility Room, Full Size W/D Area, Dryer Hookup, Washer Hookup, On Site |
| Levels: | One |
| Listing Terms: | Cash, Conventional, FHA, VA Loan |
| Lot Size Area: | 0.2080 |
| Patio And Porch Features: | Covered, Patio |
| Property Attached?: | Yes |
| Smart Home Features Appor Pass Y: | 0 |
| Special Taxing Entities: | 0 |
| Window Features: | Window Coverings |
Listing Courtesy of: Coldwell Banker Apex, REALTORS
Listing Agent: Pam Tucker
254-776-0000
Mortgage Calculator
All listings featuring the  icon are provided courtesy of North Texas Real Estate Information Systems, Inc. (NTREIS), Copyright 2026. All rights reserved.
All information is believed accurate but not guaranteed. The properties displayed may not be all of the properties available through the IDX Program. Any use of this site other than by potential buyers or sellers is strictly prohibited.
North Texas Real Estate Information Systems, Inc. data last updated on November 17, 2026 05:05 PM - CT
Property Last Updated: November 17, 2026 05:05 PM - CT