301 Prism Lane
McKinney, TX 75072
$599,900
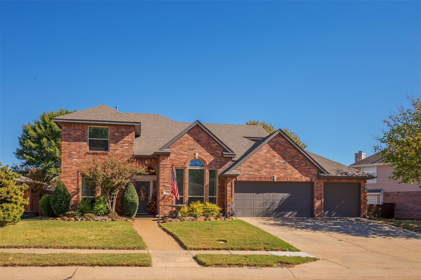
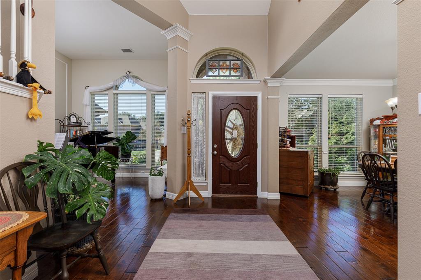
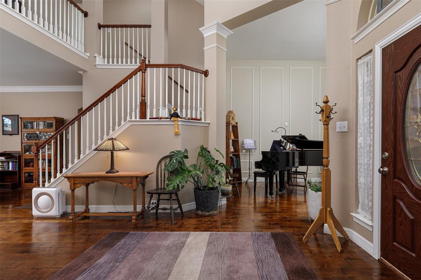
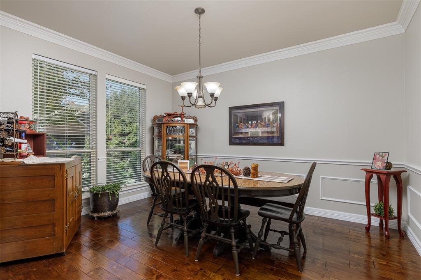
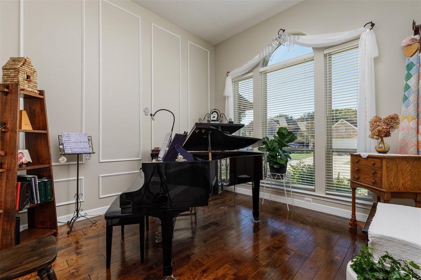
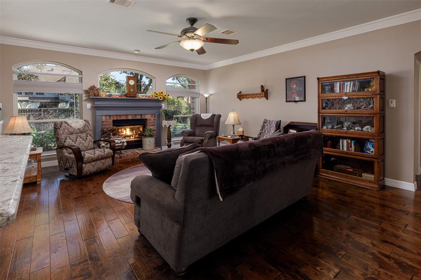
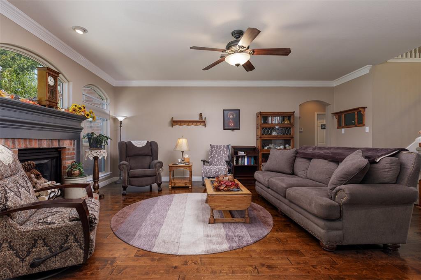
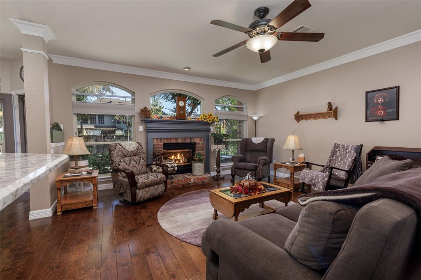
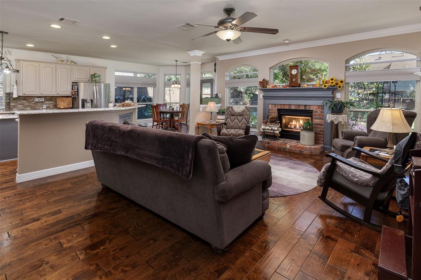
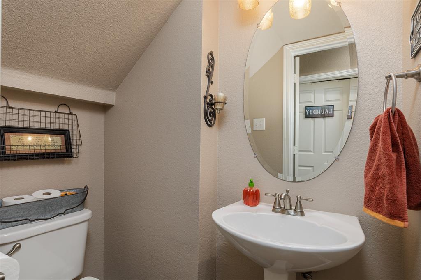
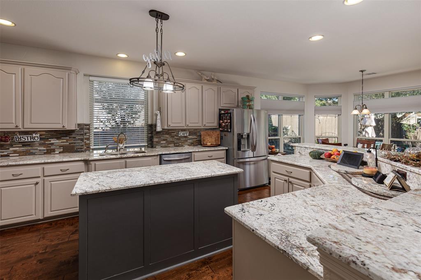
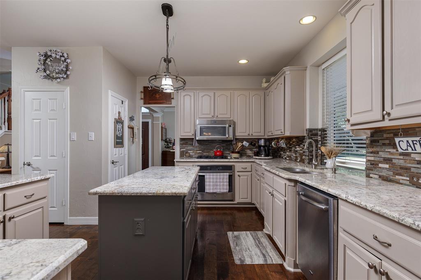
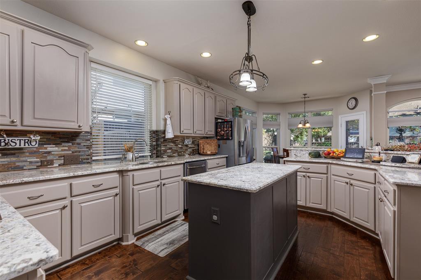
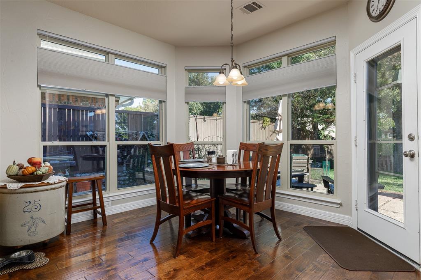
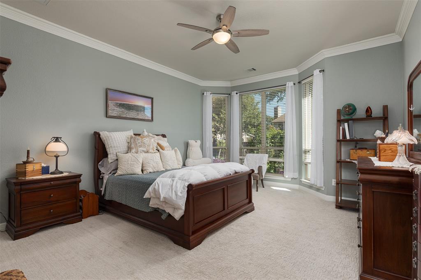
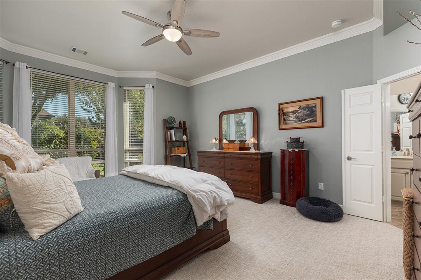
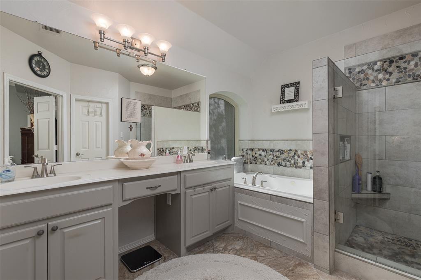
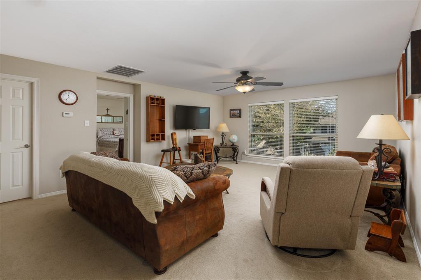
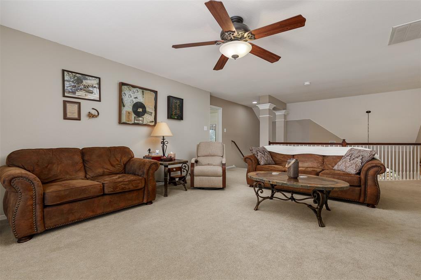
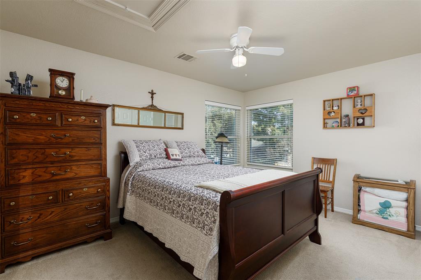
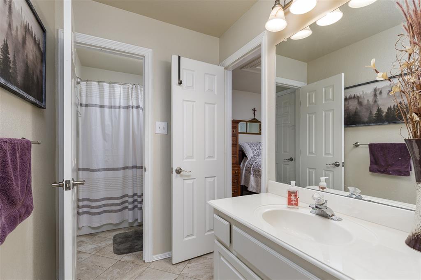
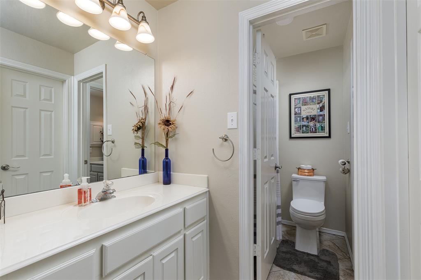
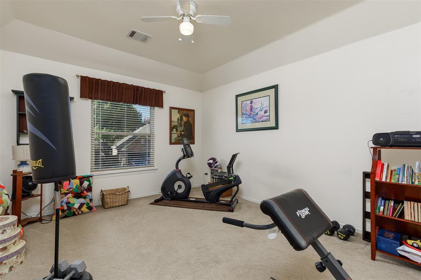
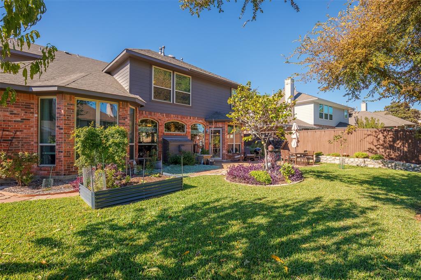
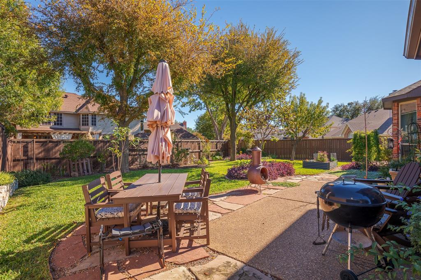
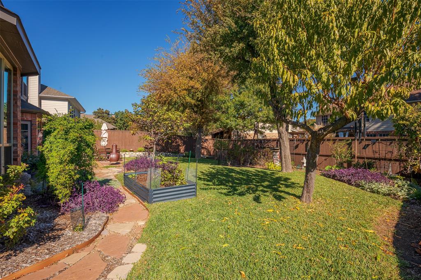
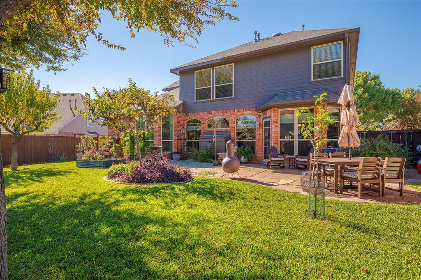
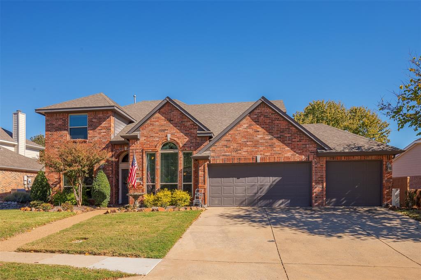
Tucked away in a cozy corner within one of the top phases within Stonebridge Ranch, this property is properly holding up the Stonebridge Standard! This beautiful home offers comfort, newer appliances and fixtures that allow easy living without costly headaches. The home has all new double pane windows, newer Trane HVAC units, updates within the kitchen bathrooms and many other places! The property located within the Crimson Ridge Phase at Stonebridge Ranch, truly offers a unique blend of amazing greenery, tall trees, and convenience to everything! 7 Grocery Stores are within a 5-minute drive, several restaurants, and Home Depot is around the corner! The home features newer plush carpet that is very high quality, custom paint throughout, a full-size formal dining area and Formal Living space. The kitchen has granite tops, custom backsplash, stainless appliances, and custom styling. Master bedroom downstairs, custom separate shower, and jetted tub! Large Game Room located upstairs in between well sized bedrooms, and updated fans and hardware too! The backyard offers the green thumb endless opportunities to expand their garden! Don't miss the new Stonebridge Amenities, nearby Parks and Trails too! This property is a gem!
| Mls Number: | 21427522 |
|---|---|
| List Price: | $599,900 |
| Property Type: | Residential |
| Property Sub Type: | Single Family Residence |
| Status: | Active |
| Beds Total: | 4 |
| Baths Full: | 2 |
| Baths Half: | 1 |
| Sq Ft Total: | 2,904 |
| Association Fee: | $1,053 |
| Unexempt Taxes: | $10,129 |
| Lot Size Area Sqft: | 8,276.4000 |
| Lot Size Area: | 0.19 |
| Building Style: | Traditional |
| City: | McKinney |
| County Or Parish: | Collin |
| Subdivision Name: | Crimson Ridge |
| Postal Code: | 75072 |
| Year Built: | 1997 |
| Appliances?: | Dishwasher,Disposal,Electric Oven,Gas Cooktop,Microwave,Tankless Water Heater |
| Association Fee Frequency: | Annually |
| Association Fee Includes: | Full Use of Facilities, Management Fees |
| Association Type: | Mandatory |
| Community Features: | Club House, Community Pool, Jogging Path/Bike Path, Park, Playground, Tennis Court(s) |
| Construction Materials: | Brick, Wood |
| Directions: | From Custer, right on Virginia, Right on Cranberry, Right on Spectrum, Left on Scarlet, Right on Prism, Home in on right. |
| Elementary School Name: | Bennett |
| Middle School Name: | Dowell |
| School District: | McKinney ISD |
| Exterior Features: | Rain Gutters |
| Fencing: | Wood |
| Fireplace Features: | Gas Starter, Living Room |
| Fireplaces Total: | 1 |
| Flooring: | Carpet, Ceramic Tile, Engineered Wood |
| Foundation Details: | No |
| Foundation Details: | Slab |
| Garage Dimensions: | 23x33 |
| Green Energy Efficient: | HVAC |
| Heating: | Central |
| Interior Features: | Cable TV Available, Eat-in Kitchen, Granite Counters, High Speed Internet Available, Walk-In Closet(s) |
| Lot Features: | Many Trees, Sprinkler System, Subdivision |
| Lot Size: | Less Than .5 Acre (not Zero) |
| Lot Size Source: | Assessor |
| Lot Size Units: | Acres |
| Multi Parcel ID: | No |
| Municipal Utility District?: | No |
| Number Of Dining Areas: | 2 |
| Number Of Living Areas: | 3 |
| Number Of Parking Spaces: | 3 |
| Other Equipment: | Generator, Irrigation Equipment, Orchard Equipment |
| Parking Features: | Epoxy Flooring, Garage Faces Front, Off Street, Side By Side |
| Parking Spaces Garage: | 3 |
| Permit Avmyn: | false |
| Permit Comments Reviews Yn: | false |
| Pool?: | No |
| Possession: | Negotiable |
| Postal Code Plus 4: | 5867 |
| Restrictions: | Deed |
| Roof: | Composition |
| Room Count: | 11 |
| Security Features: | Carbon Monoxide Detector(s), Smoke Detector(s) |
| Soil Type: | Unknown |
| Structural Style: | Single Detached |
| Transaction Type: | For Sale |
| Utilities: | City Sewer, City Water |
| Will Subdivide: | No |
| Year Built Details: | Preowned |
| Hoa Management Company: | Stonbridge Ranch |
| Hoa Management Company Phone: | 214-733-5800 |
| Accessibility Features Yn: | No |
| Attached Garage?: | Yes |
| Bathrooms Total Decimal: | 2.10 |
| Bathrooms Total Integer: | 3 |
| Cooling: | Central Air |
| Covered Spaces: | 3 |
| Elementary School Name: | Bennett |
| Garage Height: | 10 |
| Garage?: | Yes |
| High School Name: | Mckinney Boyd |
| Laundry Features: | Electric Dryer Hookup, Utility Room, Full Size W/D Area, Washer Hookup |
| Levels: | Two |
| Listing Terms: | Cash, Conventional, FHA, Texas Vet, VA Loan |
| Lot Size Area: | 0.1900 |
| Property Attached?: | No |
| Smart Home Features Appor Pass Y: | 0 |
| Special Taxing Entities: | 0 |
| Vegetation: | Cleared, Grassed |
| Window Features: | Shutters, Window Coverings |
Listing Courtesy of: Justin Henry Real Estate Advis
Listing Agent: Justin Henry
972-757-6273
Mortgage Calculator
All listings featuring the  icon are provided courtesy of North Texas Real Estate Information Systems, Inc. (NTREIS), Copyright 2026. All rights reserved.
All information is believed accurate but not guaranteed. The properties displayed may not be all of the properties available through the IDX Program. Any use of this site other than by potential buyers or sellers is strictly prohibited.
North Texas Real Estate Information Systems, Inc. data last updated on November 18, 2026 08:04 PM - CT
Property Last Updated: November 18, 2026 08:04 PM - CT