3009 Redstone Drive
Arlington, TX 76001
$425,000
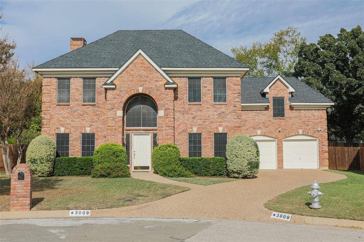
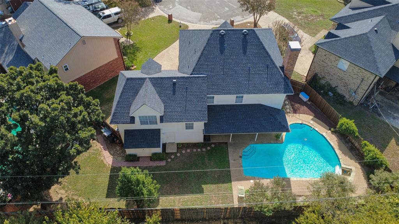
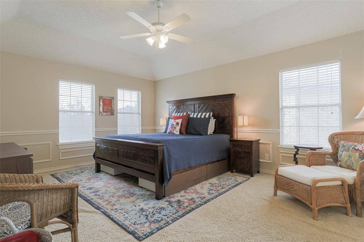
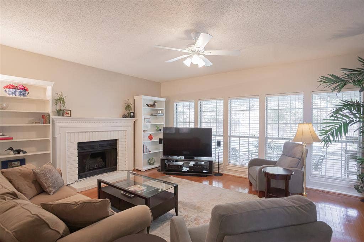
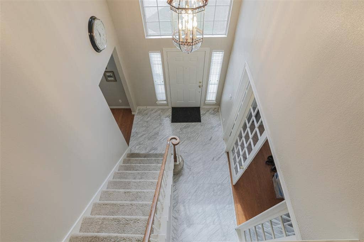
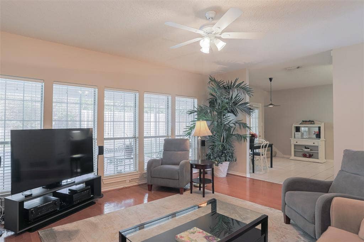
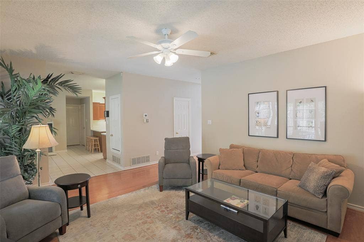
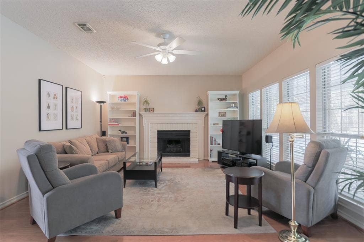
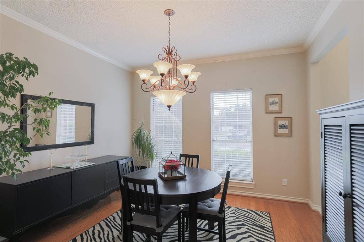
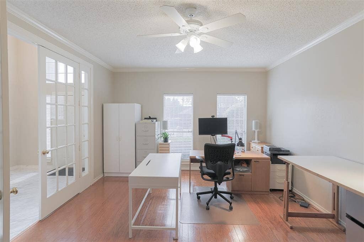
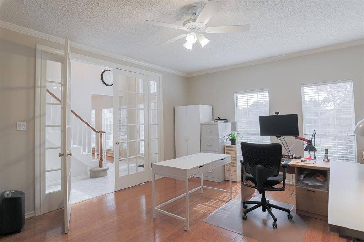
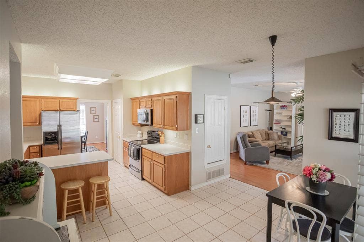
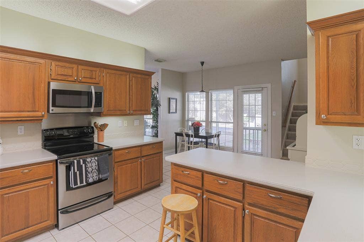
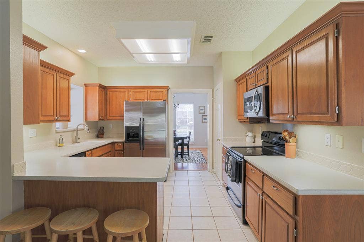
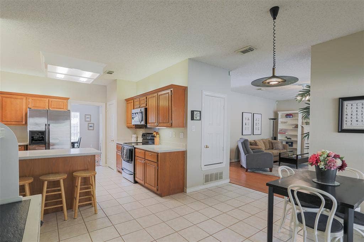
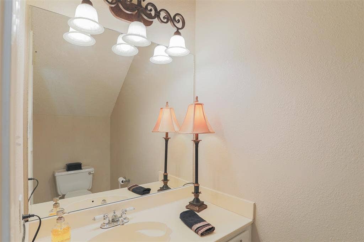
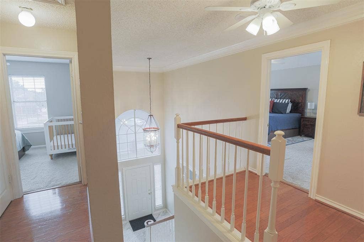
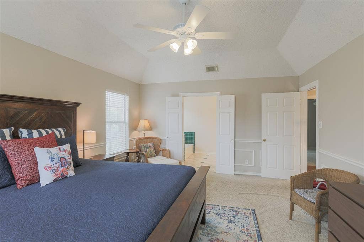
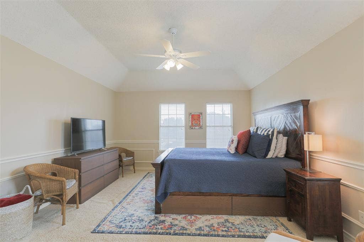
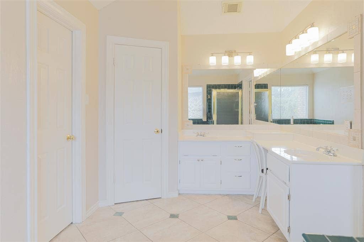
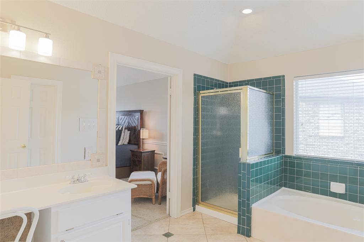
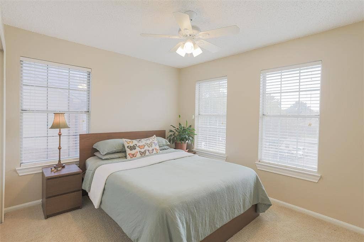
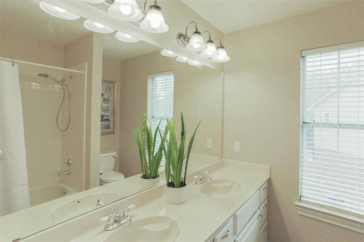
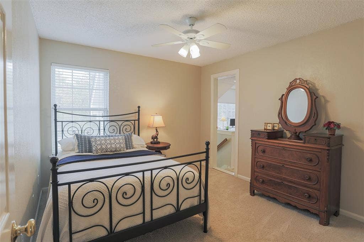
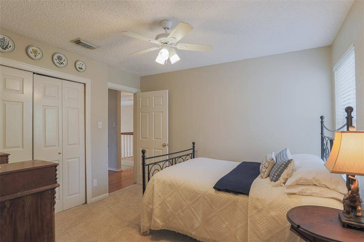
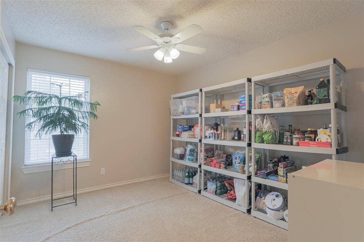
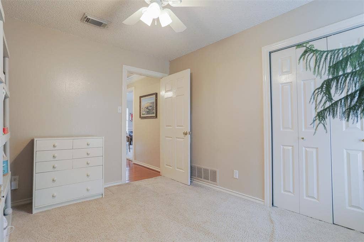
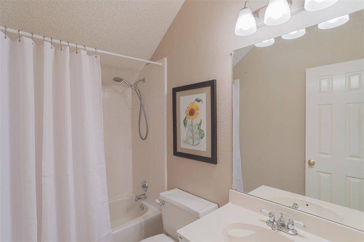
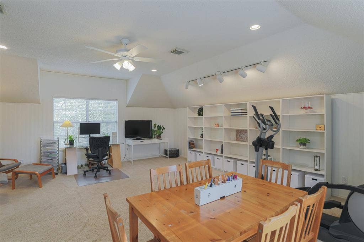
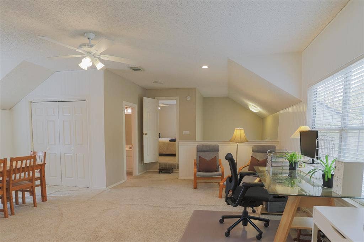
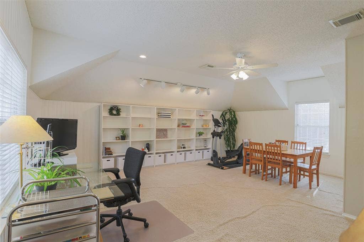
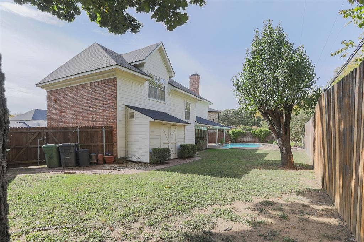
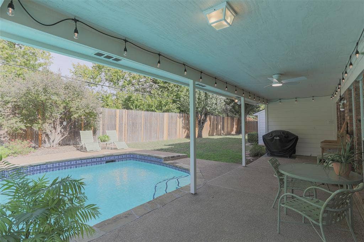
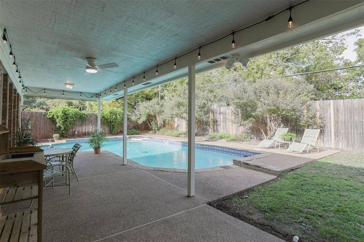
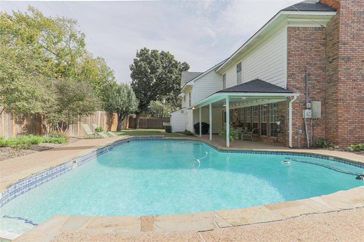
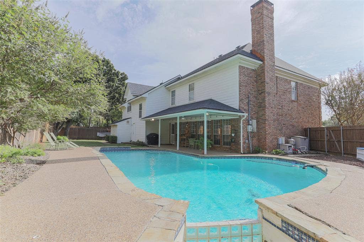
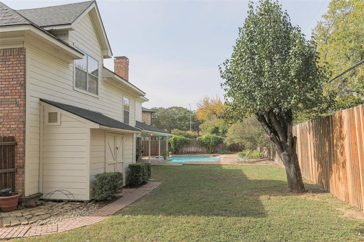
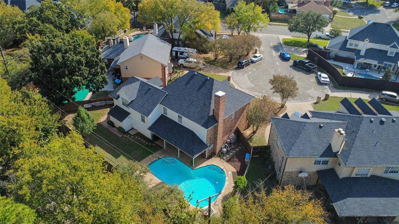
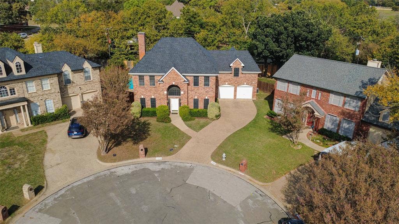
Welcome! This spacious home has 4-bedrooms, 3 full baths, plus half bath, and a private swimming pool. Situated on a quiet cul-de-sac in an established, family-friendly Arlington neighborhood. With 2,905 sq. ft. of flexible living space, this two-story home has room for a growing family, remote work, and entertaining. Downstairs, hardwood, tile, and marble flooring run through multiple living areas, including a den, a formal dining room and a kitchen with an eat-in dining area. A dedicated office and a versatile game room give you plenty of space for work, play, or hobbies. All bedrooms are upstairs, with cozy carpet, and neutral tones throughout. Outside, the secluded backyard is your private retreat, with a swimming pool, a covered porch for year-round outdoor living, and mature trees. The landscaped yards feature pollinator-friendly plants and are maintained without pesticides or weed killers, a bonus for gardeners, families, and pets. An attached shed provides extra storage, and a large, floored, open attic offers even more space.Major updates are already done, including a new roof 2024 and recent HVAC units. The price reflects room for cosmetic updates, so you can add your own finishing touches and build instant equity. Zoned to Martin High School, just a 5-minute walk to Stovall Park, and with easy access to US Hwy 287 and I-20, this home puts you close to commuter routes, shopping, and dining.
| Mls Number: | 21420446 |
|---|---|
| List Price: | $425,000 |
| Property Type: | Residential |
| Property Sub Type: | Single Family Residence |
| Status: | Active |
| Beds Total: | 4 |
| Baths Full: | 3 |
| Baths Half: | 1 |
| Sq Ft Total: | 2,905 |
| Unexempt Taxes: | $7,198 |
| Lot Size Area Sqft: | 9,016.9200 |
| Lot Size Area: | 0.207 |
| Building Style: | Traditional |
| City: | Arlington |
| County Or Parish: | Tarrant |
| Subdivision Name: | Woodbine Add |
| Postal Code: | 76001 |
| Year Built: | 1988 |
| Appliances?: | Dishwasher,Disposal,Electric Range,Microwave |
| Association Type: | None |
| Construction Materials: | Brick |
| Directions: | From Highway 287, exit Russel Curry, go west. In the roundabout, take the first exit to Curry Rd; straight through second roundabout, in the third roundabout take exit to Calendar Rd. Right on Redstone Dr, left on Redstone CT. |
| Elementary School Name: | Wood |
| Junior High School Name: | Boles |
| School District: | Arlington ISD |
| Exterior Features: | Covered Patio/Porch |
| Fencing: | Wood |
| Fireplace Features: | Wood Burning |
| Fireplaces Total: | 1 |
| Flooring: | Carpet, Ceramic Tile, Marble, Wood |
| Foundation Details: | No |
| Foundation Details: | Slab |
| Garage Dimensions: | 21x20 |
| Heating: | Central, Electric |
| Interior Features: | Decorative Lighting, Pantry, Walk-In Closet(s) |
| Lot Features: | Cul-De-Sac, Interior Lot, Landscaped, Many Trees, Subdivision |
| Lot Size: | Less Than .5 Acre (not Zero) |
| Lot Size Units: | Acres |
| Multi Parcel ID: | No |
| Municipal Utility District?: | No |
| Number Of Dining Areas: | 2 |
| Number Of Living Areas: | 3 |
| Number Of Parking Spaces: | 2 |
| Parking Features: | Driveway, Garage Faces Front |
| Parking Spaces Garage: | 2 |
| Permit Avmyn: | false |
| Permit Comments Reviews Yn: | false |
| Pool?: | Yes |
| Pool Features: | In Ground |
| Possession: | Closing/Funding |
| Postal Code Plus 4: | 5490 |
| Room Count: | 9 |
| Security Features: | Smoke Detector(s) |
| Structural Style: | Single Detached |
| Transaction Type: | For Sale |
| Utilities: | City Sewer, City Water, Curbs, Sidewalk |
| Will Subdivide: | No |
| Year Built Details: | Preowned |
| Accessibility Features Yn: | No |
| Attached Garage?: | Yes |
| Bathrooms Total Decimal: | 3.10 |
| Bathrooms Total Integer: | 4 |
| Cooling: | Ceiling Fan(s), Central Air, Electric, Zoned |
| Covered Spaces: | 2 |
| Elementary School Name: | Wood |
| Garage Height: | 8 |
| Garage?: | Yes |
| Green Landscaping: | Native Landscape, Non-Toxic Fertilizer/Pesticides |
| High School Name: | Martin |
| Laundry Features: | Utility Room, Dryer Hookup, Washer Hookup |
| Levels: | Two |
| Listing Terms: | Cash, Conventional, FHA, VA Loan |
| Lot Size Area: | 0.2070 |
| Patio And Porch Features: | Covered |
| Property Attached?: | Yes |
| Smart Home Features Appor Pass Y: | 0 |
| Window Features: | Window Coverings |
Listing Courtesy of: Better Homes & Gardens, Winans
Listing Agent: Linda Olson
(817) 564-5901
Mortgage Calculator
All listings featuring the  icon are provided courtesy of North Texas Real Estate Information Systems, Inc. (NTREIS), Copyright 2026. All rights reserved.
All information is believed accurate but not guaranteed. The properties displayed may not be all of the properties available through the IDX Program. Any use of this site other than by potential buyers or sellers is strictly prohibited.
North Texas Real Estate Information Systems, Inc. data last updated on November 21, 2026 01:59 AM - CT
Property Last Updated: November 21, 2026 01:59 AM - CT
