Open Houses
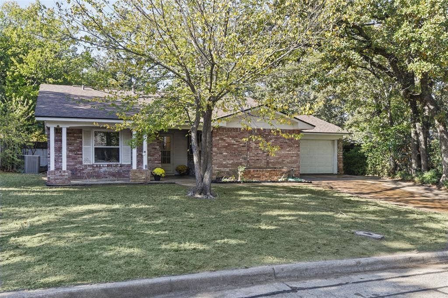
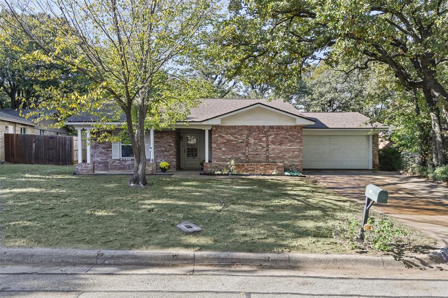
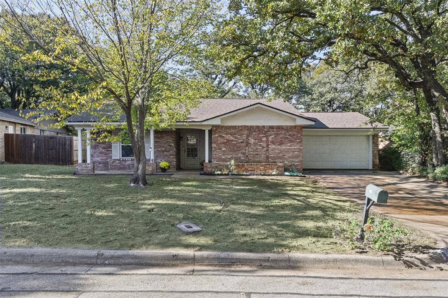
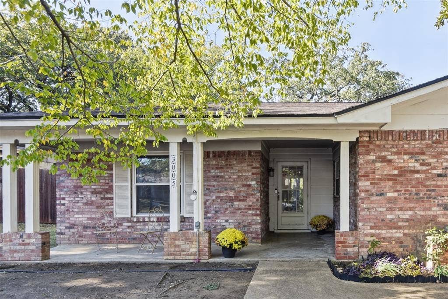
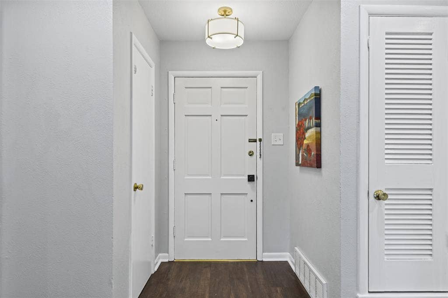
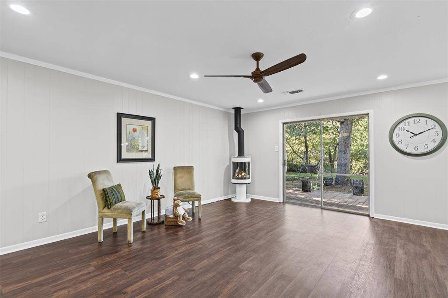
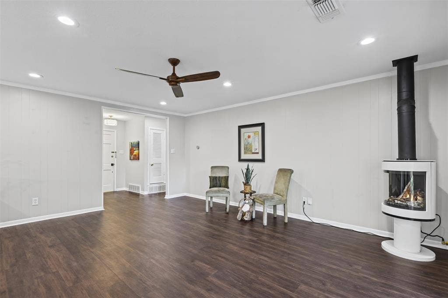
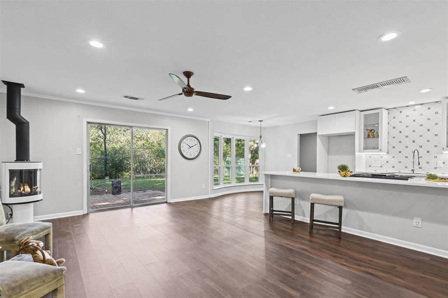
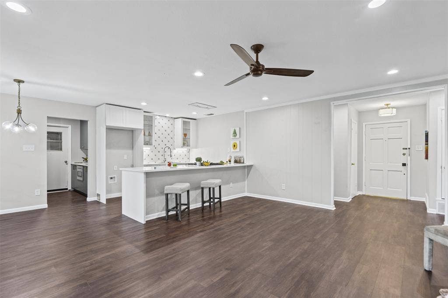
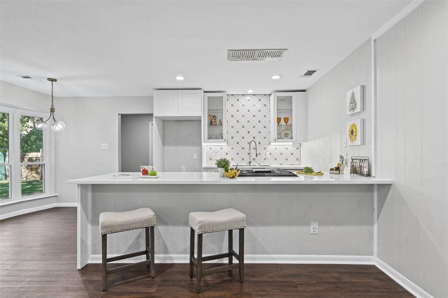
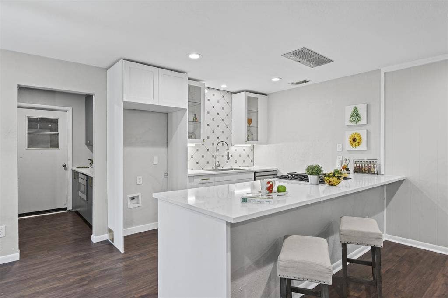
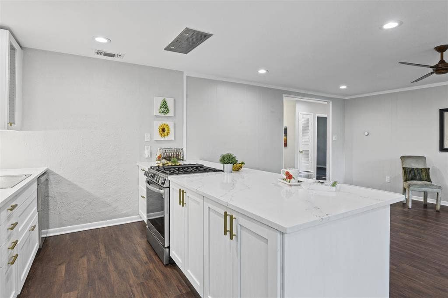
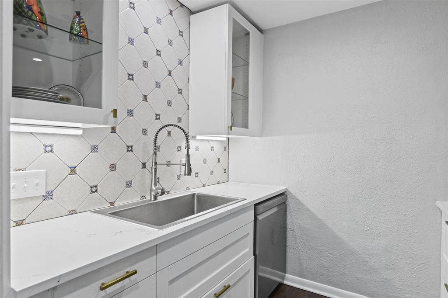
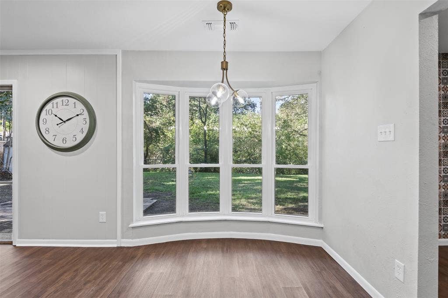
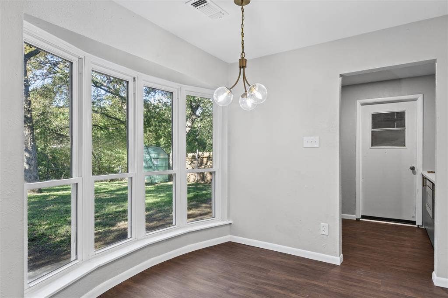
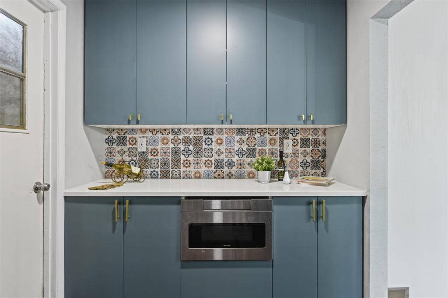
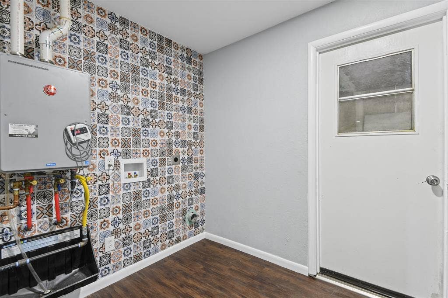
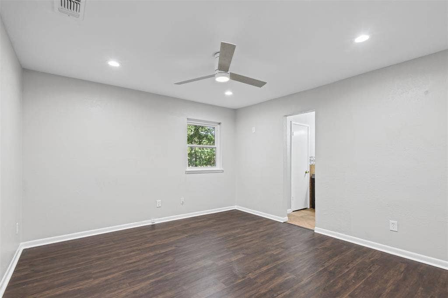
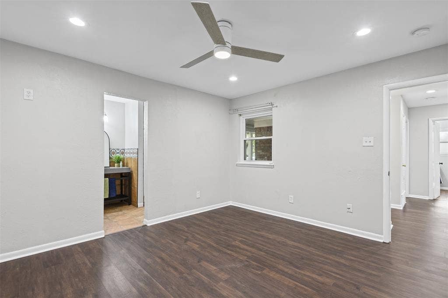
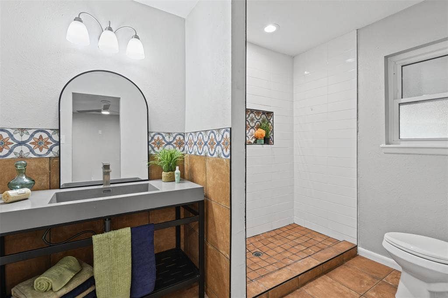
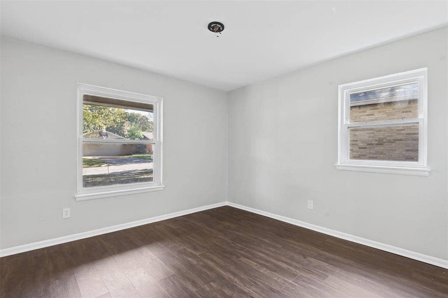
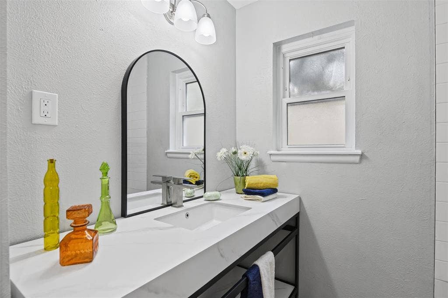
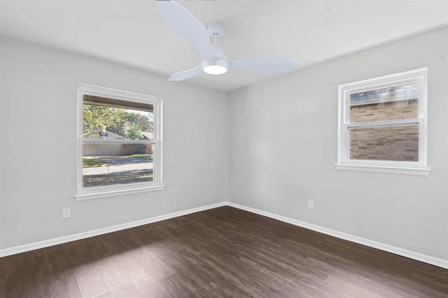
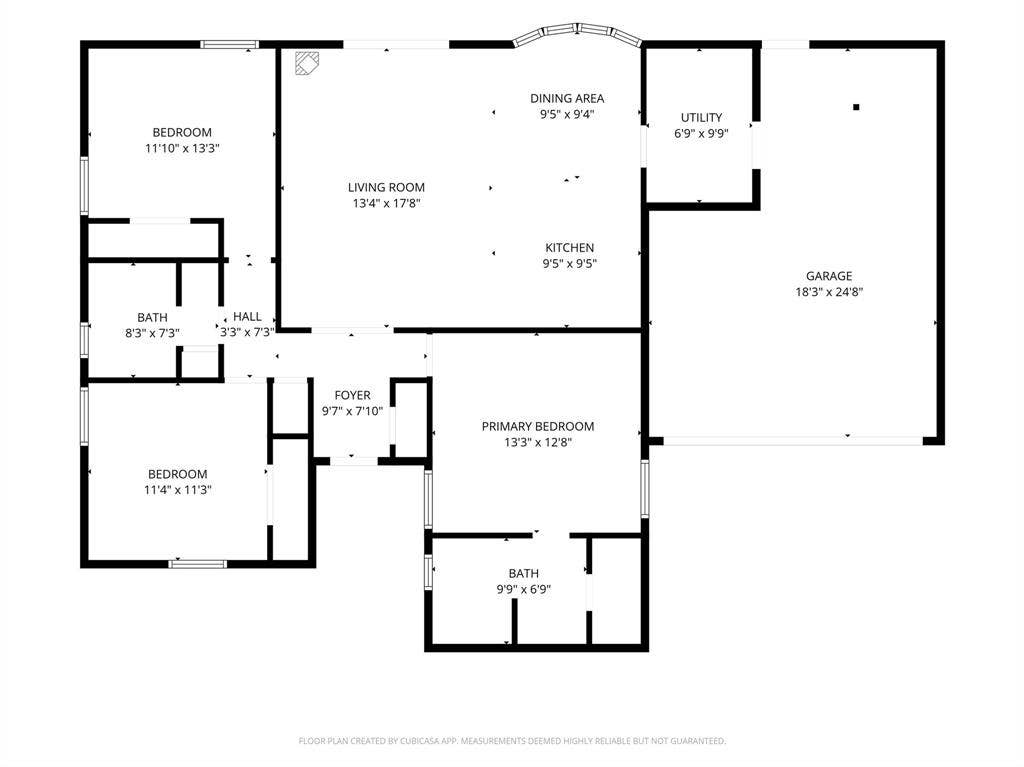
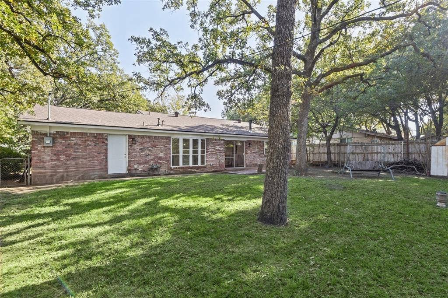
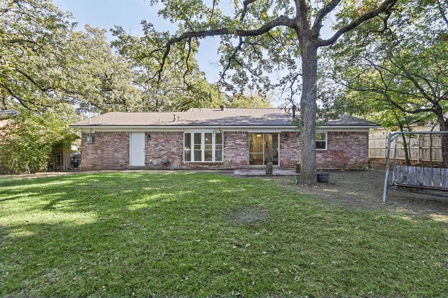
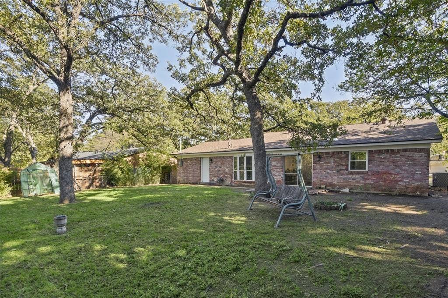
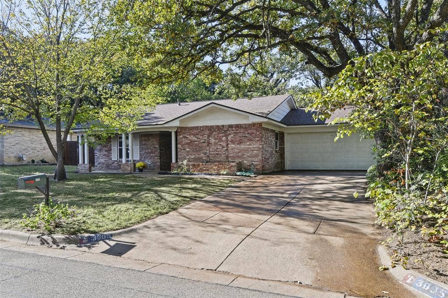
All the renovations are behind you, allowing you to be free to embrace your new home. This extensively renovated 3-bedroom 2-bath home is in an established, tree-lined neighborhood creating a home that feels fresh while retaining the character of its established surroundings. Renewed from its major systems to its finishes, let's start from the top. From 2023 forward the following has been done: New roof, HVAC and all duct work, tankless water heater, all new attic insulation, electrical panel and connection to the main line, replaced all exterior windows, interior paint, replaced dishwasher, stove, sink plus all new cabinets and countertops adorn the kitchen. Added stove fireplace with gas logs. A utility room was added with a pantry and built-in microwave, installed luxury vinyl flooring in all the room except the bathrooms. Speaking of bathrooms, the primary bath boasts of a re-tiled shower, all updated light and water fixtures and vanity; while the secondary bath features a new tub in the tub-shower combo, updated tile, and a new vanity with new lights and fixtures. The refined well-balanced interior features expandable great room boasting of a corner standalone gas fireplace which can also be enjoyed from the open kitchen and dining space creating an inviting central gathering spot. Thoughtfully designed floorplan places the secondary bedrooms apart from the primary retreat, establishing a welcoming sense of privacy and personal space for everyone. ...
+ Read More| Mls Number: | 21437907 |
|---|---|
| List Price: | $295,000 |
| Property Type: | Residential |
| Property Sub Type: | Single Family Residence |
| Status: | Active |
| Beds Total: | 3 |
| Baths Full: | 2 |
| Sq Ft Total: | 1,342 |
| Unexempt Taxes: | $4,050 |
| Lot Size Area Sqft: | 8,494.2000 |
| Lot Size Area: | 0.195 |
| Building Style: | Traditional |
| City: | Arlington |
| County Or Parish: | Tarrant |
| Subdivision Name: | Woodland West Add |
| Postal Code: | 76013 |
| Year Built: | 1967 |
| Accessory Unit?: | No |
| Appliances?: | Dishwasher,Disposal,Electric Oven,Gas Cooktop,Microwave,Plumbed For Gas in Kitchen,Tankless Water Heater |
| Association Type: | None |
| Construction Materials: | Brick |
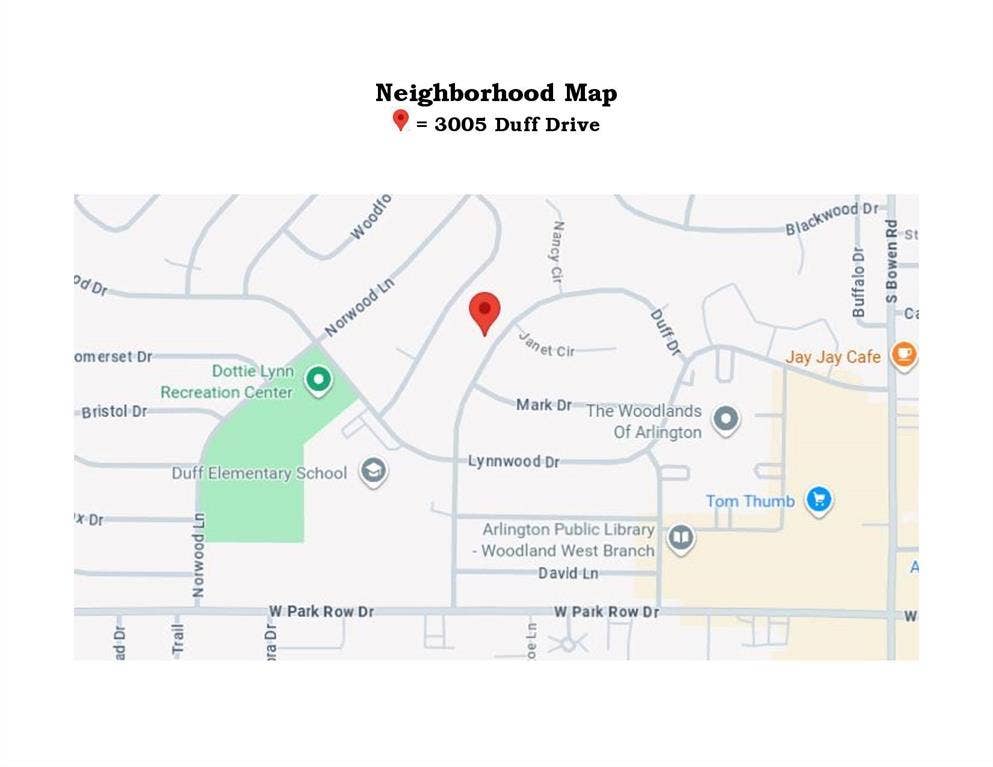
| Directions: | From I-30 take Fielder Rd Exit. South on Fielder Rd. Right on Park Row Dr. Right on Duff Dr. Property on left. From I-20 take Bowen Rd Exit. North on Bowen Rd. Left on Park Row Dr. Right on Duff Dr. Property on left. |
| Elementary School Name: | Duff |
| Junior High School Name: | Bailey |
| School District: | Arlington ISD |
| Exterior Features: | Storage |
| Fencing: | Back Yard, Chain Link, Wood |
| Fireplace Features: | Freestanding, Gas Logs, Glass Doors, Living Room |
| Fireplaces Total: | 1 |
| Flooring: | Luxury Vinyl Plank, Tile |
| Foundation Details: | No |
| Foundation Details: | Slab |
| Garage Dimensions: | 19x26 |
| Heating: | Central, Natural Gas, Wood Stove |
| Interior Features: | High Speed Internet Available, Open Floorplan, Paneling, Pantry, Walk-In Closet(s) |
| Lot Features: | Interior Lot, Irregular Lot, Landscaped, Lrg. Backyard Grass, Many Trees, Subdivision |
| Lot Size: | Less Than .5 Acre (not Zero) |
| Lot Size Source: | Assessor |
| Lot Size Units: | Acres |
| Multi Parcel ID: | No |
| Municipal Utility District?: | No |
| Number Of Dining Areas: | 1 |
| Number Of Living Areas: | 1 |
| Number Of Parking Spaces: | 1 |
| Parking Features: | Driveway, Garage, Garage Door Opener, Garage Faces Front, On Street, Storage |
| Parking Spaces Garage: | 1 |
| Permit Avmyn: | true |
| Permit Comments Reviews Yn: | true |
| Pool?: | No |
| Possession: | Negotiable |
| Postal Code Plus 4: | 2010 |
| Restrictions: | Deed |
| Roof: | Composition |
| Room Count: | 9 |
| Security Features: | Carbon Monoxide Detector(s), Fire Alarm, Smoke Detector(s) |
| Structural Style: | Single Detached |
| Transaction Type: | For Sale |
| Utilities: | All Weather Road, City Sewer, City Water, Curbs, Individual Gas Meter, Individual Water Meter, Overhead Utilities |
| Will Subdivide: | No |
| Year Built Details: | Preowned |
| Consent for Visitors to Record: | None |
| Notice Surveillance Devices Pres: | None |
| Senior Community Yn: | No |
| Accessibility Features Yn: | No |
| Attached Garage?: | Yes |
| Bathrooms Total Decimal: | 2.00 |
| Bathrooms Total Integer: | 2 |
| Cooling: | Ceiling Fan(s), Central Air, Electric |
| Covered Spaces: | 1 |
| Elementary School Name: | Duff |
| Garage?: | Yes |
| High School Name: | Arlington |
| Horse Permitted Yn: | No |
| Laundry Features: | Electric Dryer Hookup, Utility Room, Full Size W/D Area, Washer Hookup |
| Levels: | One |
| Listing Terms: | Cash, Conventional, FHA, VA Loan |
| Lot Size Area: | 0.1950 |
| Other Structures: | Shed(s) |
| Patio And Porch Features: | Front Porch, Patio |
| Property Attached?: | No |
| Smart Home Features Appor Pass Y: | 0 |
| Special Taxing Entities: | 0 |
| Window Features: | Bay Window(s) |
Listing Courtesy of: Keller Williams Lonestar DFW
Listing Agent: Holly Koester
817-472-9120
Mortgage Calculator
All listings featuring the  icon are provided courtesy of North Texas Real Estate Information Systems, Inc. (NTREIS), Copyright 2026. All rights reserved.
All information is believed accurate but not guaranteed. The properties displayed may not be all of the properties available through the IDX Program. Any use of this site other than by potential buyers or sellers is strictly prohibited.
North Texas Real Estate Information Systems, Inc. data last updated on November 21, 2026 01:59 AM - CT
Property Last Updated: November 21, 2026 01:59 AM - CT
