3001 Curry Road
Arlington, TX 76001
$825,000
Open Houses
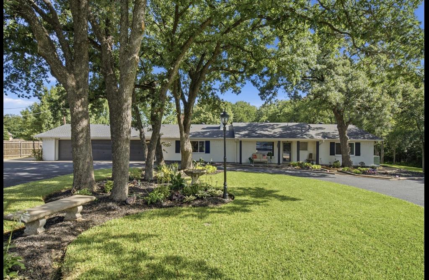
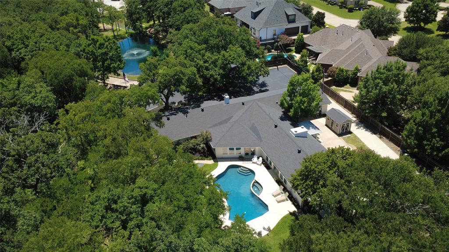
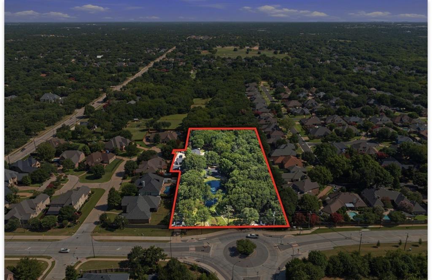
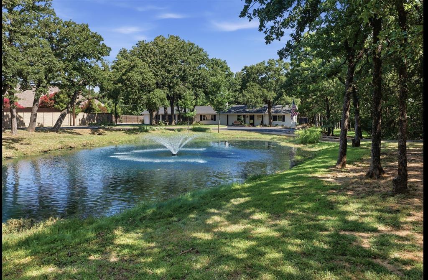
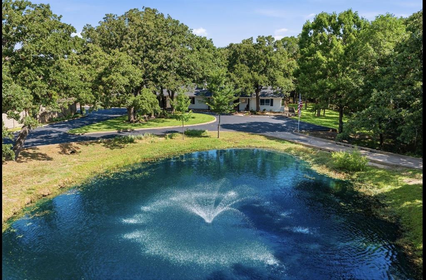
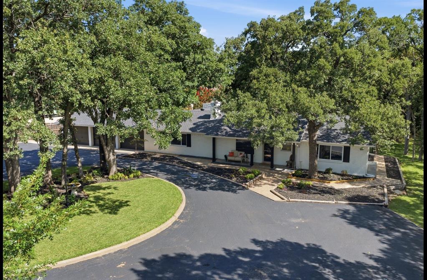
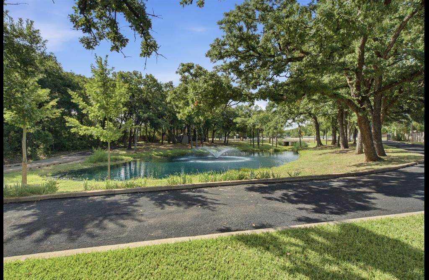
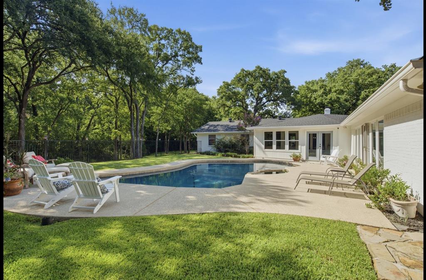
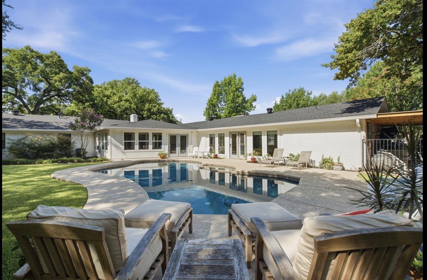
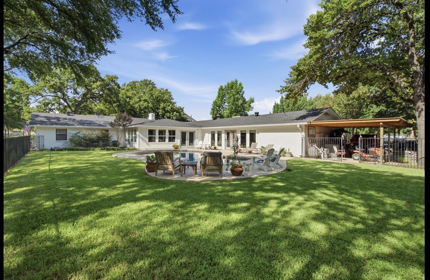
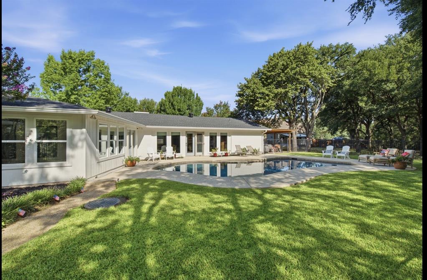
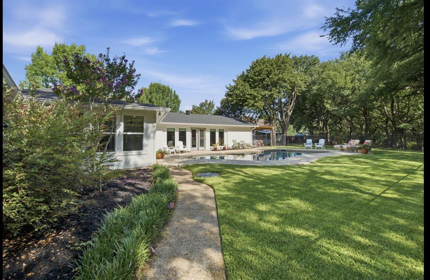
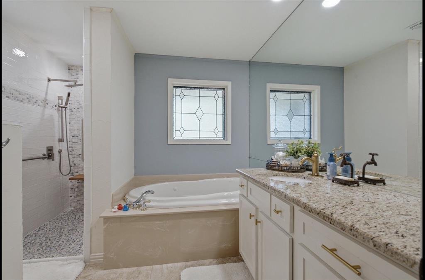
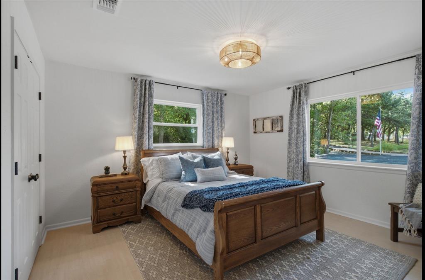
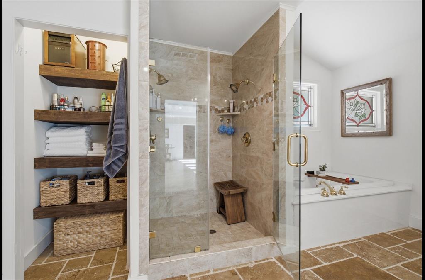
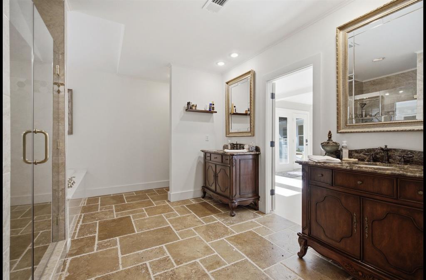
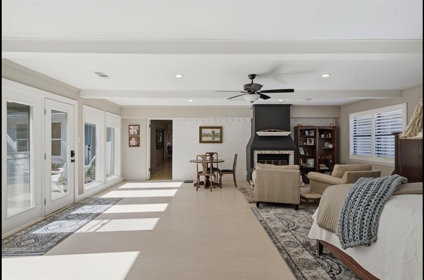
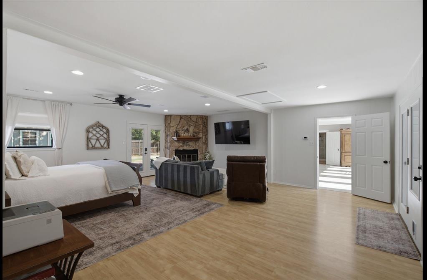
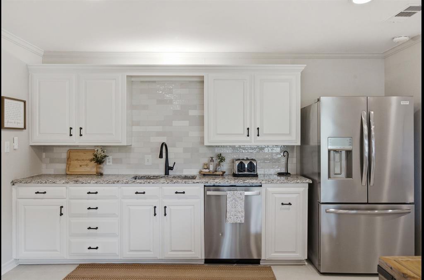
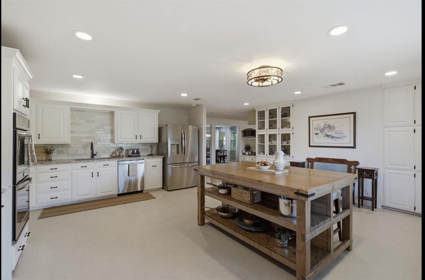
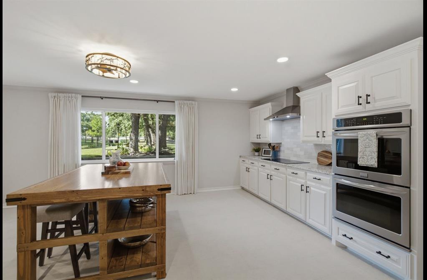
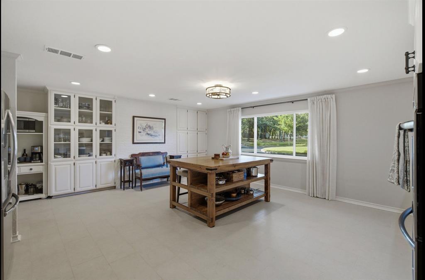
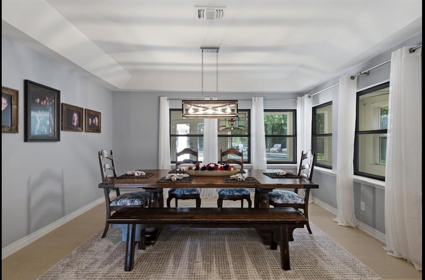
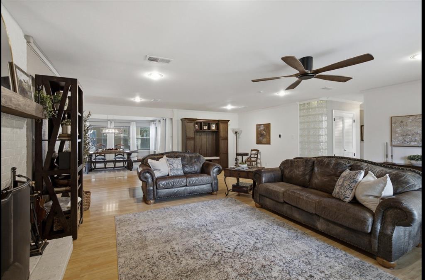
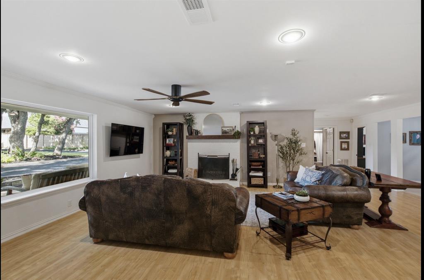
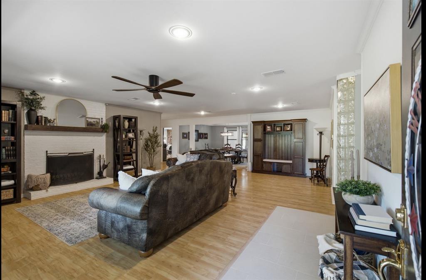
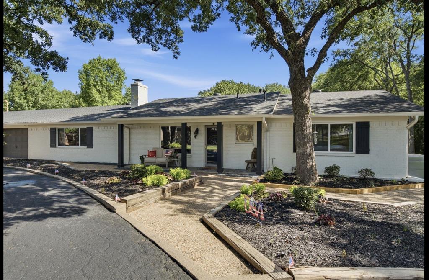
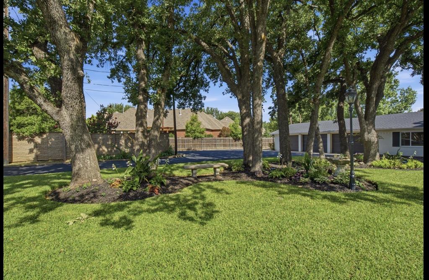
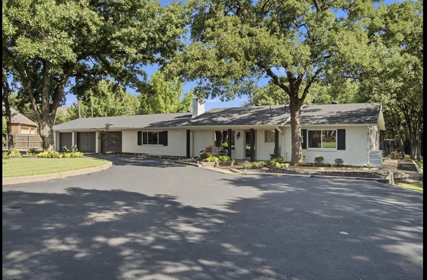
Discover a rare opportunity to own approximately 3.2 beautiful acres in the heart of Arlington! Tucked back from the road and surrounded by mature trees, this thoughtfully updated 4-bedroom, 2.5-bath home offers approximately 3,619 square feet of comfortable living space in a peaceful, park-like setting. A scenic pond welcomes you as you enter the property, setting the tone for this private retreat. Inside, you'll find spacious living areas, generous bedrooms, an inviting kitchen with granite countertops, and three fireplaces that add warmth and character throughout the home. Step outside and enjoy your own backyard oasis featuring a sparkling in-ground swimming pool and plenty of room to relax, entertain, garden, or simply enjoy the surrounding nature. The property also offers an oversized three-car garage, additional covered parking, and expansive grounds with mature trees. Large acreage properties like this are hard to find within Arlington city limits! Enjoy the feeling of country living while remaining conveniently close to shopping, dining, entertainment, and major highways. Space, privacy, and convenience come together in this truly unique property. Don't miss your opportunity to make it yours!
| Mls Number: | 21433656 |
|---|---|
| List Price: | $825,000 |
| Property Type: | Residential |
| Property Sub Type: | Single Family Residence |
| Status: | Active |
| Beds Total: | 4 |
| Baths Full: | 2 |
| Baths Half: | 1 |
| Sq Ft Total: | 3,619 |
| Unexempt Taxes: | $13,365 |
| Lot Size Area Sqft: | 139,784.0400 |
| Lot Size Area: | 3.209 |
| Building Style: | Traditional |
| City: | Arlington |
| County Or Parish: | Tarrant |
| Subdivision Name: | Castlewood Estates |
| Postal Code: | 76001 |
| Year Built: | 1961 |
| Accessibility Features: | Accessible Bath - Full |
| Accessory Unit?: | No |
| Appliances?: | Dishwasher,Disposal,Electric Cooktop,Electric Oven,Double Oven,Vented Exhaust Fan,Water Softener |
| Association Type: | None |
| Community Features: | Jogging Path/Bike Path, Park |
| Construction Materials: | Brick |
| Directions: | Use GPS |
| Easements: | Drainage |
| Elementary School Name: | Miller |
| Junior High School Name: | Young |
| School District: | Arlington ISD |
| Exterior Features: | Awning(s), Rain Gutters, Lighting, Private Entrance, Private Yard, RV/Boat Parking |
| Fencing: | Back Yard, Wood, Wrought Iron |
| Fireplace Features: | Bedroom, Family Room, Insert, Raised Hearth |
| Fireplaces Total: | 2 |
| Flooring: | Ceramic Tile, Simulated Wood, Tile, Travertine Stone |
| Foundation Details: | No |
| Foundation Details: | Slab |
| Garage Dimensions: | 24x36 |
| Heating: | Central, Electric, ENERGY STAR Qualified Equipment, Fireplace Insert, Fireplace(s) |
| Interior Features: | Built-in Features, Cable TV Available, Chandelier, Decorative Lighting, Double Vanity, Eat-in Kitchen, Granite Counters, High Speed Internet Available, Walk-In Closet(s) |
| Lot Features: | Acreage, Landscaped, Many Trees, Oak, Sloped, Sprinkler System, Tank/ Pond |
| Lot Size: | 3 to < 5 Acres |
| Lot Size Source: | Public Records |
| Lot Size Units: | Acres |
| Multi Parcel ID: | No |
| Municipal Utility District?: | No |
| Number Of Dining Areas: | 2 |
| Number Of Living Areas: | 2 |
| Number Of Parking Spaces: | 3 |
| Other Equipment: | DC Well Pump, Home Theater, Irrigation Equipment |
| Parking Features: | Additional Parking, Asphalt, Attached Carport, Circular Driveway, Concrete, Covered, Direct Access, Drive Through, Driveway, Electric Gate, Enclosed, Garage, Garage Door Opener, Garage Faces Front, Gated, Inside Entrance, Kitchen Level, Parking Pad, Paved, Private, RV Access/Parking |
| Parking Spaces Carport: | 1 |
| Parking Spaces Garage: | 3 |
| Permit Avmyn: | false |
| Permit Comments Reviews Yn: | false |
| Pool?: | Yes |
| Pool Features: | Fenced, Gunite, In Ground, Outdoor Pool, Pool Sweep, Private |
| Possession: | Closing/Funding, Negotiable |
| Postal Code Plus 4: | 5413 |
| Restrictions: | No Known Restriction(s) |
| Roof: | Composition |
| Room Count: | 10 |
| Security Features: | Security Gate, Security Lights, Smoke Detector(s) |
| Soil Type: | Black |
| Structural Style: | Single Detached |
| Transaction Type: | For Sale |
| Utilities: | City Sewer, City Water, Concrete, Curbs, Overhead Utilities, Propane, Sidewalk, Well |
| Will Subdivide: | No |
| Year Built Details: | Preowned |
| Consent for Visitors to Record: | Audio, Video |
| Notice Surveillance Devices Pres: | Audio, Video |
| Senior Community Yn: | No |
| Accessibility Features Yn: | Yes |
| Attached Garage?: | Yes |
| Bathrooms Total Decimal: | 2.10 |
| Bathrooms Total Integer: | 3 |
| Cooling: | Central Air, Electric, ENERGY STAR Qualified Equipment |
| Covered Spaces: | 4 |
| Elementary School Name: | Miller |
| Exclusions: | The Wood Island in the kitchen (not attached) unless negotiated in the offer. |
| Garage Height: | 8 |
| Garage?: | Yes |
| High School Name: | Martin |
| Laundry Features: | Electric Dryer Hookup, Full Size W/D Area |
| Levels: | One |
| Listing Terms: | Cash, Conventional, VA Loan |
| Lot Size Area: | 3.2090 |
| Property Attached?: | No |
| Smart Home Features Appor Pass Y: | 1 |
| Special Taxing Entities: | 0 |
| Vegetation: | Brush, Cleared, Grassed, Heavily Wooded |
| Window Features: | Shutters, Window Coverings |
Listing Courtesy of: Monument Realty
Listing Agent: Stefanie Jichi-Ulmer
817-851-9938
Mortgage Calculator
All listings featuring the  icon are provided courtesy of North Texas Real Estate Information Systems, Inc. (NTREIS), Copyright 2026. All rights reserved.
All information is believed accurate but not guaranteed. The properties displayed may not be all of the properties available through the IDX Program. Any use of this site other than by potential buyers or sellers is strictly prohibited.
North Texas Real Estate Information Systems, Inc. data last updated on November 12, 2026 11:31 PM - CT
Property Last Updated: November 12, 2026 11:31 PM - CT