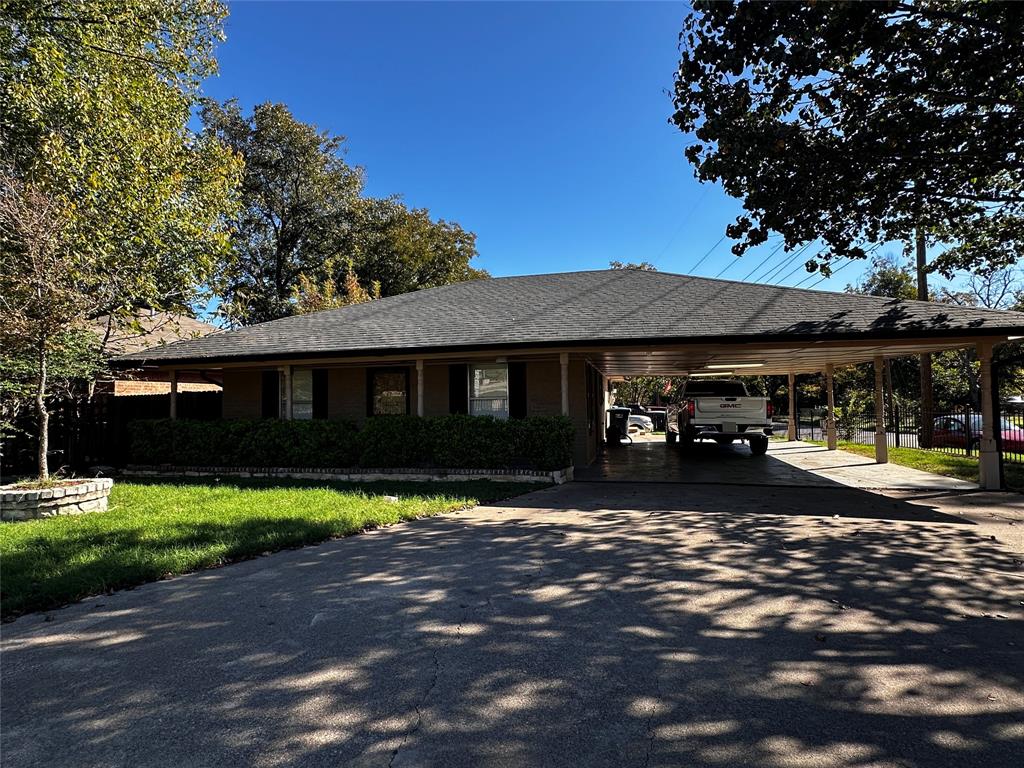
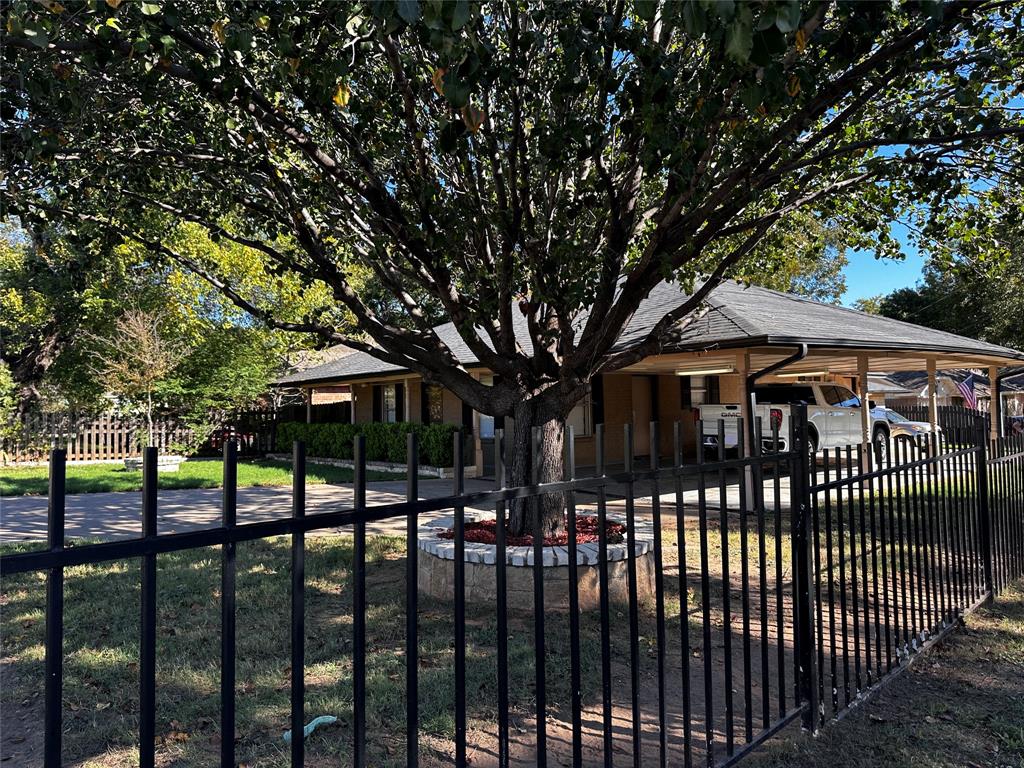
Beautiful Curb Appeal & Endless Possibilities!
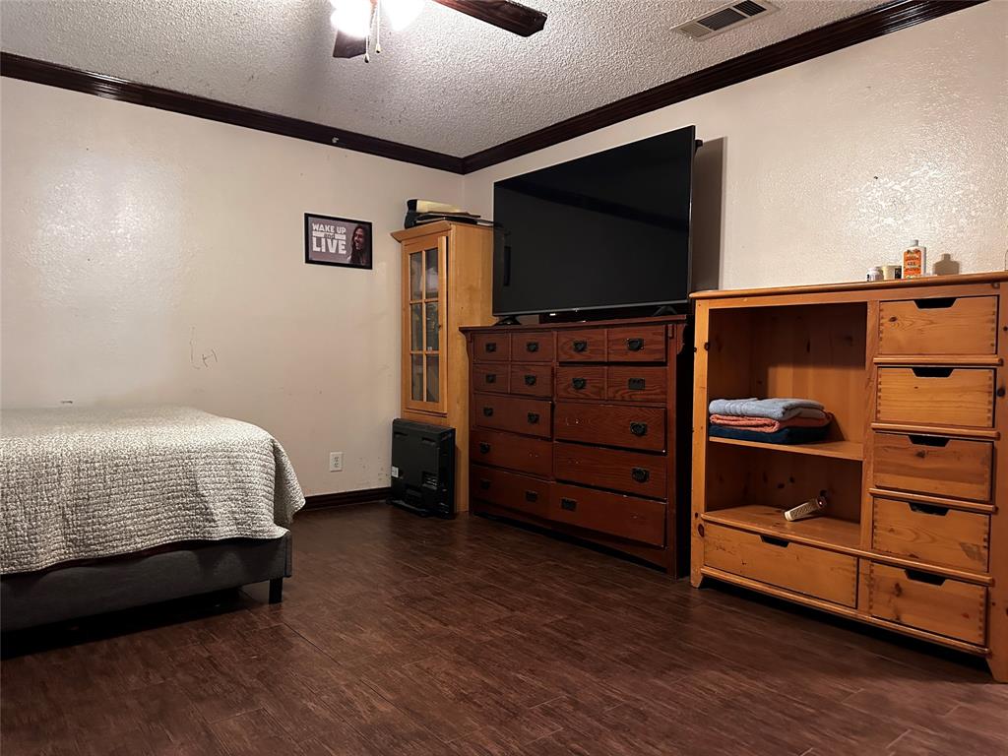
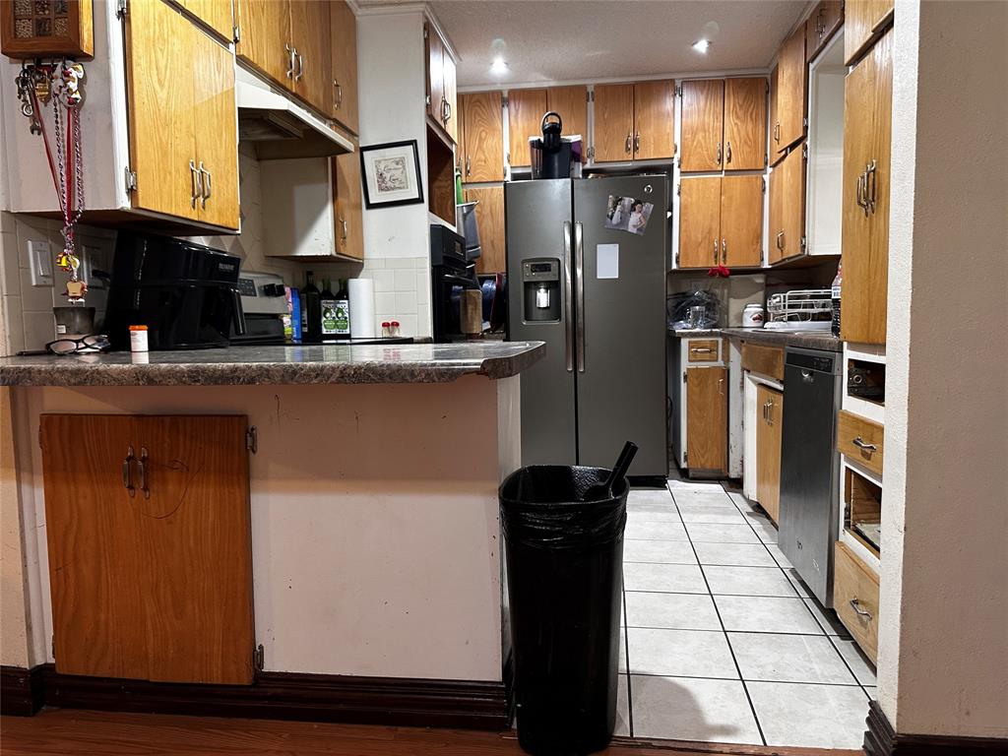
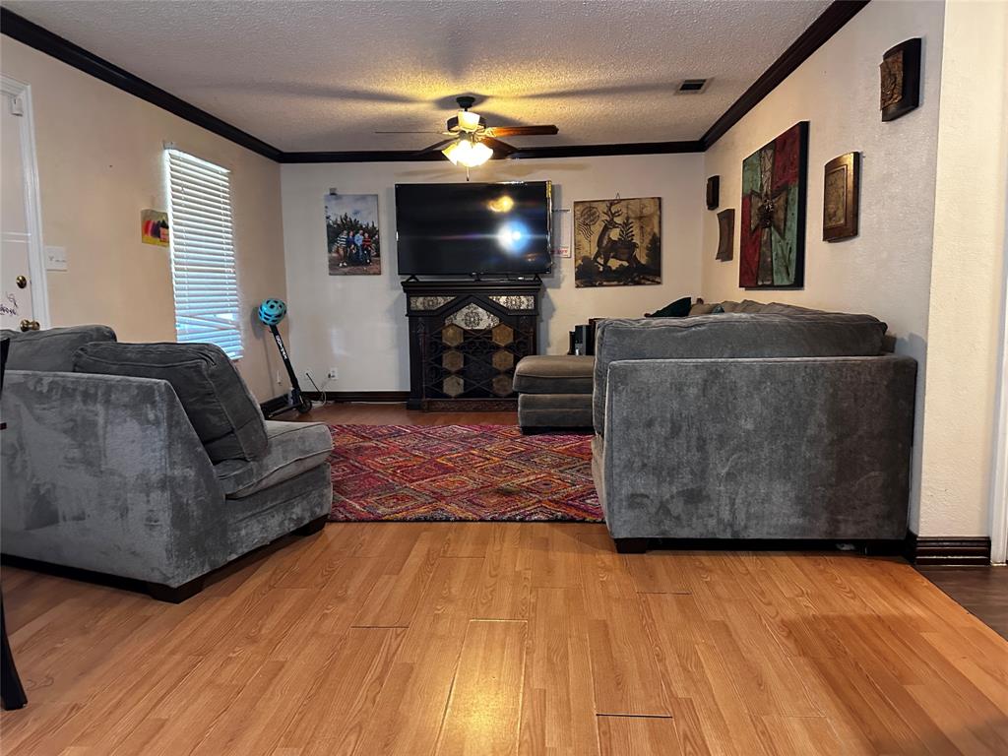
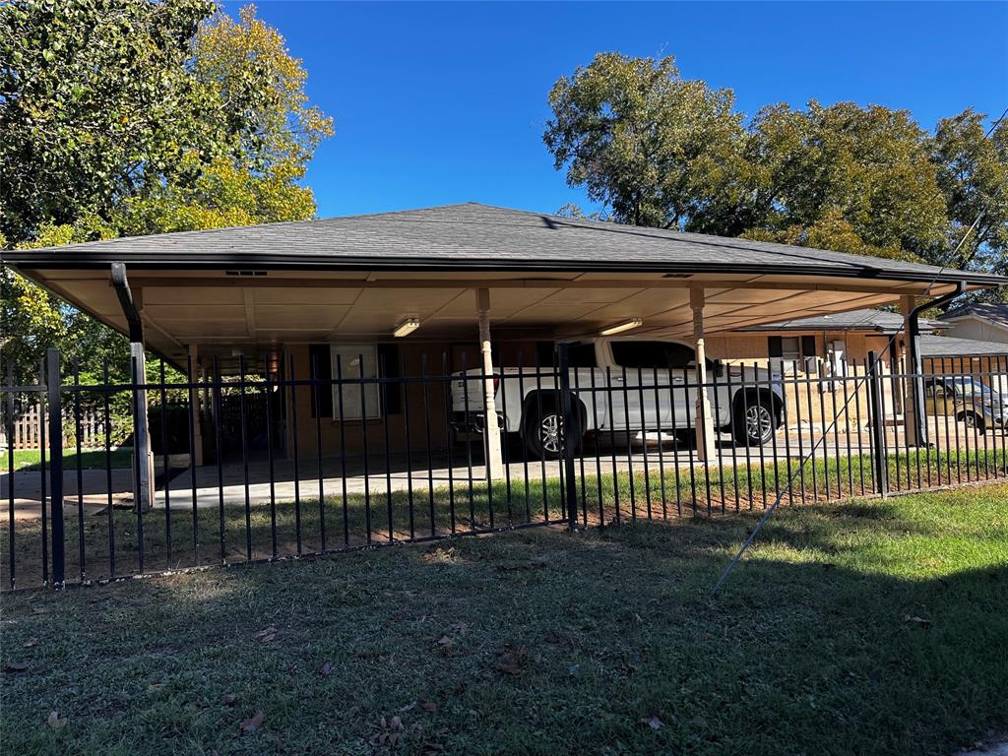
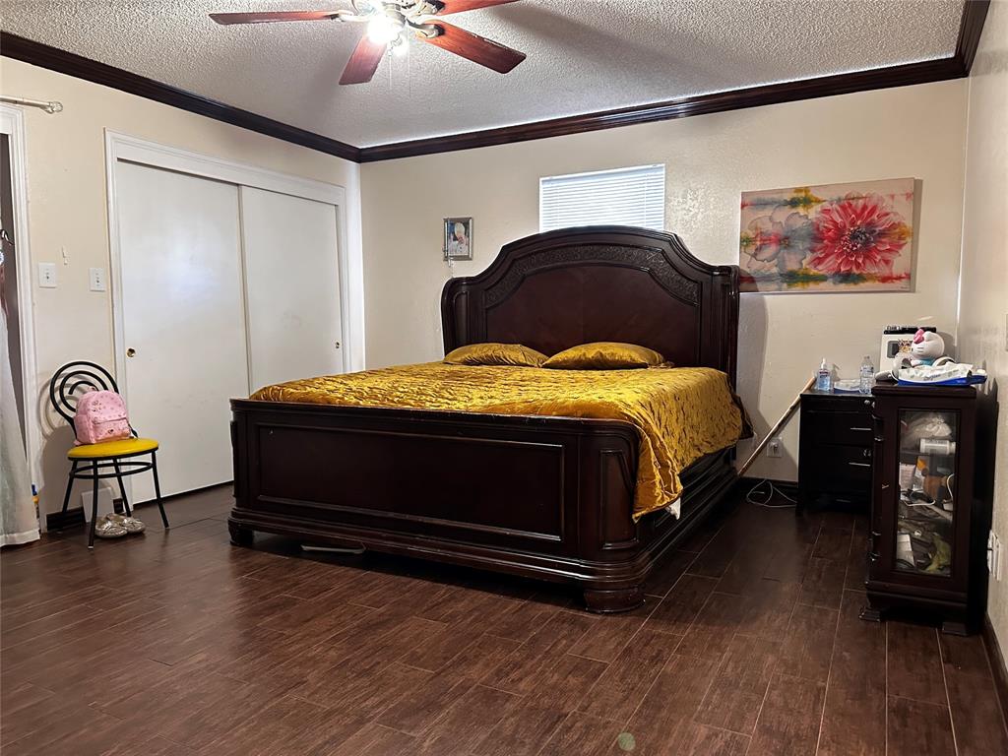
Welcome to a property that offers charm, space, and incredible versatility! Featuring 2 generously sized bedrooms and 2 full bathrooms, this home provides plenty of room to relax, unwind, and enjoy comfortable living. The spacious bedrooms offer both comfort and flexibility, while the home's unique features create opportunities to fit a variety of lifestyles and needs. One of the standout features is the convenience of three separate entrances into the home, along with two driveway access points, providing added accessibility and functionality. The large, covered carport accommodates up to four vehicles, offering exceptional space for parking, entertaining, or gatherings. Additionally, the detached garage provides even more possibilities, whether you need extra parking, additional storage, a workshop, or a space for hobbies. With its attractive curb appeal, generous spaces, and unique features, this property offers so much more than just a place to call home. Whether you're looking for room to grow, extra space for vehicles, or added flexibility for your lifestyle, the possibilities are endless. A wonderful opportunity for families, multi-generational living, or anyone looking for a home with room to make it their own! One sink and shower require finishing out for the primary bathroom.
| Mls Number: | 21436565 |
|---|---|
| List Price: | $245,000 |
| Property Type: | Residential |
| Property Sub Type: | Single Family Residence |
| Status: | Active |
| Beds Total: | 2 |
| Baths Full: | 2 |
| Sq Ft Total: | 1,400 |
| Unexempt Taxes: | $3,633 |
| Lot Size Area Sqft: | 6,316.2000 |
| Lot Size Area: | 0.145 |
| Building Style: | Traditional |
| City: | Fort Worth |
| County Or Parish: | Tarrant |
| Subdivision Name: | Churchill Gardens |
| Postal Code: | 76114 |
| Year Built: | 1984 |
| Appliances?: | Dishwasher,Disposal,Dryer,Electric Cooktop,Electric Range |
| Association Type: | None |
| Construction Materials: | Brick |
| Directions: | GPS. Churchil Road is off White Settlement Rd. |
| Elementary School Name: | James |
| Middle School Name: | Marsh |
| School District: | Castleberry ISD |
| Exterior Features: | Rain Gutters |
| Fencing: | Brick, Fenced, Metal |
| Flooring: | Ceramic Tile, Laminate, Luxury Vinyl Plank |
| Foundation Details: | No |
| Foundation Details: | Slab |
| Garage Dimensions: | 16x10 |
| Heating: | Central, Electric |
| Interior Features: | High Speed Internet Available |
| Lot Features: | Corner Lot, Sprinkler System |
| Lot Size: | Less Than .5 Acre (not Zero) |
| Lot Size Units: | Acres |
| Multi Parcel ID: | No |
| Municipal Utility District?: | No |
| Number Of Dining Areas: | 1 |
| Number Of Living Areas: | 1 |
| Number Of Parking Spaces: | 1 |
| Parking Features: | Carport, Circular Driveway, Covered, Workshop in Garage |
| Parking Spaces Carport: | 4 |
| Parking Spaces Garage: | 1 |
| Permit Avmyn: | false |
| Permit Comments Reviews Yn: | false |
| Pool?: | No |
| Possession: | Closing/Funding |
| Postal Code Plus 4: | 3730 |
| Roof: | Composition |
| Room Count: | 8 |
| Soil Type: | Unknown |
| Structural Style: | Single Detached |
| Transaction Type: | For Sale |
| Utilities: | Asphalt, Cable Available, City Sewer, City Water, Curbs, Overhead Utilities |
| Will Subdivide: | No |
| Consent for Visitors to Record: | Audio, Video |
| Accessibility Features Yn: | No |
| Attached Garage?: | No |
| Bathrooms Total Decimal: | 2.00 |
| Bathrooms Total Integer: | 2 |
| Cooling: | Ceiling Fan(s), Central Air, Electric |
| Covered Spaces: | 5 |
| Elementary School Name: | James |
| Exclusions: | Curtains and Curtain rods. |
| Garage?: | Yes |
| High School Name: | Castleberr |
| Laundry Features: | Electric Dryer Hookup, Full Size W/D Area, Washer Hookup |
| Levels: | One |
| Listing Terms: | Cash |
| Lot Size Area: | 0.1450 |
| Property Attached?: | No |
| Smart Home Features Appor Pass Y: | 0 |
| Special Taxing Entities: | 0 |
| Window Features: | Window Coverings |
Listing Courtesy of: Regent Realty, LLC
Listing Agent: Matt Salehi
817-846-8032
Mortgage Calculator
All listings featuring the  icon are provided courtesy of North Texas Real Estate Information Systems, Inc. (NTREIS), Copyright 2026. All rights reserved.
All information is believed accurate but not guaranteed. The properties displayed may not be all of the properties available through the IDX Program. Any use of this site other than by potential buyers or sellers is strictly prohibited.
North Texas Real Estate Information Systems, Inc. data last updated on November 15, 2026 09:49 PM - CT
Property Last Updated: November 15, 2026 09:49 PM - CT