 1 / 37
296 El Paso Drive
Bullard, TX 75757
$205,000
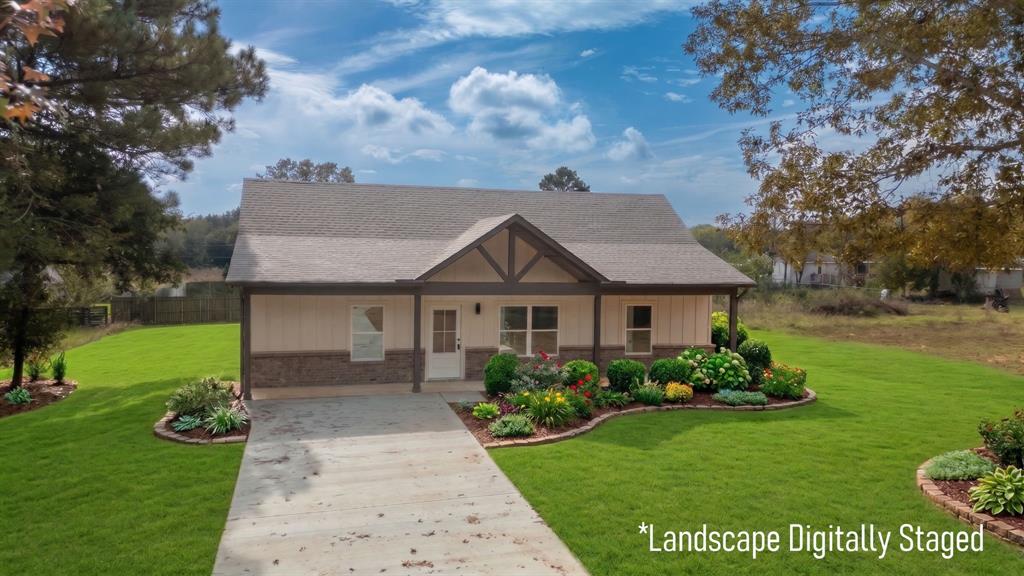
Welcome to this charming new construction home in Bullard, offering thoughtful design, stylish finishes, and comfortable living at an attractive price! With 3 bedrooms, 2 bathrooms, and 1,227 square feet, this home makes excellent use of its space with a desirable split-bedroom floor plan that provides separation between the primary suite and secondary bedrooms. Step inside and appreciate the impressive 10-foot ceilings in the living room and kitchen, creating an open, airy atmosphere that makes the home feel spacious and inviting. Luxury vinyl plank flooring adds a beautiful finishing touch, while the kitchen serves as the heart of the home with custom-built cabinetry, granite countertops, and a convenient center island. Whether preparing everyday meals, gathering with friends, or entertaining guests, this welcoming space is designed for easy living. The home's practical layout offers comfortable bedrooms and functional living areas without wasted space. Situated on a nice, level lot, the property also features a charming covered front porch that adds curb appeal and provides the perfect place for seasonal decorations, a welcoming wreath, or a cozy spot to enjoy your morning coffee. Imagine decorating your new front porch for the holidays and making this beautiful new home your own! With the appeal of new construction, attractive finishes, and a manageable floor plan, this Bullard home offers a wonderful combination of style, comfort, and value. Come see how much this thoughtfully designed home has to offer!
| Mls Number: | 21433473 |
|---|---|
| List Price: | $205,000 |
| Property Type: | Residential |
| Property Sub Type: | Single Family Residence |
| Status: | Active |
| Beds Total: | 3 |
| Baths Full: | 2 |
| Sq Ft Total: | 1,227 |
| Association Fee: | $180 |
| Unexempt Taxes: | $164 |
| Lot Size Area Sqft: | 14,374.8000 |
| Lot Size Area: | 0.33 |
| Building Style: | Traditional |
| City: | Bullard |
| County Or Parish: | Cherokee |
| Subdivision Name: | Lakewood - Bisd |
| Postal Code: | 75757 |
| Year Built: | 2026 |
| Appliances?: | Dishwasher,Electric Oven,Microwave |
| Association Fee Frequency: | Bi-Monthly |
| Association Fee Includes: | Security |
| Association Type: | Mandatory |
| Construction Materials: | Board & Batten Siding, Brick |
| Directions: | From Tyler, Head South on Old Jacksonville Hwy, turn Right on FM 346 in Flint, Follow FM 346 through S curve. Continue on FM 346 to Lakewood Subdivision on the Left. Gate code 1982#, enter and take a Left, Right on El Paso, House on Right, Sign in Yard |
| Elementary School Name: | Bullard |
| Intermediate School Name: | Bullard |
| Middle School Name: | Bullard |
| School District: | Bullard ISD |
| Exterior Features: | Covered Patio/Porch |
| Fencing: | None |
| Flooring: | Luxury Vinyl Plank |
| Foundation Details: | No |
| Foundation Details: | Slab |
| Heating: | Central |
| Interior Features: | Decorative Lighting |
| Lake Pump: | No |
| Lot Size: | Less Than .5 Acre (not Zero) |
| Lot Size Units: | Acres |
| Multi Parcel ID: | No |
| Municipal Utility District?: | No |
| Number Of Living Areas: | 1 |
| Parking Features: | Driveway |
| Parking Spaces Garage: | 0 |
| Permit Avmyn: | false |
| Permit Comments Reviews Yn: | false |
| Pool?: | No |
| Possession: | 30-60 Days |
| Postal Code Plus 4: | 6430 |
| Restrictions: | Deed |
| Roof: | Composition |
| Room Count: | 5 |
| Structural Style: | Single Detached |
| Transaction Type: | For Sale |
| Utilities: | Aerobic Septic, Co-op Water |
| Will Subdivide: | No |
| Year Built Details: | New Construction - Complete |
| Consent for Visitors to Record: | Audio, Video |
| Hoa Management Company: | Lakewood POA |
| Hoa Management Company Phone: | 903-825-6446 |
| Notice Surveillance Devices Pres: | None |
| Accessibility Features Yn: | No |
| Bathrooms Total Decimal: | 2.00 |
| Bathrooms Total Integer: | 2 |
| Cooling: | Central Air |
| Elementary School Name: | Bullard |
| Garage?: | No |
| High School Name: | Bullard |
| Horse Permitted Yn: | No |
| Laundry Features: | Electric Dryer Hookup, Utility Room |
| Levels: | One |
| Listing Terms: | Cash, Contract, Conventional, Conventional Assumable, FHA, FHA-203K |
| Lot Size Area: | 0.3300 |
| Patio And Porch Features: | Covered |
| Property Attached?: | Yes |
| Smart Home Features Appor Pass Y: | 0 |
Listing Courtesy of: Standard Real Estate
Listing Agent: Myriah Boles
Team@StandardRES.com
Mortgage Calculator
All listings featuring the  icon are provided courtesy of North Texas Real Estate Information Systems, Inc. (NTREIS), Copyright 2026. All rights reserved.
All information is believed accurate but not guaranteed. The properties displayed may not be all of the properties available through the IDX Program. Any use of this site other than by potential buyers or sellers is strictly prohibited.
North Texas Real Estate Information Systems, Inc. data last updated on November 10, 2026 11:58 PM - CT
Property Last Updated: November 10, 2026 11:58 PM - CT
