2917 Spotted Owl Drive
Fort Worth, TX 76244
$409,000
Open Houses
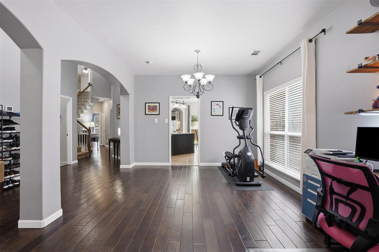
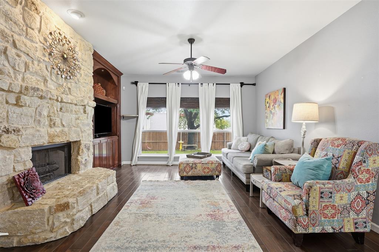
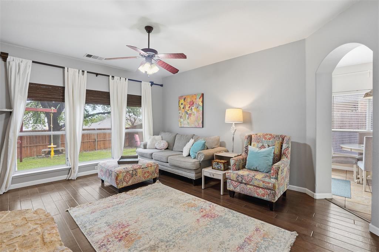
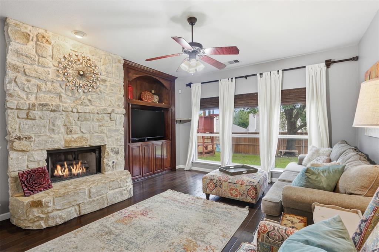
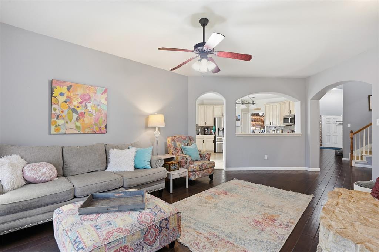
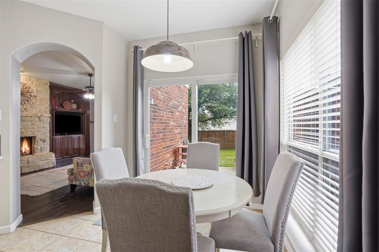
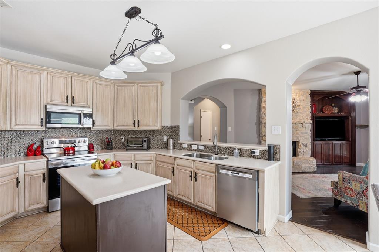
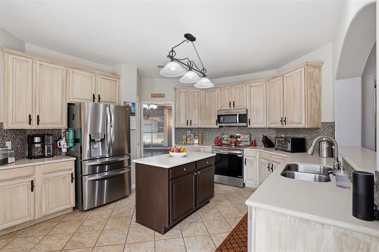
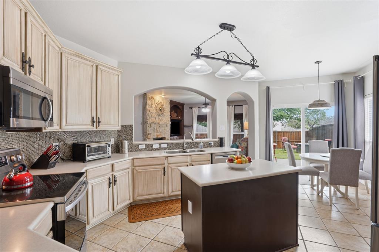
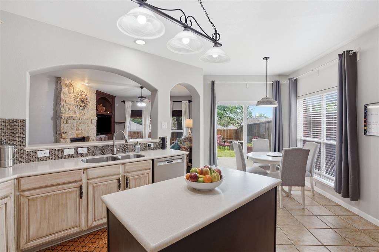
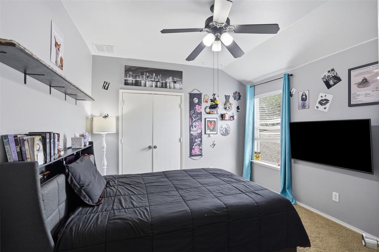
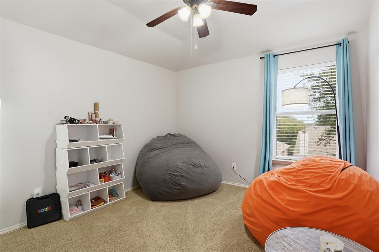
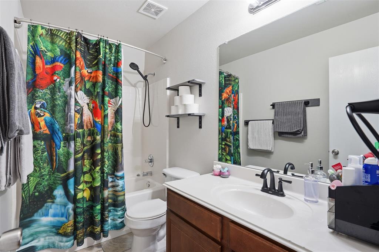
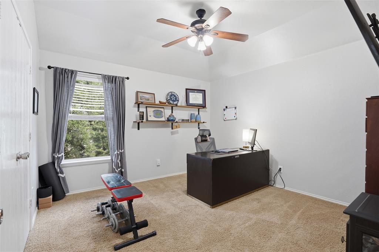
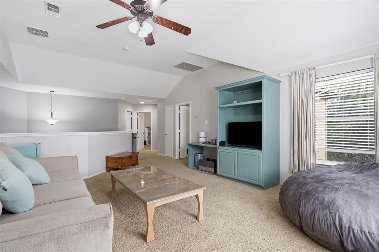
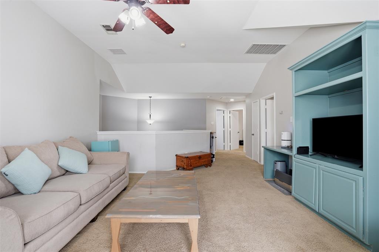
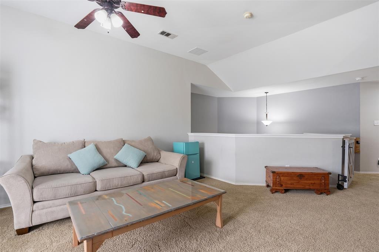
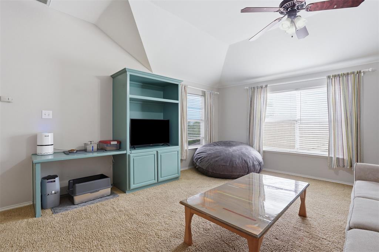
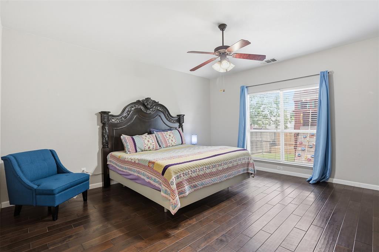
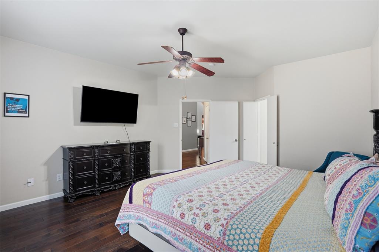
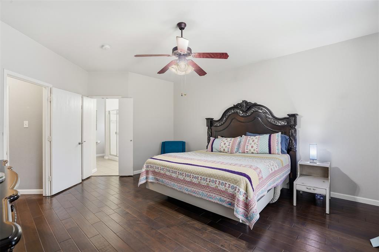
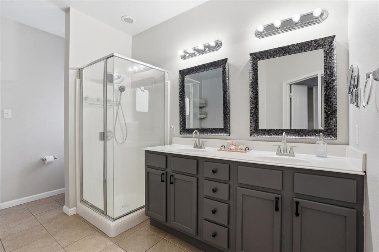
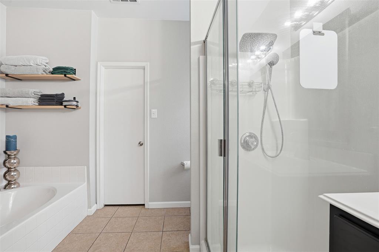
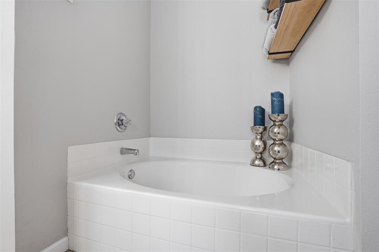
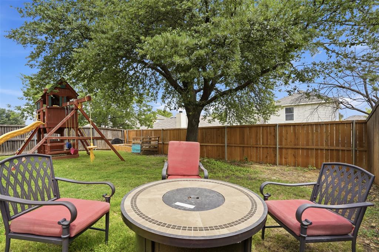
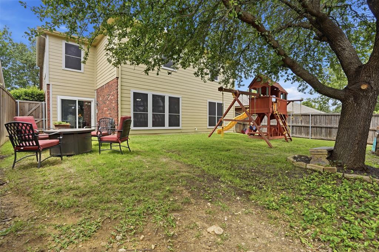
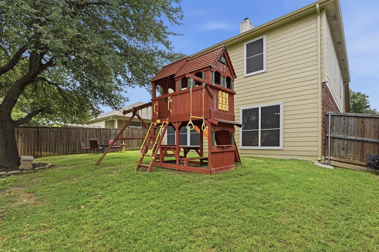
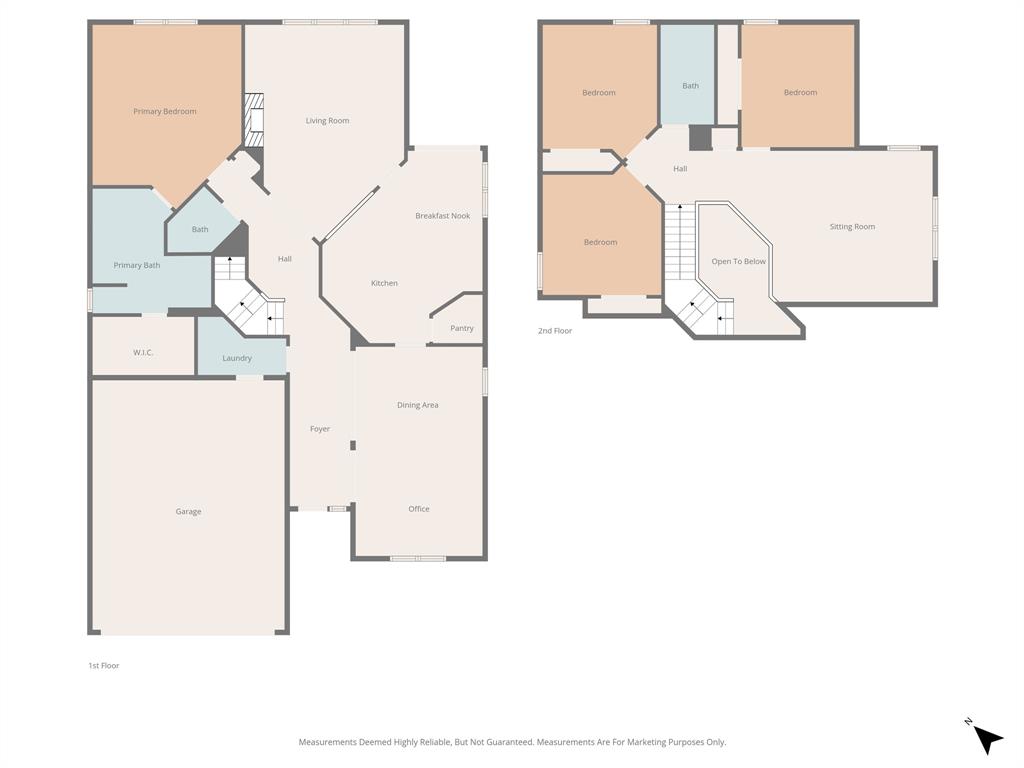
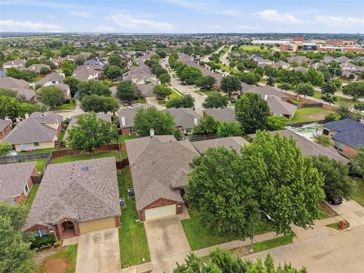
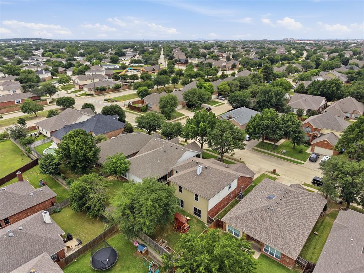
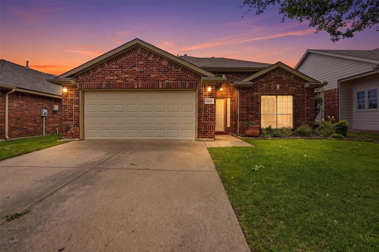
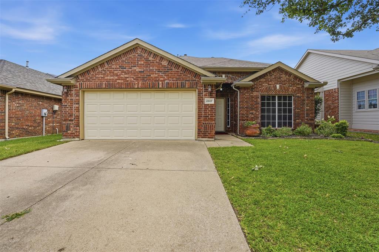
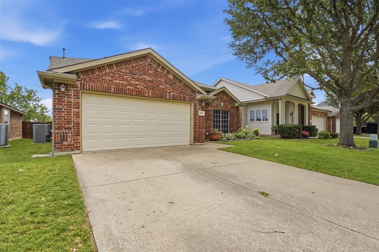
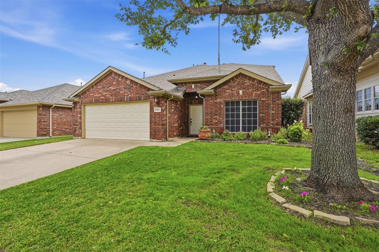
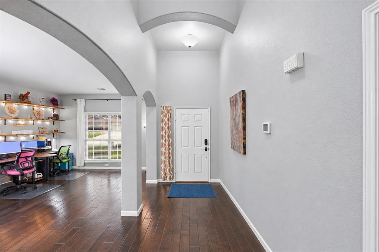
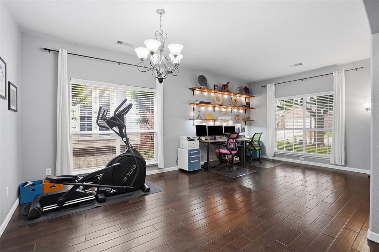
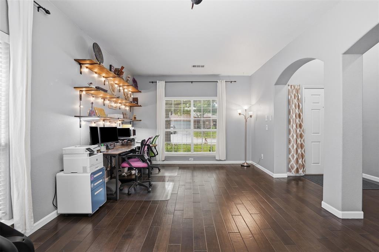
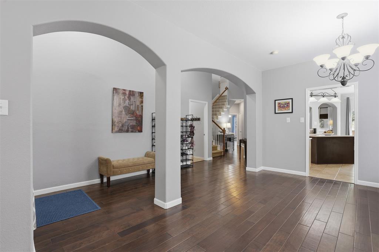
Some homes make an impression the moment you arrive, and 2917 Spotted Owl Drive is one of them. Located in the sought-after Villages of Woodland Springs and served by Northwest ISD, including Kay Granger Elementary, this beautifully maintained home offers warmth, character, and a versatile floor plan. Soaring ceilings, graceful archways, abundant natural light, and rich wood flooring welcome you inside. The spacious front dining area currently functions as a home office and workout space, offering flexibility to suit your needs. The inviting kitchen features Corian countertops, stainless steel appliances, generous cabinetry, a center island, and a walk-in pantry, with a breakfast area nearby. Open to the kitchen, the living room makes a striking impression with its floor to ceiling natural stone gas fireplace, custom wood entertainment center, and backyard views. The downstairs primary suite offers wood flooring, ample space, and an ensuite bath with dual sinks, a separate shower, soaking tub, and walk-in closet. Upstairs, three secondary bedrooms and a full bath accompany a generous second living area, ideal for movie nights, gaming, hobbies, or a quiet retreat. Outside, the east facing backyard features mature shade trees, established landscaping, privacy fencing, and a grassy lawn with room to envision a pool, garden, or expanded outdoor entertaining space. A wooden play structure adds to the possibilities. Residents of Woodland Springs enjoy access to community pools, parks, playgrounds, trails, and ponds, with shopping, dining, and major routes conveniently nearby. Thoughtfully cared ...
+ Read More| Mls Number: | 21437482 |
|---|---|
| List Price: | $409,000 |
| Property Type: | Residential |
| Property Sub Type: | Single Family Residence |
| Status: | Active |
| Beds Total: | 4 |
| Baths Full: | 2 |
| Baths Half: | 1 |
| Sq Ft Total: | 2,609 |
| Association Fee: | $450 |
| Unexempt Taxes: | $44 |
| Lot Size Area Sqft: | 5,749.9200 |
| Lot Size Area: | 0.132 |
| City: | Fort Worth |
| County Or Parish: | Tarrant |
| Subdivision Name: | Villages Of Woodland Spgs W |
| Postal Code: | 76244 |
| Year Built: | 2003 |
| Accessory Unit?: | No |
| Appliances?: | Dishwasher,Electric Range,Gas Water Heater,Microwave |
| Association Fee Frequency: | Semi-Annual |
| Association Fee Includes: | Full Use of Facilities |
| Association Type: | Mandatory |
| Community Features: | Curbs |
| Construction Materials: | Brick, Siding |
| Directions: | Turn onto Spotted Owl |
| Elementary School Name: | Kay Granger |
| Middle School Name: | John M Tidwell |
| School District: | Northwest ISD |
| Exterior Features: | Rain Gutters |
| Fencing: | Wood |
| Fireplace Features: | Gas, Gas Starter, Living Room, Masonry, Raised Hearth, Stone |
| Fireplaces Total: | 1 |
| Flooring: | Carpet, Ceramic Tile, Wood |
| Foundation Details: | No |
| Foundation Details: | Slab |
| Garage Dimensions: | 24x19 |
| Heating: | Central, Electric, Fireplace(s), Natural Gas |
| Interior Features: | Cable TV Available, Decorative Lighting, Eat-in Kitchen, High Speed Internet Available, Kitchen Island, Pantry, Walk-In Closet(s) |
| Lot Features: | Few Trees, Interior Lot, Landscaped, Sloped, Sprinkler System, Subdivision |
| Lot Size: | Less Than .5 Acre (not Zero) |
| Lot Size Source: | Assessor |
| Lot Size Units: | Acres |
| Multi Parcel ID: | No |
| Municipal Utility District?: | No |
| Number Of Dining Areas: | 2 |
| Number Of Living Areas: | 3 |
| Number Of Parking Spaces: | 2 |
| Parking Features: | Driveway, Garage, Garage Faces Front, Garage Single Door, Kitchen Level |
| Parking Spaces Garage: | 2 |
| Permit Avmyn: | false |
| Permit Comments Reviews Yn: | false |
| Pool?: | No |
| Possession: | Negotiable |
| Postal Code Plus 4: | 5500 |
| Roof: | Composition |
| Room Count: | 14 |
| Security Features: | Other |
| Structural Style: | Single Detached |
| Transaction Type: | For Sale |
| Utilities: | Cable Available, City Sewer, City Water, Co-op Electric, Curbs, Electricity Available, Electricity Connected, Individual Gas Meter, Phone Available |
| Will Subdivide: | No |
| Year Built Details: | Preowned |
| Hoa Management Company: | First Service Residential |
| Hoa Management Company Phone: | 817-741-1719 |
| Notice Surveillance Devices Pres: | Audio, Video |
| Senior Community Yn: | No |
| Accessibility Features Yn: | No |
| Attached Garage?: | Yes |
| Bathrooms Total Decimal: | 2.10 |
| Bathrooms Total Integer: | 3 |
| Cooling: | Ceiling Fan(s), Central Air, Electric |
| Covered Spaces: | 2 |
| Elementary School Name: | Kay Granger |
| Exclusions: | TV and TV mounts |
| Garage?: | Yes |
| High School Name: | Byron Nelson |
| Horse Permitted Yn: | No |
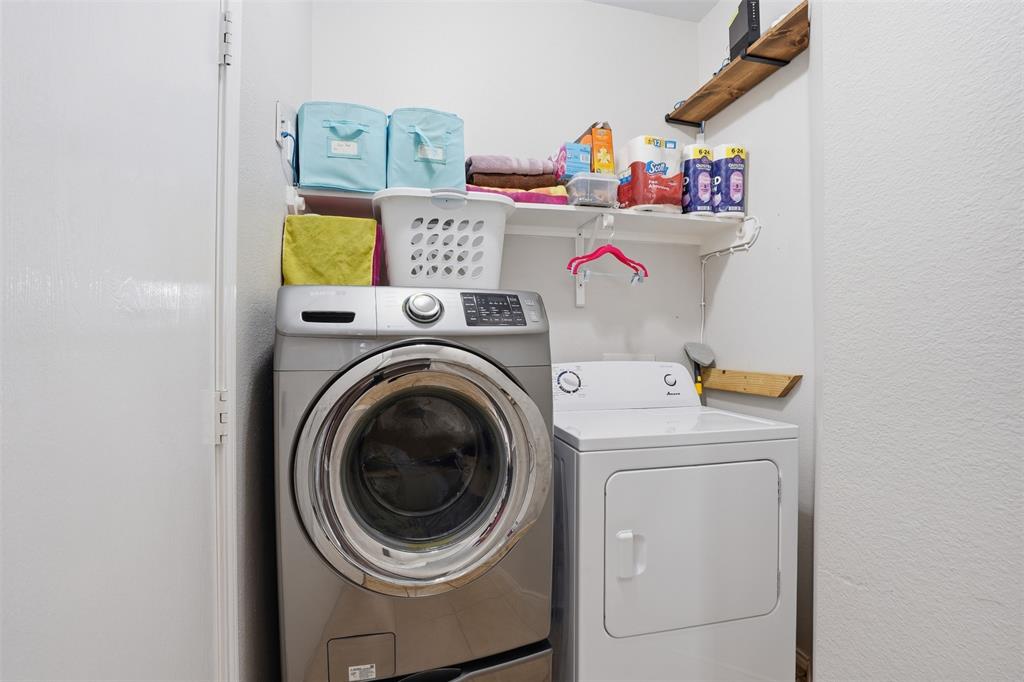
| Laundry Features: | Electric Dryer Hookup, Utility Room, Full Size W/D Area, Dryer Hookup, Washer Hookup |
| Levels: | Two |
| Listing Terms: | Cash, Conventional, FHA, VA Loan |
| Lot Size Area: | 0.1320 |
| Patio And Porch Features: | Patio |
| Property Attached?: | No |
| Smart Home Features Appor Pass Y: | 0 |
| Special Taxing Entities: | 0 |
| Window Features: | Window Coverings |
Listing Courtesy of: Ziglar Realty
Listing Agent: Saydonica Schultz
469-751-4300
Mortgage Calculator
All listings featuring the  icon are provided courtesy of North Texas Real Estate Information Systems, Inc. (NTREIS), Copyright 2026. All rights reserved.
All information is believed accurate but not guaranteed. The properties displayed may not be all of the properties available through the IDX Program. Any use of this site other than by potential buyers or sellers is strictly prohibited.
North Texas Real Estate Information Systems, Inc. data last updated on November 19, 2026 11:01 PM - CT
Property Last Updated: November 19, 2026 11:01 PM - CT