2908 Saltwood Court
Celina, TX 75009
$529,000
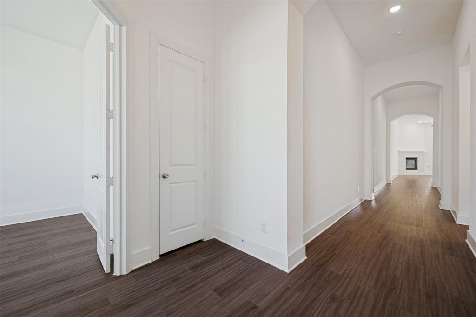
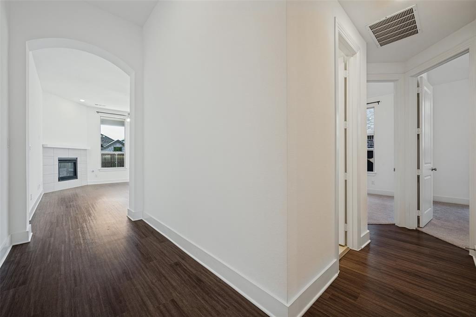
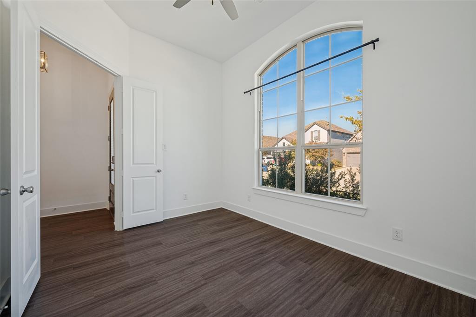
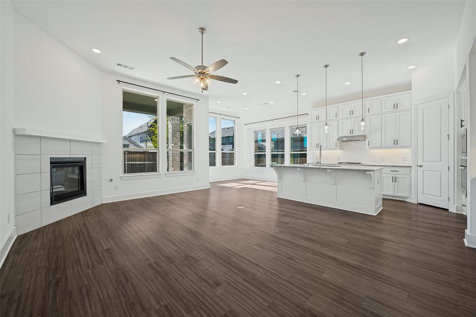
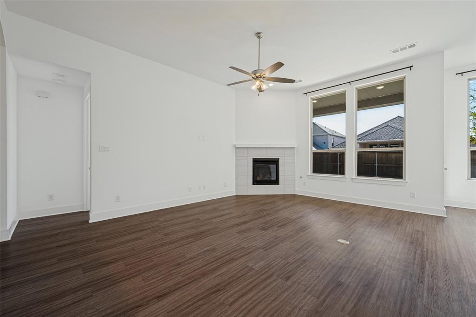
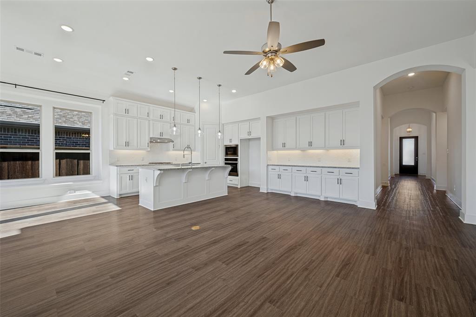
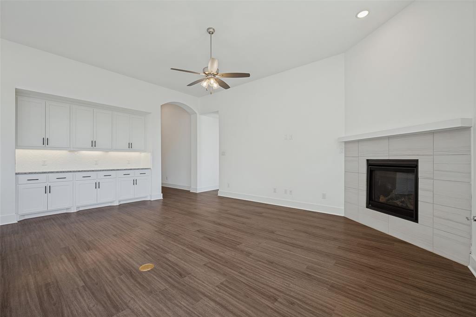
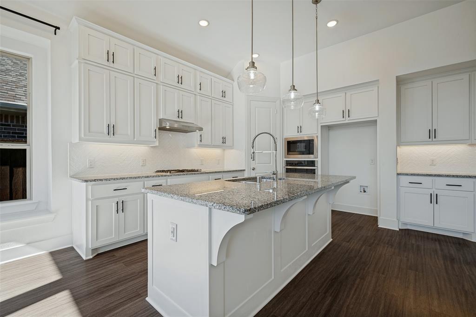
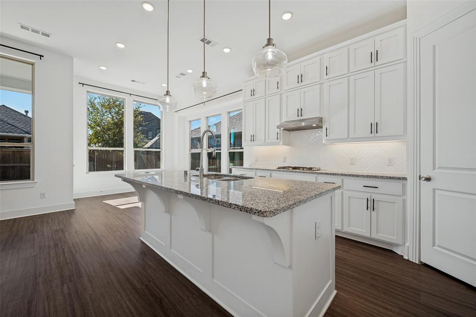
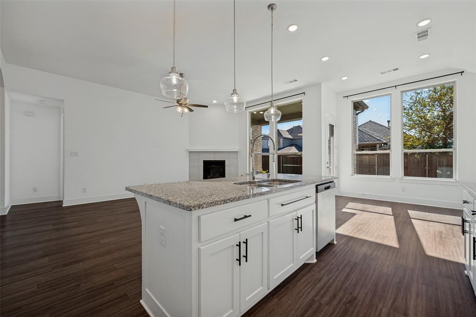
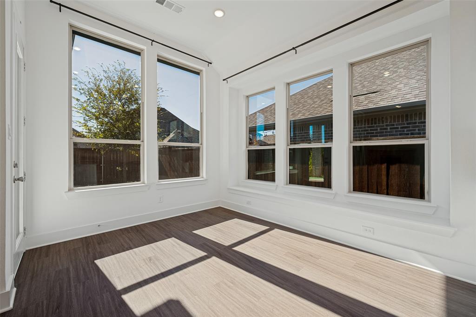
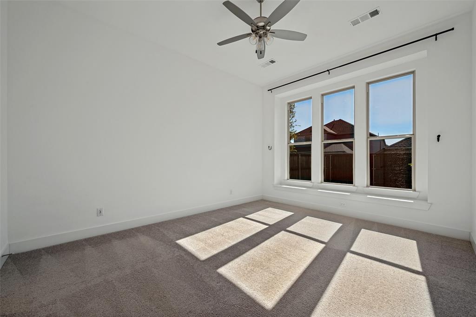
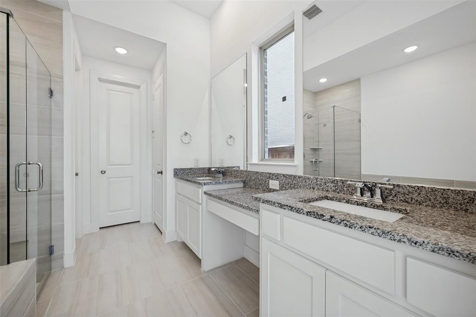
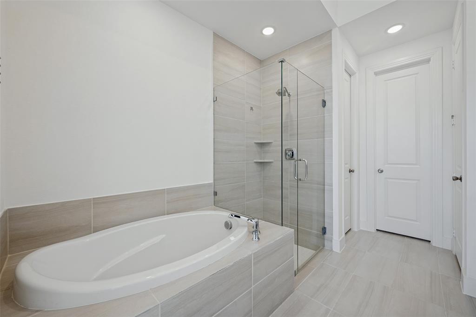
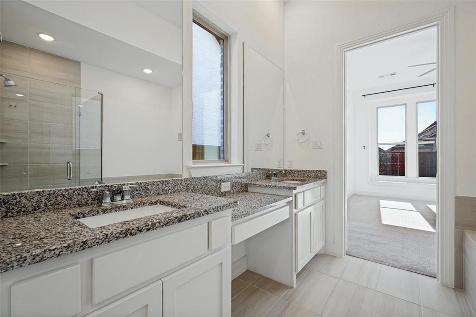
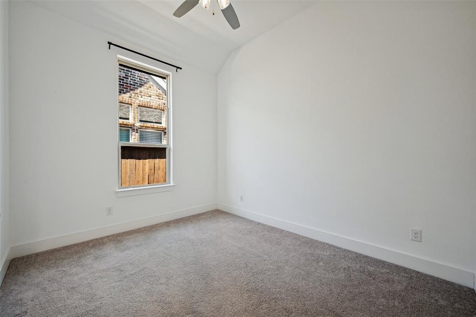
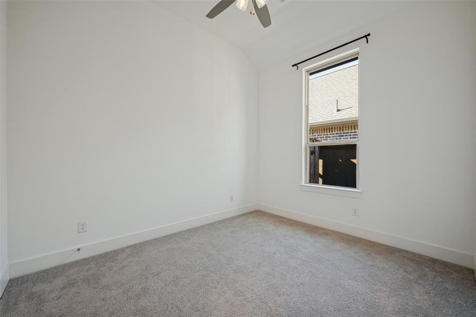
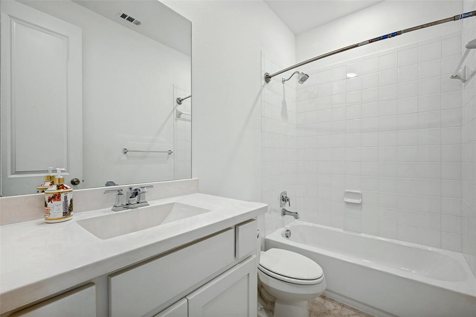
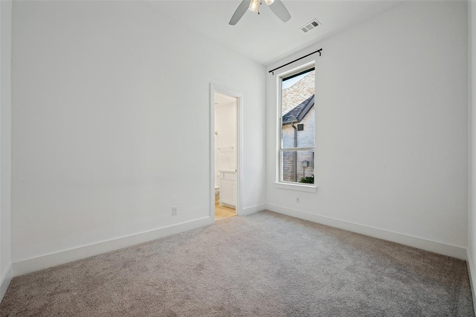
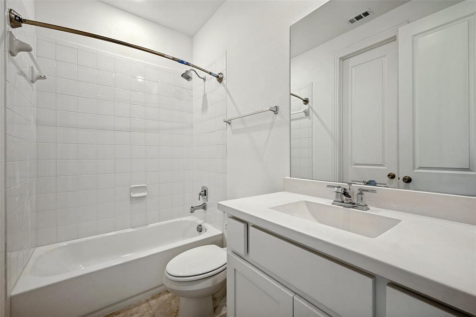
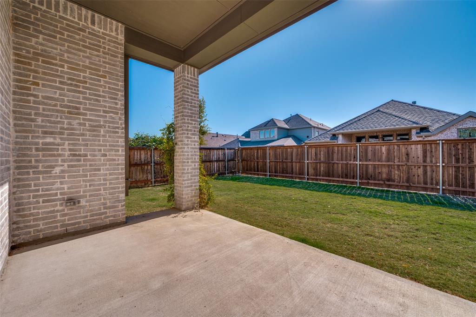
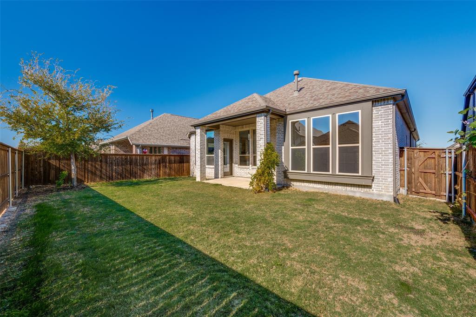
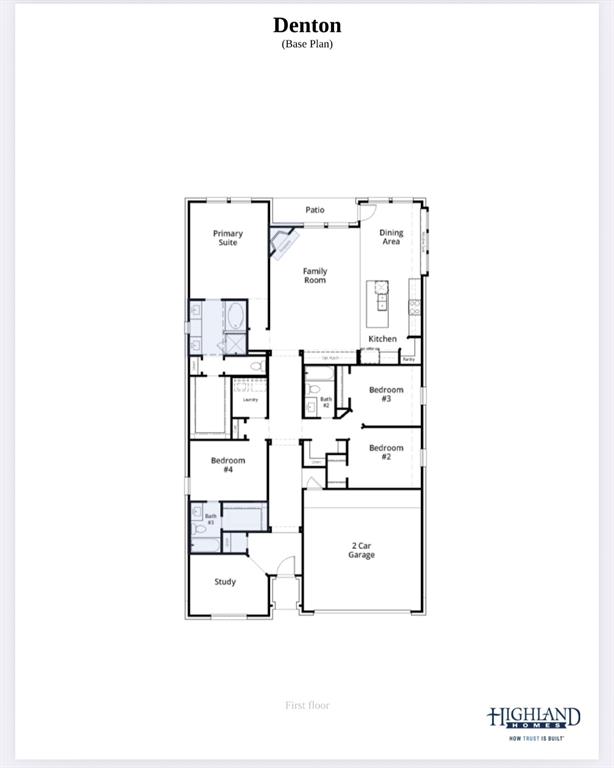
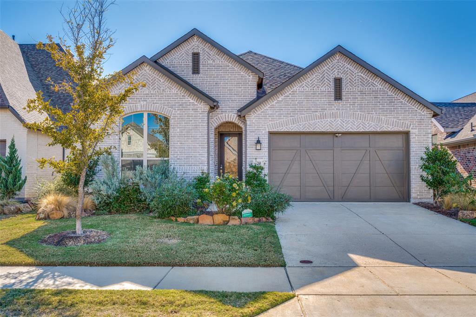
The search for the right home just got easier. This beautifully maintained, one-story Highland Home delivers the combination today's buyers are looking for: four bedrooms, a dedicated study, 2.1 baths, and a floor plan designed for comfortable, easy living. A north-facing orientation adds an especially desirable feature that can be difficult to find. Even better, this home is move-in ready, so there is no waiting on renovations, no renovation budget to consider, and no list of projects waiting after closing. Enjoy the added convenience of front and side yard maintenance included in the monthly HOA fee, leaving more time to enjoy your home and less time maintaining it. Single-story living, a coveted north-facing homesite, low-maintenance convenience, and a home ready for immediate enjoyment. Finding all of that in one place is an opportunity worth recognizing. Why keep looking when the essentials are already here?
| Mls Number: | 21439667 |
|---|---|
| List Price: | $529,000 |
| Property Type: | Residential |
| Property Sub Type: | Single Family Residence |
| Status: | Active |
| Beds Total: | 4 |
| Baths Full: | 2 |
| Baths Half: | 1 |
| Sq Ft Total: | 2,271 |
| Association Fee: | $165 |
| Unexempt Taxes: | $9,966 |
| Lot Size Area Sqft: | 6,098.4000 |
| Lot Size Area: | 0.14 |
| Building Style: | Traditional |
| City: | Celina |
| County Or Parish: | Collin |
| Subdivision Name: | Cambridge Crossing Ph One |
| Postal Code: | 75009 |
| Year Built: | 2021 |
| Accessory Unit?: | No |
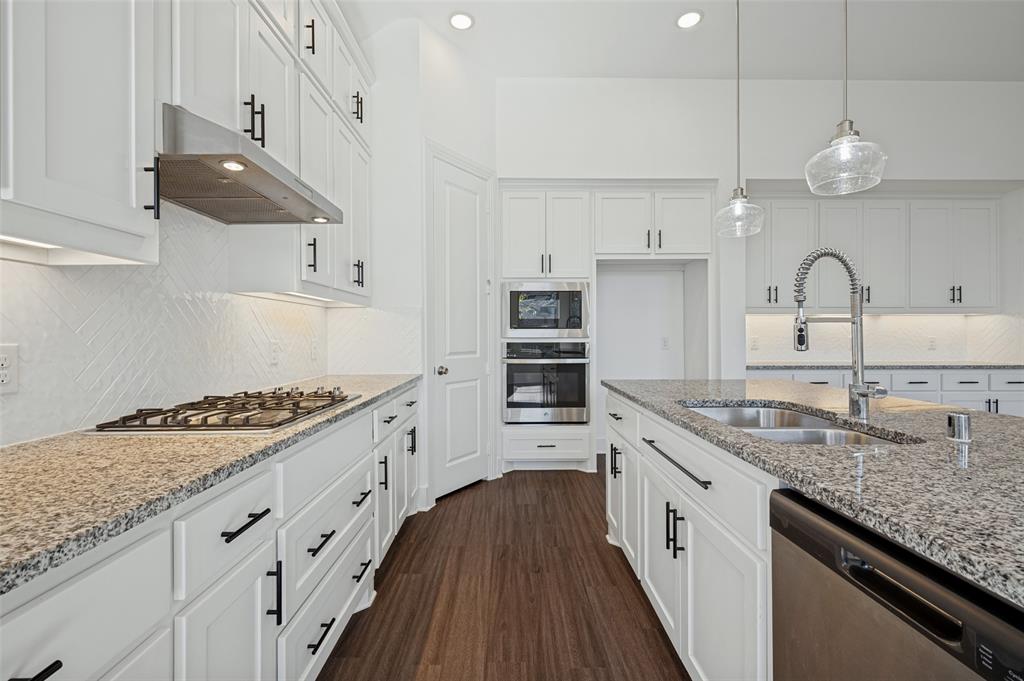
| Appliances?: | Dishwasher,Disposal,Electric Oven,Gas Water Heater,Microwave,Plumbed For Gas in Kitchen |
| Association Fee Frequency: | Monthly |
| Association Fee Includes: | Front Yard Maintenance, Full Use of Facilities, Management Fees |
| Association Type: | Mandatory |
| Construction Materials: | Brick, Rock/Stone |
| Directions: | Enter address into GPS |
| Elementary School Name: | Tommie Dobie Bothwell |
| Middle School Name: | Jerry & Linda Moore |
| School District: | Celina ISD |
| Exterior Features: | Covered Patio/Porch, Rain Gutters, Lighting, Private Yard |
| Fencing: | Wood |
| Fireplace Features: | Family Room, Gas, Gas Logs, Gas Starter |
| Fireplaces Total: | 1 |
| Flooring: | Carpet, Ceramic Tile, Engineered Wood |
| Foundation Details: | No |
| Foundation Details: | Slab |
| Garage Dimensions: | 19x21 |
| Heating: | Central, Fireplace(s), Natural Gas |
| Interior Features: | Cable TV Available, Chandelier, Decorative Lighting, Eat-in Kitchen, Granite Counters, High Speed Internet Available, Kitchen Island, Open Floorplan, Pantry, Walk-In Closet(s) |
| Lot Features: | Interior Lot, Landscaped, Level |
| Lot Size: | Less Than .5 Acre (not Zero) |
| Lot Size Dimensions: | 50 x 120 |
| Lot Size Source: | Assessor |
| Lot Size Units: | Acres |
| Multi Parcel ID: | No |
| Municipal Utility District?: | No |
| Number Of Dining Areas: | 1 |
| Number Of Living Areas: | 1 |
| Number Of Parking Spaces: | 2 |
| Parking Features: | Direct Access, Driveway, Garage, Garage Door Opener, Garage Faces Front, Side By Side |
| Parking Spaces Garage: | 2 |
| Permit Avmyn: | true |
| Permit Comments Reviews Yn: | true |
| Pool?: | No |
| Possession: | Closing/Funding |
| Postal Code Plus 4: | 6584 |
| Roof: | Composition, Shingle |
| Room Count: | 9 |
| Security Features: | Burglar, Carbon Monoxide Detector(s), Fire Alarm, Security System, Security System Owned, Smoke Detector(s) |
| Soil Type: | Unknown |
| Structural Style: | Single Detached |
| Transaction Type: | For Sale |
| Utilities: | Cable Available, City Sewer, City Water |
| Will Subdivide: | No |
| Year Built Details: | Preowned |
| Consent for Visitors to Record: | Audio, Video |
| Hoa Management Company: | Cambridge Crossing Owners Association |
| Hoa Management Company Phone: | 940-758-7240 |
| Notice Surveillance Devices Pres: | Video |
| Senior Community Yn: | No |
| Accessibility Features Yn: | No |
| Attached Garage?: | Yes |
| Bathrooms Total Decimal: | 2.10 |
| Bathrooms Total Integer: | 3 |
| Cooling: | Ceiling Fan(s), Central Air, Electric |
| Covered Spaces: | 2 |
| Elementary School Name: | Tommie Dobie Bothwell |
| Garage?: | Yes |
| High School Name: | Celina |
| Horse Permitted Yn: | No |
| Levels: | One |
| Listing Terms: | Cash, Conventional, FHA, VA Loan |
| Lot Size Area: | 0.1400 |
| Patio And Porch Features: | Covered |
| Property Attached?: | No |
| Smart Home Features Appor Pass Y: | 0 |
| Special Taxing Entities: | 0 |
Listing Courtesy of: Dave Perry Miller Real Estate
Listing Agent: Howard Roth
214-369-6000
Mortgage Calculator
All listings featuring the  icon are provided courtesy of North Texas Real Estate Information Systems, Inc. (NTREIS), Copyright 2026. All rights reserved.
All information is believed accurate but not guaranteed. The properties displayed may not be all of the properties available through the IDX Program. Any use of this site other than by potential buyers or sellers is strictly prohibited.
North Texas Real Estate Information Systems, Inc. data last updated on November 19, 2026 11:01 PM - CT
Property Last Updated: November 19, 2026 11:01 PM - CT