2864 Houston Wood Drive
Fort Worth, TX 76244
$2,200
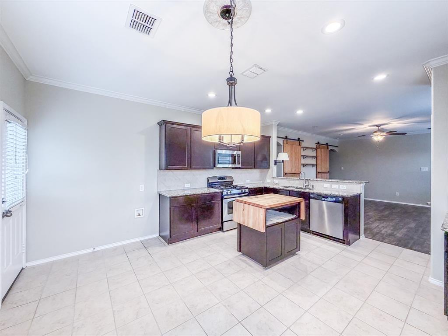
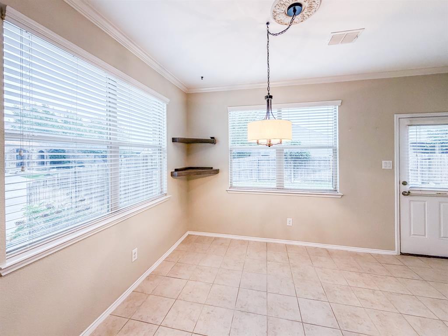
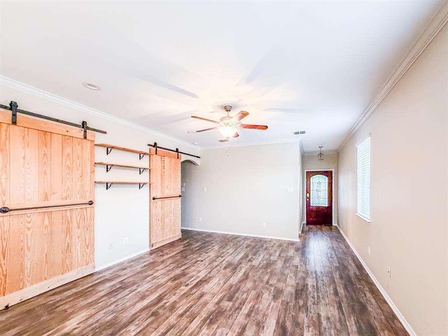
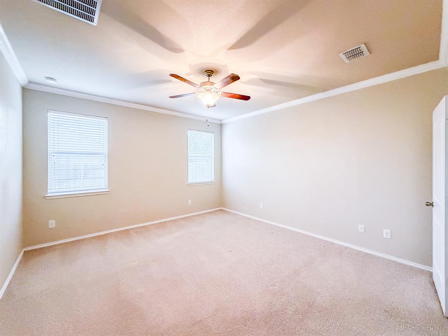
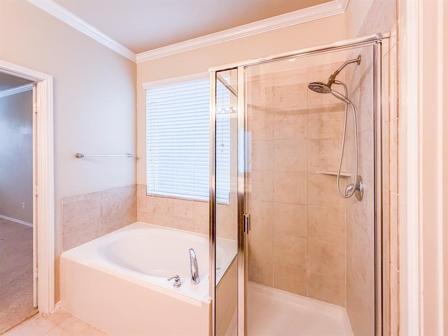
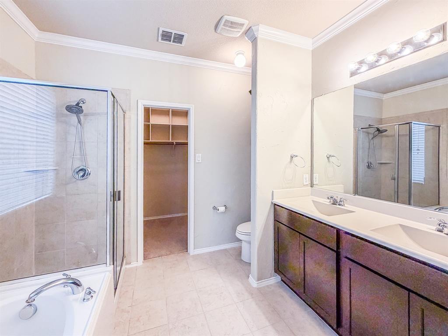
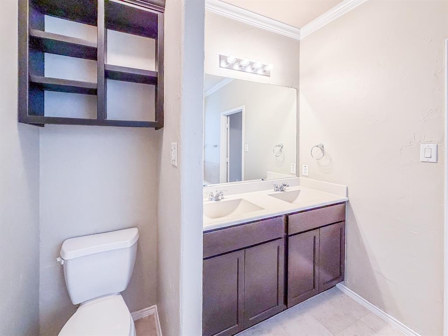
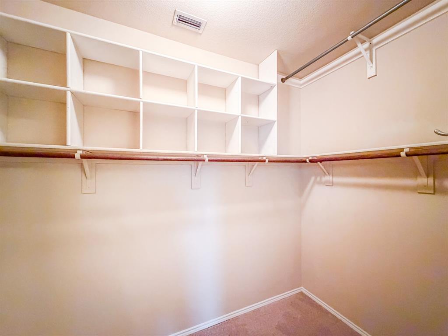
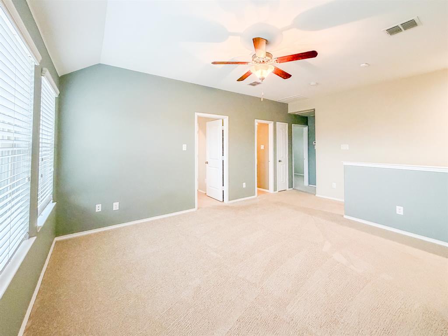
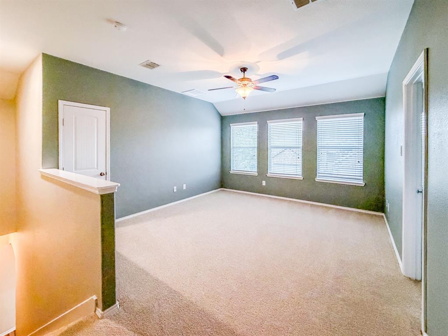
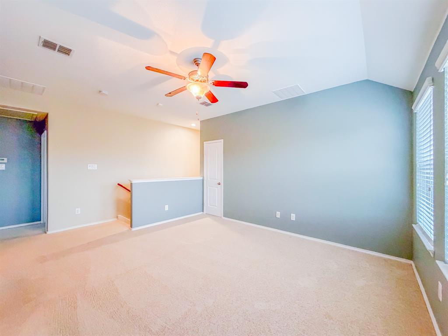
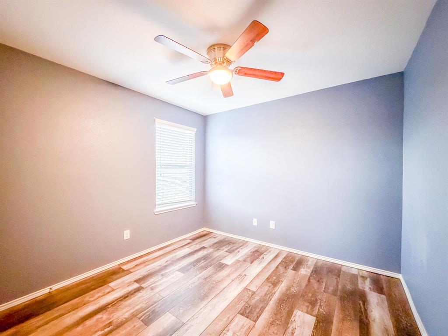
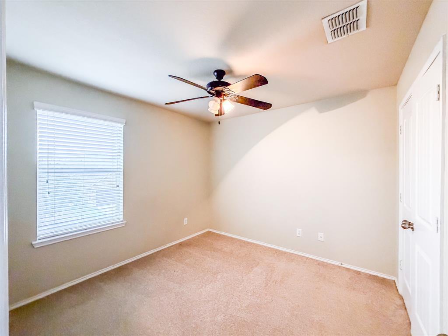
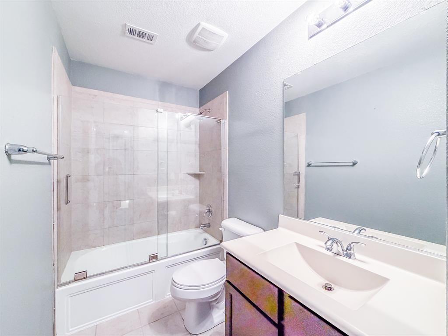
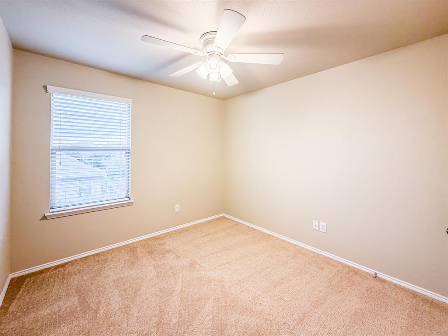
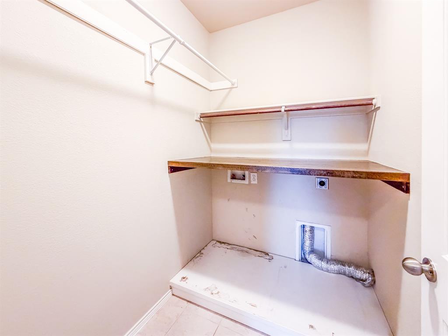
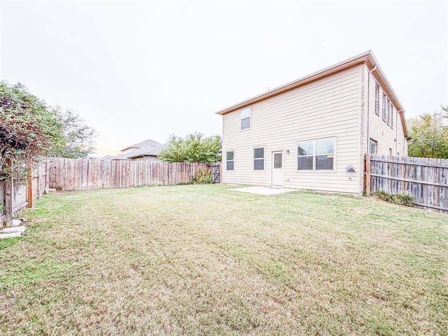
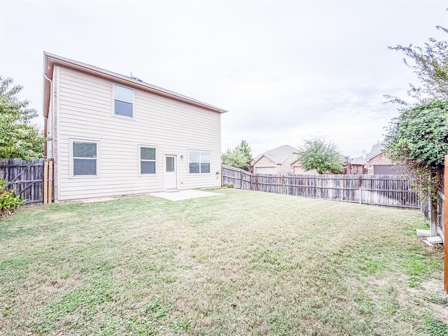
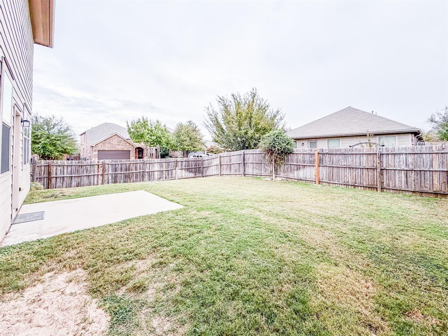
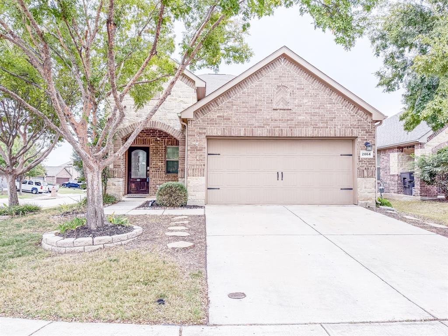
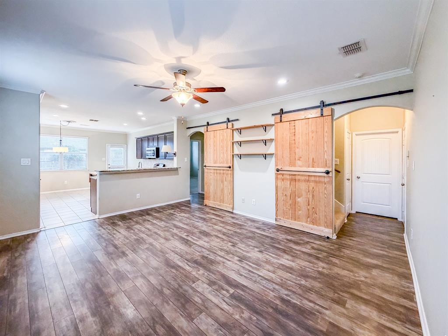
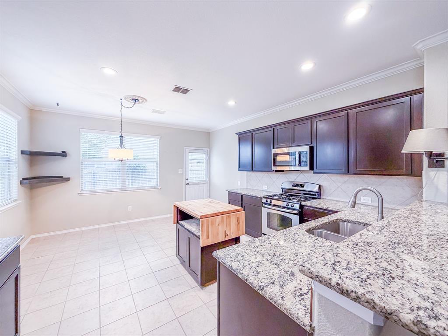
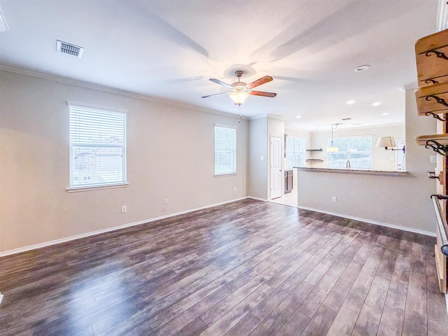
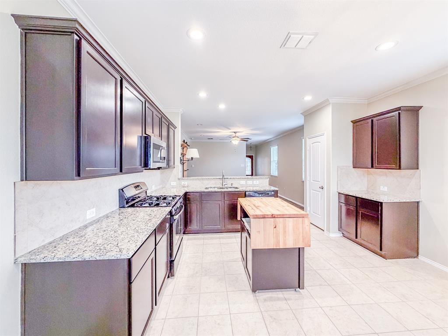
Welcome to this beautifully maintained 4-bedroom, 2.5 bath home in Northwest ISD, with the new high school within walking distance. Located on a corner lot with generous parking. Thoughtfully designed with functionality and comfort in mind, with an open-concept layout. Upon entry, you are greeted by wood floors and brand-new carpet with transferable warranty with a nice-sized half bath and closet. The living room features barn doors, crown molding, and custom shelving. The open-concept living area flows into the kitchen, featuring additional crown molding, granite countertops, a custom island that matches the cabinetry, custom corner shelving in the dining area, and all-electric appliances. The primary suite is tucked away just off the kitchen, located in the back of the home on the 1st floor, and offers a relaxing escape. The crown molding continues in the bed and bathroom. It offers a garden tub with a separate shower, a custom cabinet above the toilet, and additional shelving and hanging space in the generous primary walk-in closet. Outside the primary, a large linen closet. A nice utility room, complete with a custom counter for folding, and an additional hanging rod that extends the length of the room for those line-dry items. Also located outside of the utility room is an additional linen closet and new hot water heater. The upstairs has a nice-sized game room with three bedrooms just off that area. The bathroom has been updated with a shower glass installed. ...
+ Read More| Mls Number: | 21441328 |
|---|---|
| List Price: | $2,200 |
| Property Type: | Residential Lease |
| Property Sub Type: | Single Family Residence |
| Status: | Active |
| Beds Total: | 4 |
| Baths Full: | 2 |
| Baths Half: | 1 |
| Sq Ft Total: | 1,854 |
| Lot Size Area Sqft: | 5,488.5600 |
| Lot Size Area: | 0.126 |
| Building Style: | Traditional |
| City: | Fort Worth |
| County Or Parish: | Tarrant |
| Subdivision Name: | Villages Of Woodland Spgs W |
| Postal Code: | 76244 |
| Year Built: | 2012 |
| Appliances?: | Dishwasher,Disposal,Gas Range |
| Association Fee Frequency: | Other |
| Association Type: | Mandatory |
| Community Features: | Community Pool |
| Construction Materials: | Brick |
| Deposit Amount: | $2,200 |
| Deposit Pet: | $300 |
| Directions: | See Gps |
| Elementary School Name: | Kay Granger |
| Middle School Name: | John M Tidwell |
| School District: | Northwest ISD |
| Flooring: | Carpet, Tile, Wood |
| Foundation Details: | No |
| Garage Dimensions: | 1x1 |
| Heating: | Central, Natural Gas |
| Lease Conditions: | Application Fee, Credit Report, Prior Residence Info., Written Application (+) |
| Lease Type: | 1 Year Plus |
| Lot Size: | Less Than .5 Acre (not Zero) |
| Lot Size Units: | Acres |
| Monies Required: | First Months Rent, Security Deposit |
| Monthly Pet Fee: | $10 |
| Multi Parcel ID: | No |
| Municipal Utility District?: | No |
| Non Refundable Pet Fee?: | Yes |
| Number Of Dining Areas: | 1 |
| Number Of Living Areas: | 2 |
| Number Of Parking Spaces: | 2 |
| Number Of Pets Allowed: | 1 |
| Parking Features: | Garage Door Opener |
| Parking Spaces Garage: | 2 |
| Permit Avmyn: | false |
| Permit Comments Reviews Yn: | false |
| Pool?: | No |
| Postal Code Plus 4: | 5562 |
| Restrictions: | No Smoking |
| Roof: | Composition |
| Room Count: | 12 |
| Structural Style: | Single Detached |
| Tenant Pays: | All Utilities, Electricity, Insurance, Pest Control, Security |
| Transaction Type: | For Lease |
| Utilities: | City Sewer, City Water, Sidewalk |
| Will Subdivide: | No |
| Year Built Details: | Preowned |
| Application Fee Amount: | $45 |
| Hoa Management Company: | Fort Worth |
| Hoa Management Company Phone: | 111-111-1111 |
| Attached Garage?: | Yes |
| Availability Date: | 2026-11-21 |
| Bathrooms Total Decimal: | 2.10 |
| Bathrooms Total Integer: | 3 |
| Cooling: | Ceiling Fan(s), Central Air, Electric |
| Covered Spaces: | 2 |
| Elementary School Name: | Kay Granger |
| Garage Height: | 1 |
| Garage?: | Yes |
| High School Name: | Byron Nelson |
| Levels: | Two |
| Lot Size Area: | 0.1260 |
| Pets Allowed: | Yes Pets Allowed |
| Property Attached?: | Yes |
| Smart Home Features Appor Pass Y: | 0 |
Listing Courtesy of: DFW Megan Realty
Listing Agent: David Cheng
469-226-4315
All listings featuring the  icon are provided courtesy of North Texas Real Estate Information Systems, Inc. (NTREIS), Copyright 2026. All rights reserved.
All information is believed accurate but not guaranteed. The properties displayed may not be all of the properties available through the IDX Program. Any use of this site other than by potential buyers or sellers is strictly prohibited.
North Texas Real Estate Information Systems, Inc. data last updated on November 21, 2026 01:59 AM - CT
Property Last Updated: November 21, 2026 01:59 AM - CT