2845 Hillside Drive
Highland Village, TX 75077
$850,000
Open Houses
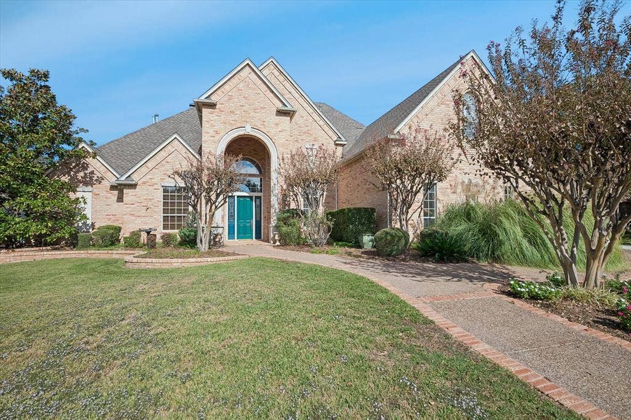
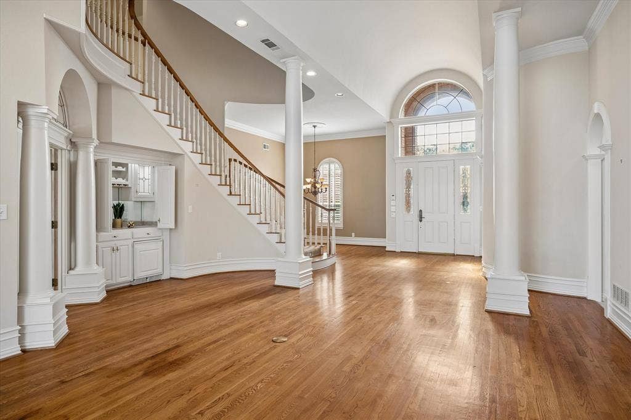
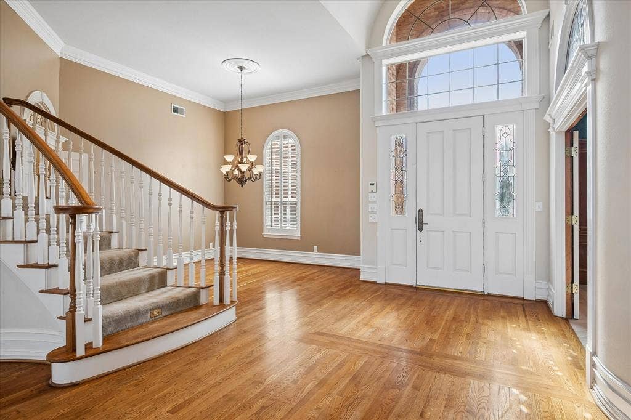
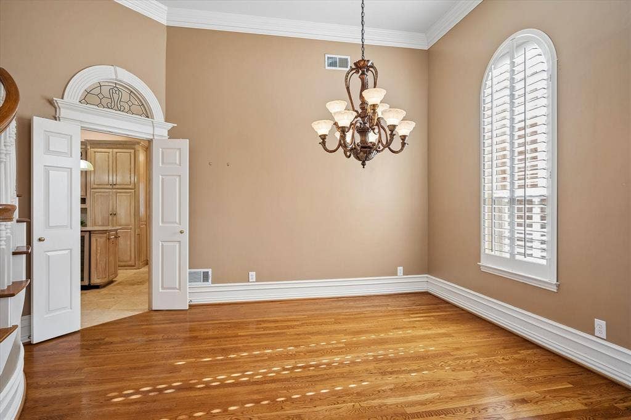
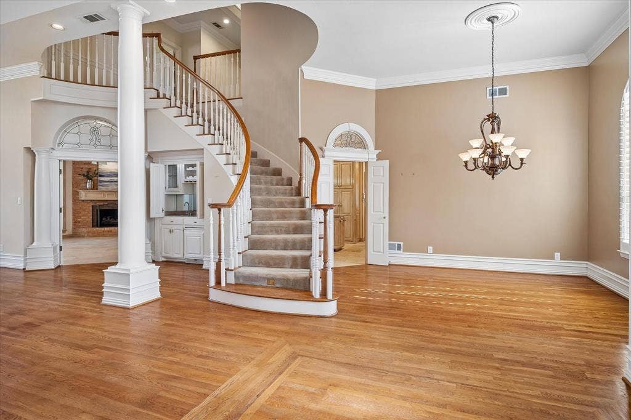
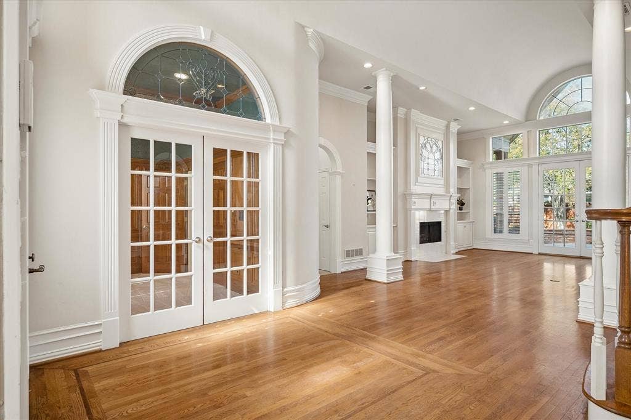
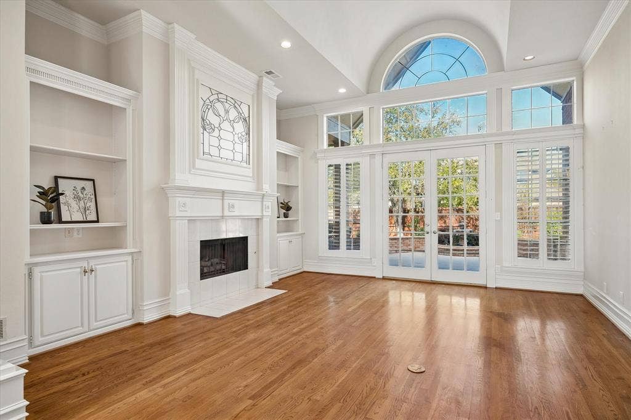
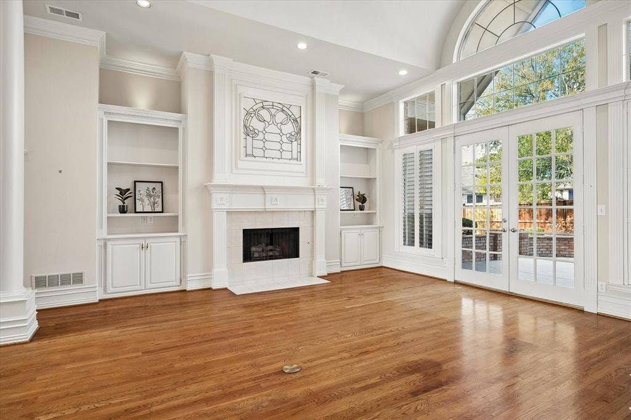
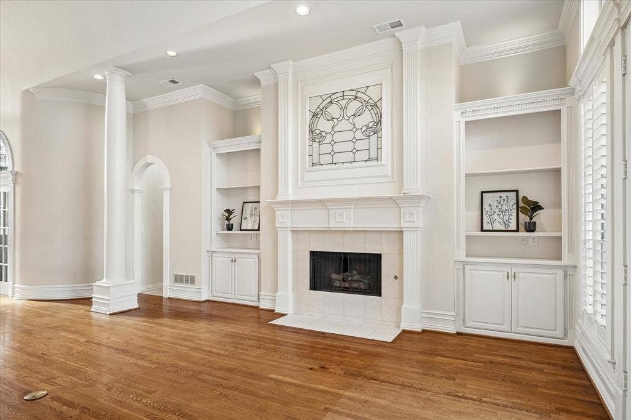
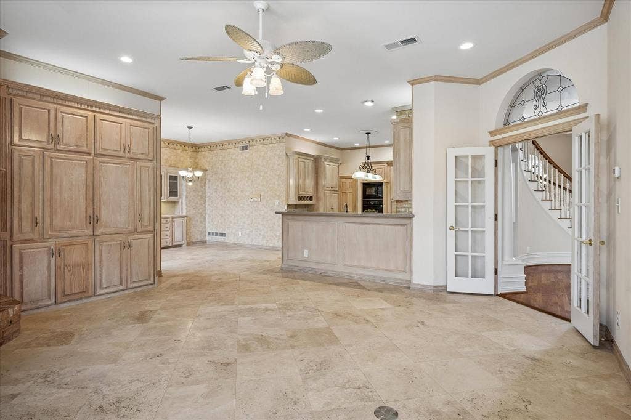
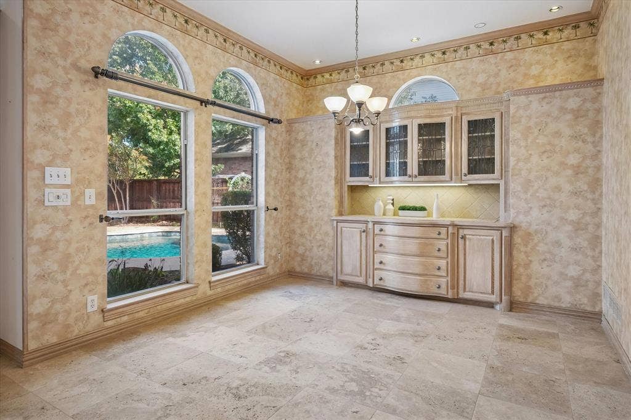
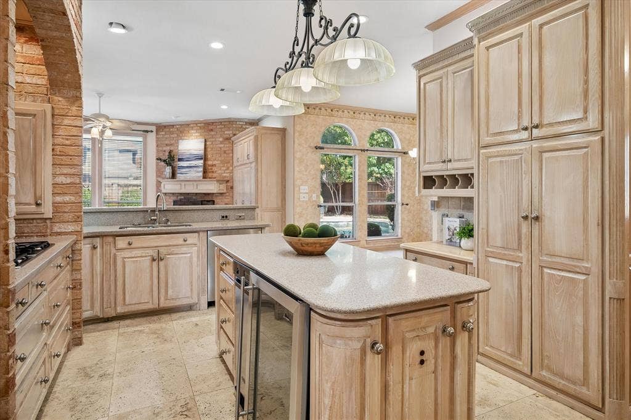
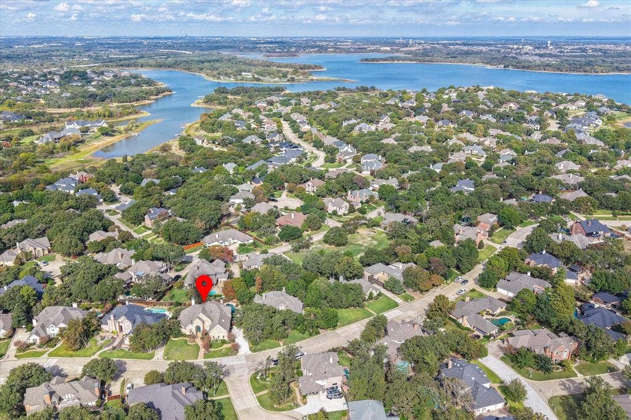
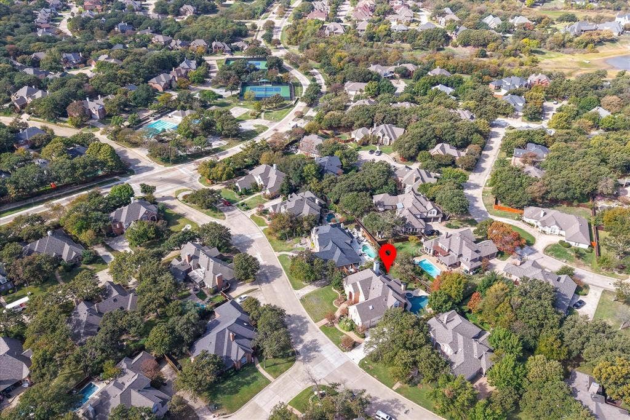
Nestled in the sought-after Highland Shores community, just minutes from Lake Lewisville, this exceptionally maintained 4,200-square-foot home offers more than beautiful curb appeal. It offers a place to gather, make memories, and feel at home. From the moment you enter, the sweeping staircase, soaring ceilings, graceful columns, curved walls, intricate glasswork, and rich 3 quarter inch natural hardwood floors reveal a level of craftsmanship and architectural detail rarely found today. Abundant natural light pours through the windows, bringing warmth to every room.
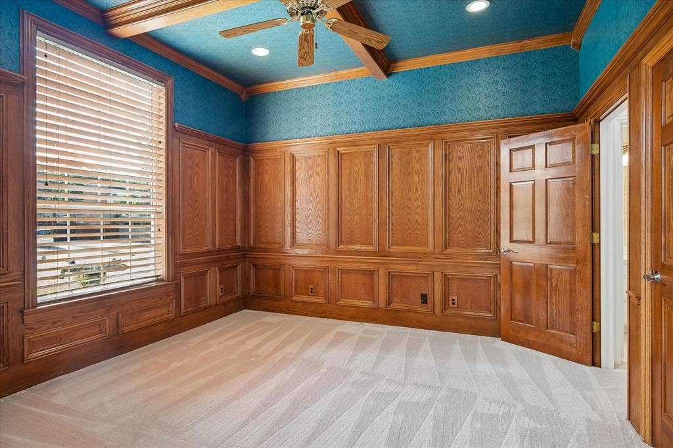
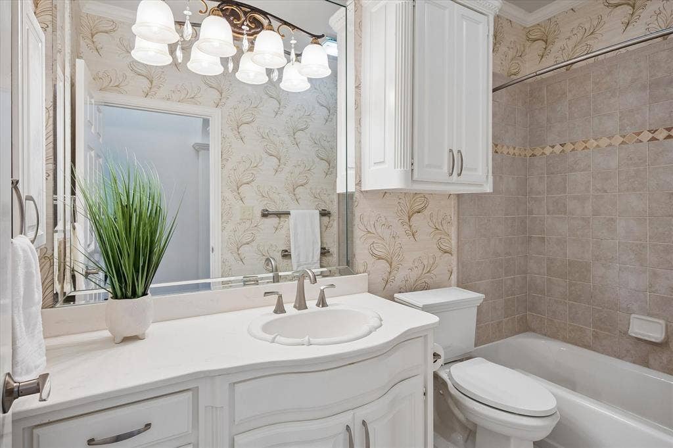
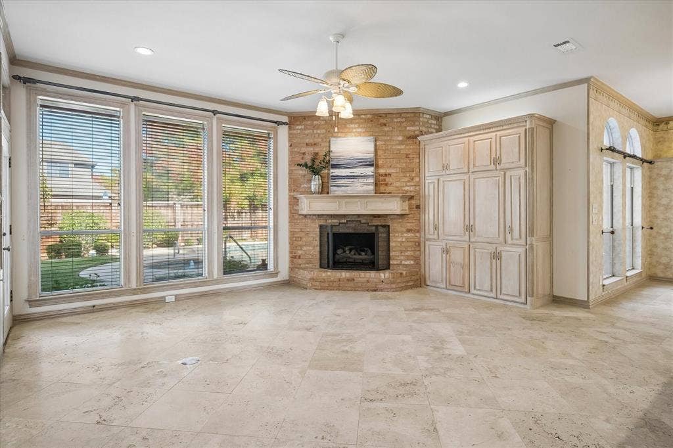
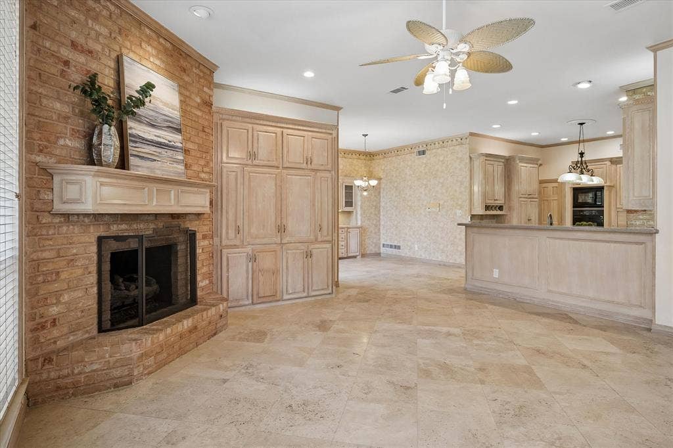
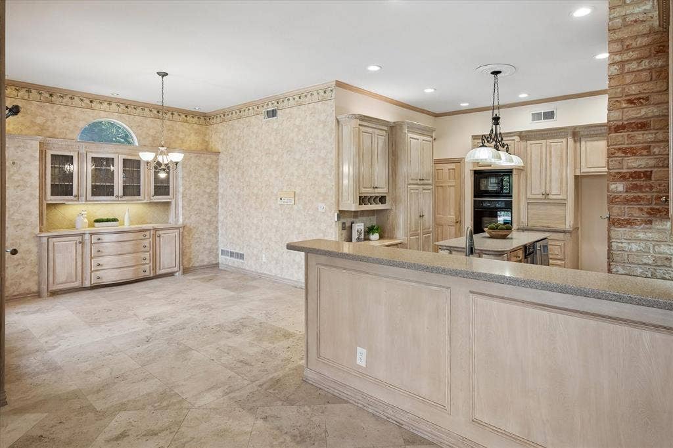
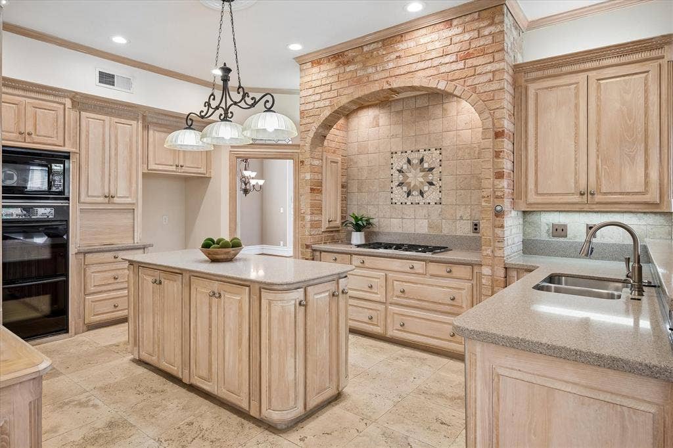
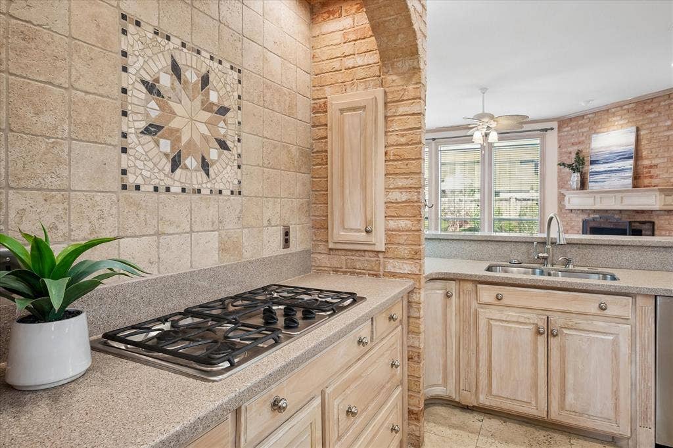
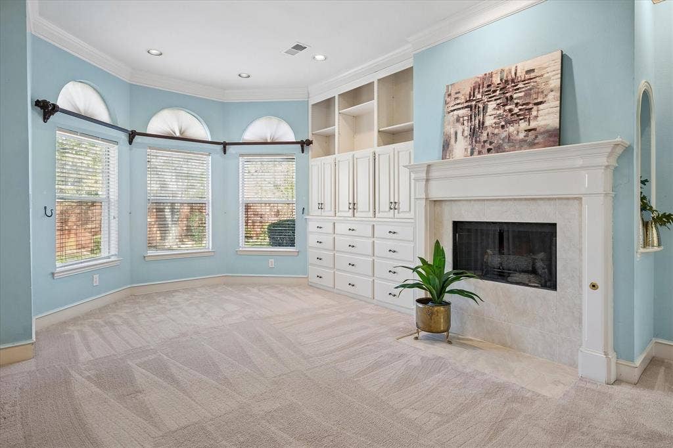
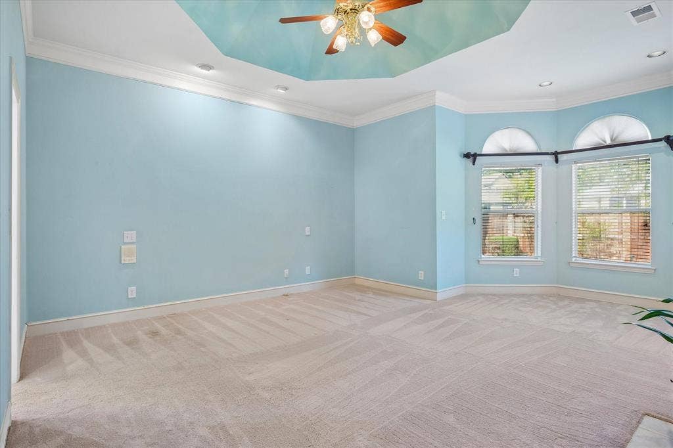
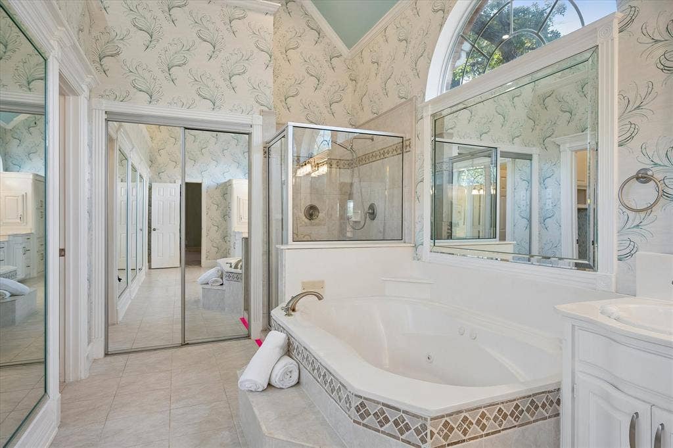
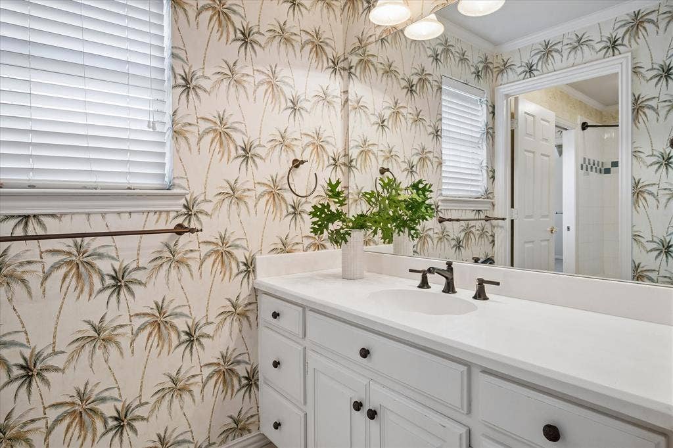
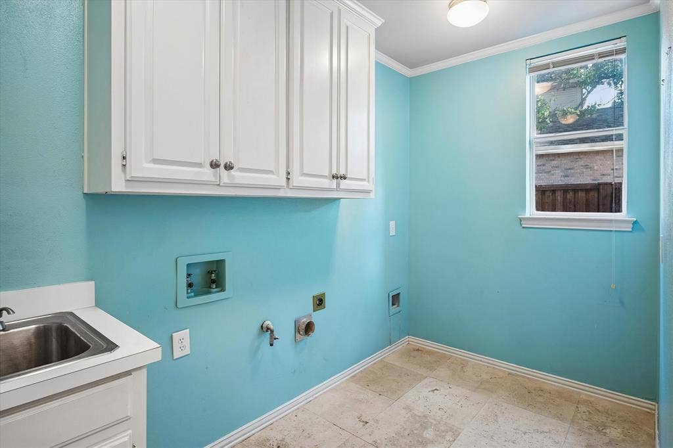
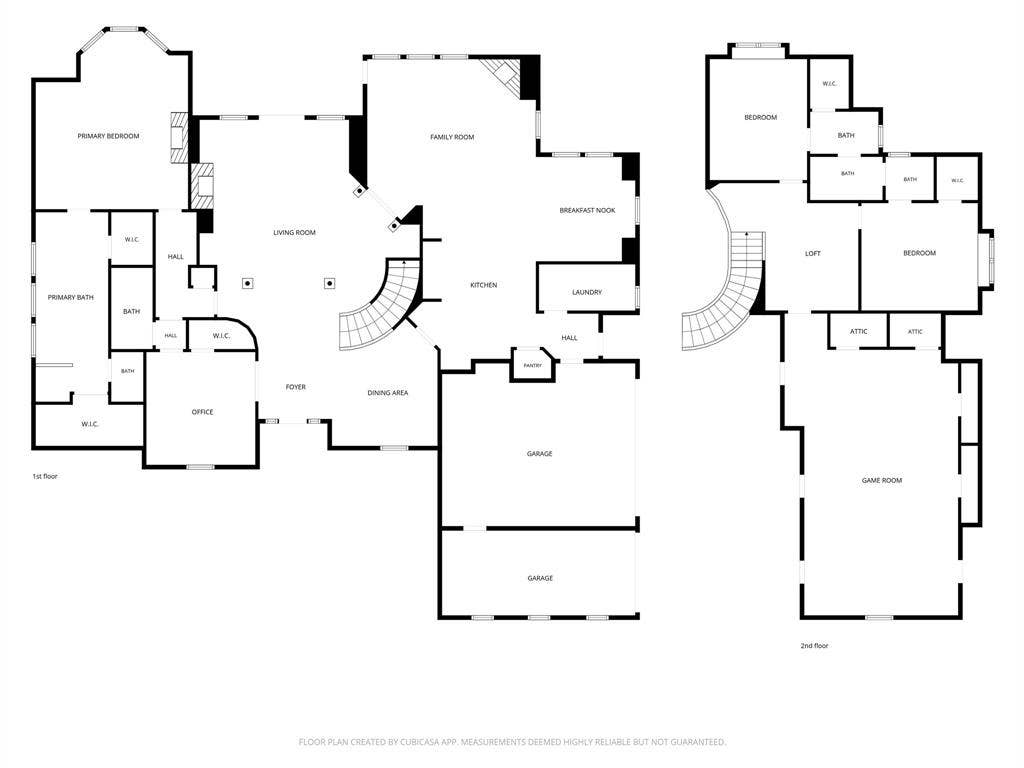
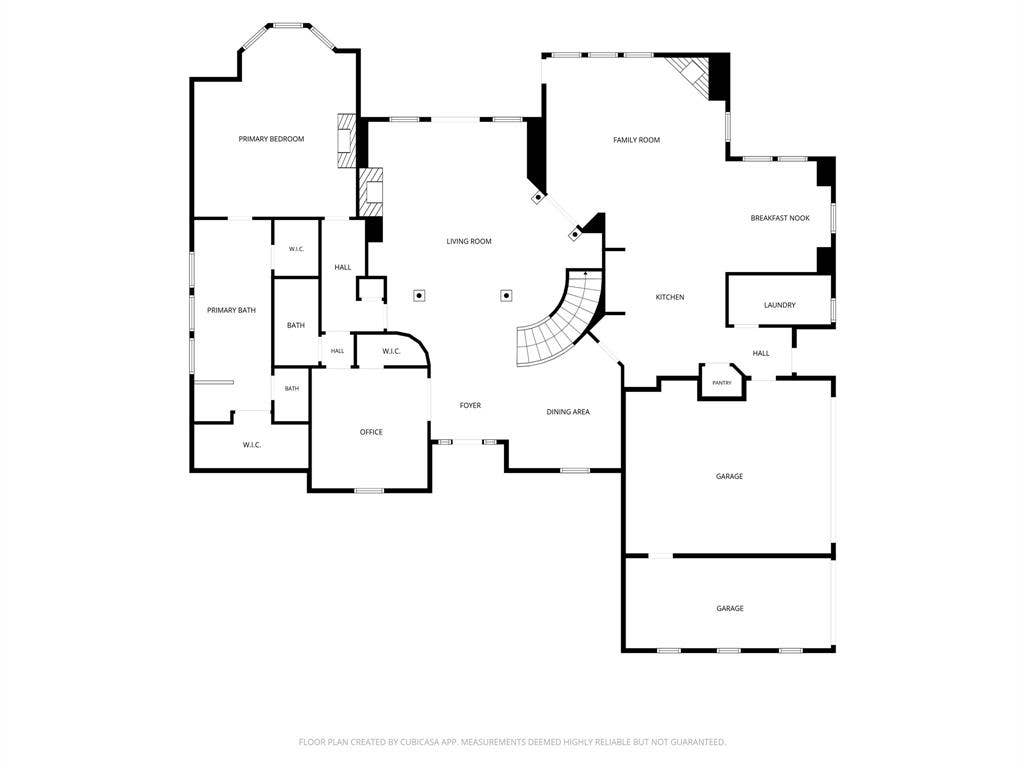
Designed with entertaining in mind, the formal living and dining spaces welcome guests, while the expansive kitchen, complete with a gas cooktop and beautiful arched detailing, opens to the inviting family room. Three gas fireplaces add warmth and character throughout. Just off the garage, the utility room provides a convenient everyday drop zone. The spacious downstairs primary suite overlooks the backyard and features an oversized ensuite bath. A handsome wood-paneled study with a closet offers the flexibility of a fourth bedroom.
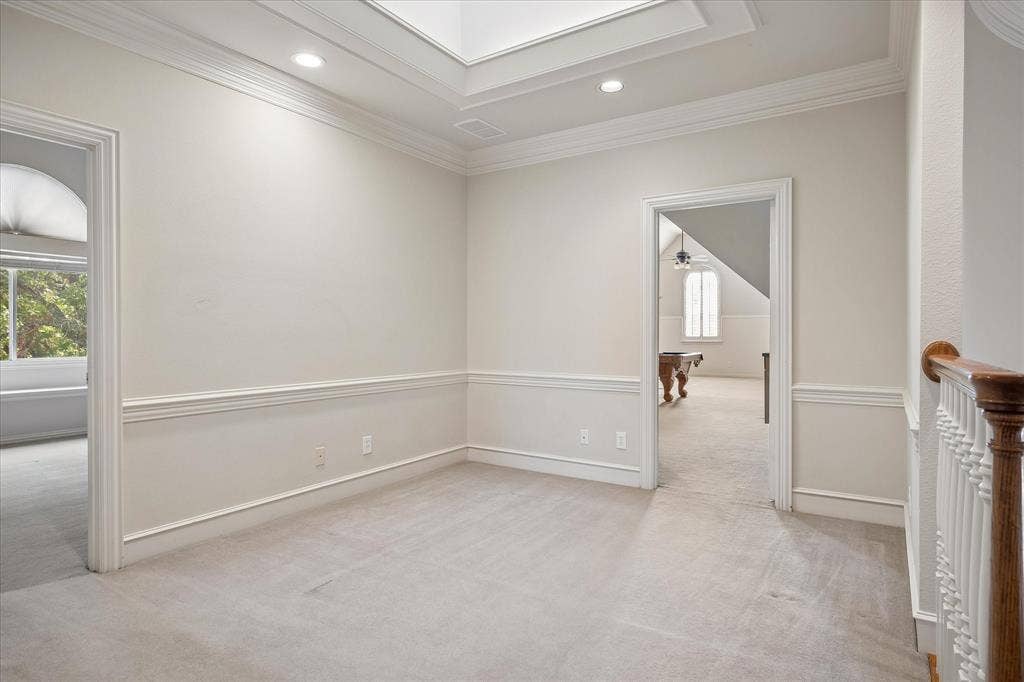
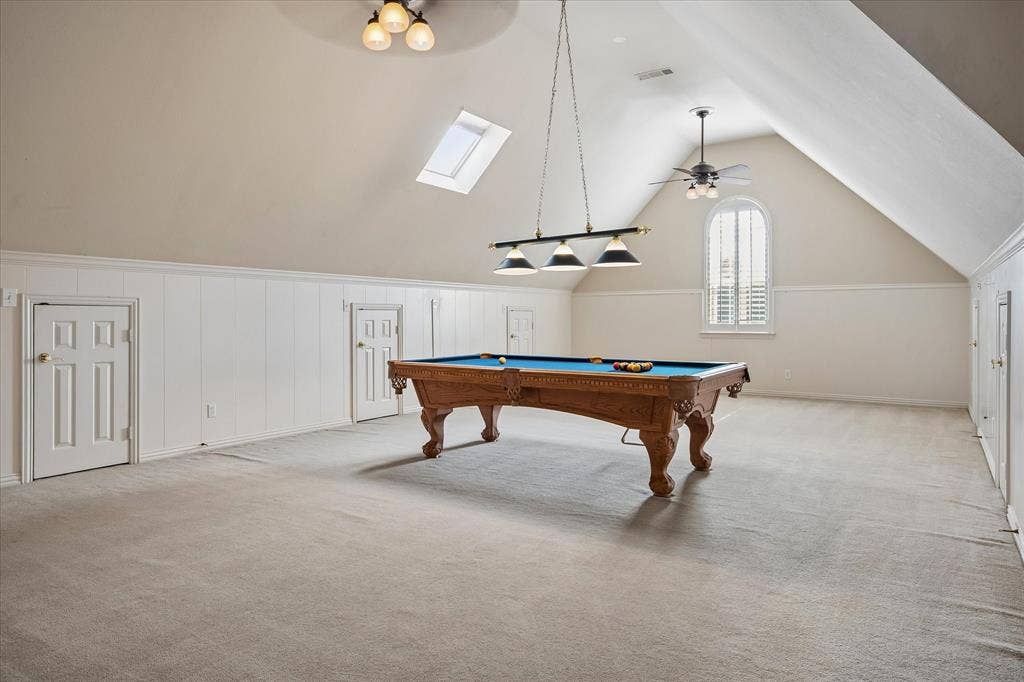
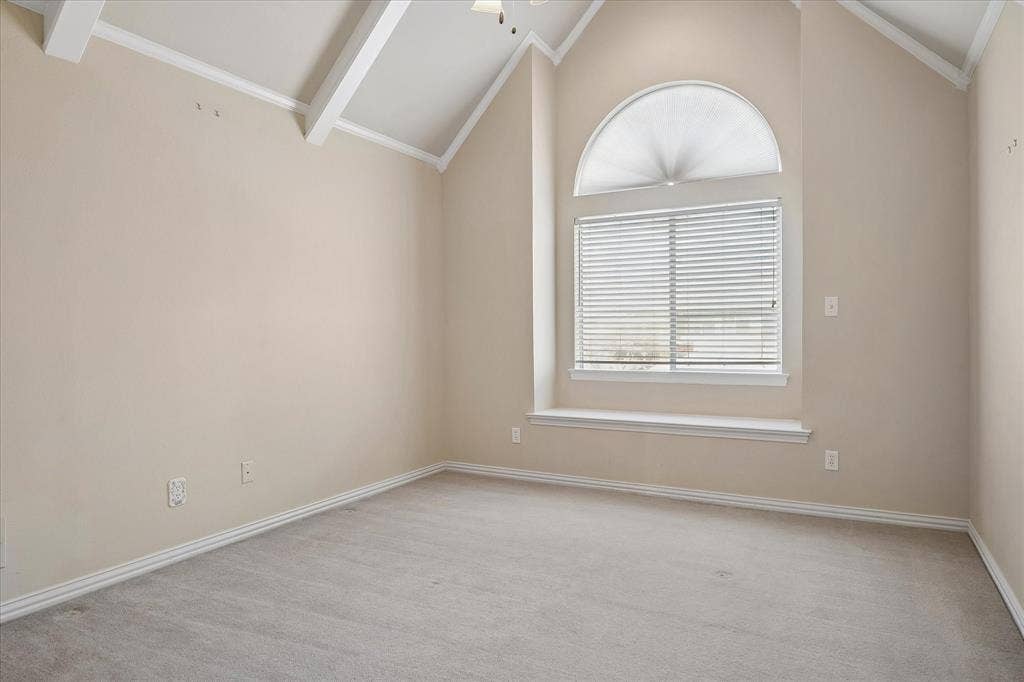
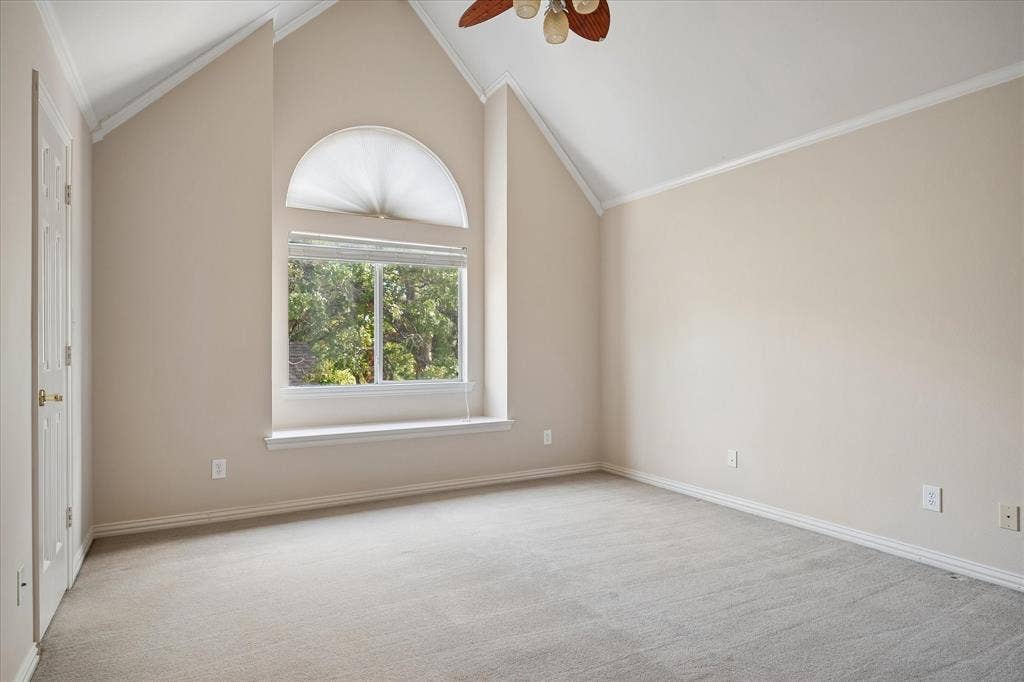
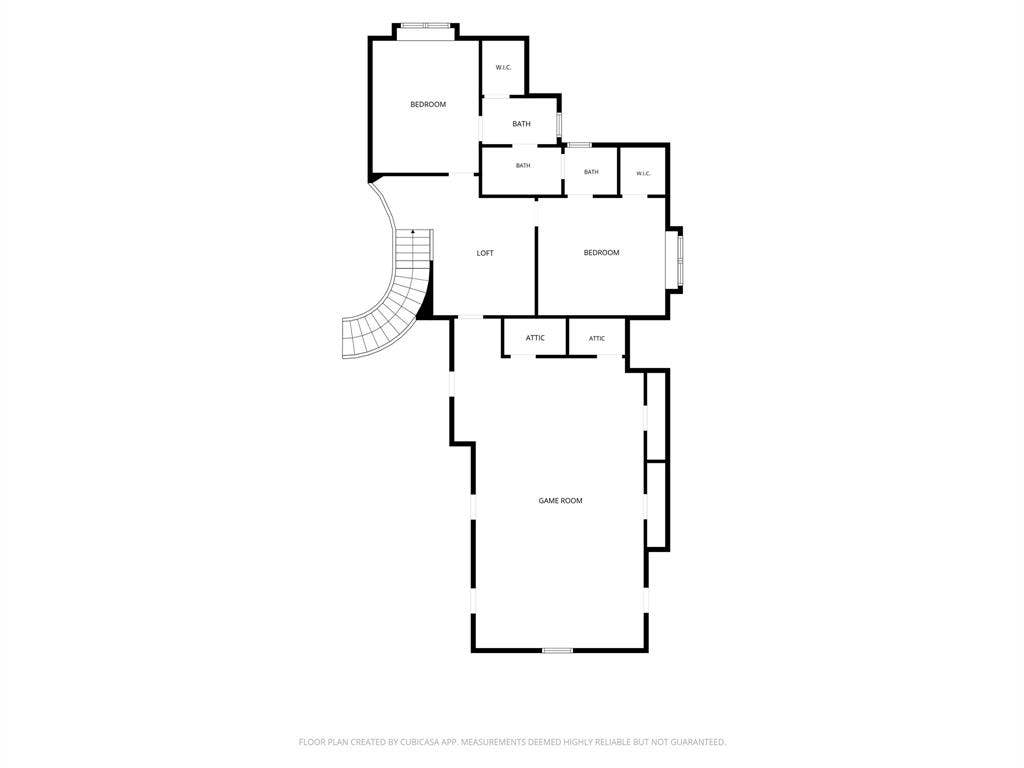
Upstairs, a loft-style landing leads to two generously sized bedrooms with vaulted ceilings, walk-in closets, and a shared Jack-and-Jill bath. The enormous game room, with a pool table included, is ready for movie nights, friendly competition, and countless memories.
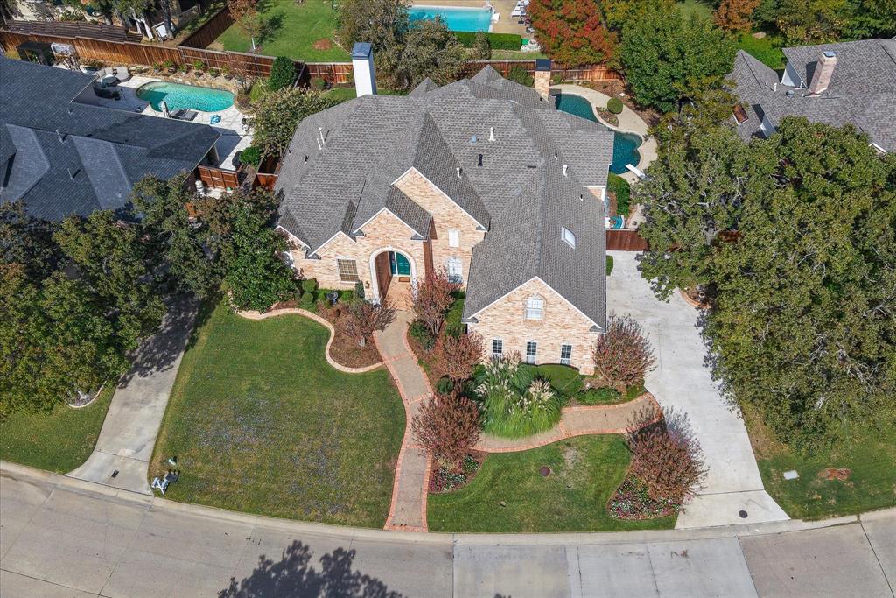
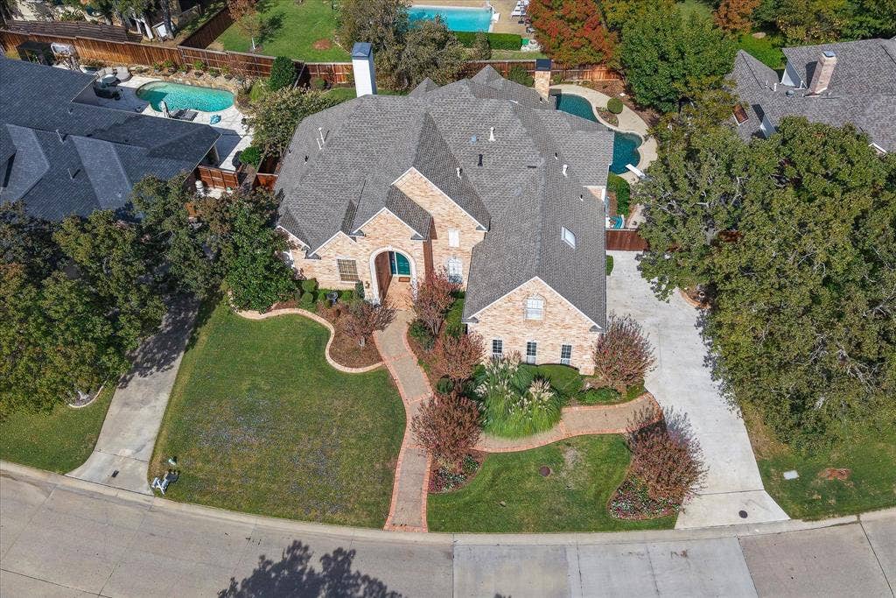
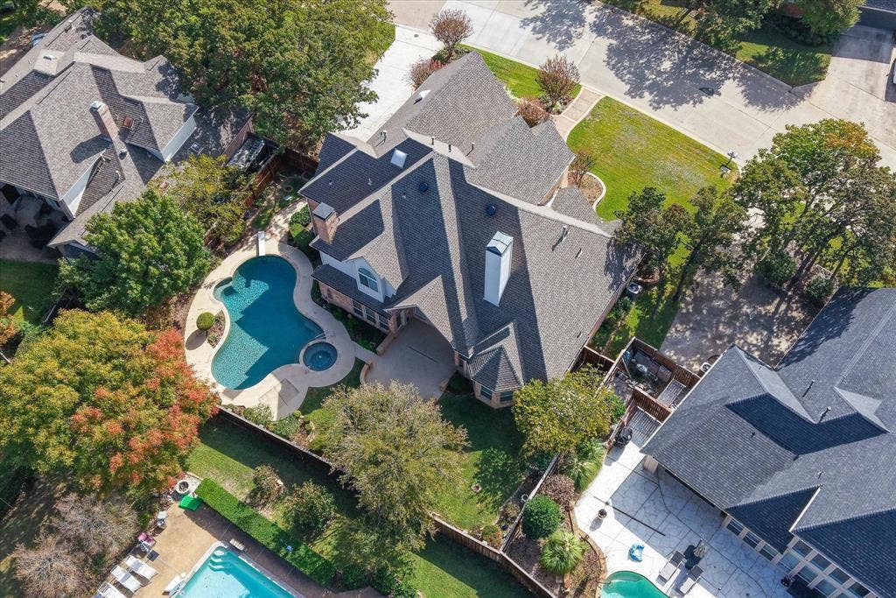
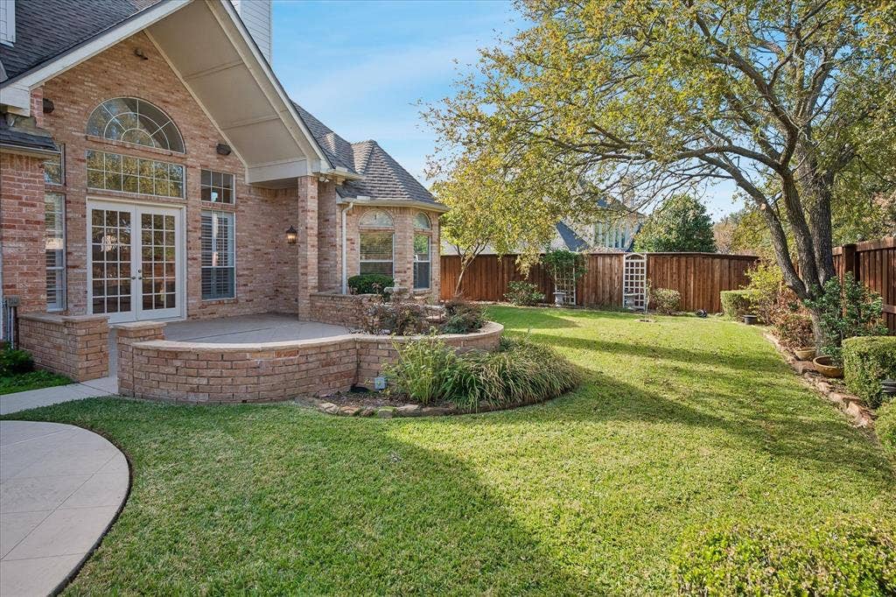
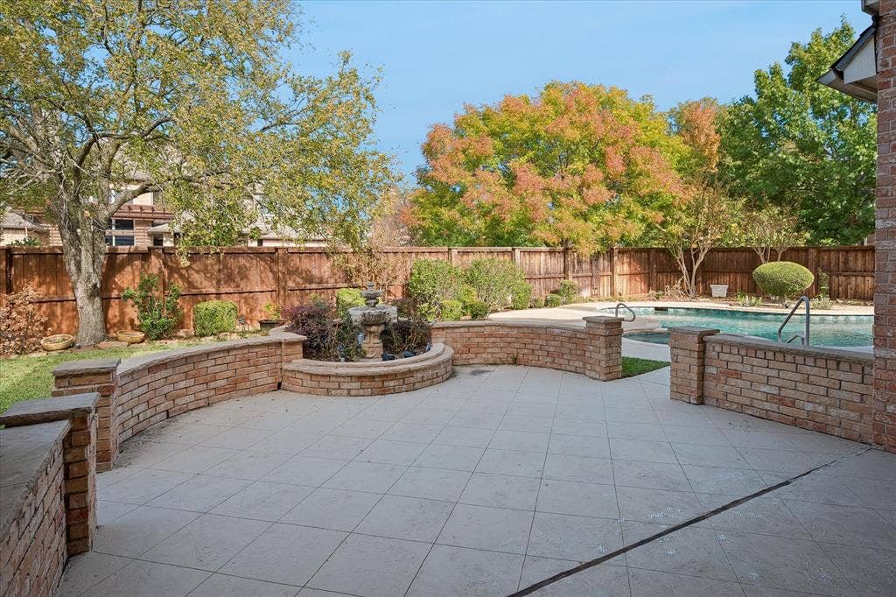
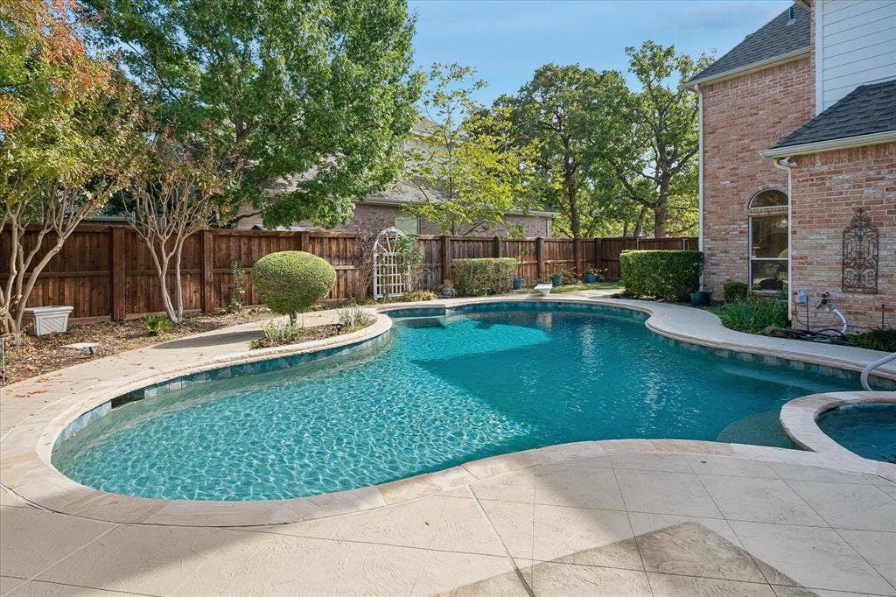
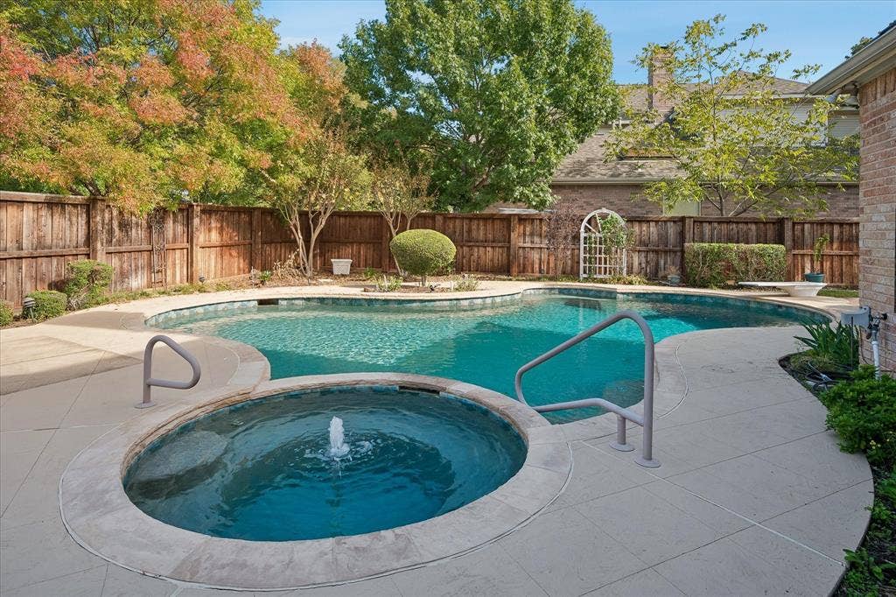
Looking for more? Step outside to a beautifully landscaped backyard featuring a sparkling pool and spa, generous patio space, and a grassy lawn with room to play. A three-car garage adds everyday practicality.
Enjoy the quiet, welcoming streets of Highland Shores, community ...
| Mls Number: | 21434637 |
|---|---|
| List Price: | $850,000 |
| Property Type: | Residential |
| Property Sub Type: | Single Family Residence |
| Status: | Active |
| Beds Total: | 4 |
| Baths Full: | 3 |
| Sq Ft Total: | 4,200 |
| Association Fee: | $870 |
| Unexempt Taxes: | $15,521 |
| Lot Size Area Sqft: | 13,068.0000 |
| Lot Size Area: | 0.3 |
| City: | Highland Village |
| County Or Parish: | Denton |
| Subdivision Name: | Highland Shores Ph 8l |
| Postal Code: | 75077 |
| Year Built: | 1992 |
| Appliances?: | Built-in Gas Range,Dishwasher,Disposal,Electric Oven,Double Oven |
| Association Fee Frequency: | Annually |
| Association Fee Includes: | Full Use of Facilities, Maintenance Grounds, Management Fees |
| Association Type: | Mandatory |
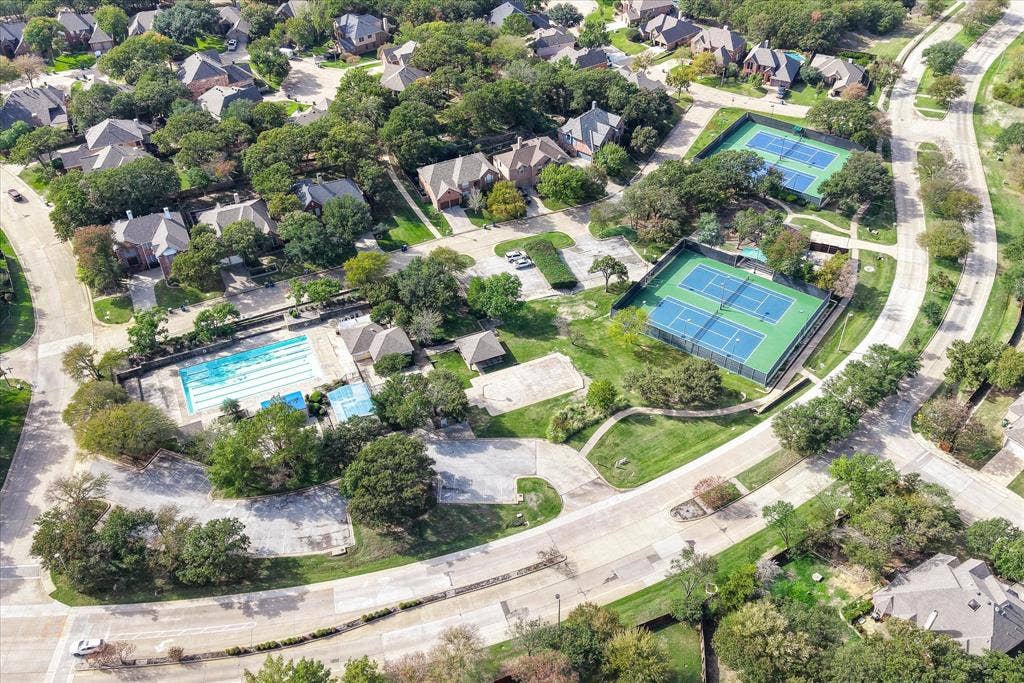
| Community Features: | Community Pool, Pickle Ball Court |
| Construction Materials: | Brick |
| Directions: | From I35 exit Justin Road and head West. Turn right on Highland Village road and then a left Highland Shrs Blvd. Turn right on Hillside drive and the home will be on your left. |
| Elementary School Name: | Mcauliffe |
| Middle School Name: | Briarhill |
| School District: | Lewisville ISD |
| Exterior Features: | Rain Gutters |
| Fencing: | Back Yard, Privacy, Wood |
| Fireplace Features: | Family Room, Gas Logs, Living Room, Primary Bedroom |
| Fireplaces Total: | 3 |
| Flooring: | Carpet, Hardwood, Tile |
| Foundation Details: | No |
| Foundation Details: | Slab |
| Garage Dimensions: | 27x22 |
| Heating: | Central, Fireplace(s), Natural Gas |
| Interior Features: | Built-in Features, Cable TV Available, Cathedral Ceiling(s), Chandelier, Decorative Lighting, High Speed Internet Available, Kitchen Island, Open Floorplan, Vaulted Ceiling(s), Walk-In Closet(s), Wet Bar |
| Lot Features: | Interior Lot, Landscaped, Lrg. Backyard Grass, Many Trees, Sprinkler System |
| Lot Size: | Less Than .5 Acre (not Zero) |
| Lot Size Units: | Acres |
| Multi Parcel ID: | No |
| Municipal Utility District?: | No |
| Number Of Dining Areas: | 2 |
| Number Of Living Areas: | 3 |
| Number Of Parking Spaces: | 3 |
| Parking Features: | Driveway, Epoxy Flooring, Garage, Garage Door Opener, Garage Faces Side |
| Parking Spaces Garage: | 3 |
| Permit Avmyn: | false |
| Permit Comments Reviews Yn: | false |
| Pool?: | Yes |
| Pool Features: | Diving Board, In Ground, Private |
| Possession: | Closing/Funding |
| Postal Code Plus 4: | 8658 |
| Roof: | Composition |
| Room Count: | 12 |
| Structural Style: | Single Detached |
| Transaction Type: | For Sale |
| Utilities: | Cable Available, City Sewer, City Water, Electricity Connected, Individual Gas Meter, Individual Water Meter |
| Will Subdivide: | No |
| Hoa Management Company: | Highland Shores HOA |
| Hoa Management Company Phone: | 972-317-5139 |
| Accessibility Features Yn: | No |
| Attached Garage?: | Yes |
| Bathrooms Total Decimal: | 3.00 |
| Bathrooms Total Integer: | 3 |
| Cooling: | Ceiling Fan(s), Central Air |
| Covered Spaces: | 3 |
| Elementary School Name: | Mcauliffe |
| Garage?: | Yes |
| High School Name: | Marcus |
| Laundry Features: | Electric Dryer Hookup, Utility Room, Full Size W/D Area, Dryer Hookup, Washer Hookup |
| Levels: | Two |
| Lot Size Area: | 0.3000 |
| Patio And Porch Features: | Patio |
| Property Attached?: | No |
| Smart Home Features Appor Pass Y: | 0 |
| Window Features: | Window Coverings |
Listing Courtesy of: Keller Williams Central
Listing Agent: Jay Snyder
214-402-2763
Mortgage Calculator
All listings featuring the  icon are provided courtesy of North Texas Real Estate Information Systems, Inc. (NTREIS), Copyright 2026. All rights reserved.
All information is believed accurate but not guaranteed. The properties displayed may not be all of the properties available through the IDX Program. Any use of this site other than by potential buyers or sellers is strictly prohibited.
North Texas Real Estate Information Systems, Inc. data last updated on November 14, 2026 02:27 AM - CT
Property Last Updated: November 14, 2026 02:27 AM - CT
