2824 Slatewood Drive
Fort Worth, TX 76179
$2,000
Perfectly maintained and move-in ready, this 2023-built home still looks and feels brand new, with modern finishes, an open floorplan, and comfortable spaces designed for everyday family living.
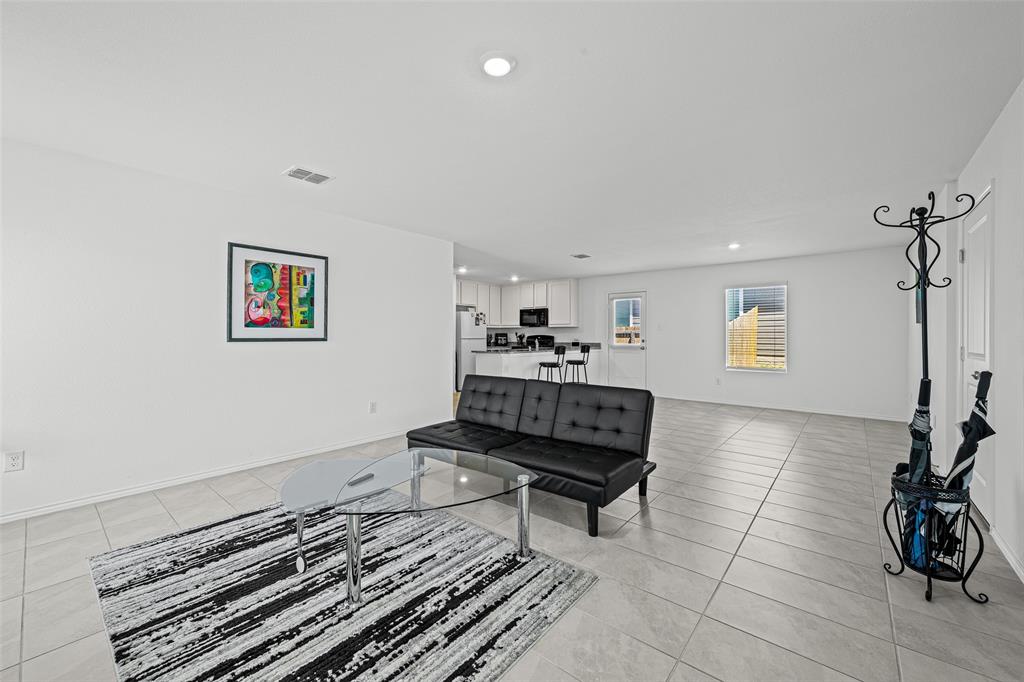
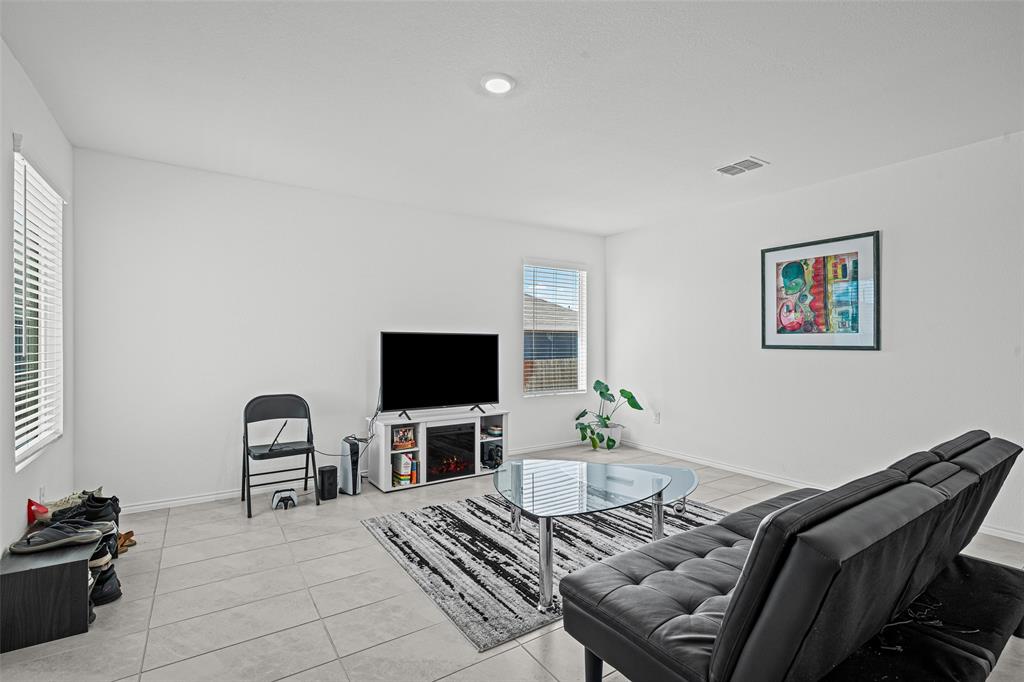
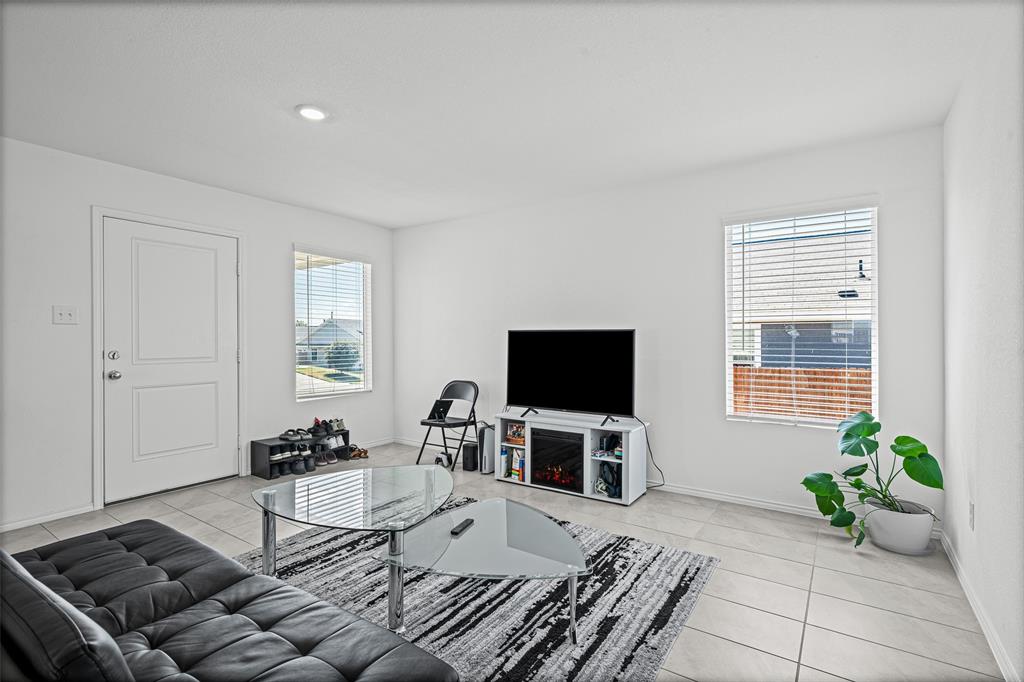
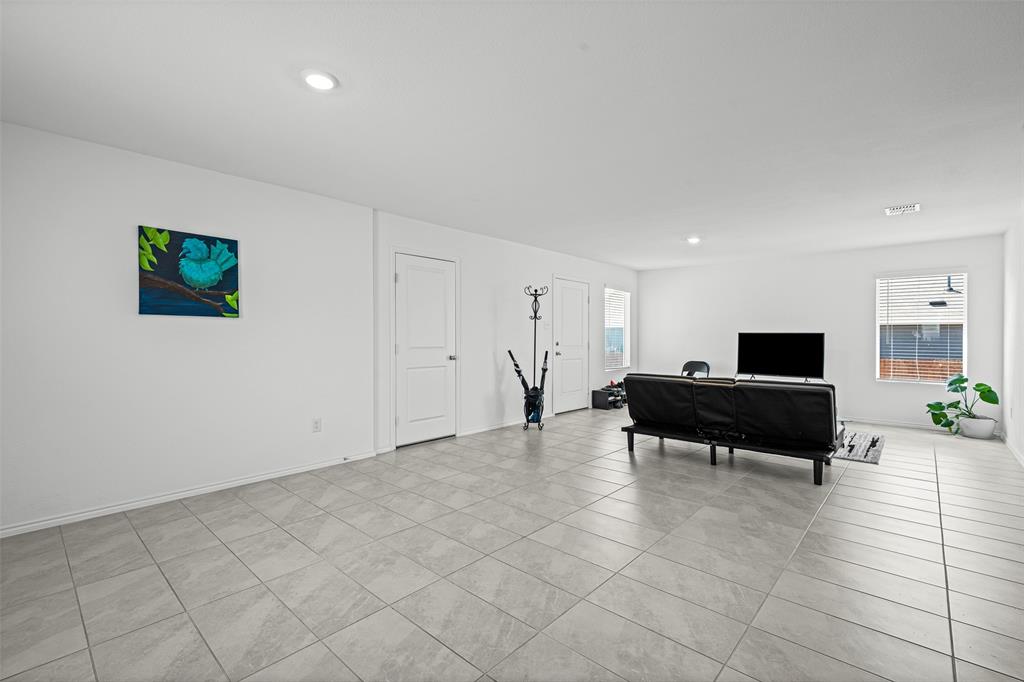
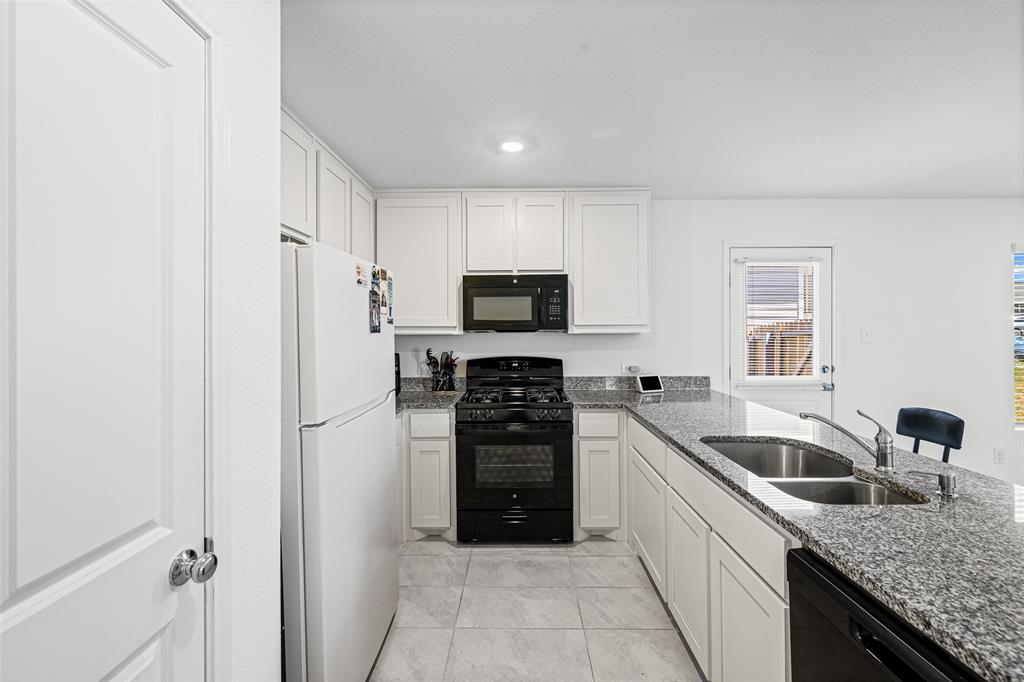
From the moment you step inside, the fresh neutral finishes, recessed lighting, tile flooring, and abundant natural light create a clean, modern atmosphere that feels barely lived in.
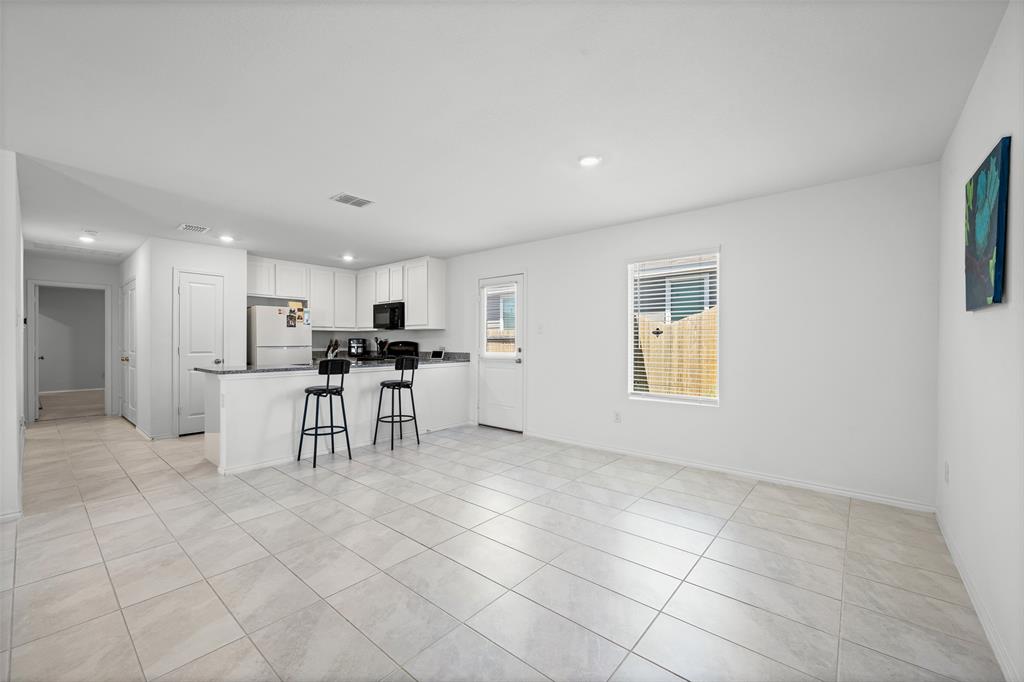
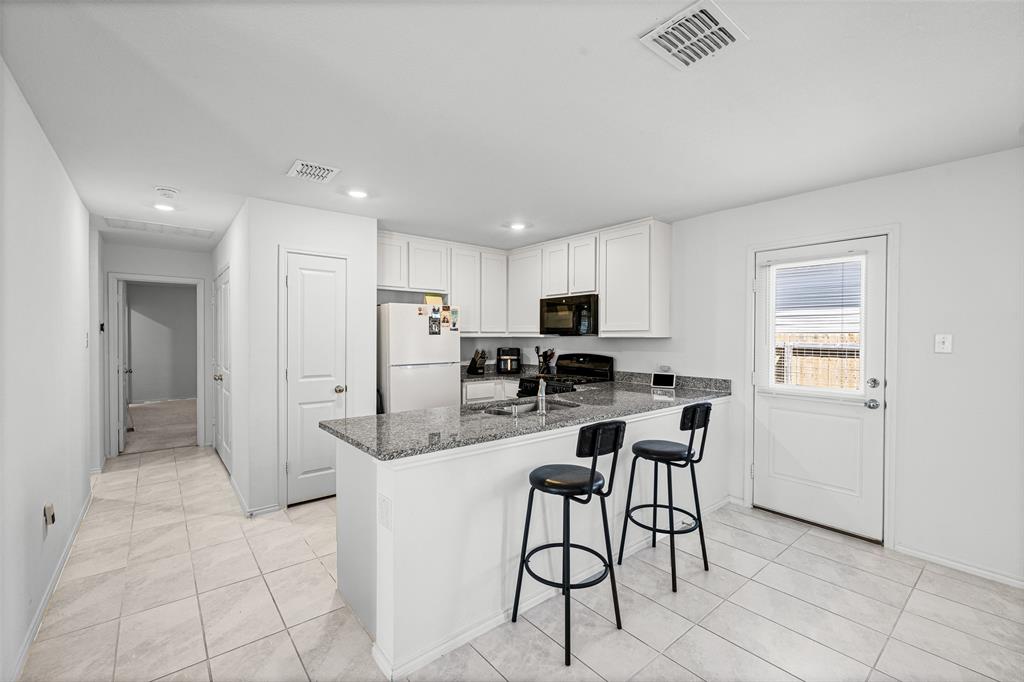
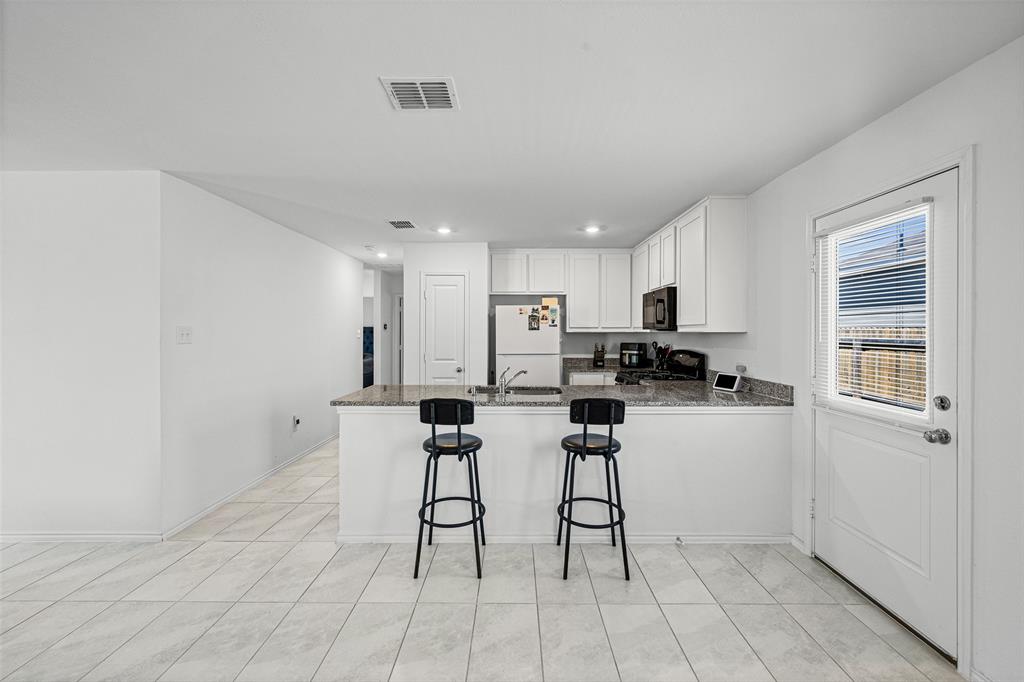
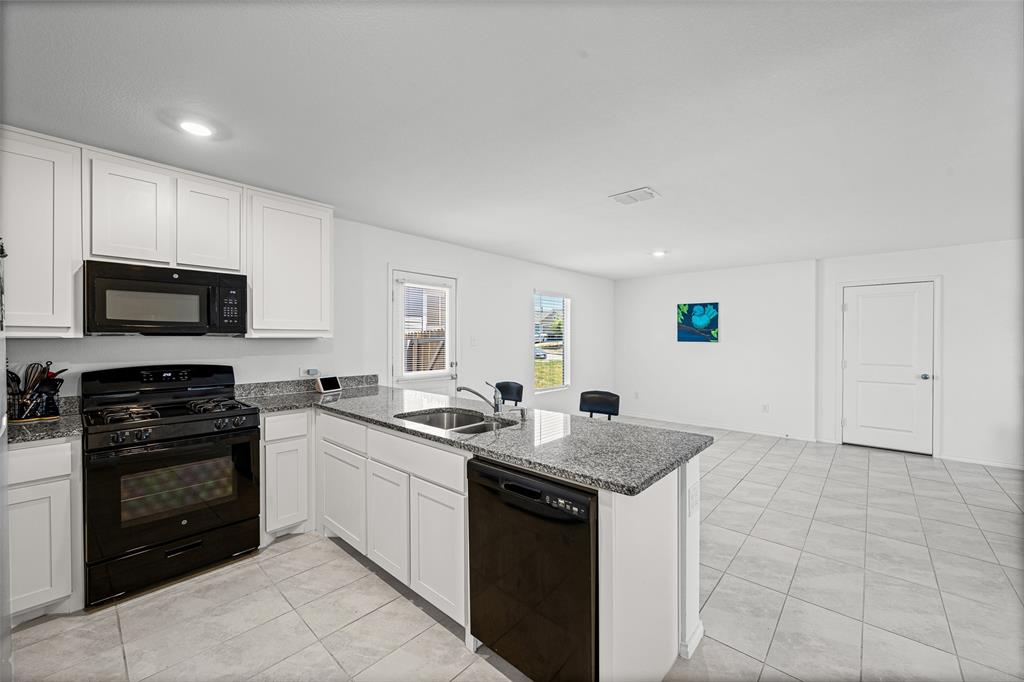
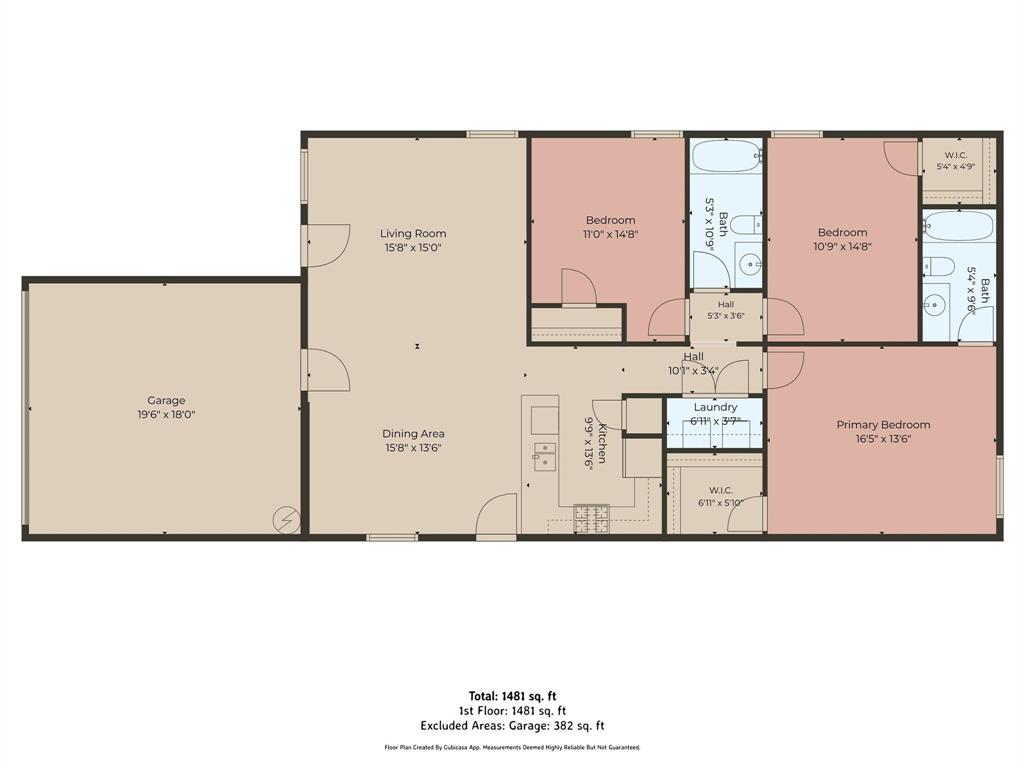
The heart of the home is the open-concept kitchen, dining, and family room that all come together into one spacious gathering area, where everyone can stay connected, whether you’re cooking dinner, helping with homework, or hosting friends.
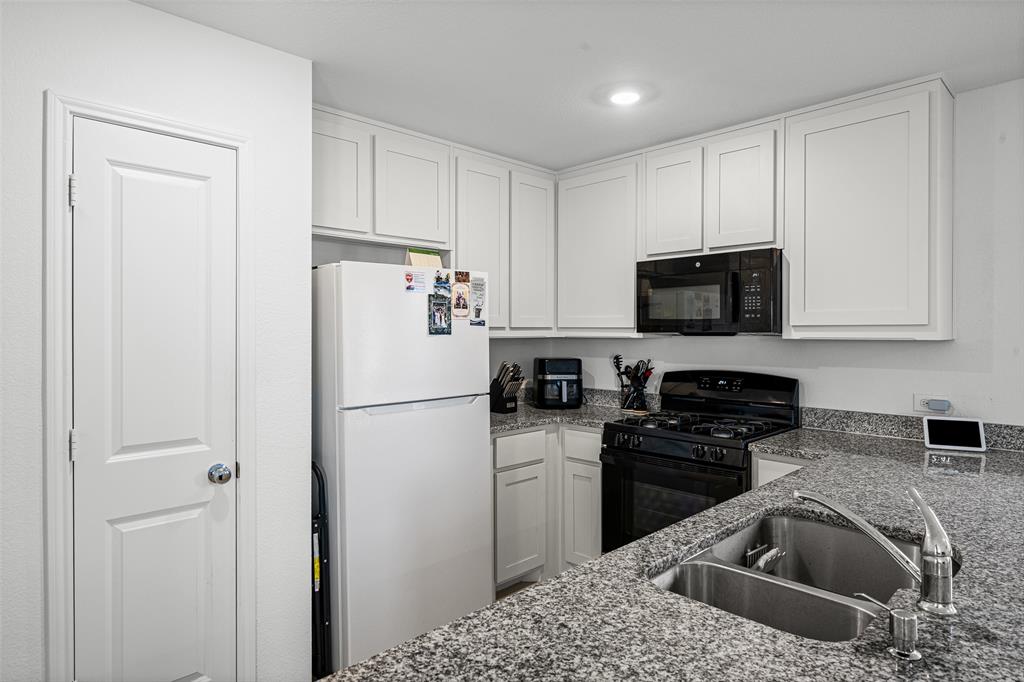
The kitchen features granite countertops, stainless steel appliances, white cabinetry, a large breakfast bar with seating, and a walk-in pantry, giving you both style and practical storage.
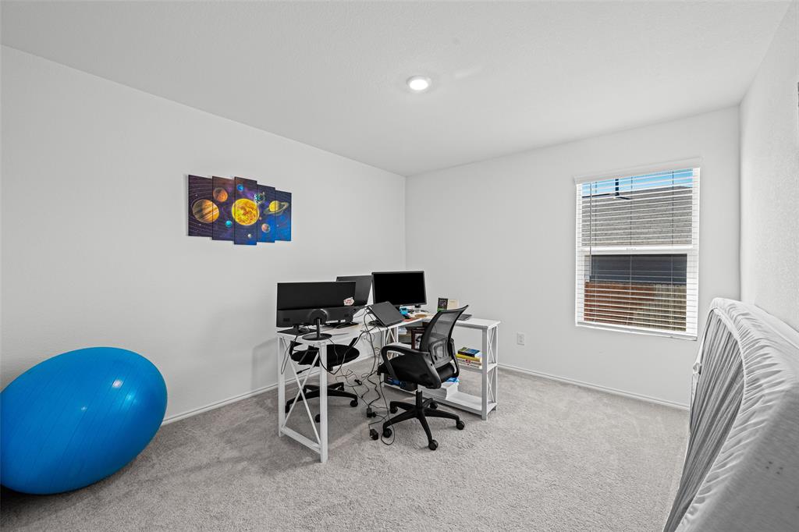
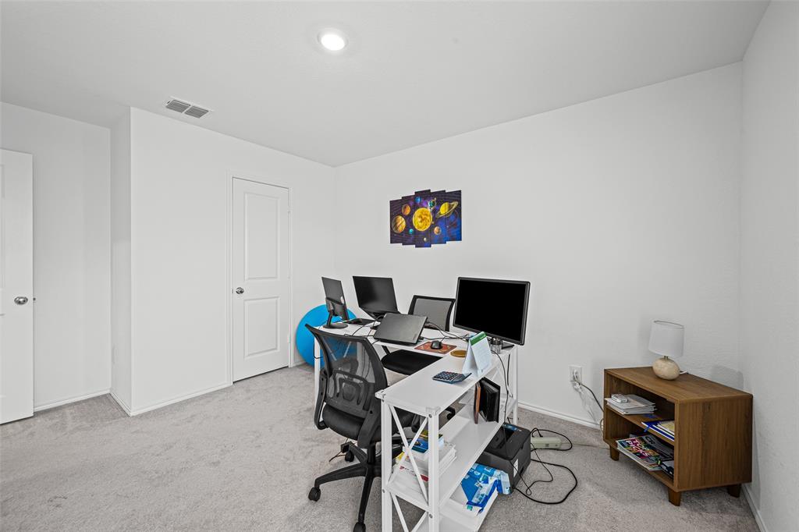
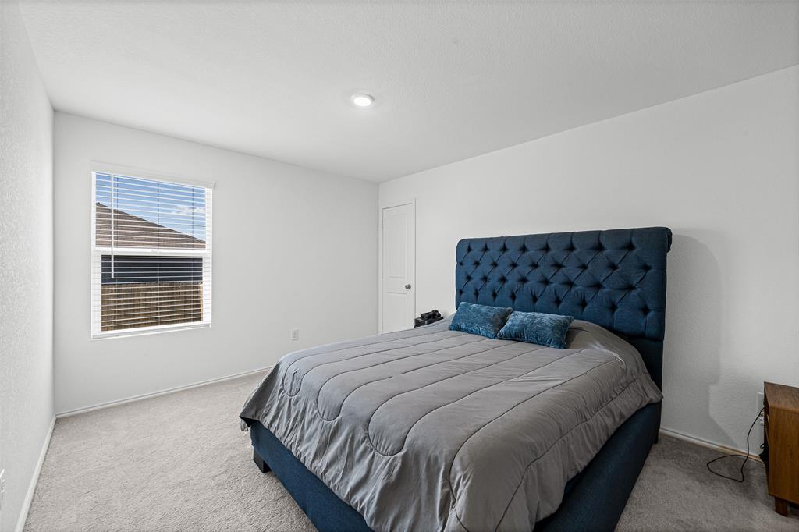
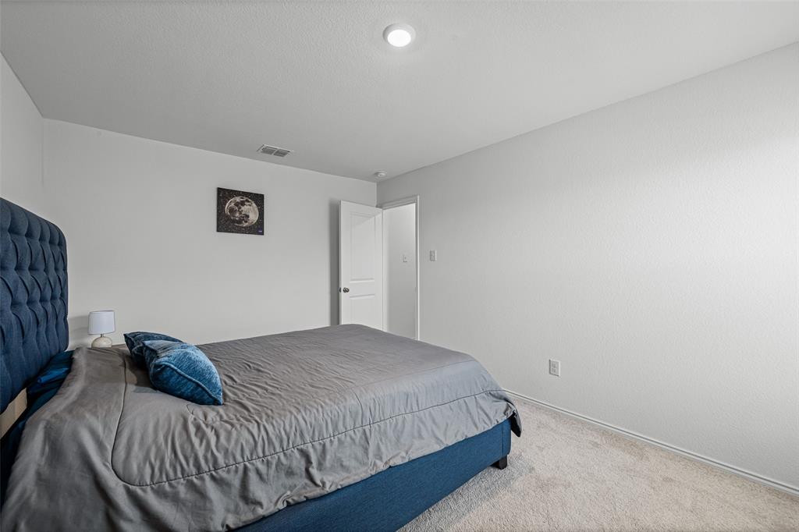
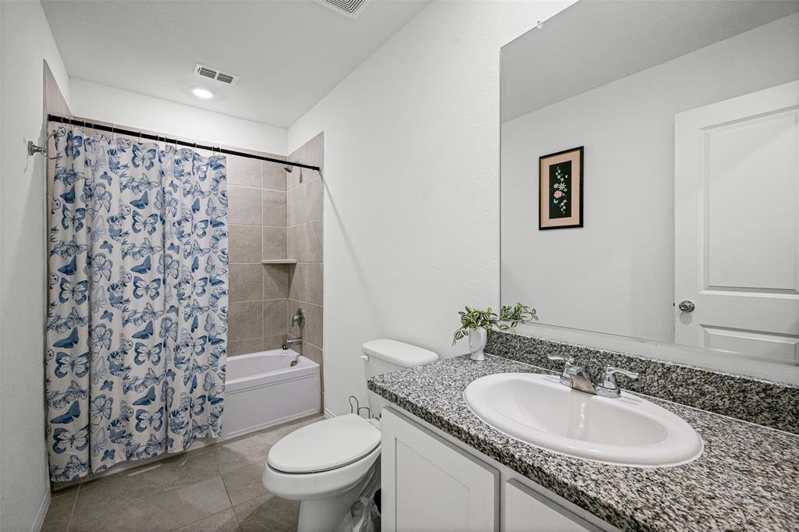
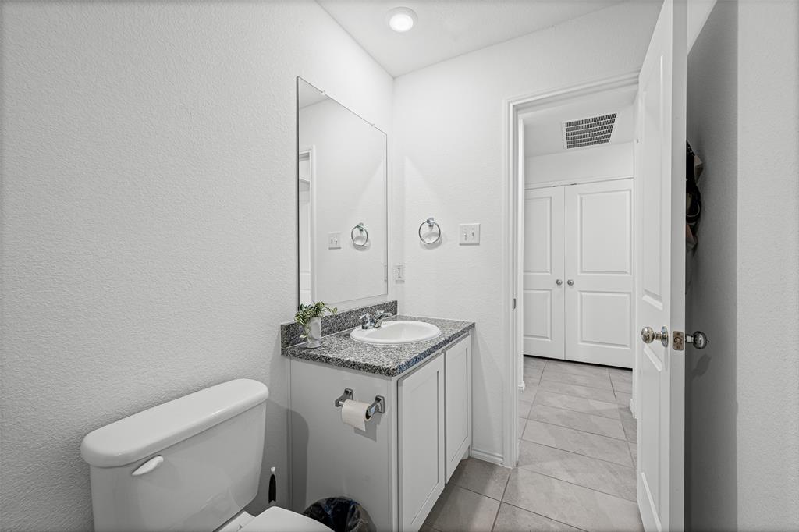
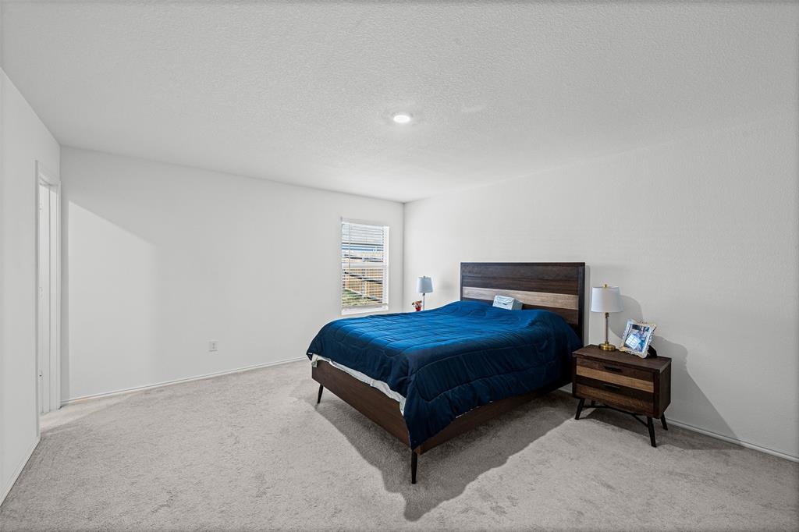
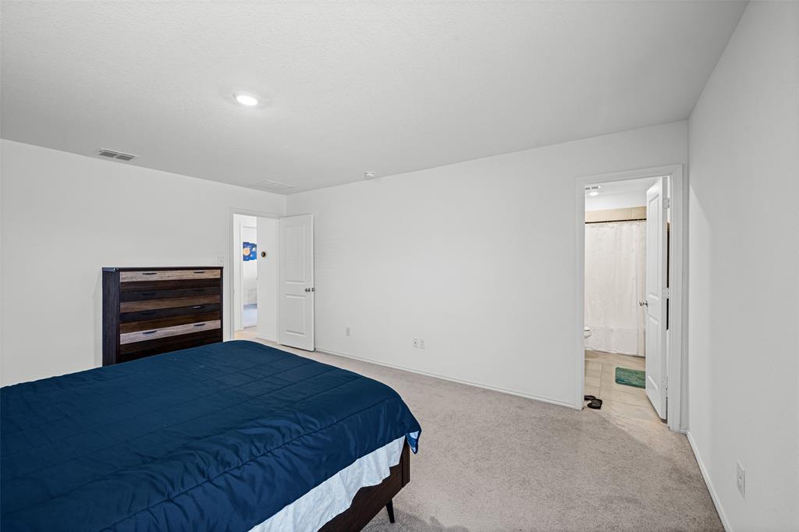
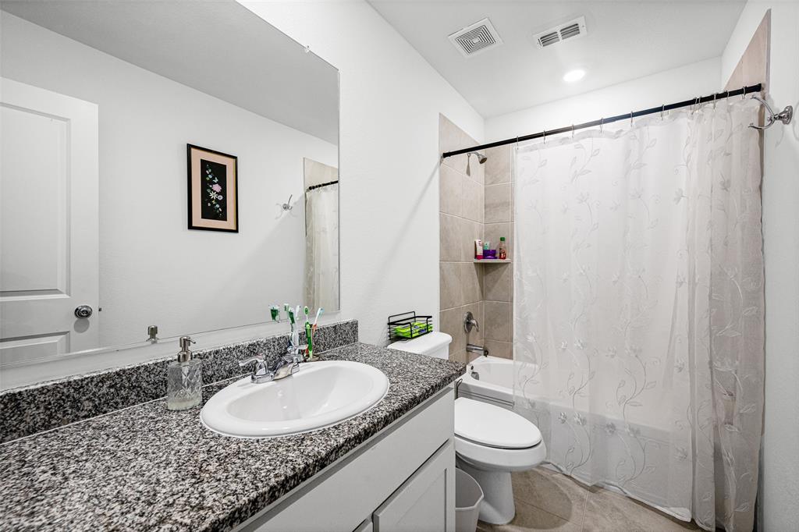
The private primary suite is tucked away at the back of the home, with an ensuite bath and walk-in closet. Two additional bedrooms offer flexible space for children, guests, a home office, or hobbies.
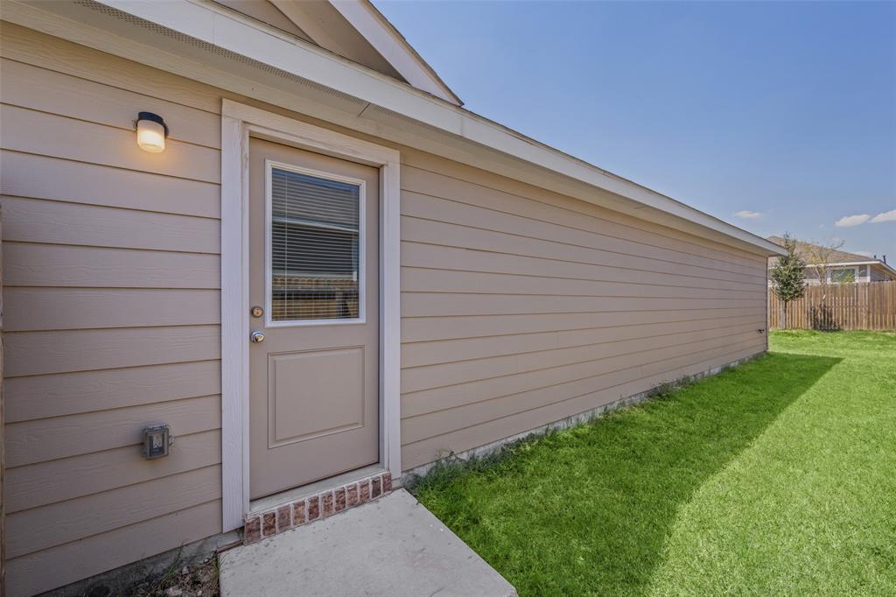
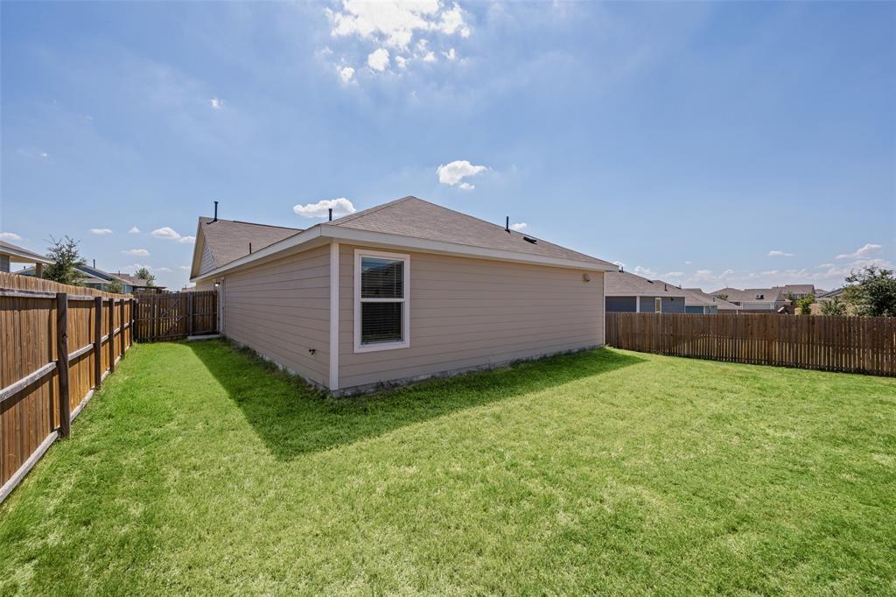
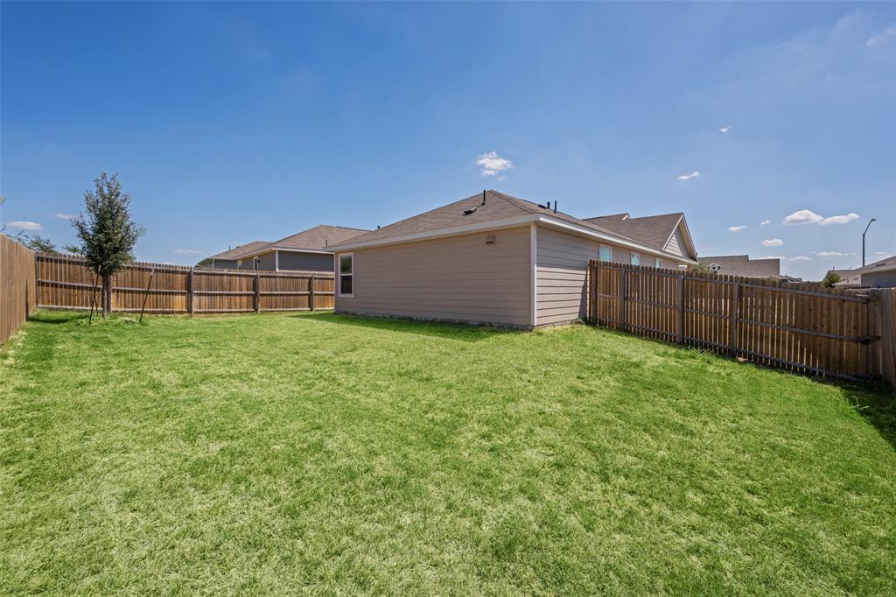
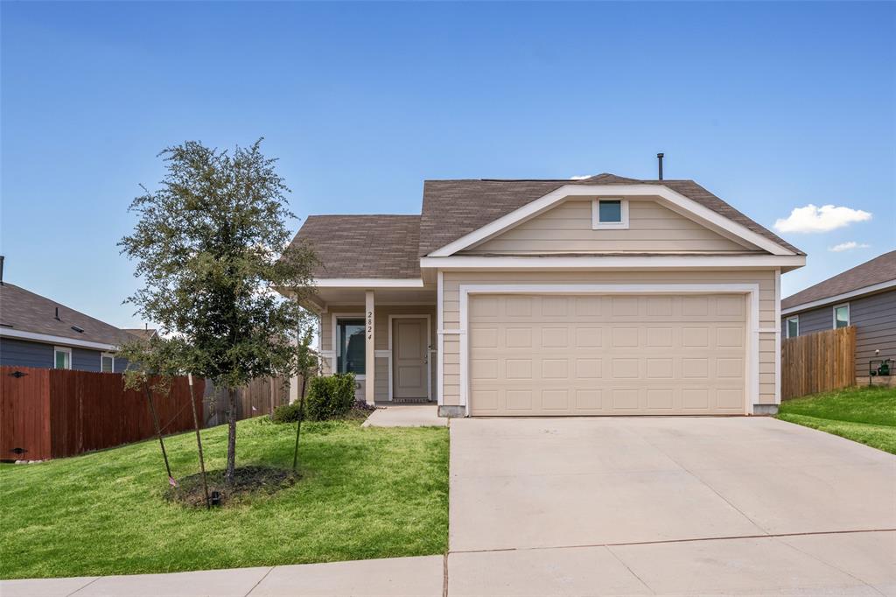
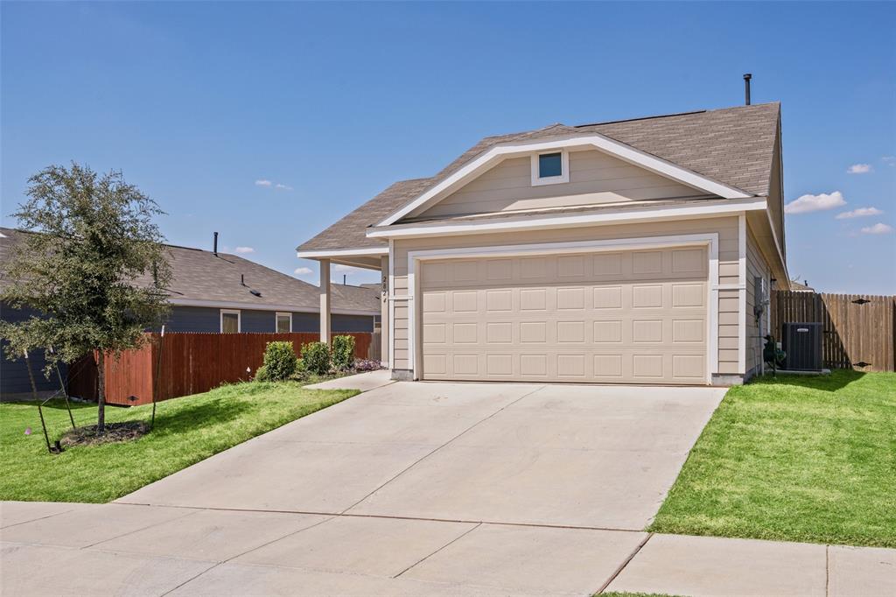
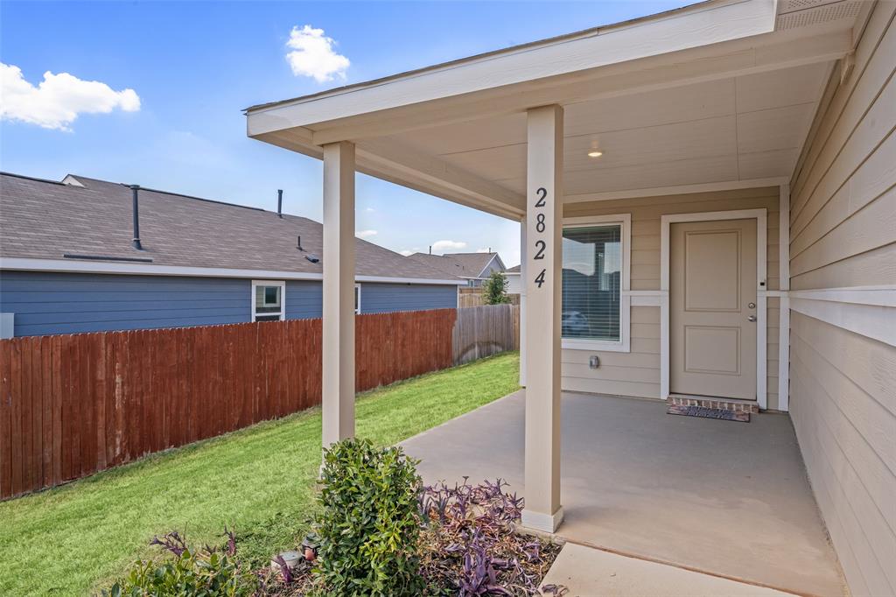
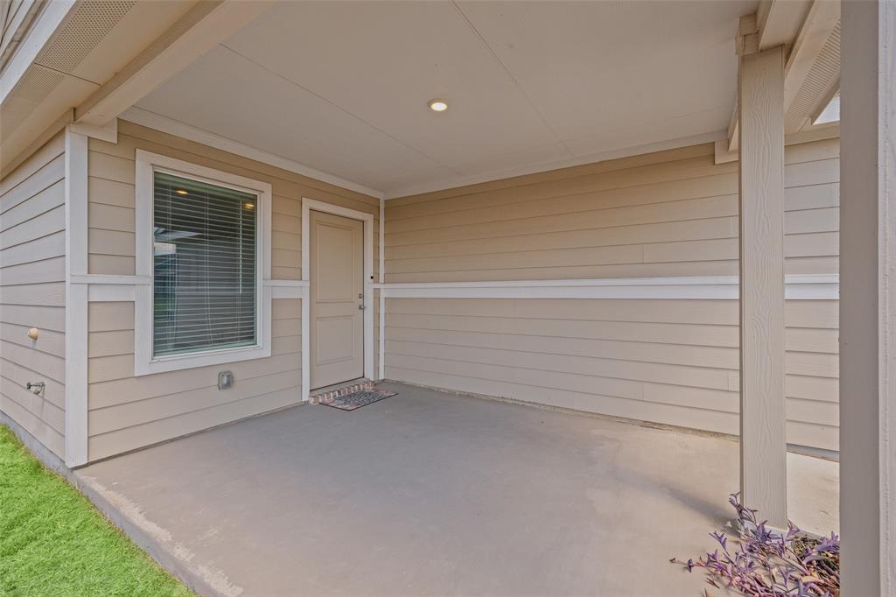
Outside, the home continues to deliver with a covered front porch, attached 2-car garage, and a spacious fenced backyard with plenty of room for pets, play, gardening, or creating your own outdoor entertaining space.
Located in the Northpointe master planned community within Eagle Mountain-Saginaw ISD, residents enjoy neighborhood amenities including a community pool and playground, along with convenient access to shopping, dining, Eagle Mountain Lake, and major Fort Worth destinations.
| Mls Number: | 21432757 |
|---|---|
| List Price: | $2,000 |
| Property Type: | Residential Lease |
| Property Sub Type: | Single Family Residence |
| Status: | Active |
| Beds Total: | 3 |
| Baths Full: | 2 |
| Sq Ft Total: | 1,440 |
| Lot Size Area Sqft: | 6,011.2800 |
| Lot Size Area: | 0.138 |
| Building Style: | Traditional |
| City: | Fort Worth |
| County Or Parish: | Tarrant |
| Subdivision Name: | Northpointe Ph 2 |
| Postal Code: | 76179 |
| Year Built: | 2023 |
| Accessory Unit?: | No |
| Appliances?: | Dishwasher,Disposal,Gas Cooktop,Gas Range,Gas Water Heater,Microwave |
| Association Type: | Mandatory |
| Construction Materials: | Fiber Cement, Siding |
| Deposit Amount: | $2,000 |
| Deposit Pet: | $300 |
| Directions: | GPS is accurate |
| Elementary School Name: | Eagle Mountain |
| Middle School Name: | Wayside |
| School District: | Eagle MT-Saginaw ISD |
| Exterior Features: | Covered Patio/Porch, Lighting |
| Fencing: | Back Yard, Wood |
| Flooring: | Carpet, Ceramic Tile |
| Foundation Details: | No |
| Foundation Details: | Slab |
| Furnished?: | No |
| Garage Dimensions: | 18x20 |
| Green Energy Efficient: | 12 inch+ Attic Insulation, Doors, Rain / Freeze Sensors, Thermostat, Windows |
| Heating: | Central, Electric, Natural Gas |
| Interior Features: | Cable TV Available, High Speed Internet Available, Kitchen Island, Open Floorplan, Pantry, Walk-In Closet(s) |
| Lease Conditions: | Application Fee, Credit Report, Prior Residence Info., Written Application (+) |
| Lease Term: | 12 Months |
| Lease Type: | Yearly |
| Lot Features: | Few Trees, Interior Lot, Landscaped, Lrg. Backyard Grass, Sprinkler System |
| Lot Size: | Less Than .5 Acre (not Zero) |
| Lot Size Dimensions: | 51 x 118 |
| Lot Size Source: | Public Records |
| Lot Size Units: | Acres |
| Monies Required: | First Months Rent, Pet Deposit, Security Deposit |
| Multi Parcel ID: | No |
| Municipal Utility District?: | No |
| Number Of Days Guests Allowed: | 14 |
| Number Of Dining Areas: | 1 |
| Number Of Living Areas: | 1 |
| Number Of Parking Spaces: | 2 |
| Number Of Pets Allowed: | 2 |
| Number Of Vehicles: | 6 |
| Parking Features: | Driveway, Garage, Garage Door Opener |
| Parking Spaces Garage: | 2 |
| Permit Avmyn: | false |
| Permit Comments Reviews Yn: | false |
| Pool?: | No |
| Postal Code Plus 4: | 1735 |
| Restrictions: | Deed |
| Roof: | Composition |
| Room Count: | 6 |
| Security Features: | Carbon Monoxide Detector(s), Smoke Detector(s) |
| Structural Style: | Single Detached |
| Tenant Pays: | All Utilities |
| Transaction Type: | For Lease |
| Utilities: | City Sewer, City Water, Curbs, Sidewalk |
| Will Subdivide: | No |
| Year Built Details: | Preowned |
| Application Fee Amount: | $50 |
| Hoa Management Company: | CMA |
| Hoa Management Company Phone: | 817-310-6912 |
| Senior Community Yn: | No |
| Accessibility Features Yn: | No |
| Attached Garage?: | Yes |
| Availability Date: | 2026-11-13 |
| Bathrooms Total Decimal: | 2.00 |
| Bathrooms Total Integer: | 2 |
| Cooling: | Ceiling Fan(s), Central Air, Electric |
| Covered Spaces: | 2 |
| Elementary School Name: | Eagle Mountain |
| Garage Height: | 10 |
| Garage?: | Yes |
| High School Name: | Boswell |
| Levels: | One |
| Lot Size Area: | 0.1380 |
| Pets Allowed: | Yes Pets Allowed |
| Property Attached?: | No |
| Smart Home Features Appor Pass Y: | 0 |
| Special Taxing Entities: | 0 |
Listing Courtesy of: Better Homes & Gardens, Winans
Listing Agent: Ken Preslar
817-540-2905
All listings featuring the  icon are provided courtesy of North Texas Real Estate Information Systems, Inc. (NTREIS), Copyright 2026. All rights reserved.
All information is believed accurate but not guaranteed. The properties displayed may not be all of the properties available through the IDX Program. Any use of this site other than by potential buyers or sellers is strictly prohibited.
North Texas Real Estate Information Systems, Inc. data last updated on November 15, 2026 09:49 PM - CT
Property Last Updated: November 15, 2026 09:49 PM - CT