2806 Mayfair Lane
McKinney, TX 75071
$499,900
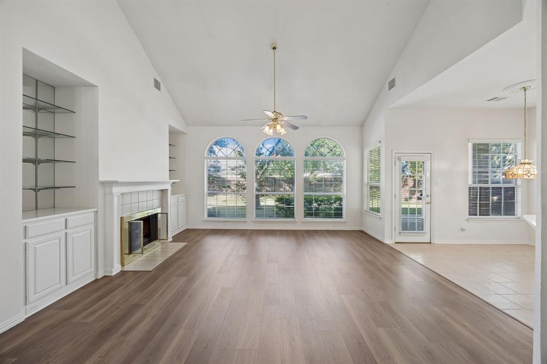
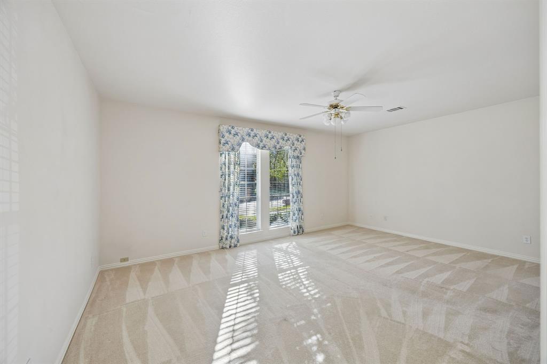
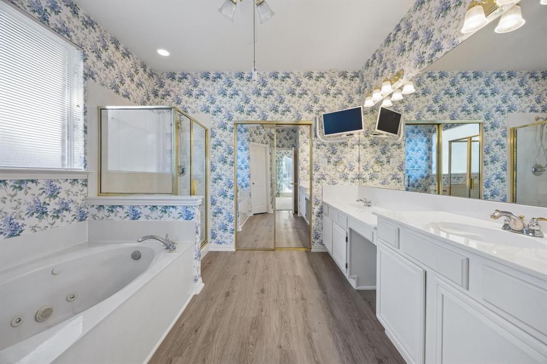
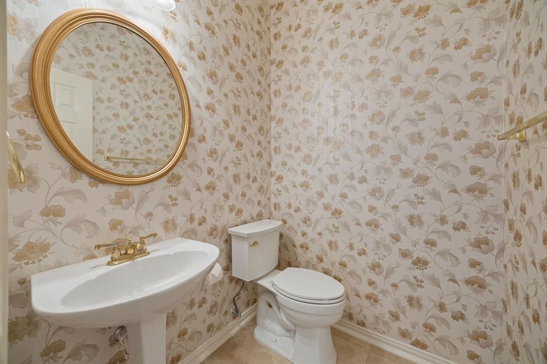
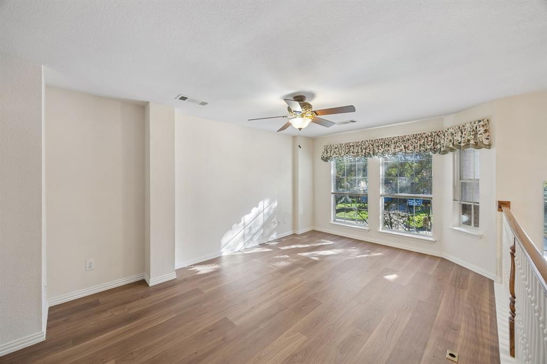
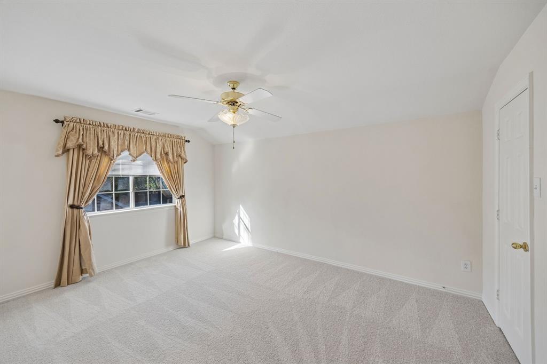
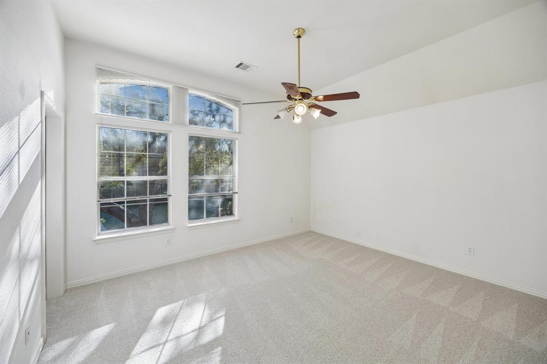
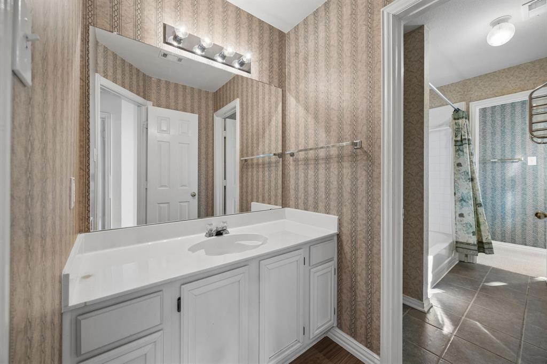
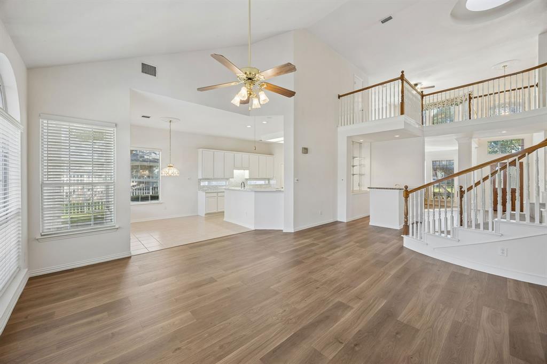
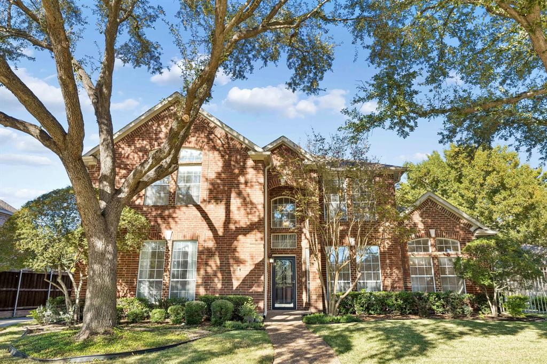
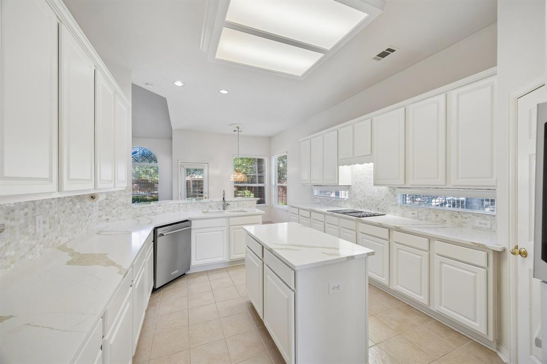
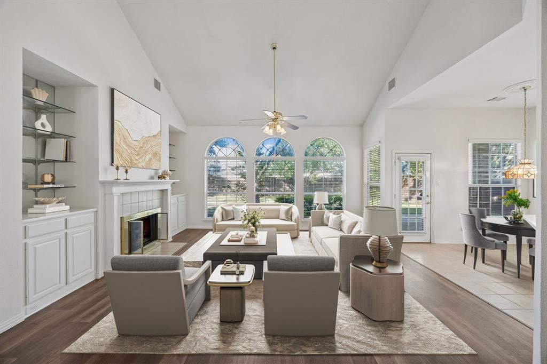
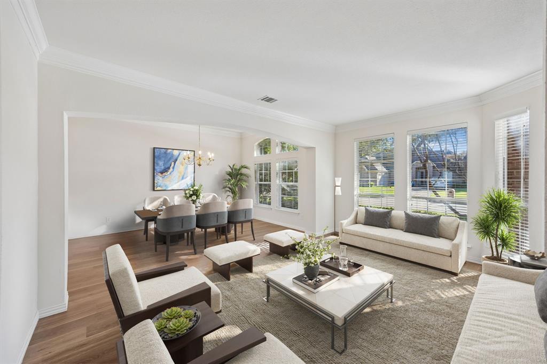
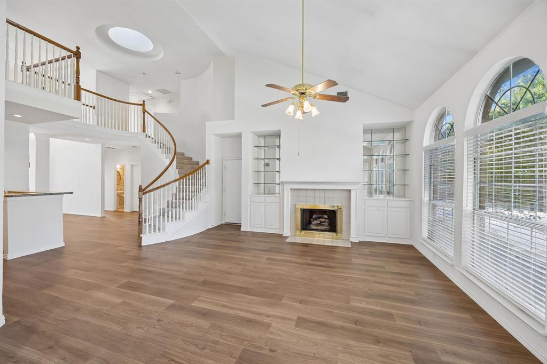
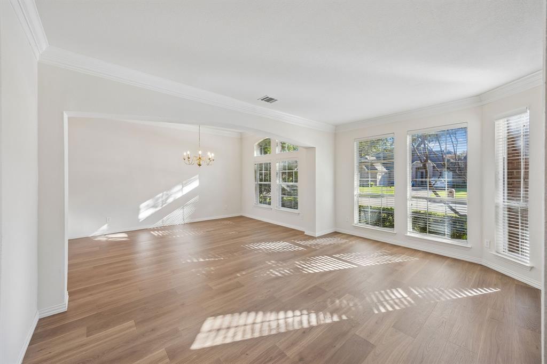
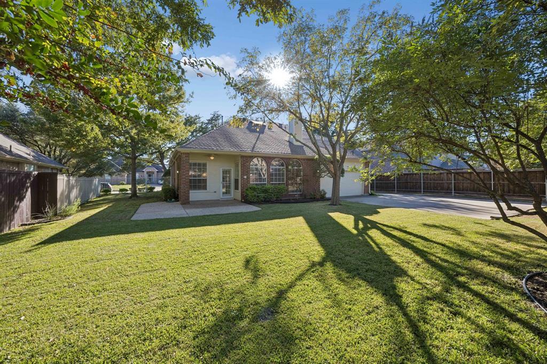
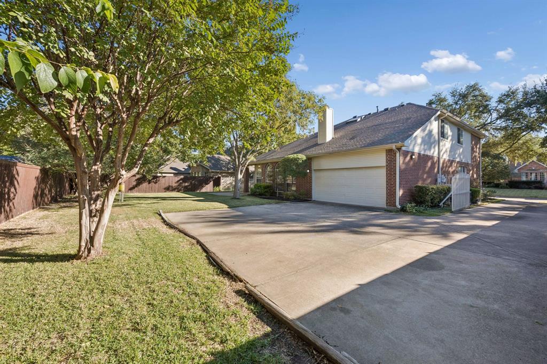
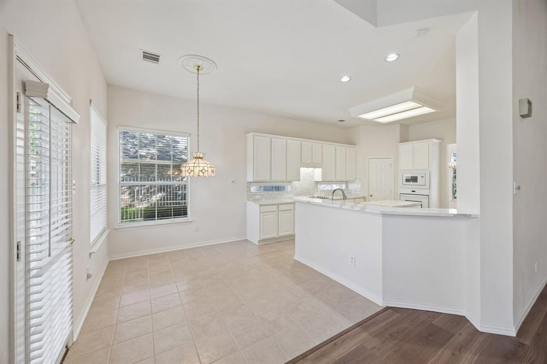
BRAND-NEW HARDWOOD FLOORS, BRAND-NEW CARPET!!! Move-in ready and perfectly positioned in the highly sought-after Mayfair subdivision in the heart of McKinney, this meticulously maintained, one-owner home is ready to impress! Offering timeless elegance, modern updates, and an exceptional floor plan, this home checks all the boxes. The beautifully remodeled kitchen features stylish finishes and an inviting flow into the main living areas, perfect for entertaining and everyday living. Connected formal living and dining spaces create an elegant setting for holiday celebrations and memorable gatherings. The updated downstairs powder bath showcases marble tile and a classic pedestal sink. The spacious FIRST-FLOOR PRIMARY SUITE offers a peaceful retreat with a beautifully updated, spa-inspired bathroom. Upstairs, discover three additional bedrooms, a versatile game room, and a convenient Jack-and-Jill bathroom, offering flexibility for guests, work, or recreation. Step outside to enjoy mature trees, lush landscaping, a private backyard, and a gated rear-entry driveway with generous parking and room for outdoor entertaining. Residents of Mayfair enjoy wonderful neighborhood amenities, including a community pool and tennis courts. Conveniently located near Slaughter Elementary, Imagine International Academy, McKinney Christian Academy, shopping, dining, and everyday essentials. Lovingly maintained by its original owner and thoughtfully refreshed with beautiful updates, this home offers the rare combination of location, comfort, and move-in-ready convenience. JUST IN TIME FOR THE HOLIDAYS! Make this exceptional McKinney home yours and start creating memories before the new year!
| Mls Number: | 21431432 |
|---|---|
| List Price: | $499,900 |
| Property Type: | Residential |
| Property Sub Type: | Single Family Residence |
| Status: | Active |
| Beds Total: | 4 |
| Baths Full: | 2 |
| Baths Half: | 1 |
| Sq Ft Total: | 3,159 |
| Association Fee: | $895 |
| Unexempt Taxes: | $8,822 |
| Lot Size Area Sqft: | 10,890.0000 |
| Lot Size Area: | 0.25 |
| Building Style: | Traditional |
| City: | McKinney |
| County Or Parish: | Collin |
| Subdivision Name: | Mayfair Add Ph I |
| Postal Code: | 75071 |
| Year Built: | 1994 |
| Appliances?: | Dishwasher,Disposal,Electric Cooktop,Electric Oven |
| Association Fee Frequency: | Annually |
| Association Fee Includes: | Full Use of Facilities |
| Association Type: | Mandatory |
| Construction Materials: | Brick |
| Directions: | see GPS |
| Dock Permitted?: | No |
| Elementary School Name: | Slaughter |
| Middle School Name: | Dr Jack Cockrill |
| School District: | McKinney ISD |
| Exterior Features: | Covered Patio/Porch, Electric Grill, Rain Gutters, Lighting, Private Yard |
| Fencing: | Back Yard, Gate, Metal, Wood |
| Fireplace Features: | Decorative, Den, Gas, Gas Logs, Gas Starter, Glass Doors, Metal |
| Fireplaces Total: | 1 |
| Flooring: | Carpet, Luxury Vinyl Plank, Marble |
| Foundation Details: | No |
| Foundation Details: | Slab |
| Garage Dimensions: | 20x20 |
| Green Energy Efficient: | HVAC, Lighting, Thermostat |
| Heating: | Central, Electric, ENERGY STAR Qualified Equipment, Fireplace Insert, Fireplace(s), Natural Gas |
| Interior Features: | Built-in Features, Cable TV Available, Cathedral Ceiling(s), Chandelier, Decorative Lighting, Double Vanity, Eat-in Kitchen, Flat Screen Wiring, High Speed Internet Available, Kitchen Island, Open Floorplan, Pantry, Vaulted Ceiling(s), Walk-In Closet(s), Wet Bar |
| Lot Features: | Few Trees, Landscaped, Level, Lrg. Backyard Grass, Many Trees, Sprinkler System |
| Lot Size: | Less Than .5 Acre (not Zero) |
| Lot Size Source: | Public Records |
| Lot Size Units: | Acres |
| Multi Parcel ID: | No |
| Municipal Utility District?: | No |
| Number Of Dining Areas: | 2 |
| Number Of Living Areas: | 2 |
| Number Of Parking Spaces: | 2 |
| Other Equipment: | Irrigation Equipment |
| Parking Features: | Additional Parking, Concrete, Driveway, Electric Gate, Garage Door Opener, Garage Double Door, Lighted, Paved, Storage |
| Parking Spaces Garage: | 2 |
| Permit Avmyn: | false |
| Permit Comments Reviews Yn: | false |
| Pool?: | No |
| Possession: | Closing/Funding |
| Postal Code Plus 4: | 3416 |
| Roof: | Other |
| Room Count: | 14 |
| Security Features: | Security Gate, Security System Leased, Smoke Detector(s) |
| Soil Type: | Black |
| Structural Style: | Single Detached |
| Transaction Type: | For Sale |
| Utilities: | City Sewer, City Water, Concrete, Curbs, Electricity Available, Individual Gas Meter, Individual Water Meter, Natural Gas Available, Phone Available, Sidewalk |
| Will Subdivide: | No |
| Year Built Details: | Preowned |
| Hoa Management Company: | Mayfair Estates HOA |
| Hoa Management Company Phone: | 972-658-2488 |
| Accessibility Features Yn: | No |
| Attached Garage?: | Yes |
| Bathrooms Total Decimal: | 2.10 |
| Bathrooms Total Integer: | 3 |
| Cooling: | Ceiling Fan(s), Central Air, Electric, Gas, Zoned |
| Covered Spaces: | 2 |
| Elementary School Name: | Slaughter |
| Garage?: | Yes |
| Green Landscaping: | Non-Toxic Fertilizer/Pesticides |
| Green Water Conservation: | Efficient Hot Water Distribution, Low-Flow Fixtures |
| High School Name: | Mckinney Boyd |
| Horse Permitted Yn: | No |
| Levels: | Two |
| Listing Terms: | Cash, Conventional |
| Lot Size Area: | 0.2500 |
| Other Structures: | Garage(s) |
| Property Attached?: | Yes |
| Smart Home Features Appor Pass Y: | 1 |
| Vegetation: | Grassed |
Listing Courtesy of: Briggs Freeman Sotheby's Int'l
Listing Agent: Krista Cheatham
214-350-0400
Mortgage Calculator
All listings featuring the  icon are provided courtesy of North Texas Real Estate Information Systems, Inc. (NTREIS), Copyright 2026. All rights reserved.
All information is believed accurate but not guaranteed. The properties displayed may not be all of the properties available through the IDX Program. Any use of this site other than by potential buyers or sellers is strictly prohibited.
North Texas Real Estate Information Systems, Inc. data last updated on November 10, 2026 11:58 PM - CT
Property Last Updated: November 10, 2026 11:58 PM - CT