2803 Trinity Ridge Street
Mansfield, TX 76063
$529,000
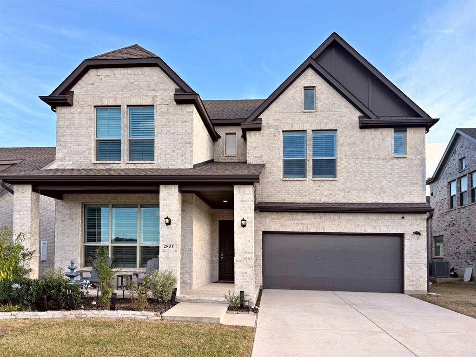
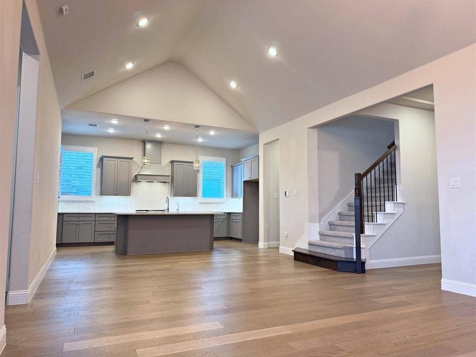
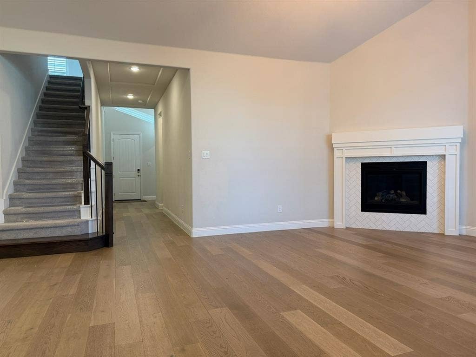
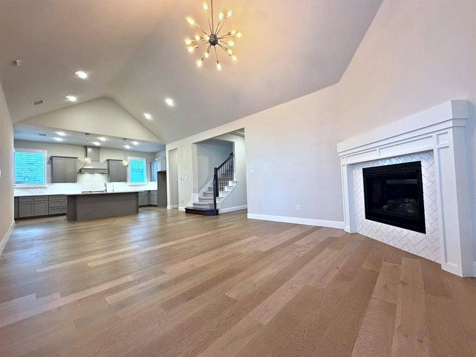
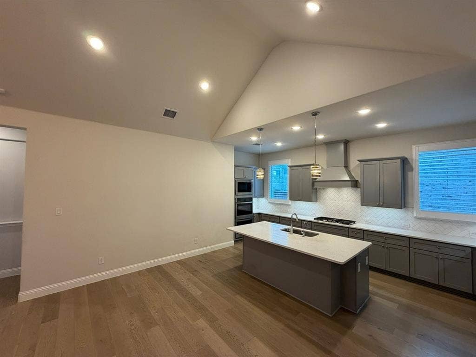
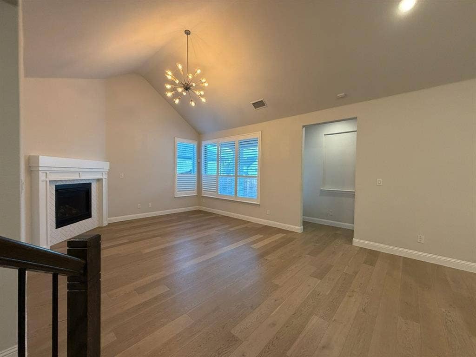
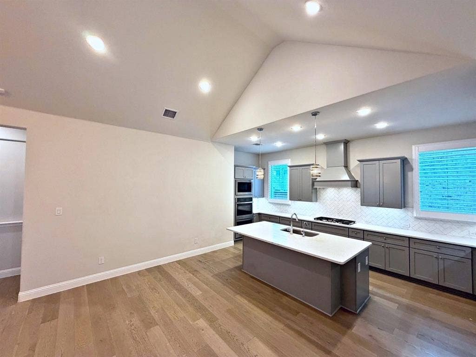
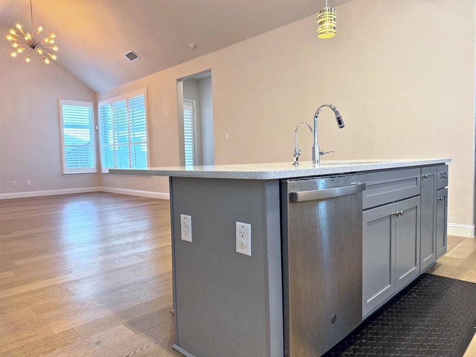
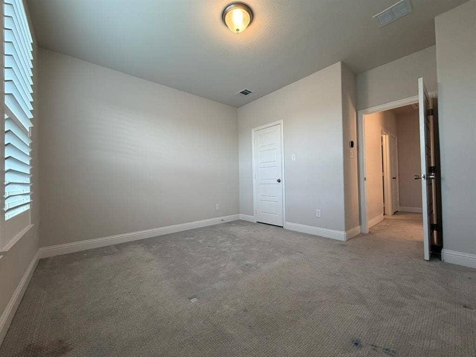
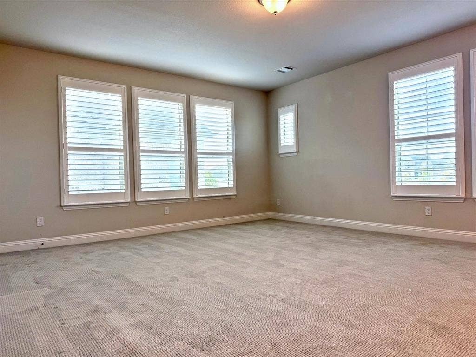
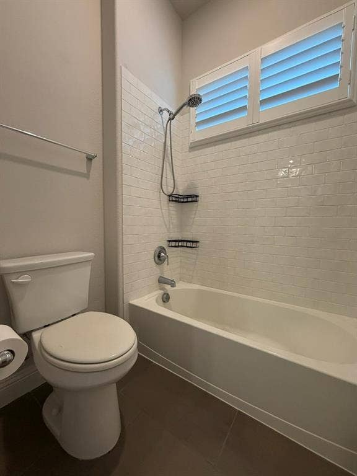
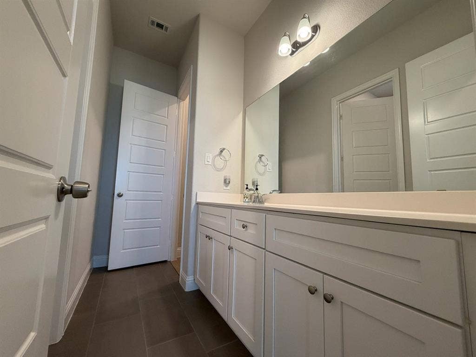
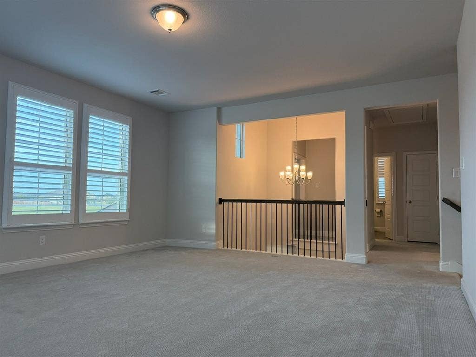
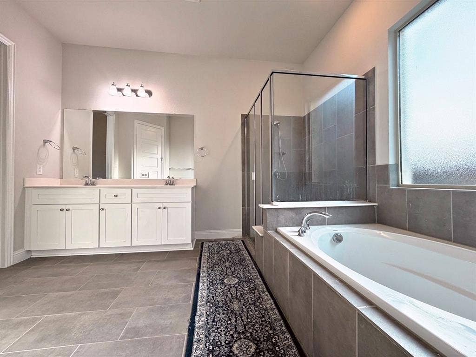
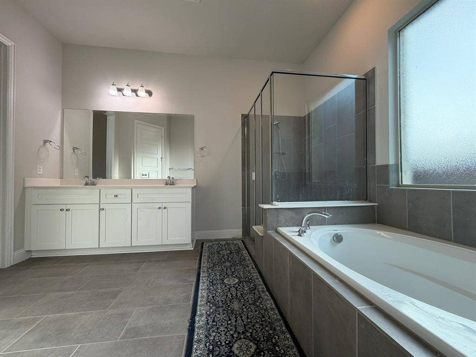
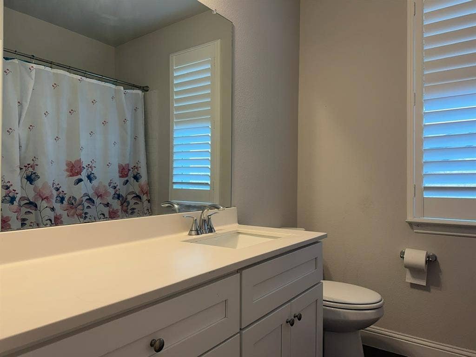
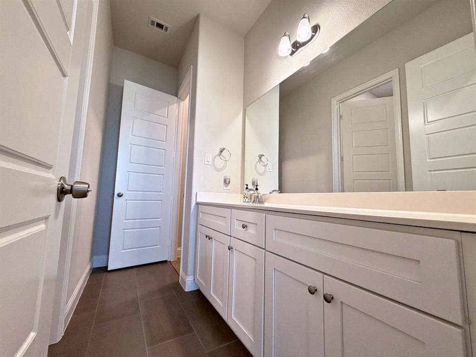
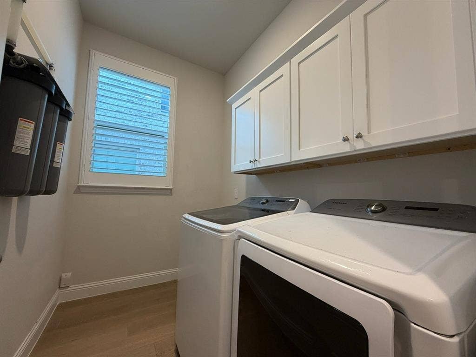
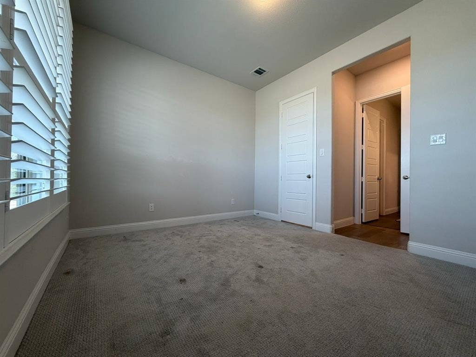
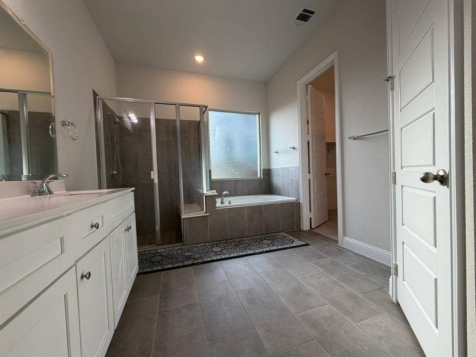
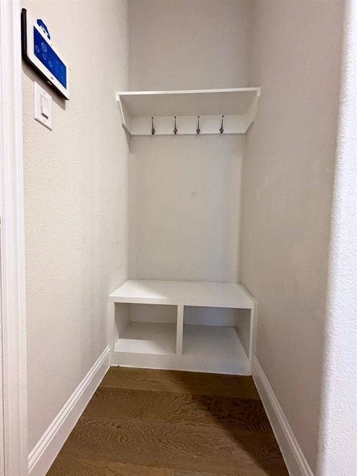
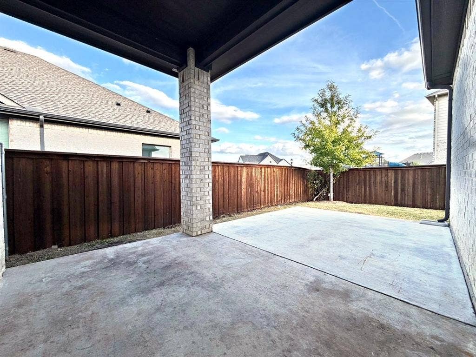
This is the deal of the neighborhood! Very motivated seller and ready to make a deal. Across the street from the park perfectly placed for outdoor fun. Community center, pool park, walkways, lakes set up for year round activities. Tons of upgrades including water filtration, custom window coverings, closet storage, mud room and so much more. Grand living room with warm entertaining space with high vaulted ceilings and luxury LVP. The kitchen is a dream with quartz counters, center island, all stainless appliances, gas cooktop, Haringbone backsplash, and shaker style cabinets. Perfect floor plan with three bedrooms down, including the primary suite, and en suite bathroom with huge walk in closet, separate shower and tub. Two secondary bedrooms down stairs is a great set up for office or bedroom. Second floor has a huge living room, with two more bedrooms and full bath. Enjoy the backyard with large covered patio and extra long slab perfect for lounging. Make an appointment today and start living your best life in Soouthpointe!
| Mls Number: | 21411280 |
|---|---|
| List Price: | $529,000 |
| Property Type: | Residential |
| Property Sub Type: | Single Family Residence |
| Status: | Active |
| Beds Total: | 5 |
| Baths Full: | 3 |
| Sq Ft Total: | 3,274 |
| Association Fee: | $852 |
| Unexempt Taxes: | $13,748 |
| Lot Size Area Sqft: | 6,229.0800 |
| Lot Size Area: | 0.143 |
| Building Style: | Traditional |
| City: | Mansfield |
| County Or Parish: | Johnson |
| Subdivision Name: | Southpointe Ph 4 |
| Postal Code: | 76063 |
| Year Built: | 2022 |
| Appliances?: | Built-in Gas Range,Dishwasher,Disposal,Gas Water Heater,Microwave |
| Association Fee Frequency: | Semi-Annual |
| Association Fee Includes: | Full Use of Facilities |
| Association Type: | Mandatory |
| Community Features: | Club House, Community Pool, Community Sprinkler, Jogging Path/Bike Path, Pool, Sidewalks |
| Construction Materials: | Brick, Siding, Wood |
| Directions: | Follow GPS to 2803 Trinitiy Ridge St. |
| Elementary School Name: | Brenda Norwood |
| Intermediate School Name: | Alma Martinez |
| Middle School Name: | Charlene McKinzey |
| School District: | Mansfield ISD |
| Exterior Features: | Rain Gutters |
| Fireplace Features: | Living Room |
| Fireplaces Total: | 1 |
| Flooring: | Carpet, Ceramic Tile |
| Foundation Details: | No |
| Garage Dimensions: | 20x18 |
| Heating: | Central, Natural Gas |
| Interior Features: | High Speed Internet Available, Kitchen Island, Walk-In Closet(s) |
| Lot Features: | Interior Lot, Landscaped, Lrg. Backyard Grass, Sprinkler System, Subdivision |
| Lot Size: | Less Than .5 Acre (not Zero) |
| Lot Size Source: | Assessor |
| Lot Size Units: | Acres |
| Multi Parcel ID: | No |
| Municipal Utility District?: | No |
| Number Of Dining Areas: | 1 |
| Number Of Living Areas: | 2 |
| Number Of Parking Spaces: | 2 |
| Parking Features: | Driveway, Garage Door Opener, Garage Double Door, Garage Faces Front |
| Parking Spaces Garage: | 2 |
| Permit Avmyn: | false |
| Permit Comments Reviews Yn: | true |
| Pool?: | No |
| Possession: | Closing/Funding |
| Postal Code Plus 4: | 4574 |
| Roof: | Composition |
| Room Count: | 8 |
| Soil Type: | Unknown |
| Structural Style: | Single Detached |
| Transaction Type: | For Sale |
| Utilities: | Cable Available, City Sewer, City Water |
| Will Subdivide: | No |
| Year Built Details: | Preowned |
| Consent for Visitors to Record: | Video |
| Hoa Management Company: | Neighborhood management |
| Hoa Management Company Phone: | 972-359-1548 |
| Notice Surveillance Devices Pres: | Video |
| Senior Community Yn: | No |
| Accessibility Features Yn: | No |
| Attached Garage?: | Yes |
| Bathrooms Total Decimal: | 3.00 |
| Bathrooms Total Integer: | 3 |
| Cooling: | Ceiling Fan(s), Central Air, Electric |
| Covered Spaces: | 2 |
| Elementary School Name: | Brenda Norwood |
| Garage Height: | 10 |
| Garage?: | Yes |
| High School Name: | Mansfield Lake Ridge |
| Horse Permitted Yn: | No |
| Laundry Features: | Electric Dryer Hookup, Utility Room, Full Size W/D Area |
| Levels: | Two |
| Listing Terms: | Cash, Conventional, VA Loan |
| Lot Size Area: | 0.1430 |
| Patio And Porch Features: | Covered, Patio, Rear Porch |
| Property Attached?: | No |
| Smart Home Features Appor Pass Y: | 0 |
| Special Taxing Entities: | 0 |
| Window Features: | Window Coverings |
Listing Courtesy of: Solutions Real Estate Texas
Listing Agent: Jason Brown
512-535-4472
Mortgage Calculator
All listings featuring the  icon are provided courtesy of North Texas Real Estate Information Systems, Inc. (NTREIS), Copyright 2026. All rights reserved.
All information is believed accurate but not guaranteed. The properties displayed may not be all of the properties available through the IDX Program. Any use of this site other than by potential buyers or sellers is strictly prohibited.
North Texas Real Estate Information Systems, Inc. data last updated on November 15, 2026 09:49 PM - CT
Property Last Updated: November 15, 2026 09:49 PM - CT
