2761 Club Ridge Drive
Lewisville, TX 75067
$499,000
Open Houses
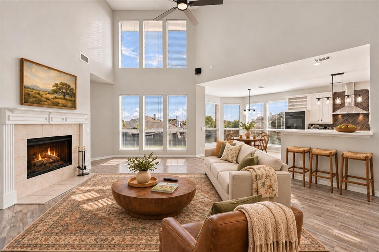
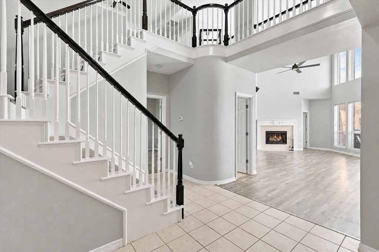
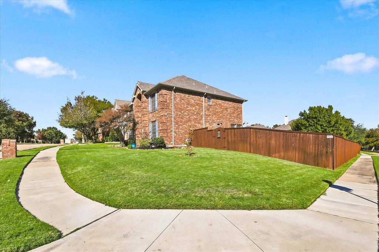
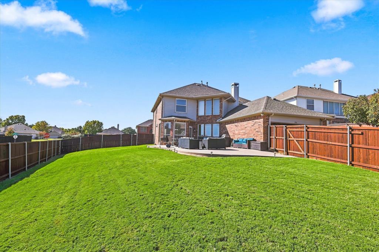
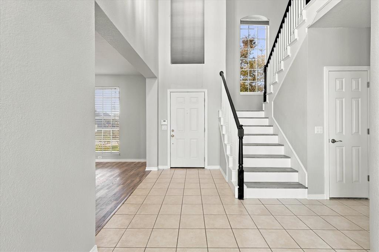
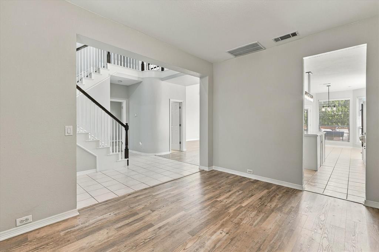
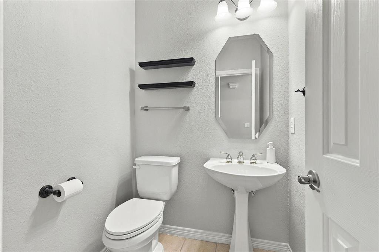
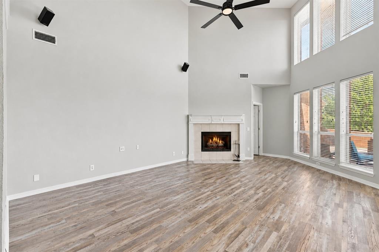
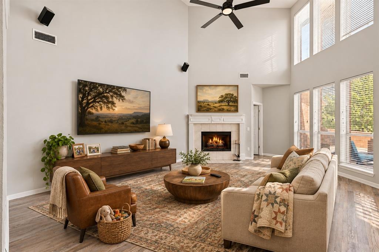
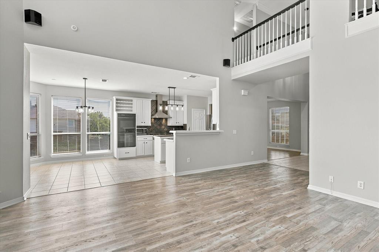
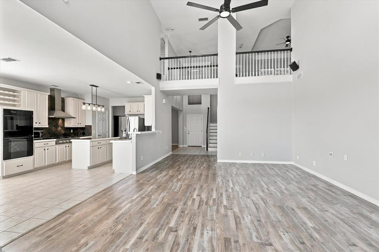
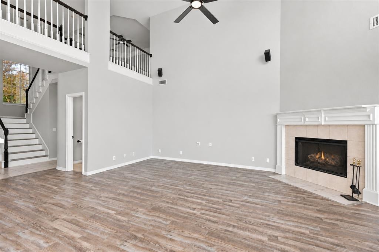
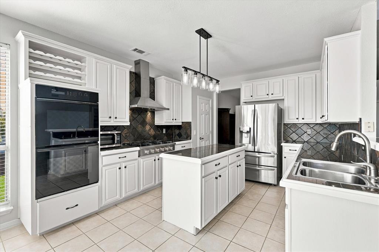
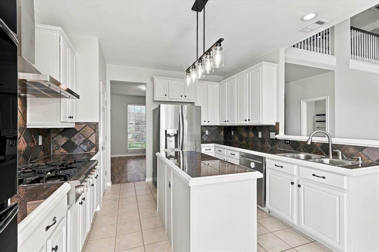
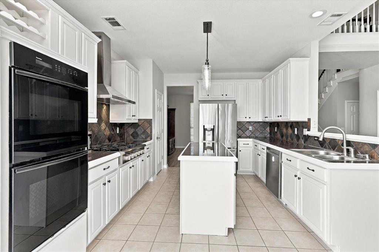
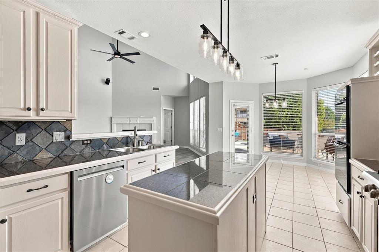
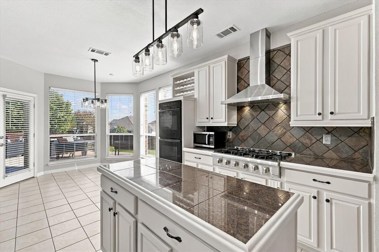
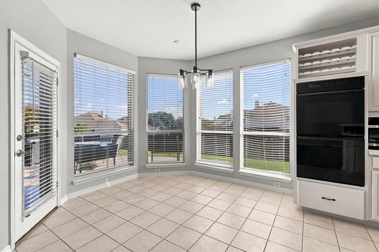
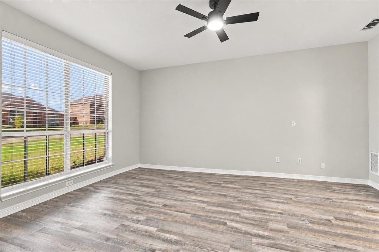
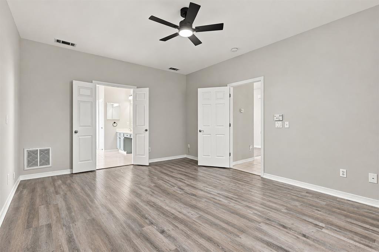
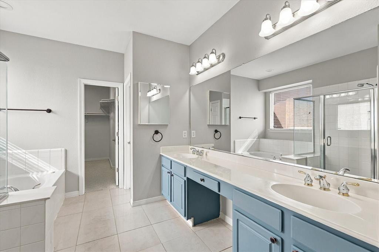
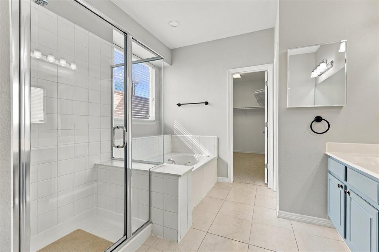
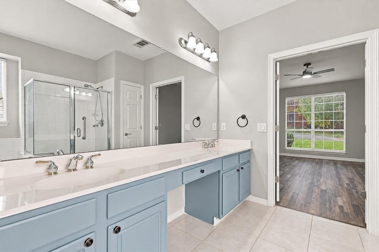
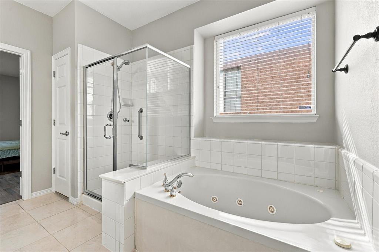
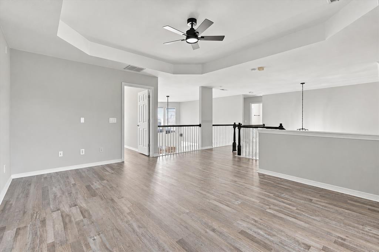
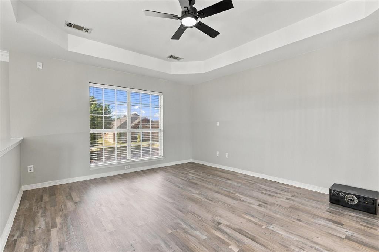
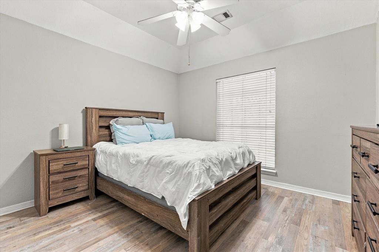
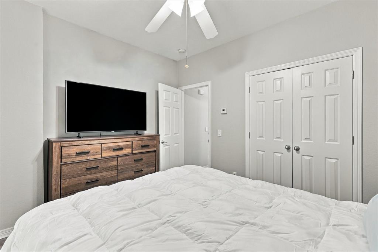
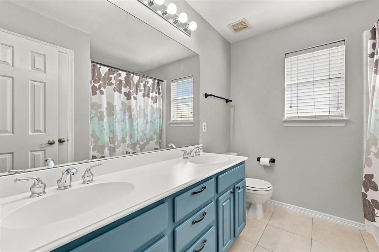
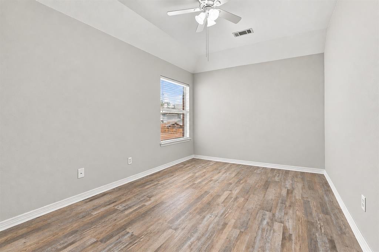
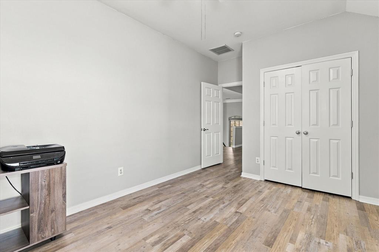
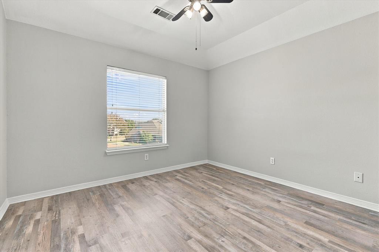
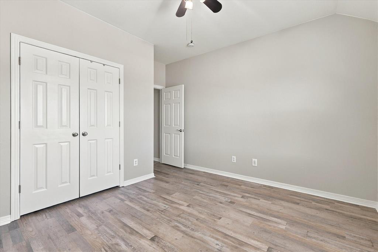
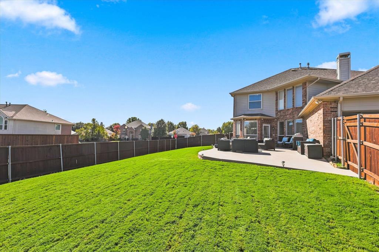
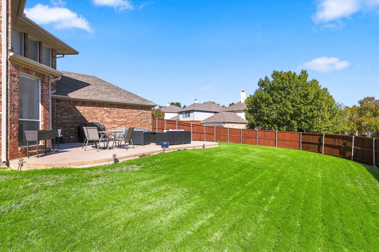
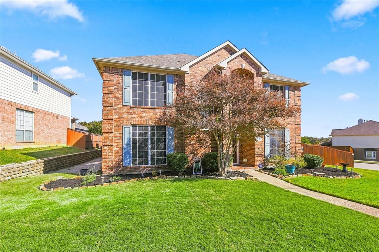
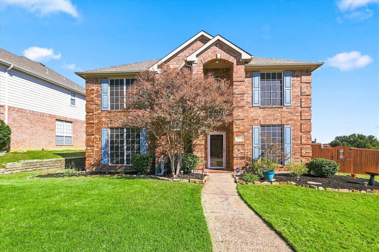
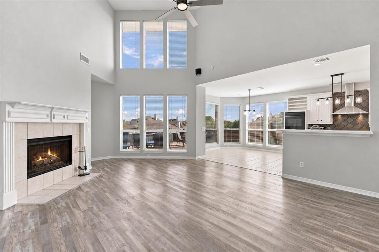
FREE 2-1 INTEREST RATE BUY DOWN OFFERED on this home with Preferred Lender! NEED DOWNPAYMENT ASSISTANCE OR CLOSING COSTS? WE CAN HELP, ask agent for more details on qualifying! Set on a generous corner lot in Lewisville’s Vista Ridge Estates, this four bedroom home has a backyard made for Saturday cookouts, with room for a game of catch while dinner is on the grill or watching the pup run around. Inside, the kitchen makes hosting just as easy. A granite island gives the cook room to spread out, guests can pull up a stool at the breakfast bar, and double ovens make it easy to time dinner for a crowd. A gas cooktop and slate backsplash finish the space and a gas-log fireplace give the family room a warm, inviting feel, while a separate sitting area in the primary suite offers a quiet spot to read. With the vaulted ceilings, and large open spaces there’s room to gather and room to have a little space of your own. Primary Suite is first level with an ensuite bath featuring a soaking tub and separate walk in shower. Additional bedrooms, full bath and a versatile game room are all located on the second level. This wonderful south Lewisville location makes everyday errands easy, too. Costco, Vista Ridge Marketplace and restaurants along Round Grove Road are all close by. When plans take you farther afield, nearby I-35E puts Dallas and Denton within reach, ...
+ Read More| Mls Number: | 21440406 |
|---|---|
| List Price: | $499,000 |
| Property Type: | Residential |
| Property Sub Type: | Single Family Residence |
| Status: | Active |
| Beds Total: | 4 |
| Baths Full: | 2 |
| Baths Half: | 1 |
| Sq Ft Total: | 2,619 |
| Association Fee: | $420 |
| Unexempt Taxes: | $9,473 |
| Lot Size Area Sqft: | 9,670.3200 |
| Lot Size Area: | 0.222 |
| Building Style: | Traditional |
| City: | Lewisville |
| County Or Parish: | Denton |
| Subdivision Name: | Vista Ridge Estates Ph 3 |
| Postal Code: | 75067 |
| Year Built: | 1998 |
| Appliances?: | Dishwasher,Disposal,Gas Cooktop,Convection Oven,Plumbed For Gas in Kitchen,Refrigerator,Vented Exhaust Fan |
| Association Fee Frequency: | Semi-Annual |
| Association Fee Includes: | Management Fees |
| Association Type: | Mandatory |
| Community Features: | Curbs, Sidewalks |
| Construction Materials: | Brick, Wood |
| Directions: | From TX-121, take the MacArthur Blvd exit and head north on MacArthur Blvd. Turn left onto Highland Dr, then right onto Club Ridge Dr. Continue to 2761 Club Ridge Dr. |
| Easements: | Utilities |
| Elementary School Name: | Rockbrook |
| Middle School Name: | Marshall Durham |
| School District: | Lewisville ISD |
| Exterior Features: | Rain Gutters, Lighting |
| Fencing: | Back Yard, Privacy, Wood |
| Fireplace Features: | Gas, Gas Logs, Gas Starter, Living Room |
| Fireplaces Total: | 1 |
| Flooring: | Carpet, Ceramic Tile, Luxury Vinyl Plank |
| Foundation Details: | No |
| Foundation Details: | Slab |
| Garage Dimensions: | 21x21 |
| Green Energy Efficient: | HVAC, Windows |
| Heating: | Central, ENERGY STAR Qualified Equipment, ENERGY STAR/ACCA RSI Qualified Installation, Fireplace(s), Natural Gas |
| Interior Features: | Cable TV Available, Decorative Lighting, Eat-in Kitchen, High Speed Internet Available, Kitchen Island, Other, Pantry, Sound System Wiring, Vaulted Ceiling(s), Walk-In Closet(s) |
| Lot Features: | Corner Lot, Irregular Lot, Landscaped, Lrg. Backyard Grass, Sprinkler System, Subdivision |
| Lot Size: | Less Than .5 Acre (not Zero) |
| Lot Size Units: | Acres |
| Multi Parcel ID: | No |
| Municipal Utility District?: | No |
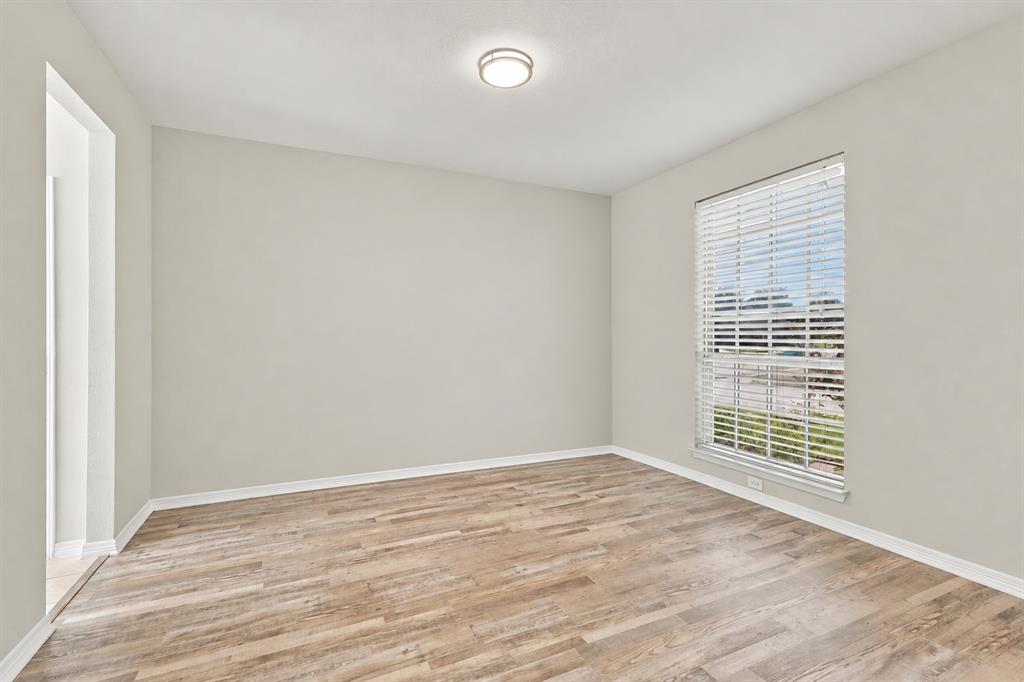
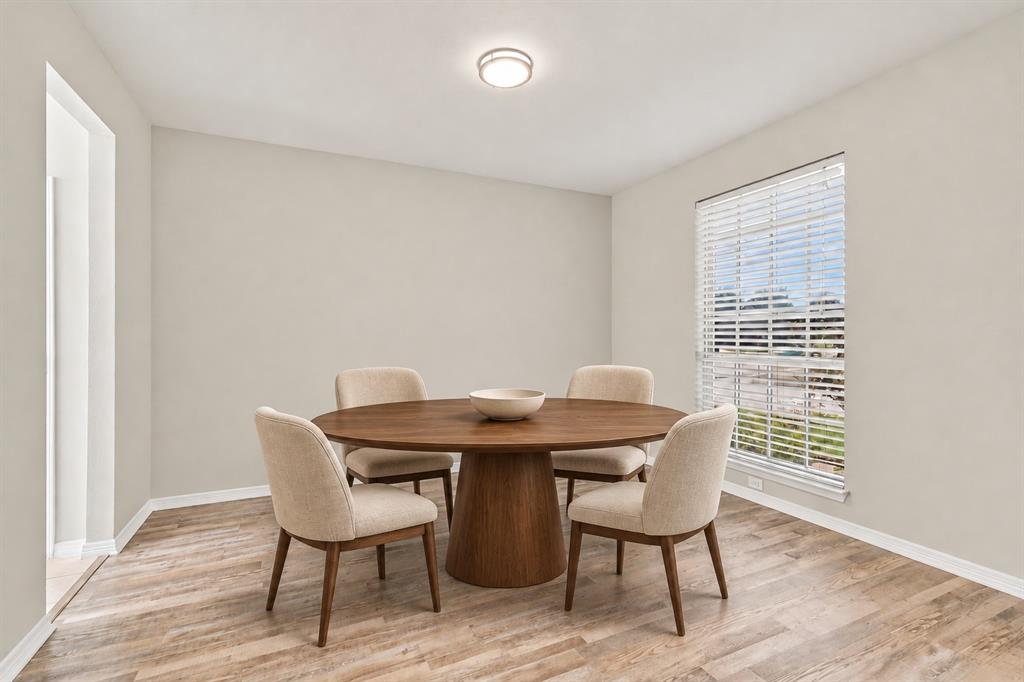
| Number Of Dining Areas: | 2 |
| Number Of Living Areas: | 2 |
| Number Of Parking Spaces: | 2 |
| Other Equipment: | Other |
| Parking Features: | Alley Access, Covered, Driveway, Enclosed, Garage, Garage Door Opener, Garage Faces Rear, Garage Single Door, Off Street, Paved, Private |
| Parking Spaces Garage: | 2 |
| Permit Avmyn: | false |
| Permit Comments Reviews Yn: | true |
| Pool?: | No |
| Possession: | Closing/Funding |
| Postal Code Plus 4: | 8366 |
| Restrictions: | No Known Restriction(s) |
| Roof: | Composition |
| Room Count: | 13 |
| Security Features: | Carbon Monoxide Detector(s), Prewired, Smoke Detector(s), Wireless |
| Structural Style: | Single Detached |
| Transaction Type: | For Sale |
| Utilities: | Alley, Cable Available, City Sewer, City Water, Curbs, Electricity Available, Electricity Connected, Individual Gas Meter, Individual Water Meter, Sewer Available |
| Will Subdivide: | Subdivided |
| Year Built Details: | Preowned |
| Consent for Visitors to Record: | Audio, Video |
| Hoa Management Company: | CMA- Vista Ridge HOA |
| Hoa Management Company Phone: | 972-943-2828 |
| Notice Surveillance Devices Pres: | Audio, Video |
| Accessibility Features Yn: | No |
| Attached Garage?: | Yes |
| Bathrooms Total Decimal: | 2.10 |
| Bathrooms Total Integer: | 3 |
| Cooling: | Ceiling Fan(s), Central Air, Electric, ENERGY STAR Qualified Equipment |
| Covered Spaces: | 2 |
| Elementary School Name: | Rockbrook |
| Exclusions: | Personal items, furniture, patio furniture. |
| Garage?: | Yes |
| High School Name: | Lewisville |
| Laundry Features: | Utility Room, Full Size W/D Area, Dryer Hookup, Washer Hookup, On Site |
| Levels: | Two |
| Listing Terms: | Cash, Conventional, FHA, USDA Loan, VA Loan |
| Lot Size Area: | 0.2220 |
| Patio And Porch Features: | Patio |
| Property Attached?: | No |
| Smart Home Features Appor Pass Y: | 1 |
| Special Taxing Entities: | 1 |
| Window Features: | Bay Window(s), Window Coverings |
Listing Courtesy of: Real Broker, LLC
Listing Agent: Jessie Rittenhouse
(855) 450-0442
Mortgage Calculator
All listings featuring the  icon are provided courtesy of North Texas Real Estate Information Systems, Inc. (NTREIS), Copyright 2026. All rights reserved.
All information is believed accurate but not guaranteed. The properties displayed may not be all of the properties available through the IDX Program. Any use of this site other than by potential buyers or sellers is strictly prohibited.
North Texas Real Estate Information Systems, Inc. data last updated on November 21, 2026 01:59 AM - CT
Property Last Updated: November 21, 2026 01:59 AM - CT