2724 Bobwhite Road
Gilmer, TX 75645
$449,995
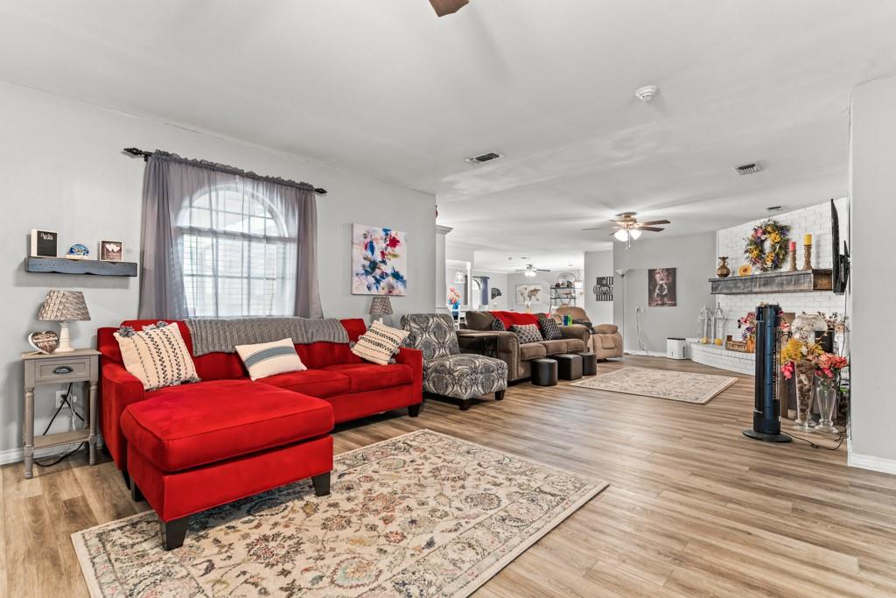
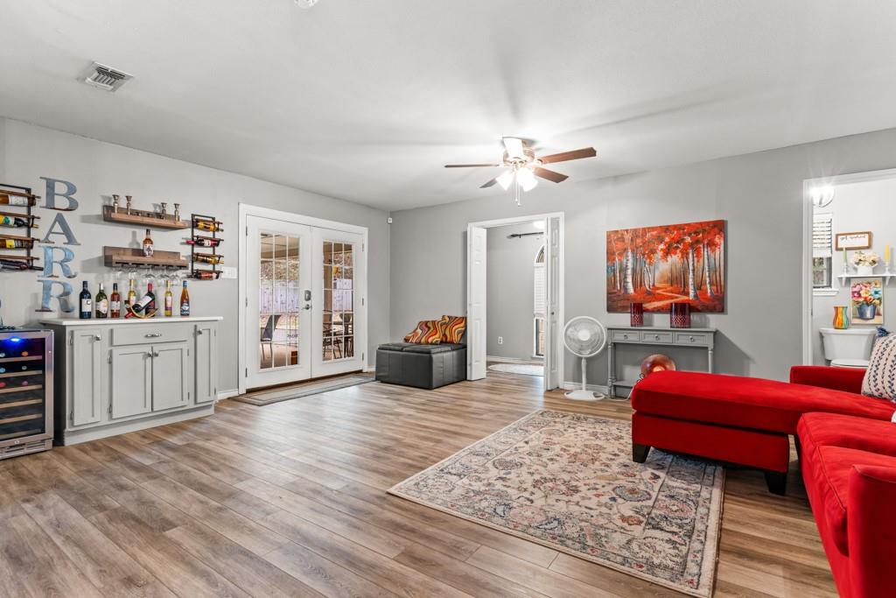
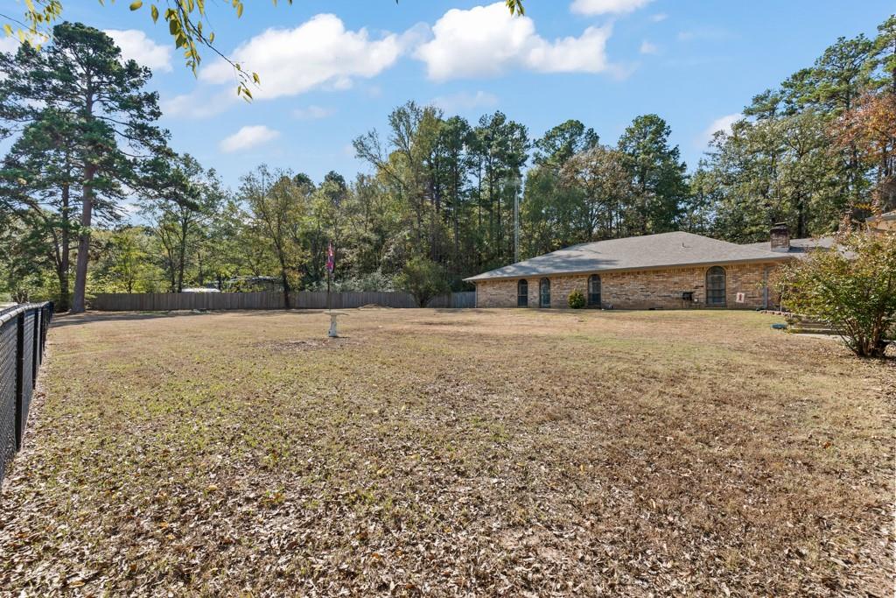
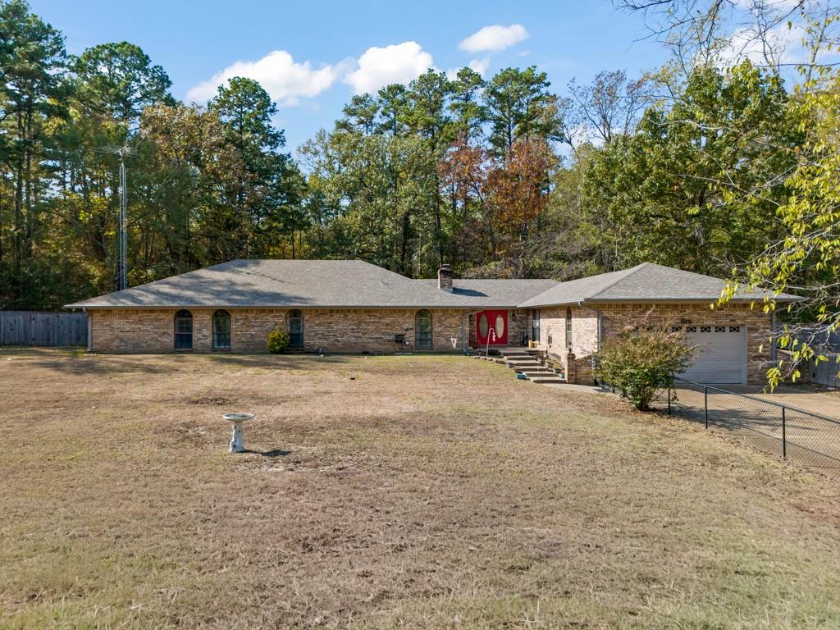
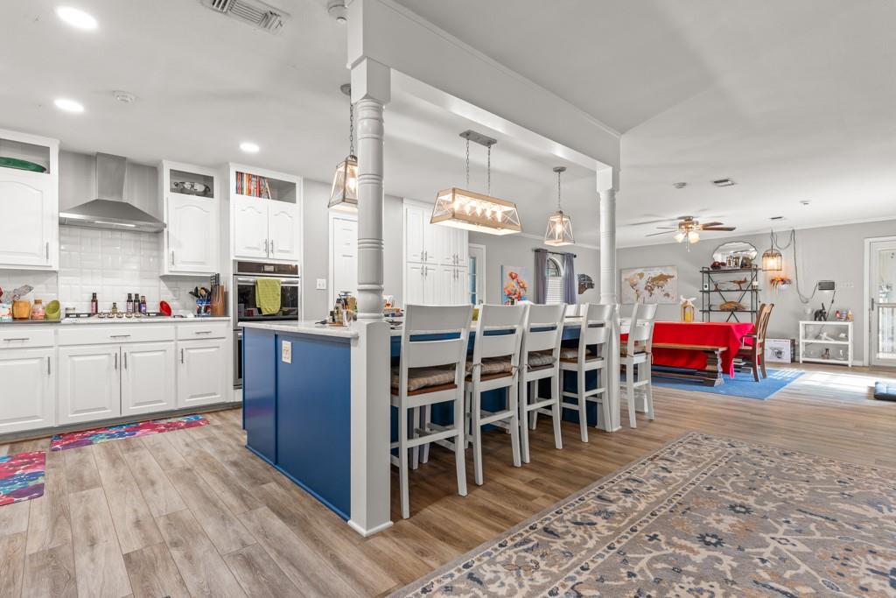
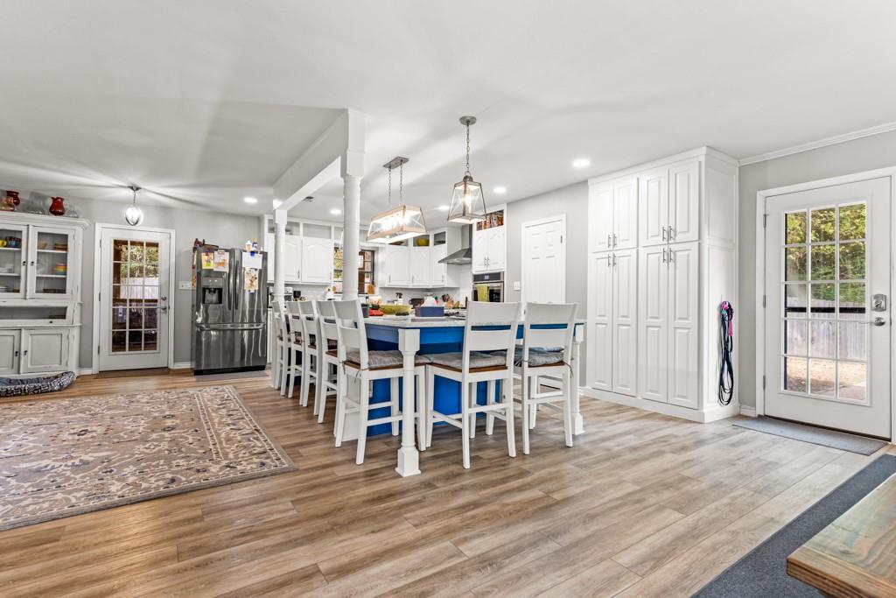
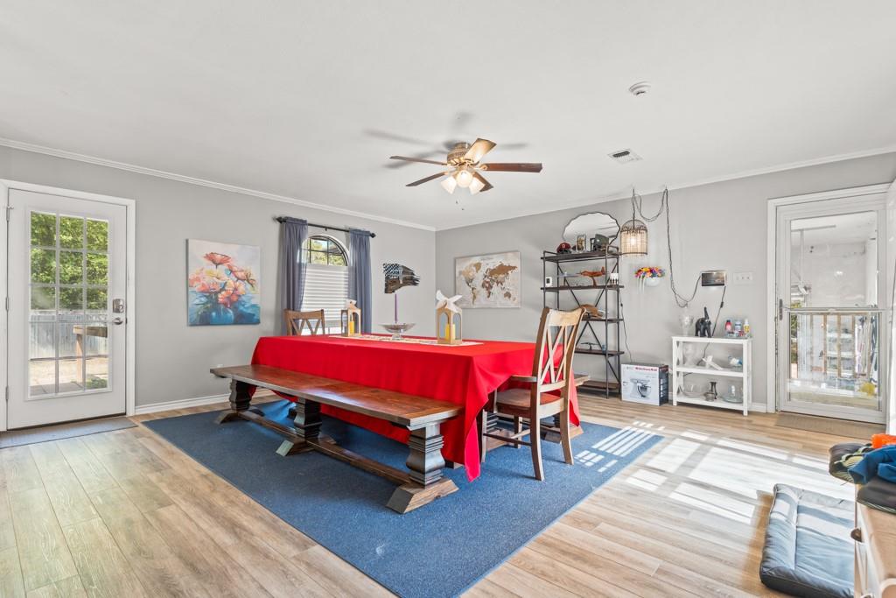
BEAUTIFULLY RENOVATED HOME IN GILMER, TEXAS! Discover exceptional space, comfort, and modern updates in this impressive 5-bedroom, 3.5 bath brick home offering approximately 3,781 square feet of living space in a peaceful East Texas setting. Extensively renovated between 2019 and 2025, this home features an inviting open-concept design connecting the kitchen, dining, and living areas, perfect for everyday living and entertaining.
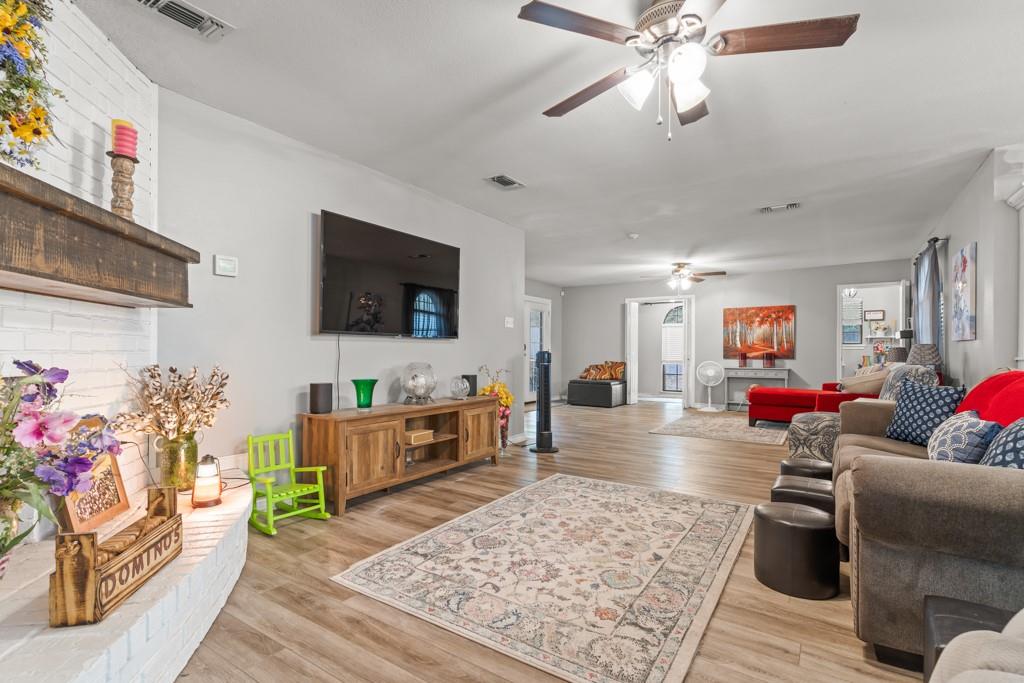
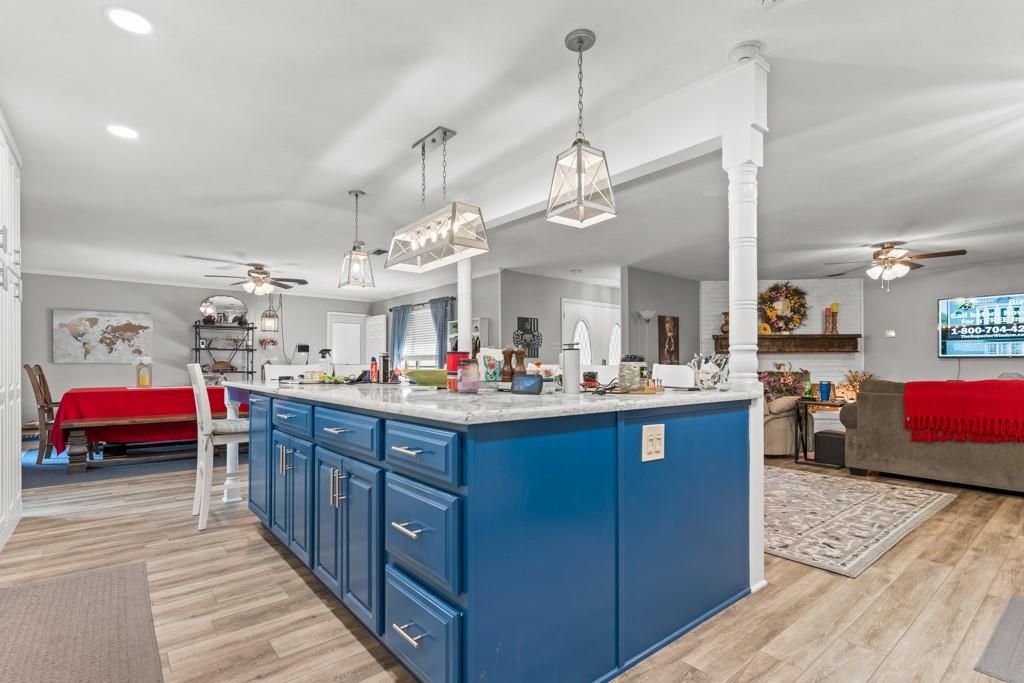
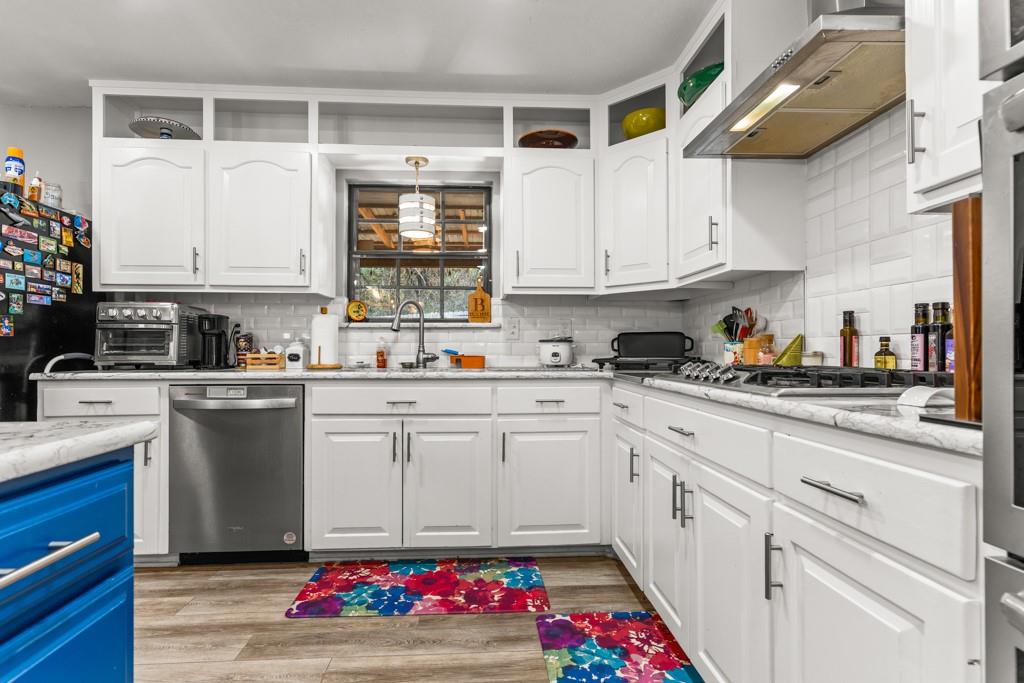
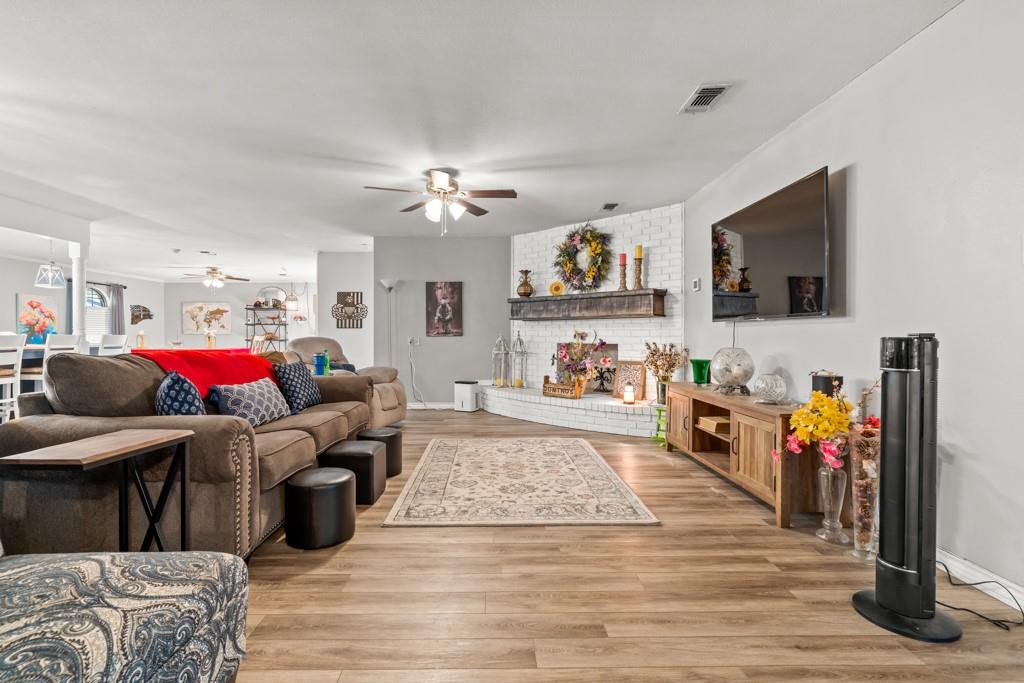
The beautifully updated kitchen features custom cabinetry, attractive countertops, stainless steel appliances, gas cooktop, double ovens, and an oversized island with abundant seating. Spacious living areas feature updated flooring, modern lighting, and a charming white brick fireplace.
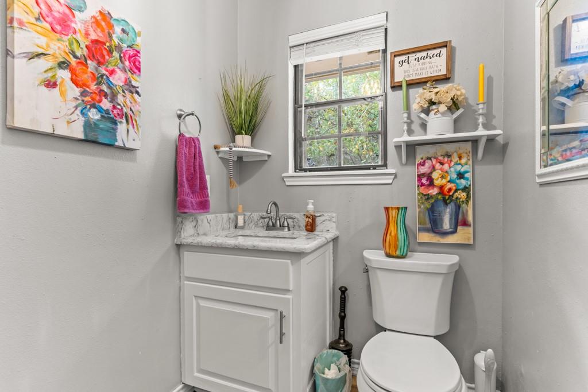
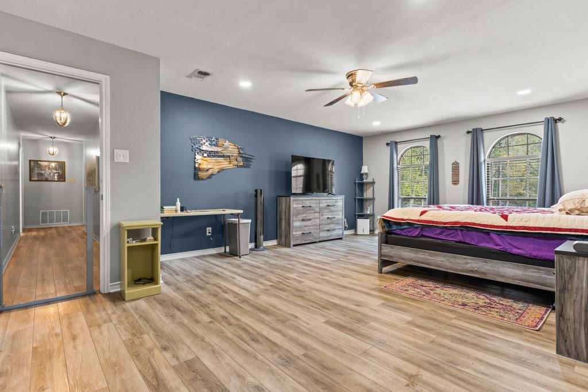
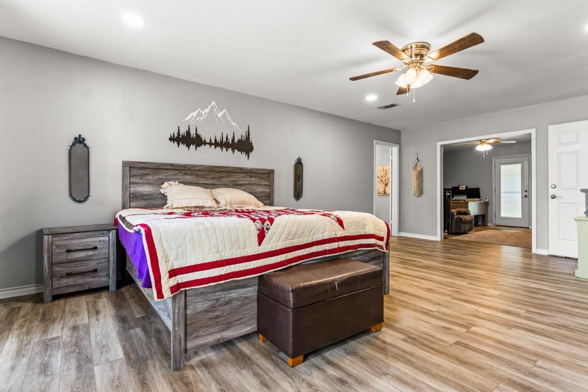
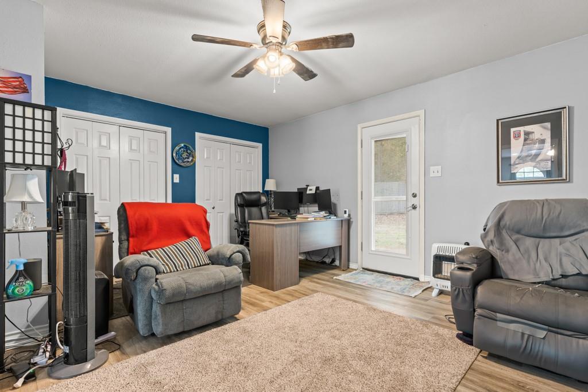
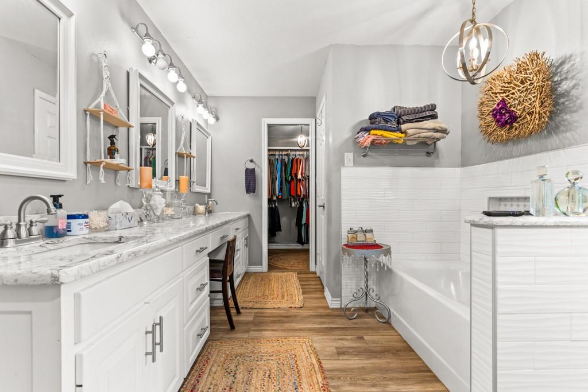
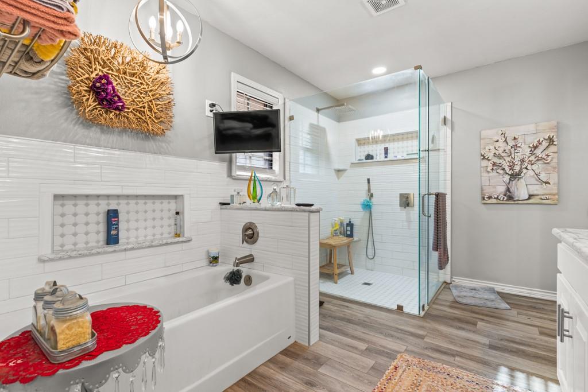
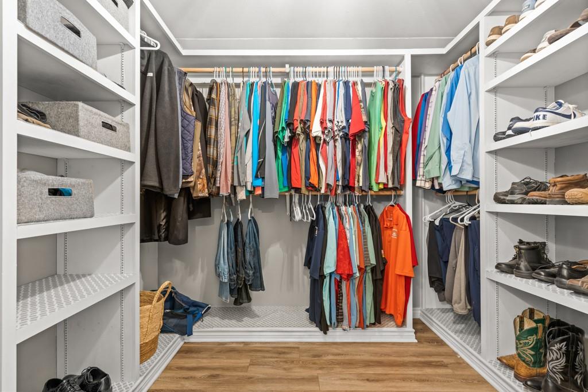
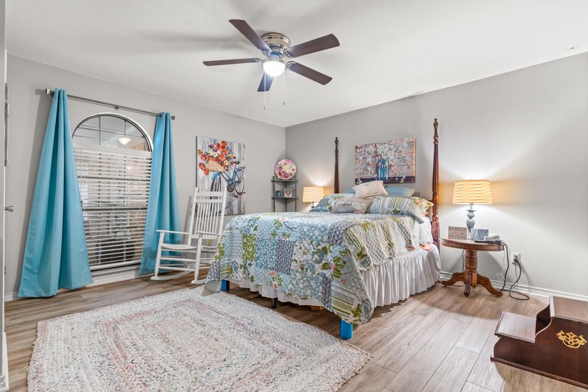
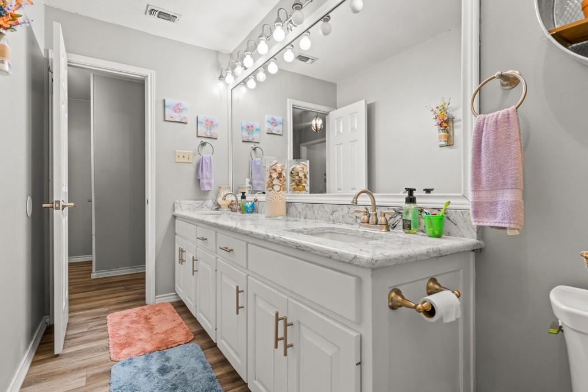
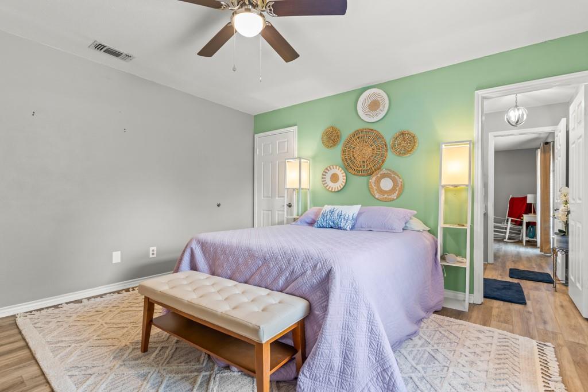
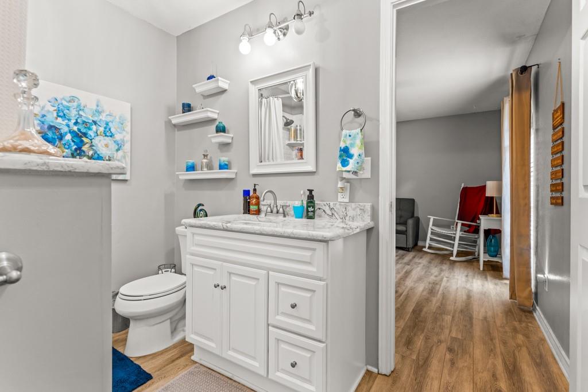
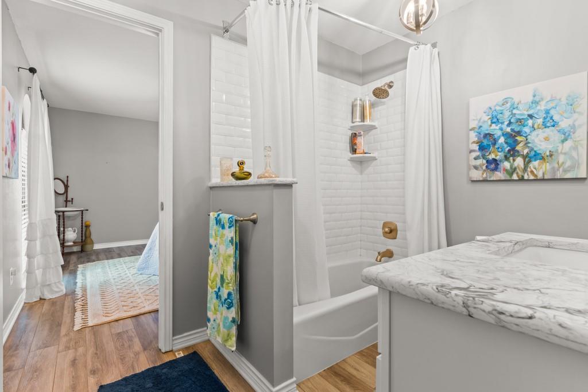
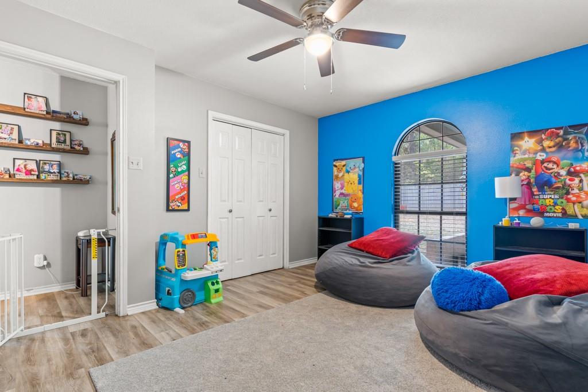
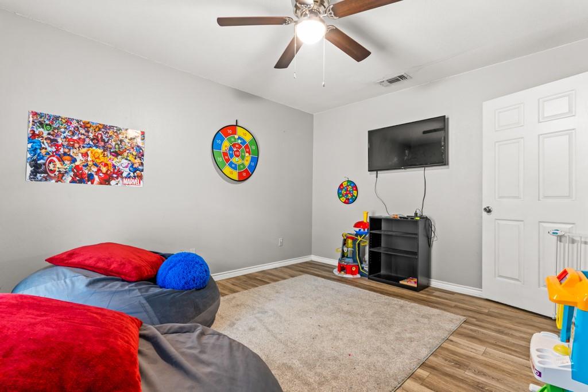
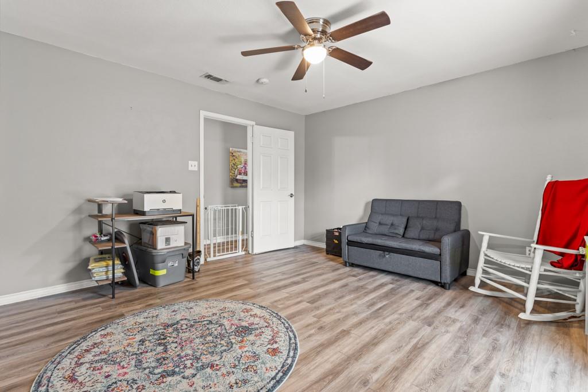
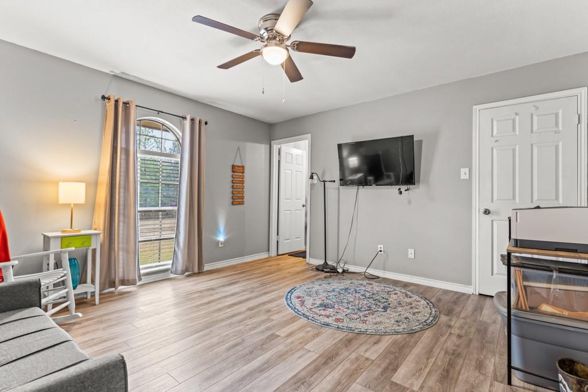
The generous primary suite includes an adjoining office or flex room, private backyard access, and a beautifully renovated bathroom with dual vanities, soaking tub, separate walk-in shower, and impressive custom walk-in closet. Four additional bedrooms offer flexibility for guests, hobbies, or home offices, while the additional bathrooms feature attractive updates.
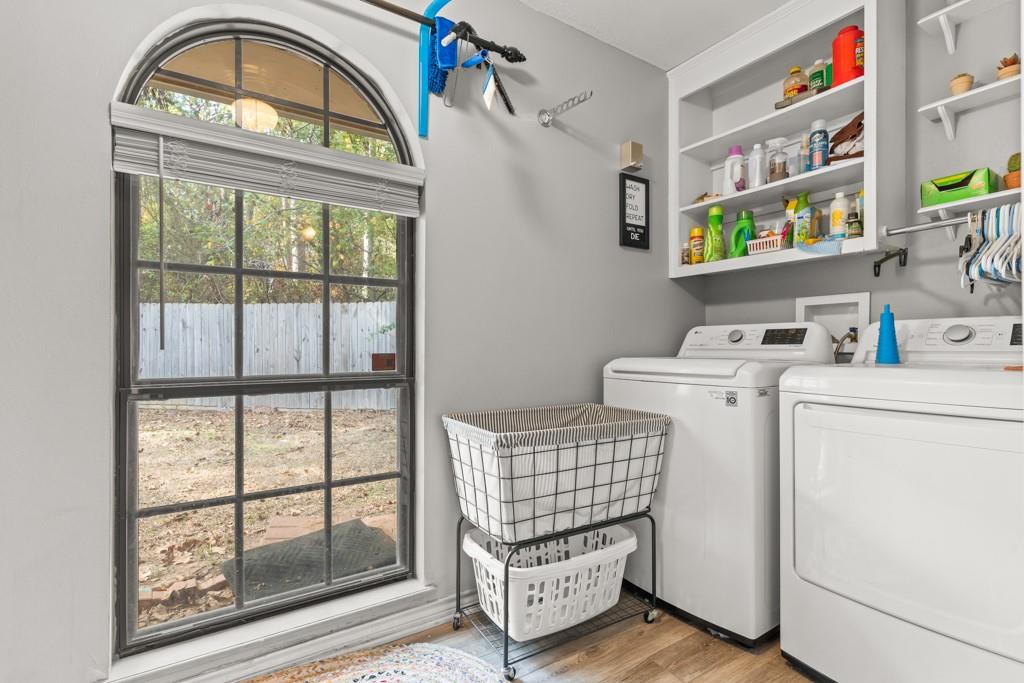
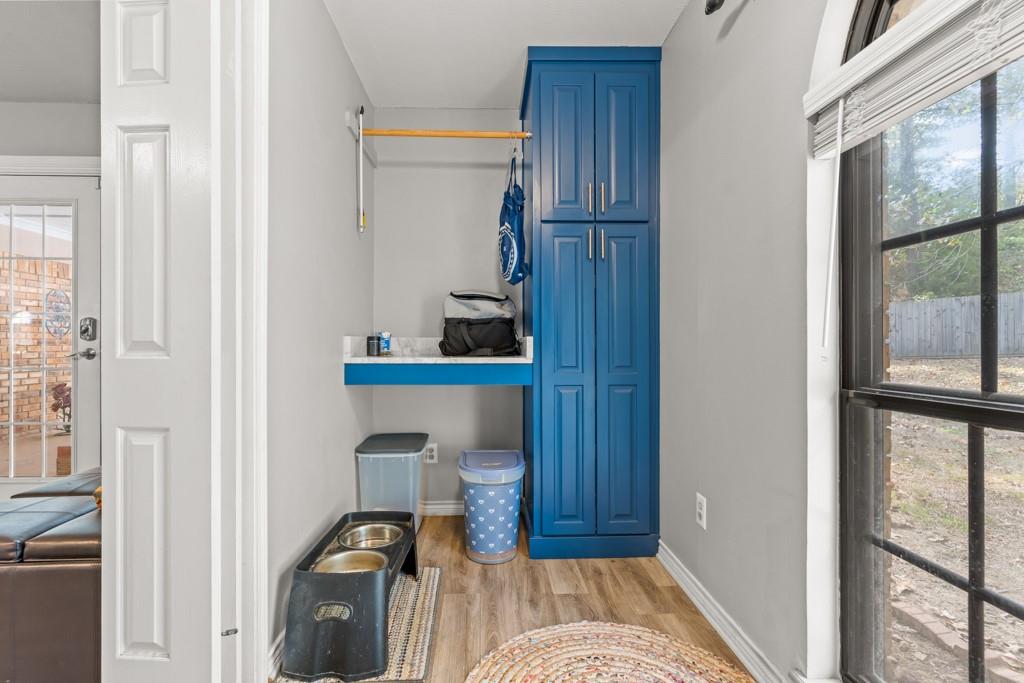
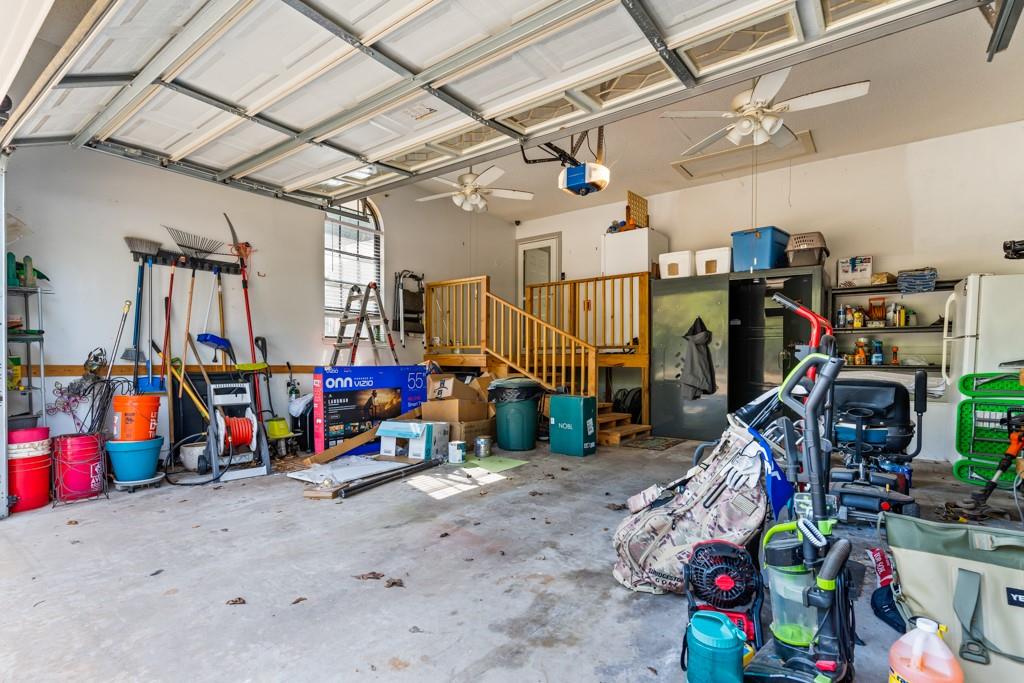
Major improvements include a replaced roof, flooring, two HVAC systems, water heater, appliances, added insulation, and upgraded septic system. Additional features include a dedicated laundry room with custom cabinetry, storm shelter and safe room with an included gun safe, and attached garage.
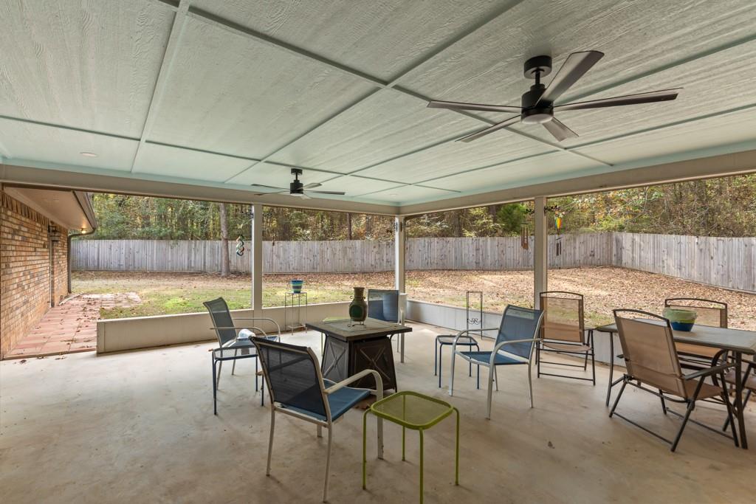
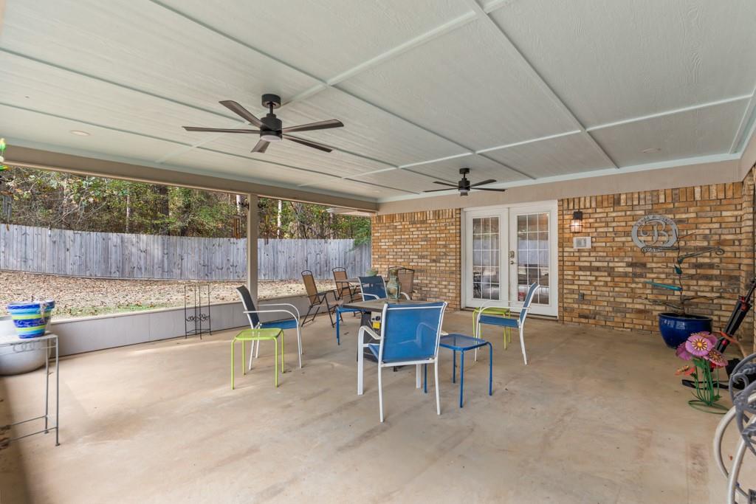
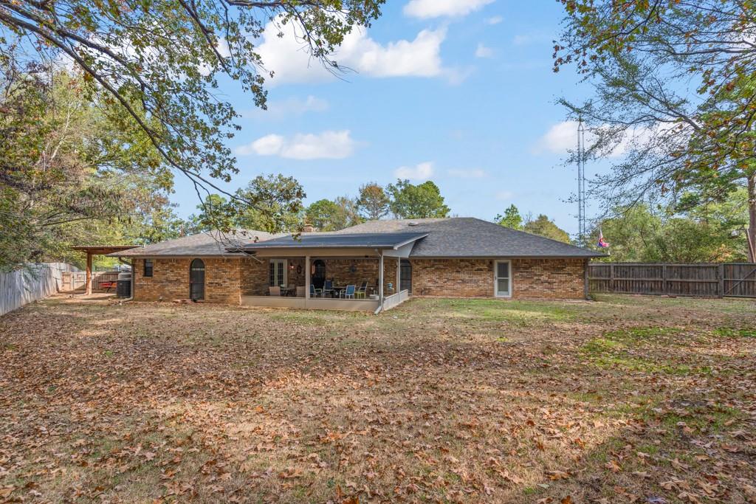
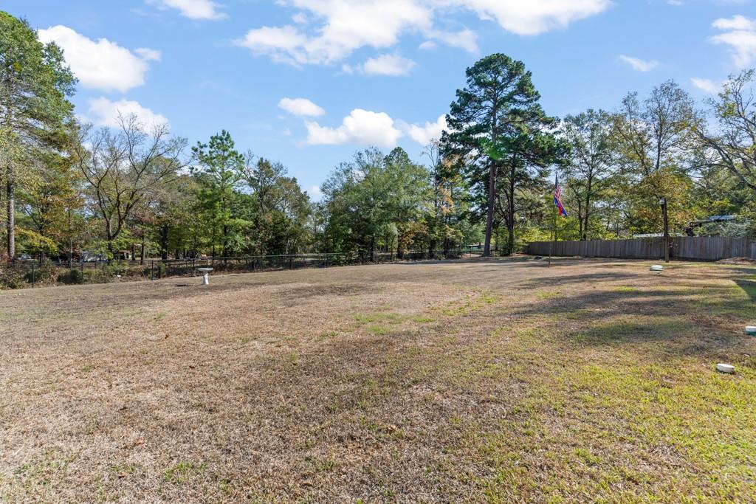
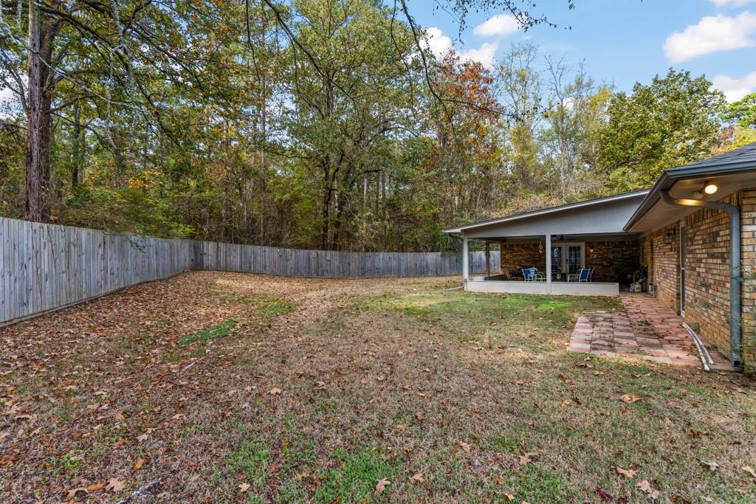
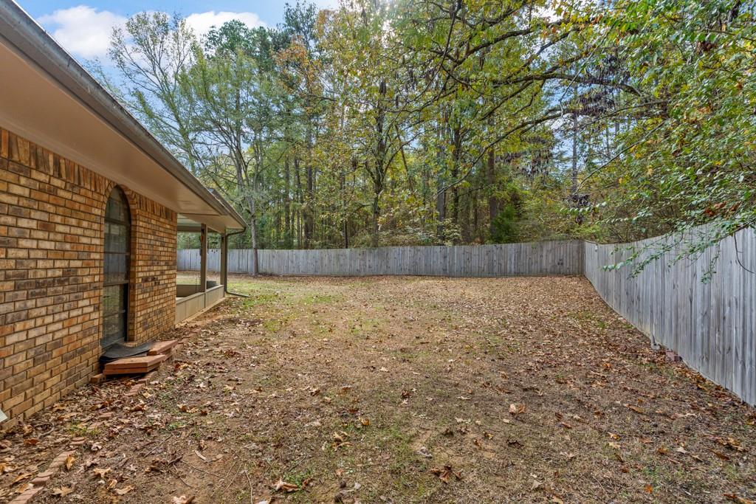
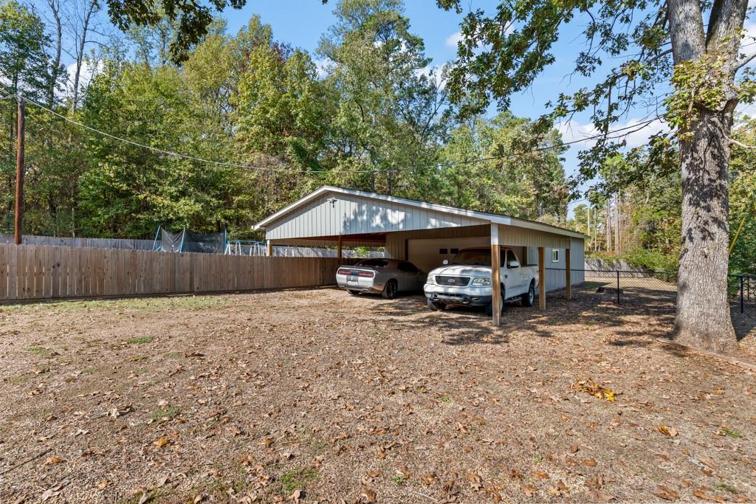
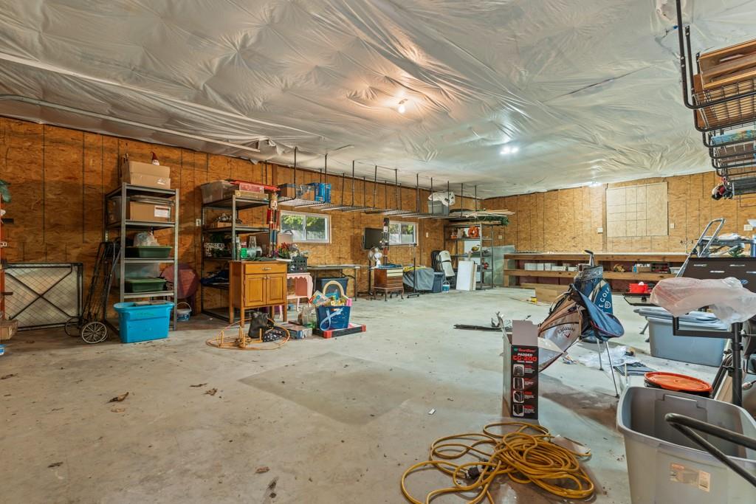
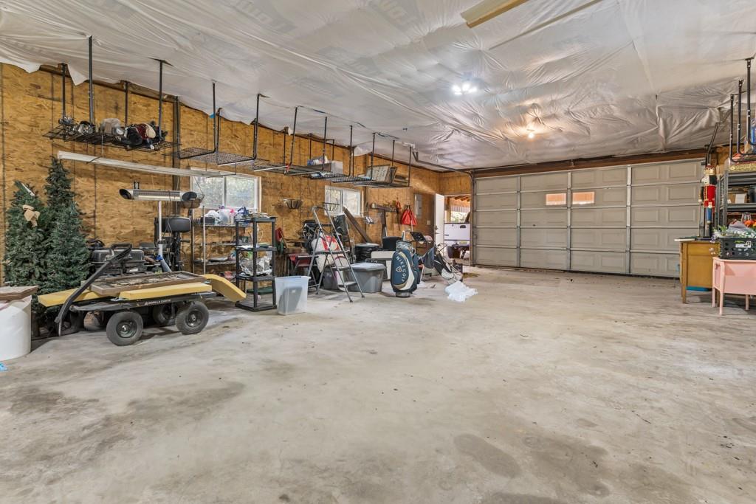
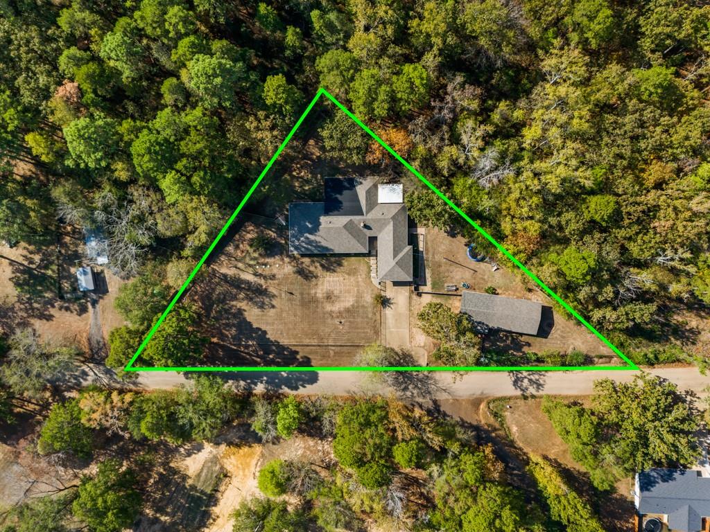
Enjoy mature trees, a fenced yard, covered back porch, and outdoor grilling area. A separate workshop with updated roofing, siding, insulation, and windows, plus an added carport, provides excellent space for projects and storage.
LOCATION, LOCATION, LOCATION! Less than 3 miles from Gilmer, approximately 15 miles from Longview, 39 miles from Tyler, and 130 ...
+ Read More| Mls Number: | 21436192 |
|---|---|
| List Price: | $449,995 |
| Property Type: | Residential |
| Property Sub Type: | Single Family Residence |
| Status: | Active |
| Beds Total: | 5 |
| Baths Full: | 3 |
| Baths Half: | 1 |
| Sq Ft Total: | 3,781 |
| Lot Size Area Sqft: | 44,431.2000 |
| Lot Size Area: | 1.02 |
| Building Style: | Ranch,Spanish |
| City: | Gilmer |
| County Or Parish: | Upshur |
| Subdivision Name: | Na |
| Postal Code: | 75645 |
| Year Built: | 1989 |
| Accessibility Features: | Accessible Entrance |
| Appliances?: | Dishwasher,Disposal,Electric Oven,Gas Cooktop,Microwave,Convection Oven,Double Oven,Refrigerator,Vented Exhaust Fan |
| Association Type: | None |
| Construction Materials: | Brick |
| Directions: | From the Intersection of US Highway 271 N (US-271) and State Highway 154 E (TX-154) in Gilmer, head east on State Highway 154 E (TX-154) toward Diana. Go for 2.6 mi. Turn right onto Bobwhite Rd. Go for 0.3 mi. |
| Elementary School Name: | Gilmer |
| Intermediate School Name: | Gilmer |
| Junior High School Name: | Gilmer |
| School District: | Gilmer ISD |
| Exterior Features: | Covered Patio/Porch, Dog Run, Private Yard, Storage |
| Fencing: | Back Yard, Chain Link, Cross Fenced, Fenced, Full, Privacy, Wrought Iron |
| Fireplace Features: | Brick, Decorative, Living Room |
| Fireplaces Total: | 1 |
| Flooring: | Vinyl |
| Foundation Details: | No |
| Foundation Details: | Slab |
| Heating: | Central, Electric |
| Interior Features: | Built-in Features, Double Vanity, Granite Counters, High Speed Internet Available, Kitchen Island, Open Floorplan, Walk-In Closet(s) |
| Lot Features: | Lrg. Backyard Grass, Many Trees |
| Lot Size: | 1 to < 3 Acres |
| Lot Size Units: | Acres |
| Multi Parcel ID: | No |
| Municipal Utility District?: | No |
| Number Of Dining Areas: | 2 |
| Number Of Living Areas: | 2 |
| Number Of Parking Spaces: | 2 |
| Other Equipment: | Other |
| Parking Features: | Additional Parking, Carport, Concrete, Covered, Detached Carport, Driveway, Garage, Garage Door Opener, Garage Faces Front, Golf Cart Garage, Parking Pad, Workshop in Garage |
| Parking Spaces Carport: | 2 |
| Parking Spaces Garage: | 2 |
| Permit Avmyn: | false |
| Permit Comments Reviews Yn: | false |
| Pool?: | No |
| Possession: | Closing/Funding |
| Restrictions: | None |
| Roof: | Composition |
| Room Count: | 2 |
| Structural Style: | Single Detached |
| Transaction Type: | For Sale |
| Utilities: | Aerobic Septic, All Weather Road, Asphalt, Co-op Electric, Co-op Water, Electricity Available, Electricity Connected, Outside City Limits, Overhead Utilities, Septic |
| Will Subdivide: | No |
| Year Built Details: | Preowned |
| Consent for Visitors to Record: | None |
| Notice Surveillance Devices Pres: | Audio, Video |
| Senior Community Yn: | No |
| Accessibility Features Yn: | Yes |
| Attached Garage?: | Yes |
| Bathrooms Total Decimal: | 3.10 |
| Bathrooms Total Integer: | 4 |
| Cooling: | Ceiling Fan(s), Central Air, Electric |
| Covered Spaces: | 4 |
| Elementary School Name: | Gilmer |
| Garage?: | Yes |
| High School Name: | Gilmer |
| Laundry Features: | Electric Dryer Hookup, Utility Room, Dryer Hookup, Washer Hookup |
| Levels: | One |
| Listing Terms: | Cash, Conventional, FHA, VA Loan |
| Lot Size Area: | 1.0200 |
| Other Structures: | Garage(s), Second Garage, See Remarks, Storage, Workshop, Workshop w/Electric |
| Patio And Porch Features: | Covered, Front Porch, Patio, Rear Porch, Side Porch, See Remarks |
| Property Attached?: | Yes |
| Smart Home Features Appor Pass Y: | 1 |
| Vegetation: | Grassed |
| Window Features: | Shutters |
Listing Courtesy of: Nolan Properties LLC
Listing Agent: Scott Nolan
903-738-5636
Mortgage Calculator
All listings featuring the  icon are provided courtesy of North Texas Real Estate Information Systems, Inc. (NTREIS), Copyright 2026. All rights reserved.
All information is believed accurate but not guaranteed. The properties displayed may not be all of the properties available through the IDX Program. Any use of this site other than by potential buyers or sellers is strictly prohibited.
North Texas Real Estate Information Systems, Inc. data last updated on November 15, 2026 09:28 PM - CT
Property Last Updated: November 15, 2026 09:28 PM - CT