2716 E 12th Street
Fort Worth, TX 76111
$370,000
Open Houses
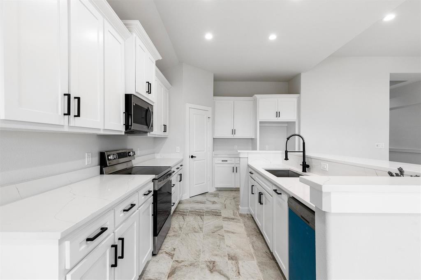
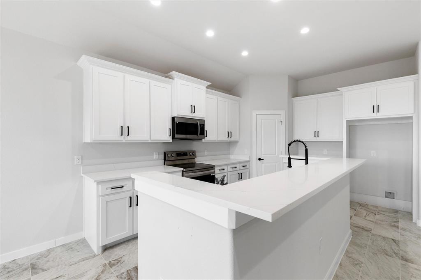
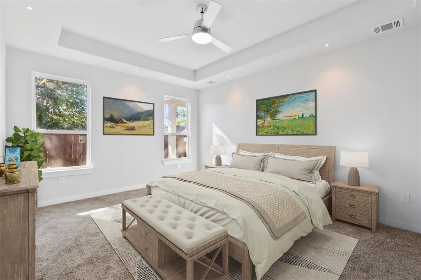
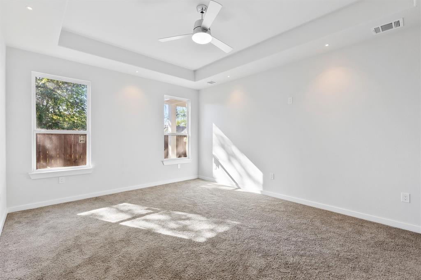
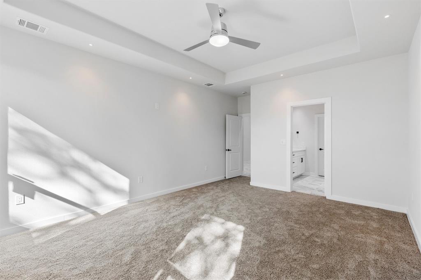
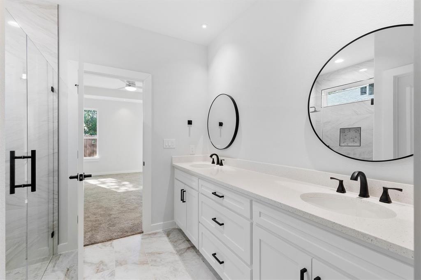
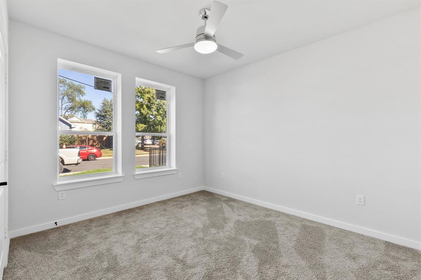
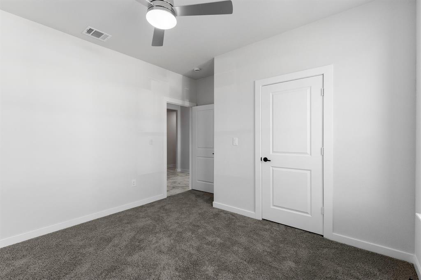
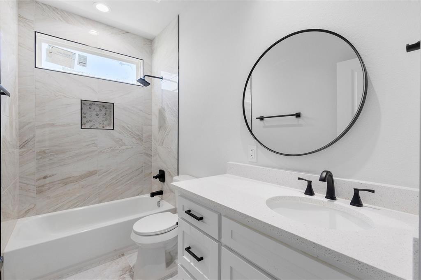
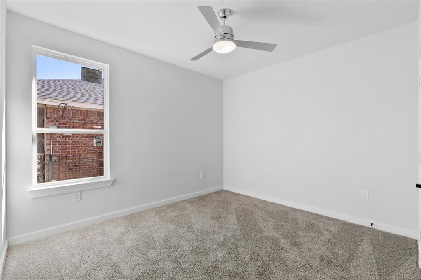
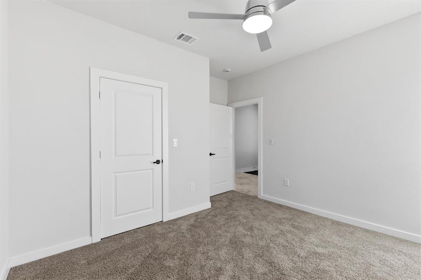
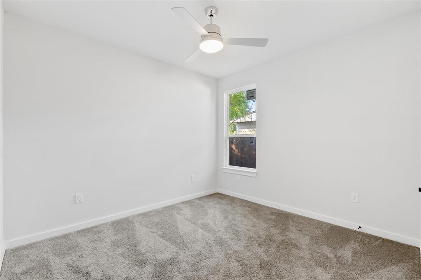
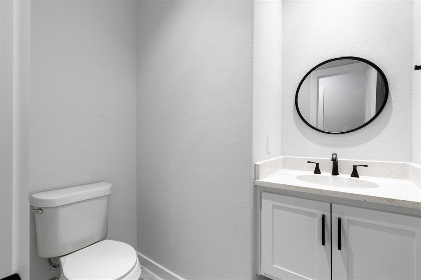
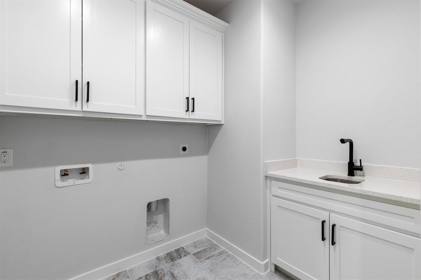
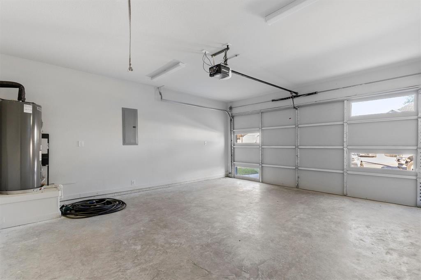
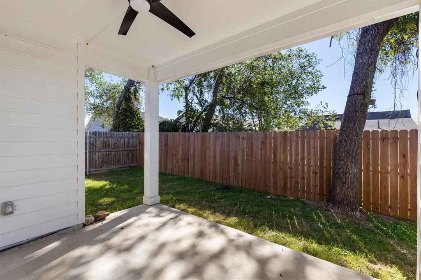
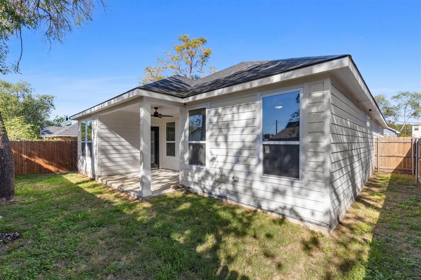
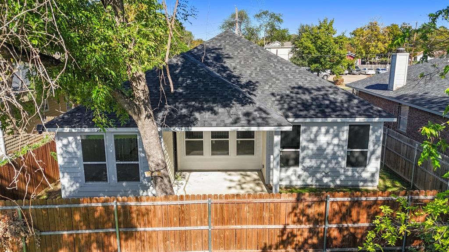
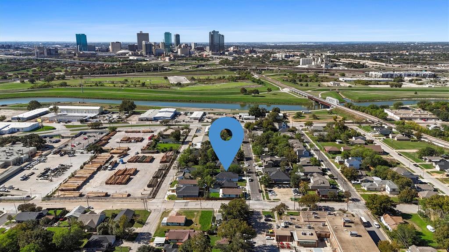
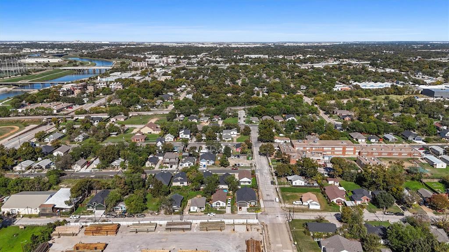
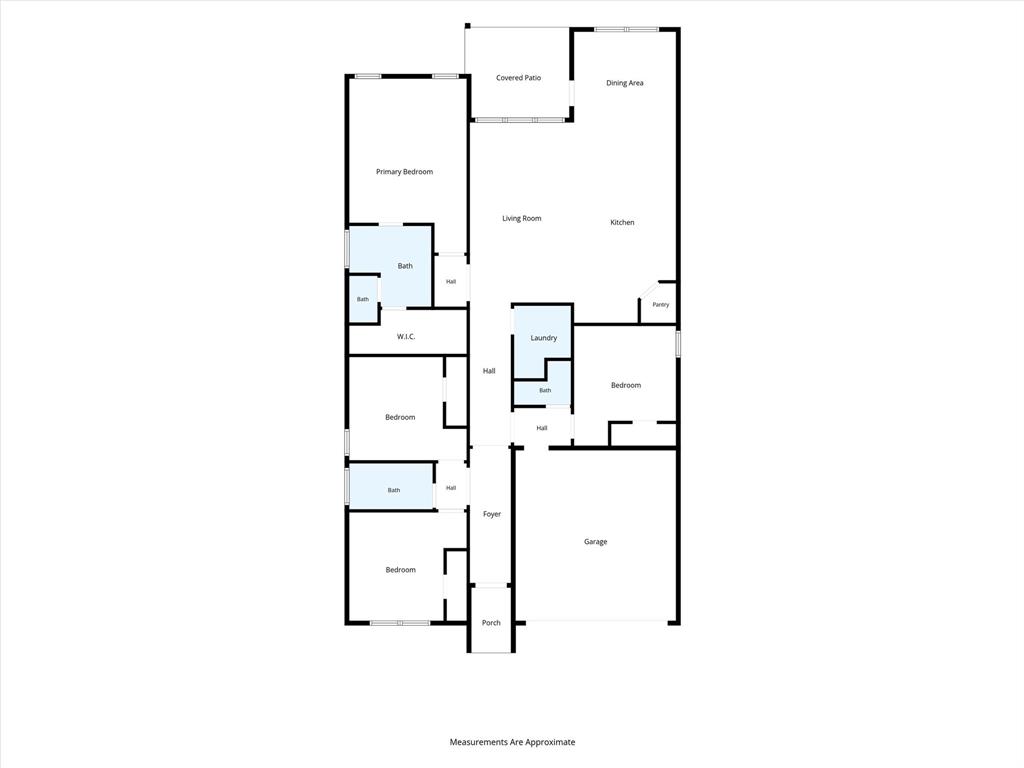
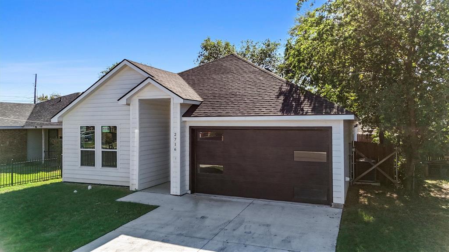
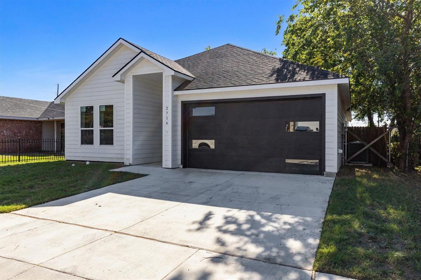
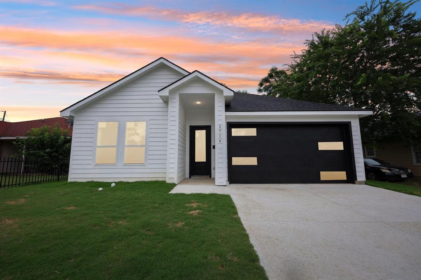
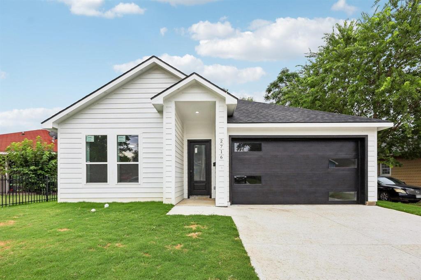
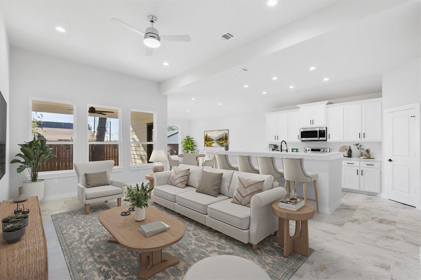
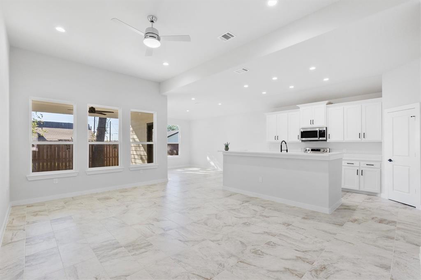
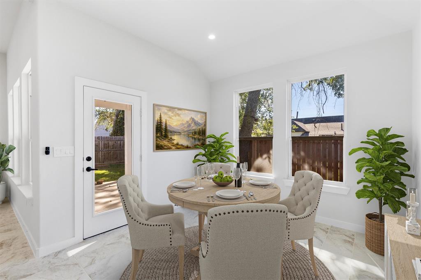
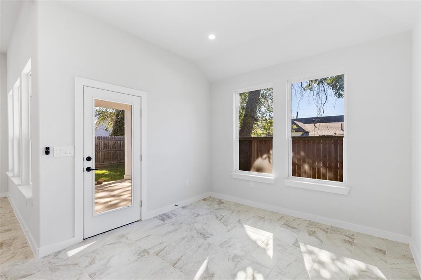
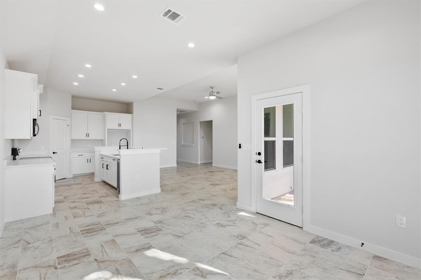
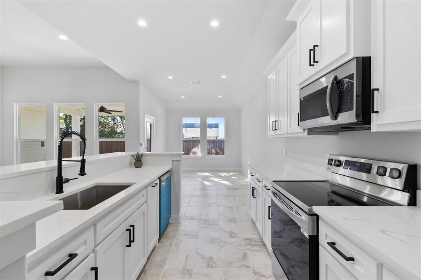
BRAND NEW CONSTRUCTION in Fort Worth! Be the very first to live in this 4-bedroom, 2.5-bath home at 2716 E 12th St, with 1,948 sq ft and an open floor plan made for everyday living and entertaining. The living room, kitchen, and dining area flow together under recessed lighting. The kitchen has white shaker cabinets, stainless steel appliances, and an island with bar seating. Large marble-look tile runs through the main living areas. The primary suite has a tray ceiling and a ceiling fan. The dining nook opens to a covered back patio and a fenced backyard, and a 2-car garage adds convenience. Everything is new, so first-time homebuyers and growing families can move in without a to-do list. Located in the United Riverside area, near downtown Fort Worth, Sundance Square, the Stockyards, and the Trinity Trails, with convenient access to major highways. Ask about financing options for qualified buyers, including 0% down and no PMI programs. Schedule your showing today!
| Mls Number: | 21431052 |
|---|---|
| List Price: | $370,000 |
| Property Type: | Residential |
| Property Sub Type: | Single Family Residence |
| Status: | Active |
| Beds Total: | 4 |
| Baths Full: | 2 |
| Baths Half: | 1 |
| Sq Ft Total: | 1,948 |
| Lot Size Area Sqft: | 5,009.4000 |
| Lot Size Area: | 0.115 |
| Building Style: | Contemporary/Modern |
| City: | Fort Worth |
| County Or Parish: | Tarrant |
| Subdivision Name: | Martindale Add |
| Postal Code: | 76111 |
| Year Built: | 2025 |
| Appliances?: | Dishwasher,Disposal,Electric Cooktop,Electric Oven,Electric Water Heater,Microwave,Other |
| Association Type: | None |
| Directions: | Use GPS |
| Easements: | Utilities |
| Elementary School Name: | Versiawill |
| Primary School Name: | MG Ellis |
| Middle School Name: | Riverside |
| School District: | Fort Worth ISD |
| Fencing: | Back Yard, Wood |
| Flooring: | Carpet, Ceramic Tile |
| Foundation Details: | No |
| Heating: | Central, Electric |
| Interior Features: | Built-in Features, Decorative Lighting, Double Vanity, Eat-in Kitchen, Kitchen Island, Open Floorplan, Pantry, Walk-In Closet(s) |
| Lot Size: | Less Than .5 Acre (not Zero) |
| Lot Size Units: | Acres |
| Multi Parcel ID: | No |
| Municipal Utility District?: | No |
| Number Of Dining Areas: | 1 |
| Number Of Living Areas: | 1 |
| Number Of Parking Spaces: | 2 |
| Parking Features: | Garage, Garage Door Opener, Garage Faces Front, Paved |
| Parking Spaces Garage: | 2 |
| Permit Avmyn: | false |
| Permit Comments Reviews Yn: | false |
| Pool?: | No |
| Possession: | Closing/Funding |
| Postal Code Plus 4: | 1003 |
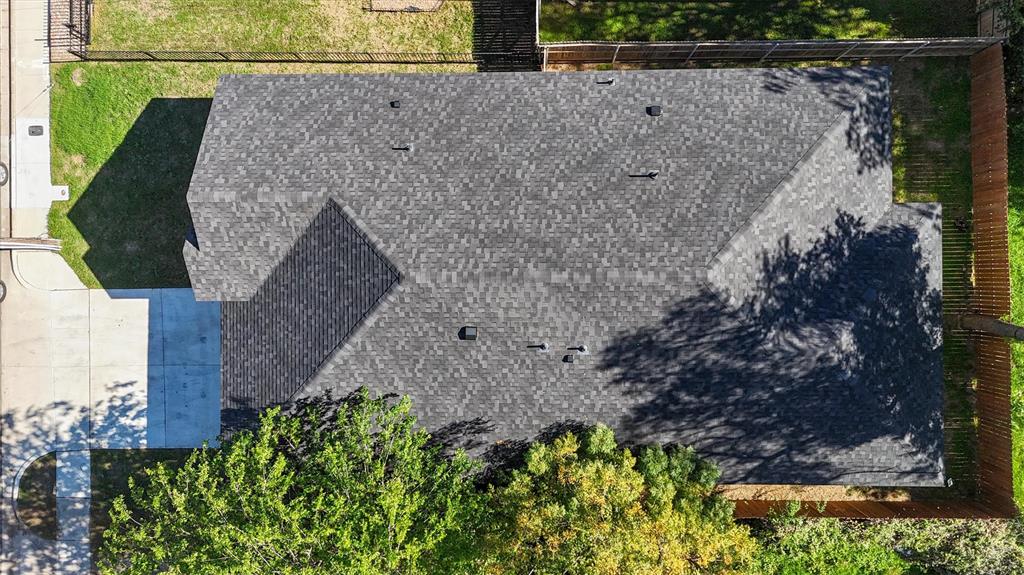
| Roof: | Asphalt, Composition |
| Room Count: | 7 |
| Structural Style: | Single Detached |
| Transaction Type: | For Sale |
| Utilities: | All Weather Road, City Sewer, City Water, Concrete, Curbs, Electricity Available, Electricity Connected, Sewer Available |
| Will Subdivide: | No |
| Year Built Details: | New Construction - Complete |
| Consent for Visitors to Record: | Video |
| Notice Surveillance Devices Pres: | Audio, Video |
| Accessibility Features Yn: | No |
| Attached Garage?: | Yes |
| Bathrooms Total Decimal: | 2.10 |
| Bathrooms Total Integer: | 3 |
| Cooling: | Central Air |
| Covered Spaces: | 2 |
| Elementary School Name: | Versiawill |
| Garage?: | Yes |
| High School Name: | Carter Riv |
| Levels: | One |
| Listing Terms: | Cash, Conventional, FHA, VA Loan |
| Lot Size Area: | 0.1150 |
| Property Attached?: | No |
| Smart Home Features Appor Pass Y: | 0 |
Listing Courtesy of: Real Broker, LLC
Listing Agent: Paola Villarreal
972-330-9359
Mortgage Calculator
All listings featuring the  icon are provided courtesy of North Texas Real Estate Information Systems, Inc. (NTREIS), Copyright 2026. All rights reserved.
All information is believed accurate but not guaranteed. The properties displayed may not be all of the properties available through the IDX Program. Any use of this site other than by potential buyers or sellers is strictly prohibited.
North Texas Real Estate Information Systems, Inc. data last updated on November 17, 2026 12:25 AM - CT
Property Last Updated: November 17, 2026 12:25 AM - CT