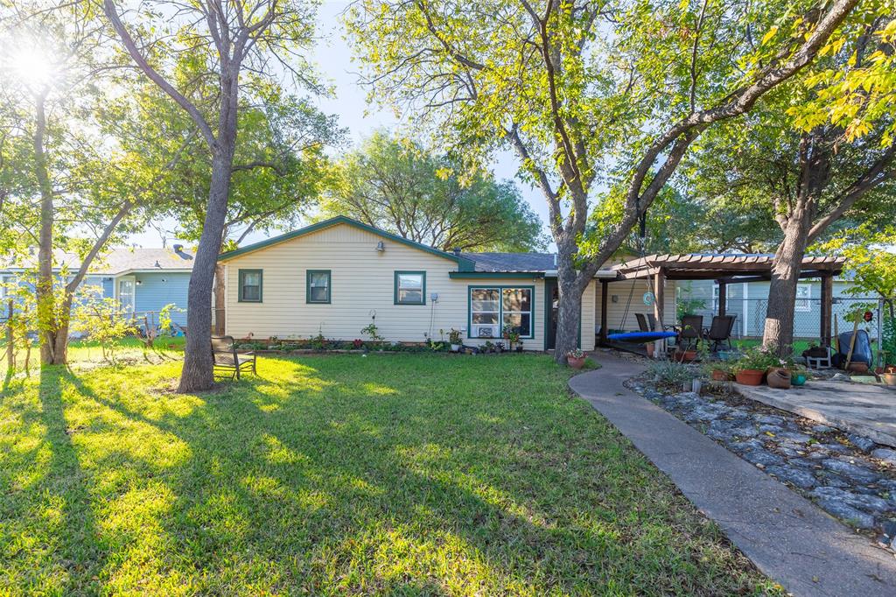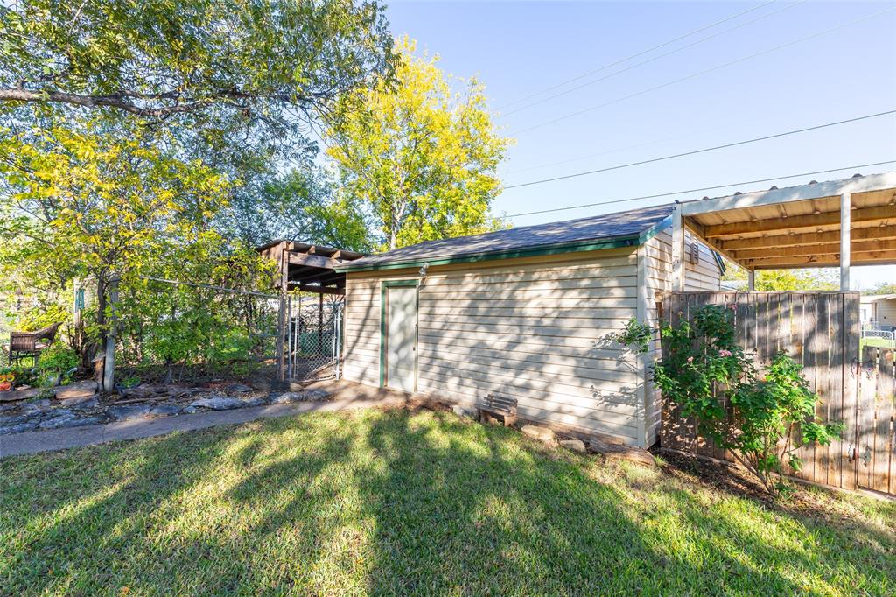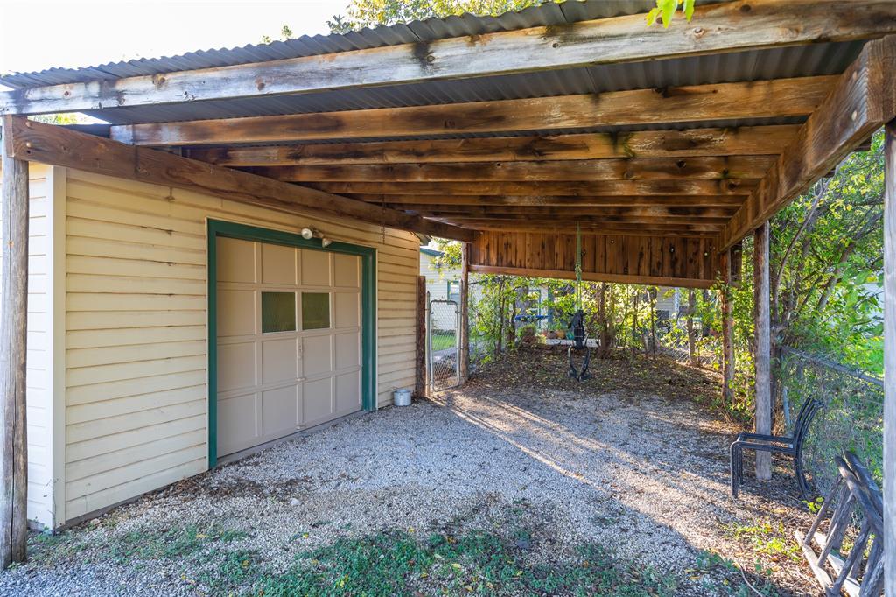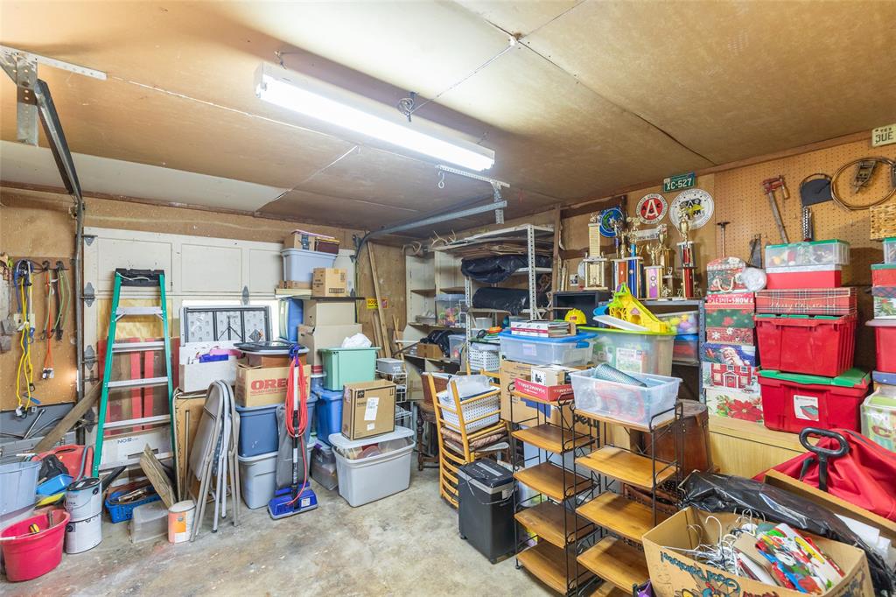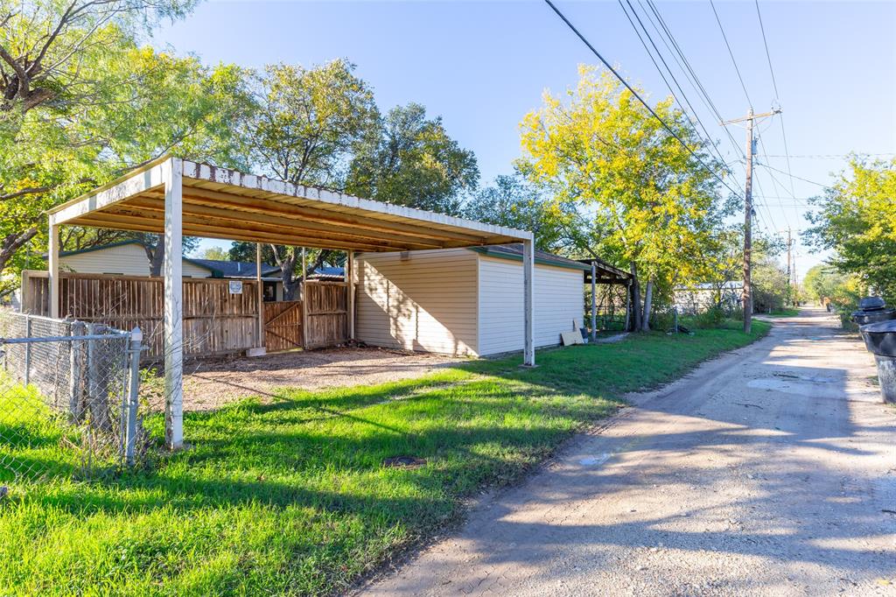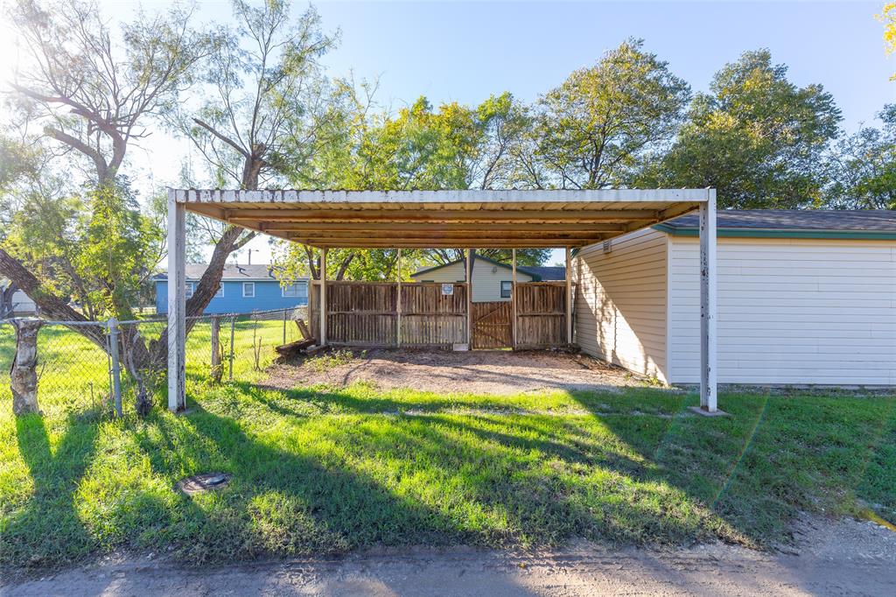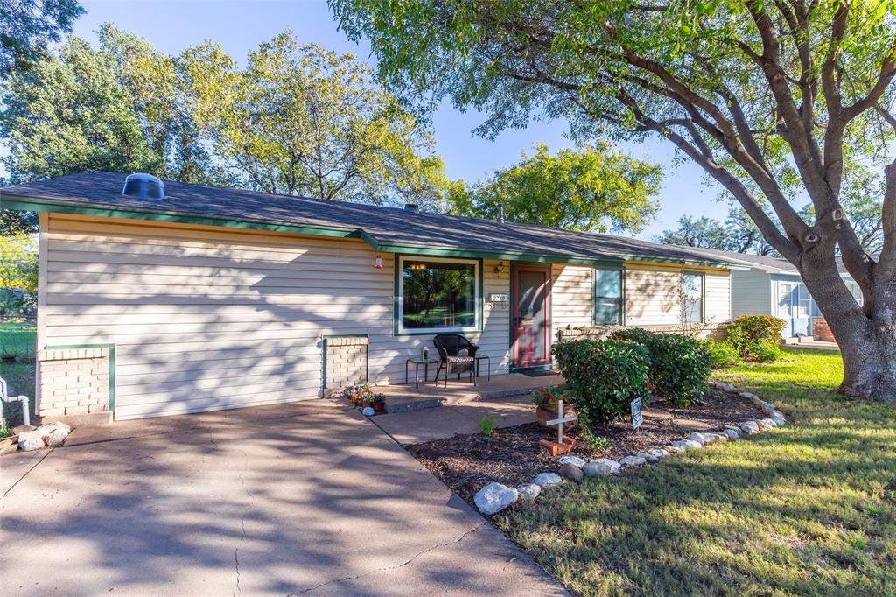
Welcome to your dream home nestled in the heart of Abilene, TX. This meticulously maintained 4-bedroom, 2-bathroom residence exudes both comfort and style. It boasts a detached car garage and an additional carport, offering ample parking and storage options.
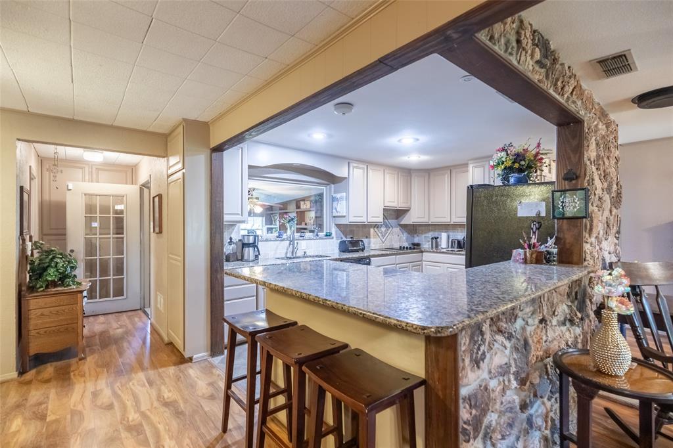
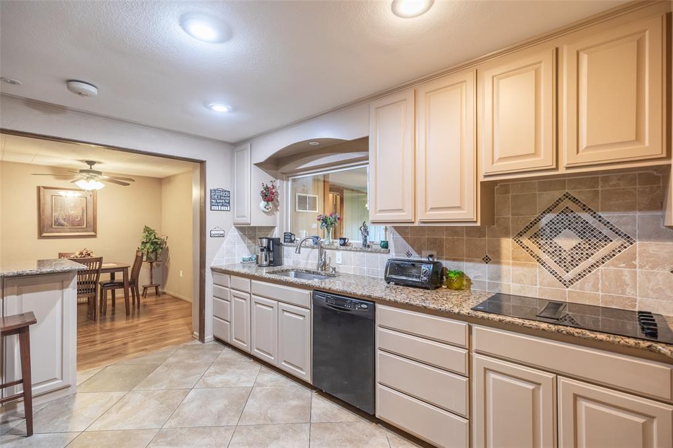
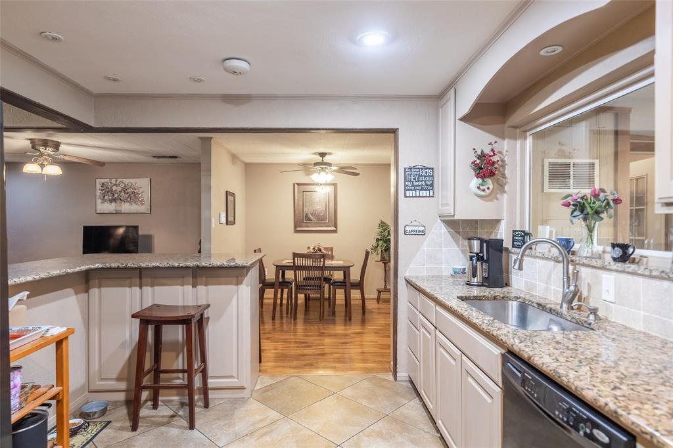
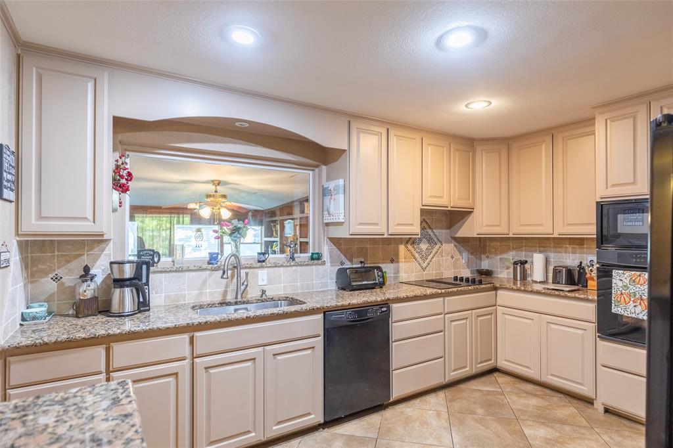
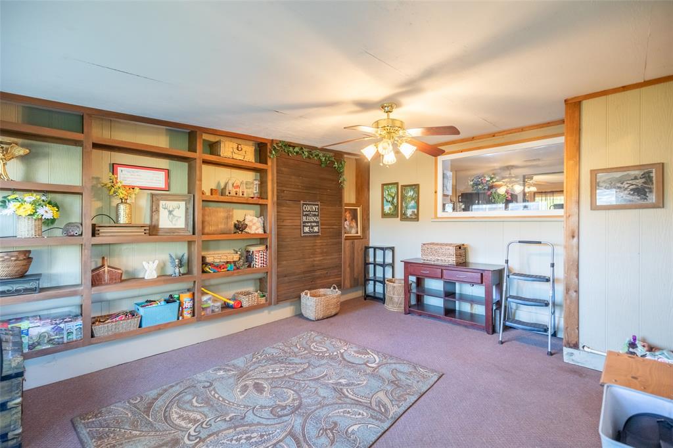
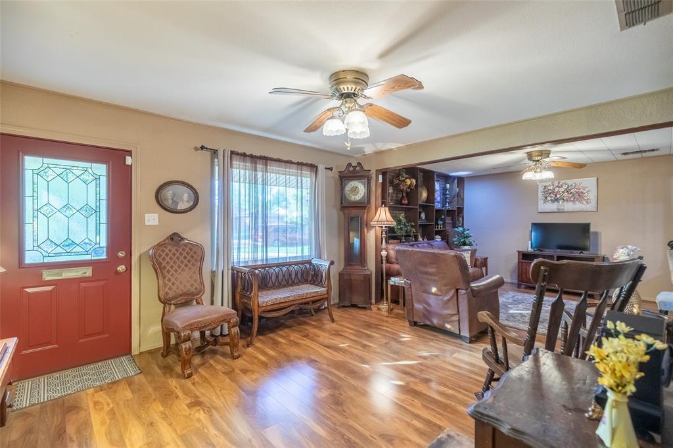
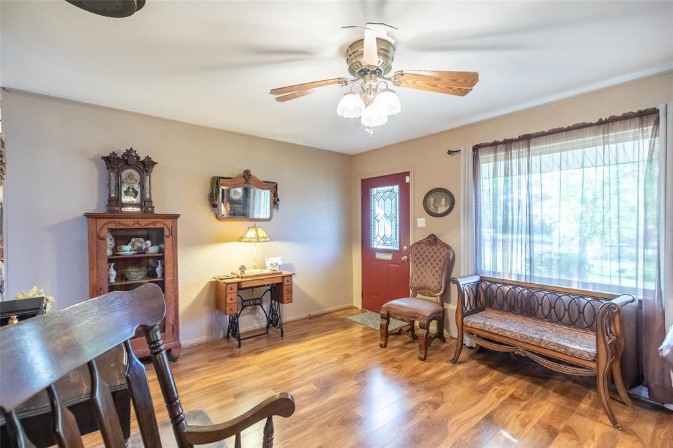
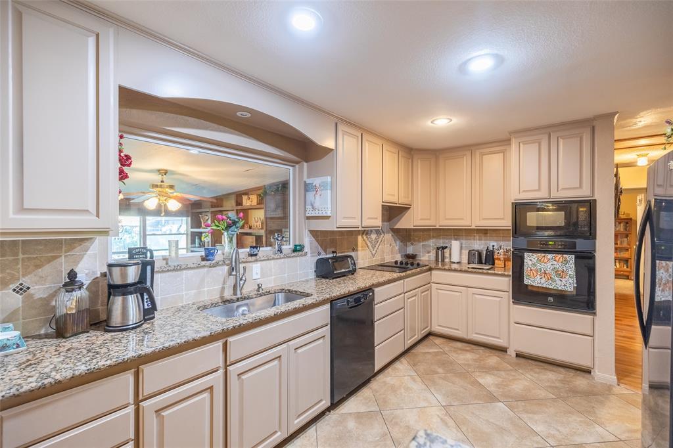
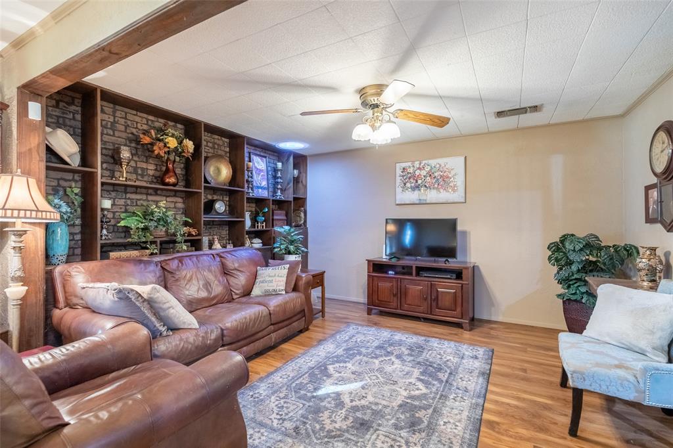
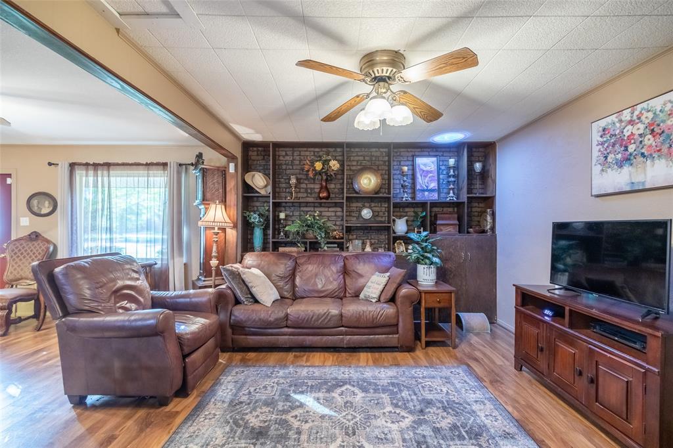
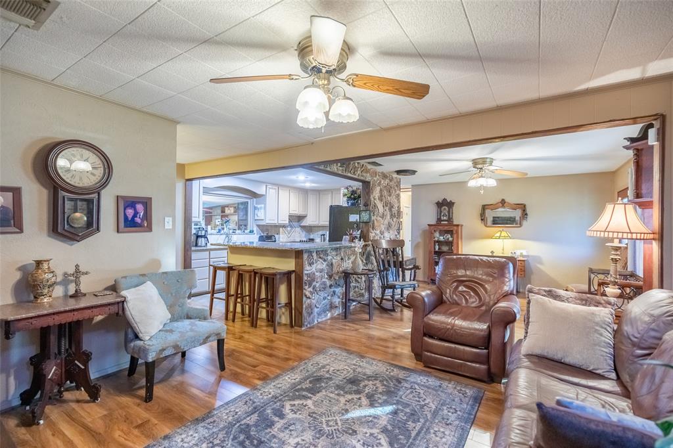
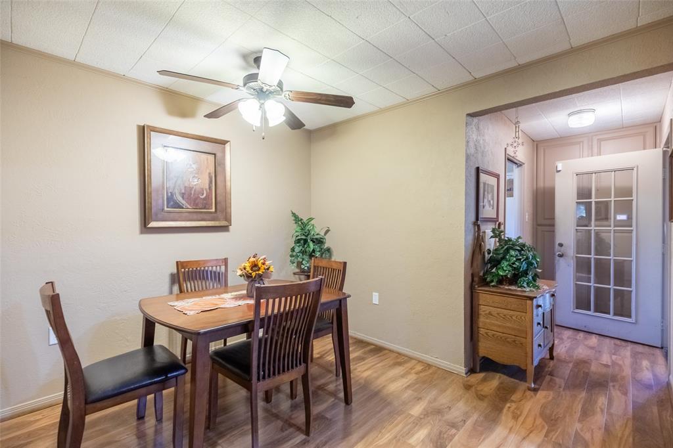
Step inside to discover an exquisite interior that blends modern amenities with a warm, welcoming charm. The spacious living area is bathed in natural light, thanks to a large window that creates an inviting atmosphere for relaxation and entertaining. Through the open floor plan, you’ll find a thoughtfully updated kitchen, featuring granite countertops, upgraded appliances, and abundant cabinet space—ideal for any culinary enthusiast.
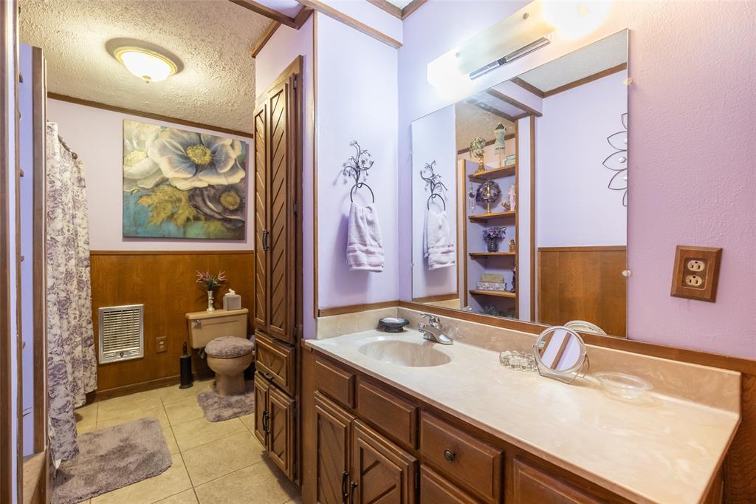
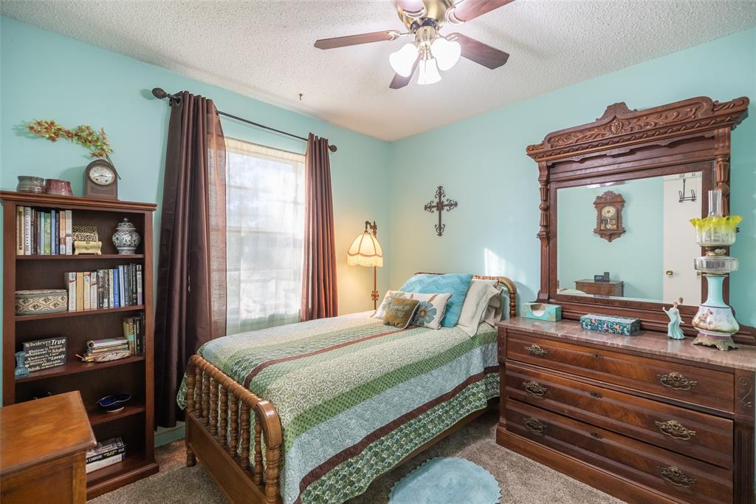
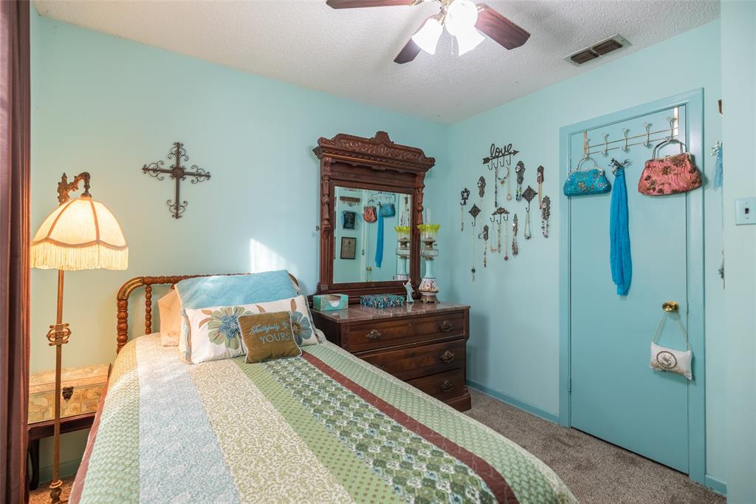
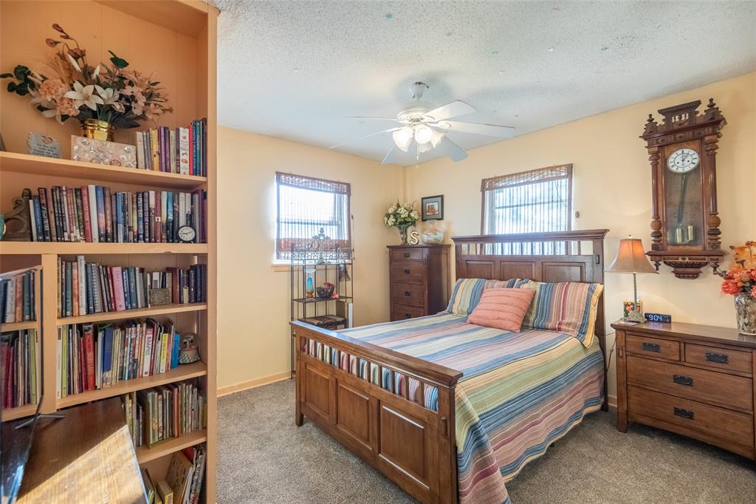
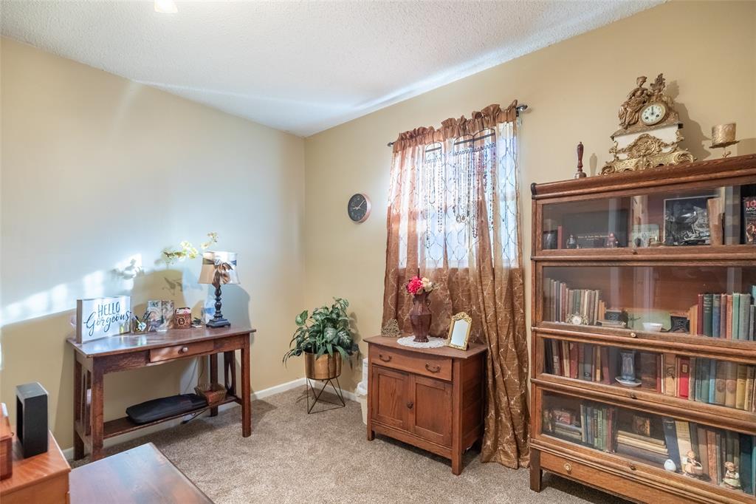
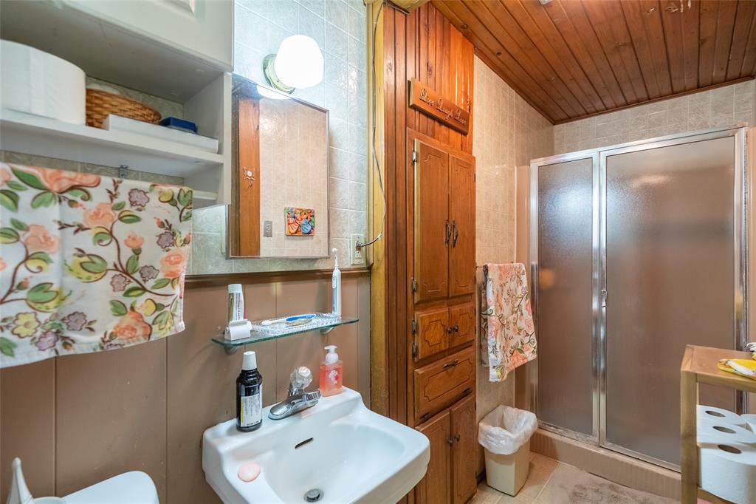
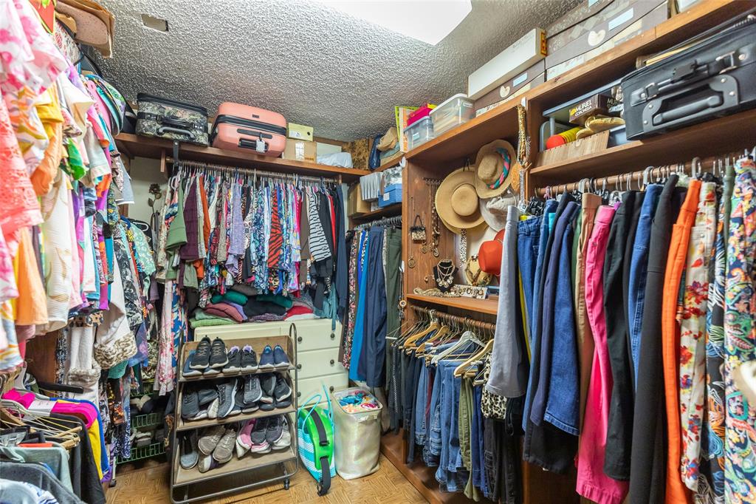
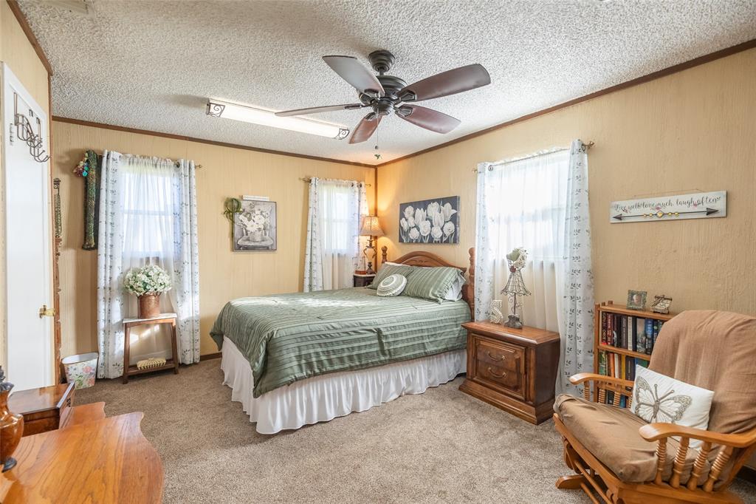
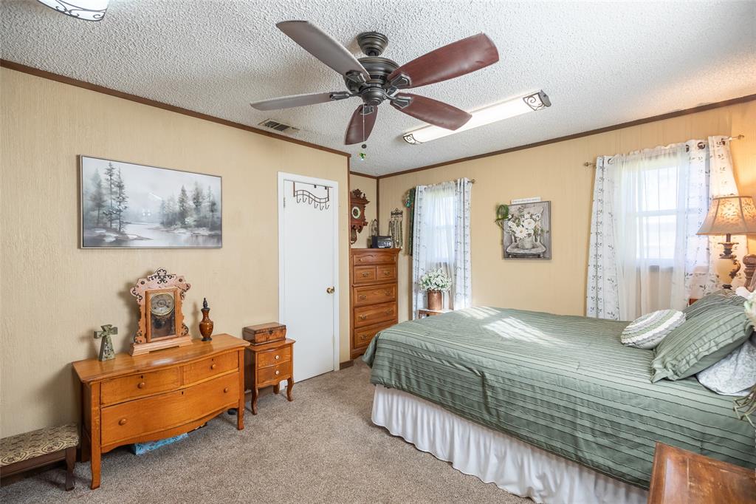
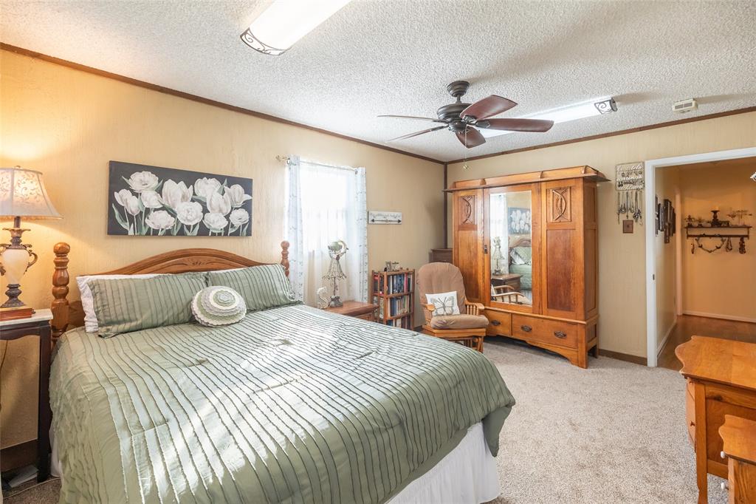
The primary suite serves as a cozy sanctuary, complete with a large walk-in closet for added convenience and privacy. Additional bedrooms offer flexibility, perfect for guests or a home office, and are serviced by a beautifully appointed second bathroom, ensuring comfort for all.
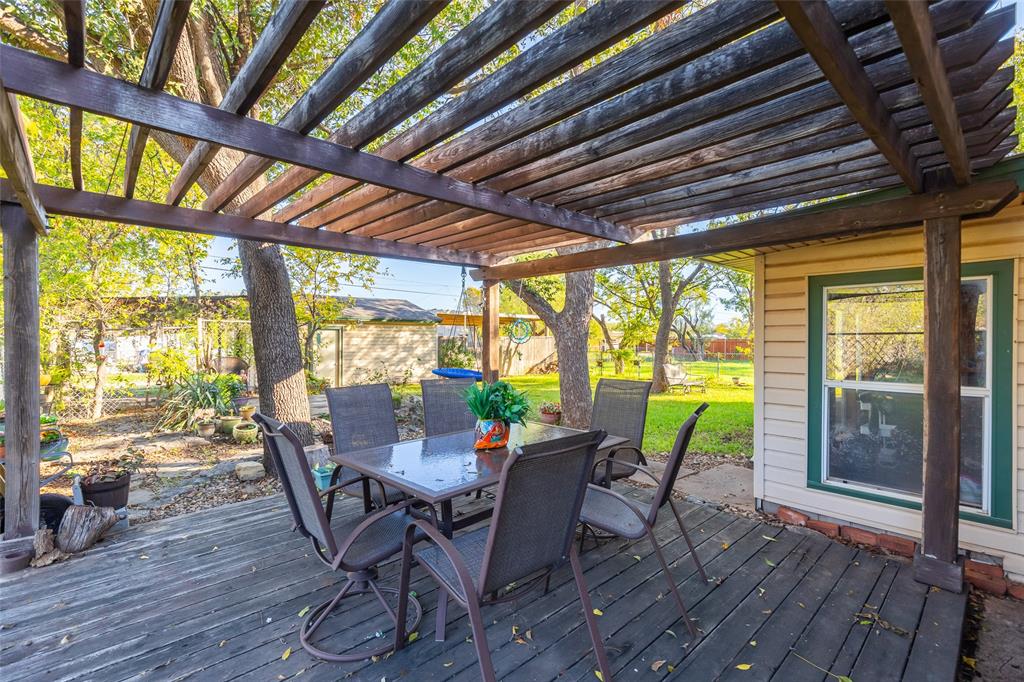
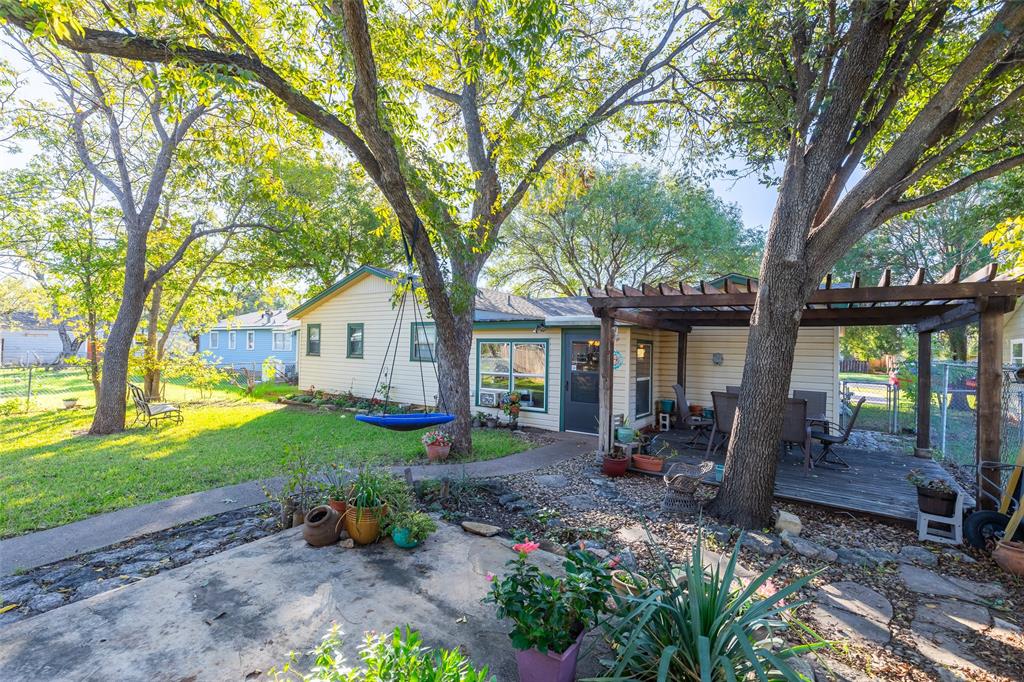
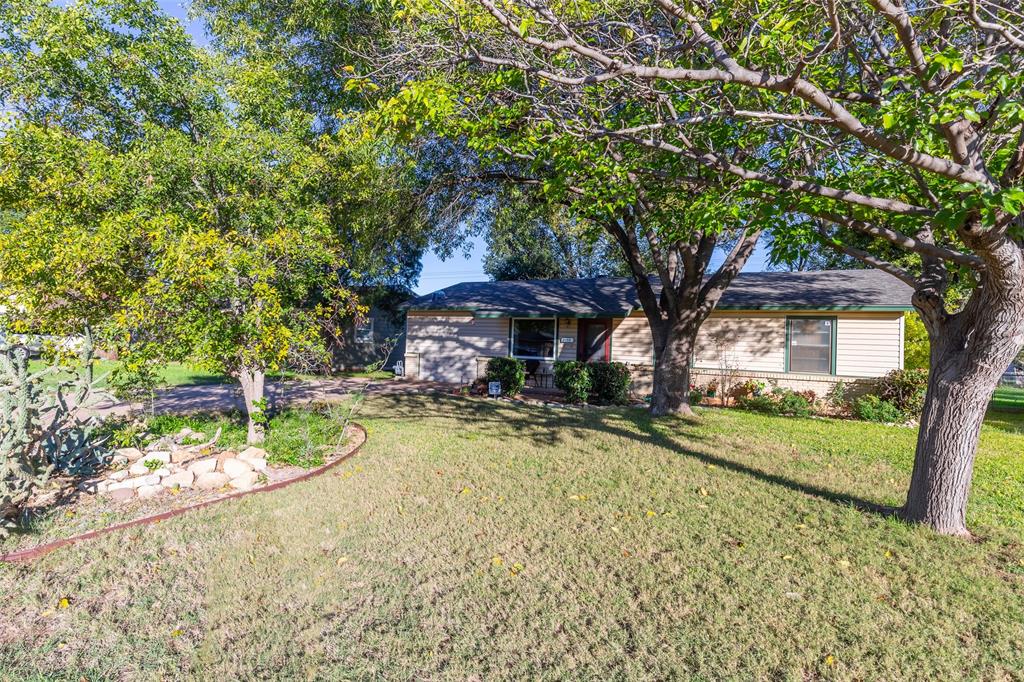
Outside, mature landscaping and a lovely yard create a serene oasis, ideal for outdoor gatherings or a peaceful retreat. Tall, mature trees enhance the curb appeal while providing shade and tranquility, perfect for gardening or leisurely afternoons.
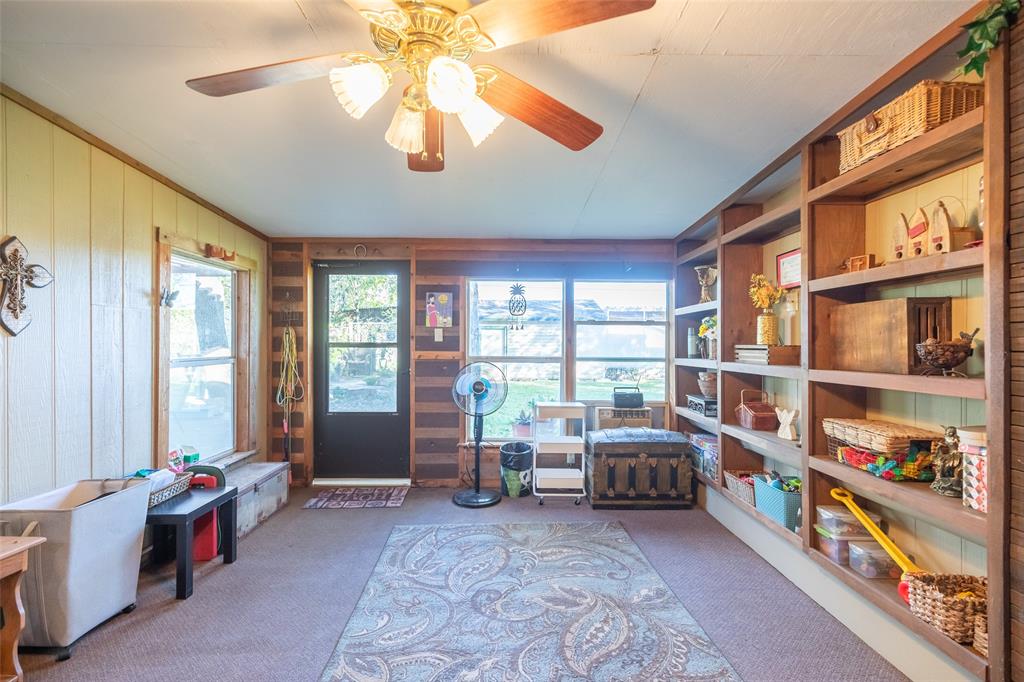
An enclosed back porch offers a space for family relaxation and play, even during inclement weather.
Beyond its captivating features, this home is situated in a desirable location, with easy access to local amenities, schools, and recreational areas. Experience the best of Abilene living in this beautifully appointed home, where comfort and convenience are in perfect harmony. Don’t miss your chance to make ...
+ Read More| Mls Number: | 21437176 |
|---|---|
| List Price: | $245,000 |
| Property Type: | Residential |
| Property Sub Type: | Single Family Residence |
| Status: | Active |
| Beds Total: | 4 |
| Baths Full: | 2 |
| Sq Ft Total: | 1,536 |
| Unexempt Taxes: | $2,998 |
| Lot Size Area Sqft: | 8,537.7600 |
| Lot Size Area: | 0.196 |
| City: | Abilene |
| County Or Parish: | Taylor |
| Subdivision Name: | Peerless Rep Of Over Place |
| Postal Code: | 79605 |
| Year Built: | 1962 |
| Appliances?: | Dishwasher,Disposal,Dryer,Electric Cooktop,Electric Oven,Gas Water Heater,Microwave,Refrigerator,Washer |
| Association Type: | None |
| Construction Materials: | Vinyl Siding |
| Directions: | Head north on Buffalo Gap Road from South 27th. Turn onto Highland just before the Sonic. Then left onto S 23rd. Home will be on your right. |
| Elementary School Name: | Jose Alcorta Sr. |
| Middle School Name: | Madison |
| School District: | Abilene ISD |
| Exterior Features: | Covered Patio/Porch |
| Flooring: | Carpet, Laminate |
| Foundation Details: | No |
| Foundation Details: | Slab |
| Garage Dimensions: | 20x16 |
| Heating: | Central, Natural Gas |
| Interior Features: | Cable TV Available, High Speed Internet Available, Walk-In Closet(s) |
| Lake Pump: | No |
| Lot Features: | Few Trees, Interior Lot, Sprinkler System |
| Lot Size: | Less Than .5 Acre (not Zero) |
| Lot Size Source: | Public Records |
| Lot Size Units: | Acres |
| Multi Parcel ID: | No |
| Municipal Utility District?: | No |
| Number Of Dining Areas: | 2 |
| Number Of Living Areas: | 1 |
| Number Of Parking Spaces: | 1 |
| Parking Features: | Detached Carport, Driveway, Garage Single Door |
| Parking Spaces Carport: | 3 |
| Parking Spaces Garage: | 1 |
| Permit Avmyn: | false |
| Permit Comments Reviews Yn: | false |
| Pool?: | No |
| Possession: | Closing/Funding |
| Postal Code Plus 4: | 5946 |
| Roof: | Composition |
| Room Count: | 3 |
| Structural Style: | Single Detached |
| Transaction Type: | For Sale |
| Utilities: | Asphalt, Cable Available, City Sewer, City Water |
| Will Subdivide: | No |
| Consent for Visitors to Record: | Audio |
| Notice Surveillance Devices Pres: | Audio |
| Accessibility Features Yn: | No |
| Attached Garage?: | No |
| Bathrooms Total Decimal: | 2.00 |
| Bathrooms Total Integer: | 2 |
| Cooling: | Ceiling Fan(s), Central Air, Electric, Gas |
| Covered Spaces: | 4 |
| Elementary School Name: | Jose Alcorta Sr. |
| Garage?: | Yes |
| High School Name: | Cooper |
| Horse Permitted Yn: | No |
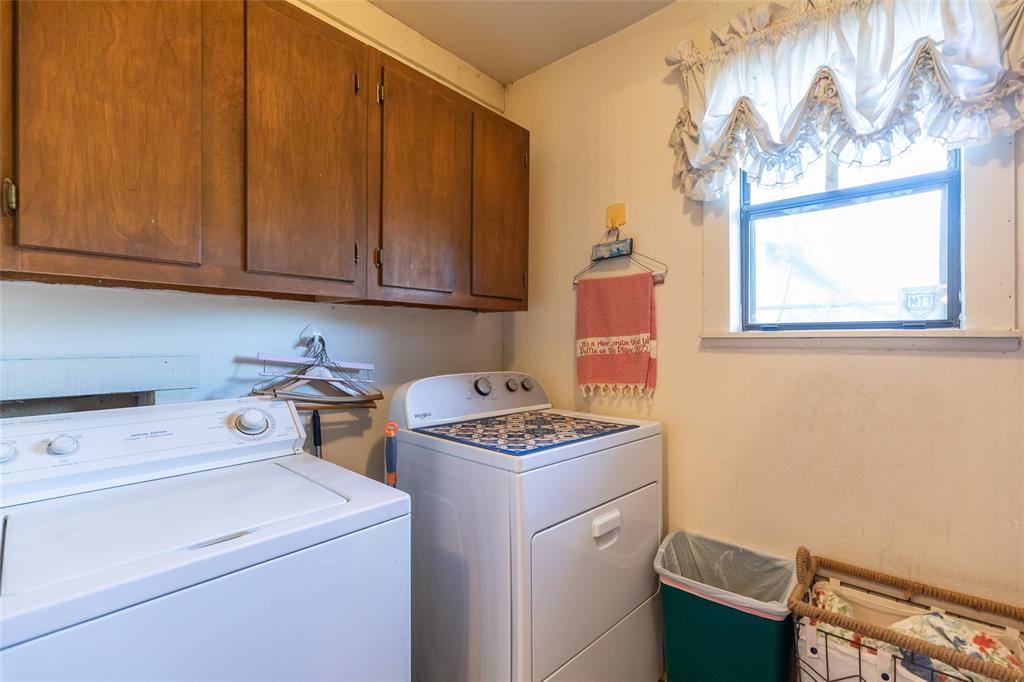
| Laundry Features: | Utility Room, Full Size W/D Area, Dryer Hookup, Washer Hookup |
| Levels: | One |
| Listing Terms: | Cash, Conventional, FHA, VA Loan |
| Lot Size Area: | 0.1960 |
| Patio And Porch Features: | Covered |
| Property Attached?: | No |
| Smart Home Features Appor Pass Y: | 0 |
Listing Courtesy of: Coldwell Banker Apex, REALTORS
Listing Agent: Jackie Smith
325-513-5992
Mortgage Calculator
All listings featuring the  icon are provided courtesy of North Texas Real Estate Information Systems, Inc. (NTREIS), Copyright 2026. All rights reserved.
All information is believed accurate but not guaranteed. The properties displayed may not be all of the properties available through the IDX Program. Any use of this site other than by potential buyers or sellers is strictly prohibited.
North Texas Real Estate Information Systems, Inc. data last updated on November 19, 2026 11:01 PM - CT
Property Last Updated: November 19, 2026 11:01 PM - CT