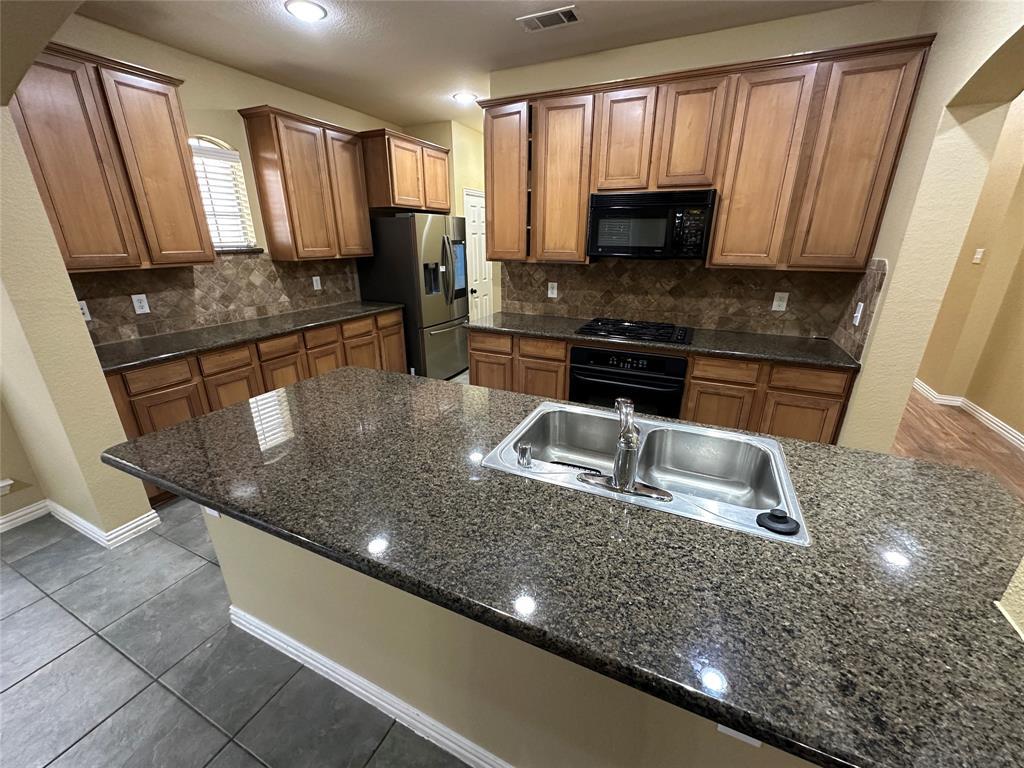
2704 Waterway Drive
Grand Prairie, TX 75054
$449,000
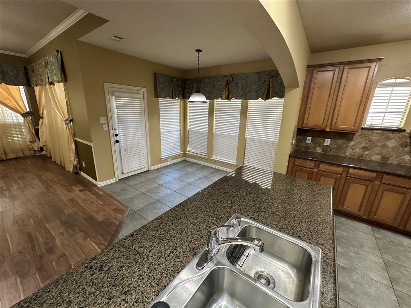
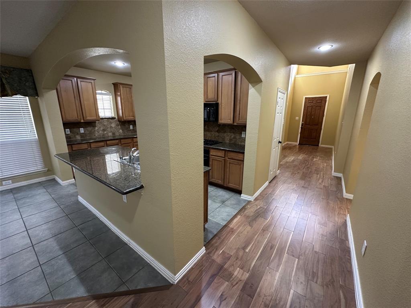
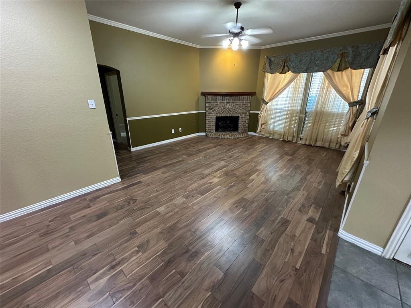
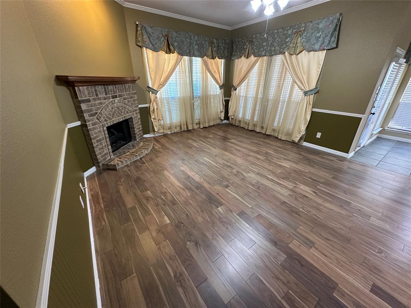
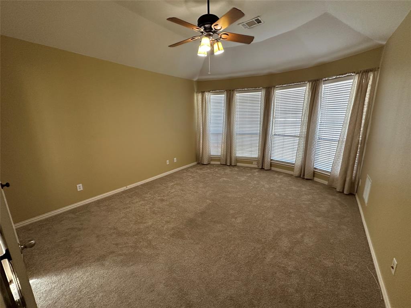
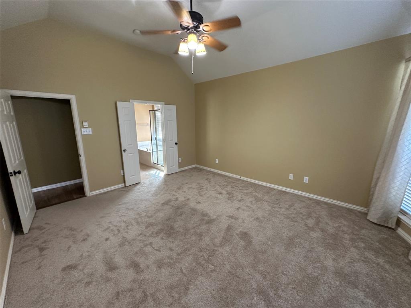
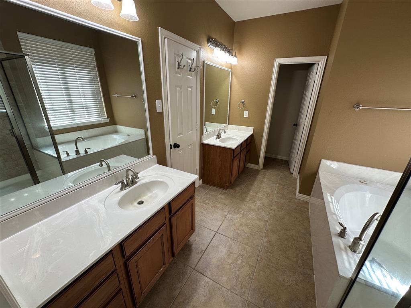
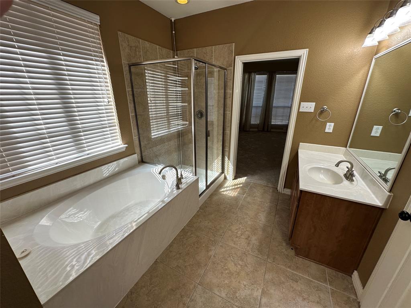
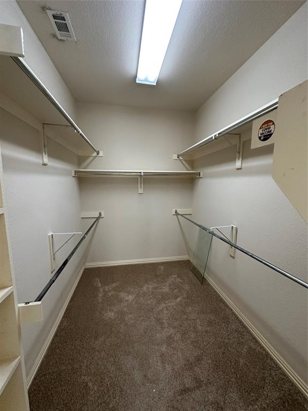
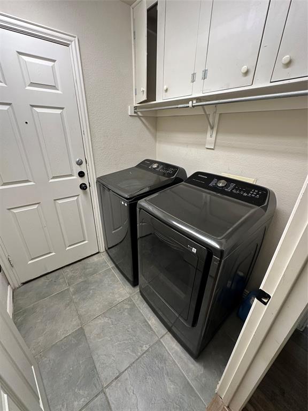
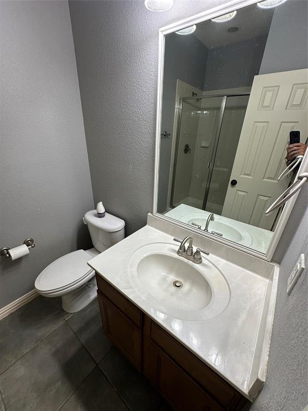
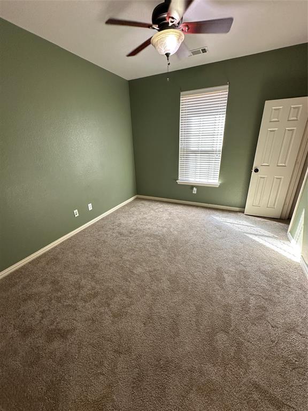
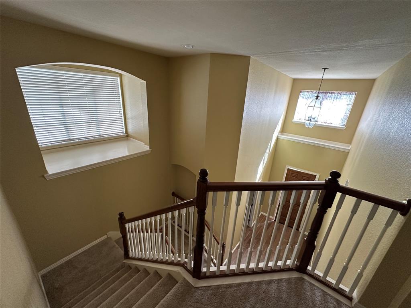
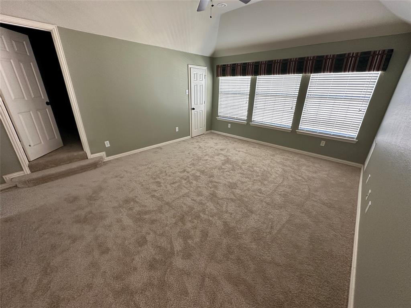
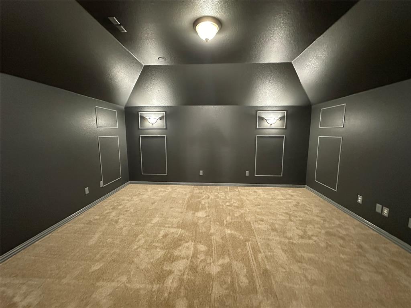
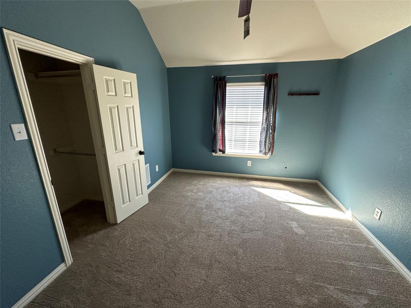
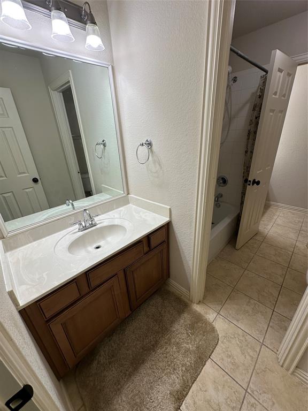
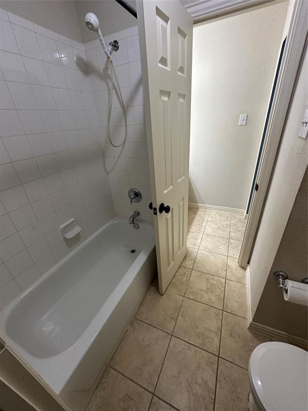
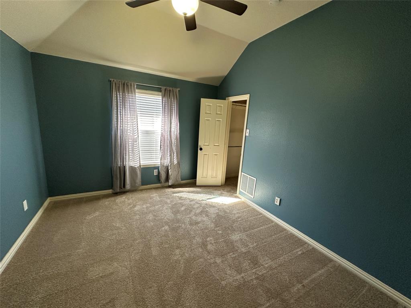
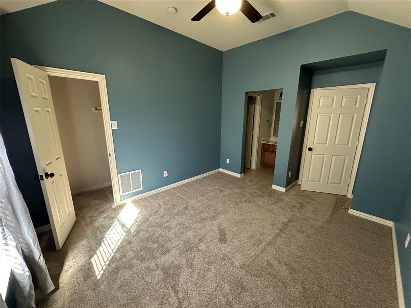
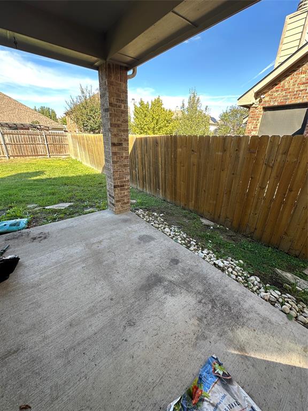
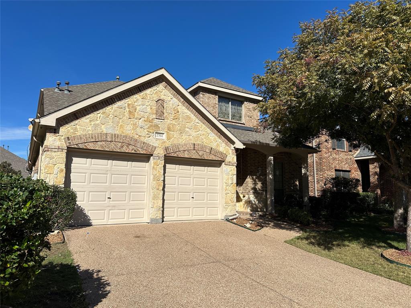
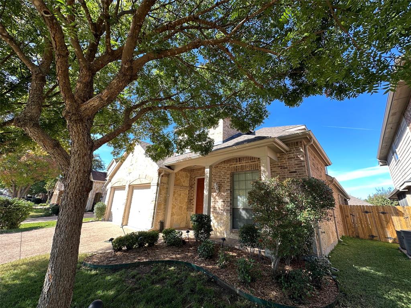
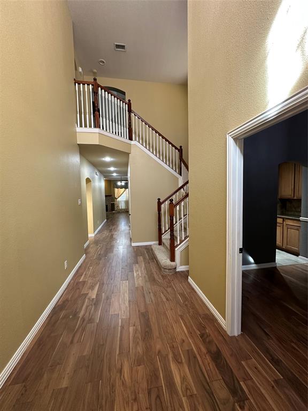
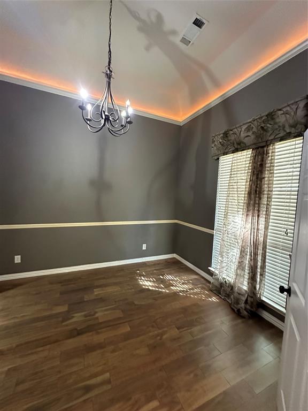
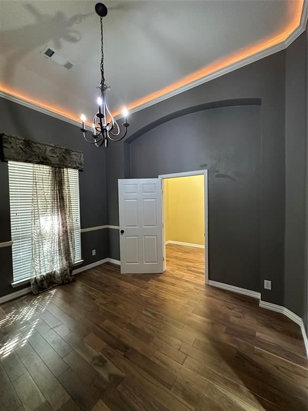
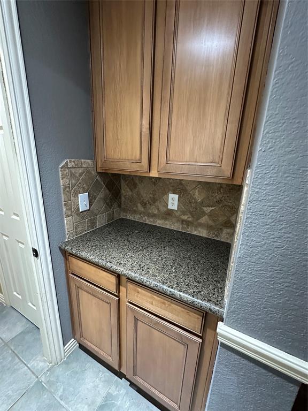
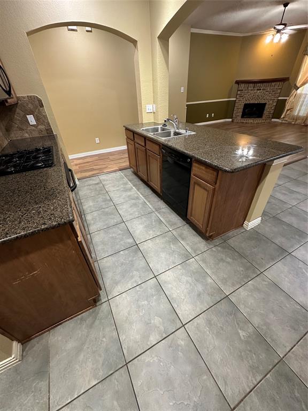
Great large family, executive home in beautiful Grand Peninsula, in the Lake Ridge HS attendance zone, Mansfield ISD. This 2-storey home has 4 bedrooms, split living and lots of extras. Beautiful wood floors, crown molding, window coverings, butler's pantry and a covered back patio, upstairs has an extra living room and a bonus media room. Primary bedroom has double vanities, large walk-in closet, garden tub and separate shower. The downstairs guest bathroom has a full bath with separate shower. *Information herein is deemed reliable but not guaranteed*
| Mls Number: | 21441232 |
|---|---|
| List Price: | $449,000 |
| Property Type: | Residential |
| Property Sub Type: | Single Family Residence |
| Status: | Active |
| Beds Total: | 4 |
| Baths Full: | 3 |
| Sq Ft Total: | 2,821 |
| Association Fee: | $660 |
| Lot Size Area Sqft: | 6,011.2800 |
| Lot Size Area: | 0.138 |
| Building Style: | Traditional |
| City: | Grand Prairie |
| County Or Parish: | Tarrant |
| Subdivision Name: | Cove At Grand Peninsula The |
| Postal Code: | 75054 |
| Year Built: | 2006 |
| Appliances?: | Dishwasher,Disposal,Electric Oven,Gas Cooktop,Gas Water Heater,Microwave,Vented Exhaust Fan |
| Association Fee Frequency: | Annually |
| Association Fee Includes: | Full Use of Facilities, Maintenance Grounds, Maintenance Structure, Management Fees |
| Association Type: | Mandatory |
| Construction Materials: | Brick, Rock/Stone |
| Directions: | From 360 S take Mildred Walker Parkway east then right on Lake Ridge Pkwy, turn right on N Grand Peninsula Dr, left on Coastal Blvd, right on Grandway Dr, right on Channel Dr, left on Waterway drive, house on Right, sign in yard. |
| Elementary School Name: | Anna May Daulton |
| Intermediate School Name: | Mary Lillard |
| Middle School Name: | Jones |
| School District: | Mansfield ISD |
| Exterior Features: | Rain Gutters |
| Fencing: | Wood |
| Fireplace Features: | Brick, Gas Starter, Wood Burning |
| Fireplaces Total: | 1 |
| Flooring: | Carpet, Ceramic Tile, Wood |
| Foundation Details: | No |
| Foundation Details: | Slab |
| Garage Dimensions: | 20x20 |
| Heating: | Central, Natural Gas |
| Interior Features: | Cable TV Available, Decorative Lighting, Eat-in Kitchen, Granite Counters |
| Lot Features: | Few Trees, Interior Lot, Sprinkler System |
| Lot Size: | Less Than .5 Acre (not Zero) |
| Lot Size Units: | Acres |
| Multi Parcel ID: | No |
| Municipal Utility District?: | No |
| Number Of Dining Areas: | 2 |
| Number Of Living Areas: | 2 |
| Number Of Parking Spaces: | 2 |
| Parking Features: | Additional Parking, Concrete, Garage, Garage Door Opener, Garage Faces Front, On Street |
| Parking Spaces Garage: | 2 |
| Permit Avmyn: | true |
| Permit Comments Reviews Yn: | false |
| Pool?: | No |
| Possession: | Closing/Funding |
| Postal Code Plus 4: | 7251 |
| Restrictions: | No Pets, No Smoking, No Sublease, No Waterbeds |
| Roof: | Shingle |
| Room Count: | 13 |
| Security Features: | Carbon Monoxide Detector(s), Security System Owned, Smoke Detector(s) |
| Structural Style: | Single Detached |
| Transaction Type: | For Sale |
| Utilities: | Asphalt, City Sewer, City Water, Concrete, Curbs, Individual Gas Meter, Individual Water Meter |
| Will Subdivide: | No |
| Year Built Details: | Preowned |
| Consent for Visitors to Record: | Audio, Video |
| Hoa Management Company: | First Service Residential TX |
| Hoa Management Company Phone: | 817 473 6787 |
| Notice Surveillance Devices Pres: | None |
| Accessibility Features Yn: | No |
| Attached Garage?: | Yes |
| Bathrooms Total Decimal: | 3.00 |
| Bathrooms Total Integer: | 3 |
| Cooling: | Central Air, Electric |
| Covered Spaces: | 2 |
| Elementary School Name: | Anna May Daulton |
| Garage?: | Yes |
| High School Name: | Mansfield Lake Ridge |
| Levels: | Two |
| Listing Terms: | Cash, Conventional, FHA, VA Loan |
| Lot Size Area: | 0.1380 |
| Property Attached?: | No |
| Smart Home Features Appor Pass Y: | 0 |
Listing Courtesy of: The Michael Group Real Estate
Listing Agent: Mike Redmond
817-577-9000
Mortgage Calculator
All listings featuring the  icon are provided courtesy of North Texas Real Estate Information Systems, Inc. (NTREIS), Copyright 2026. All rights reserved.
All information is believed accurate but not guaranteed. The properties displayed may not be all of the properties available through the IDX Program. Any use of this site other than by potential buyers or sellers is strictly prohibited.
North Texas Real Estate Information Systems, Inc. data last updated on November 22, 2026 02:56 PM - CT
Property Last Updated: November 22, 2026 02:56 PM - CT