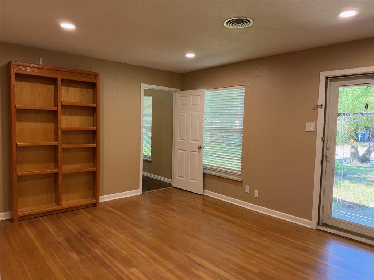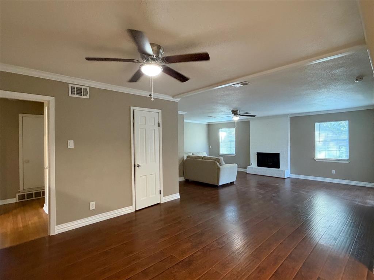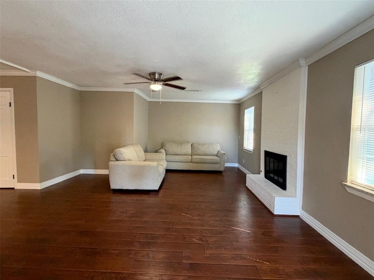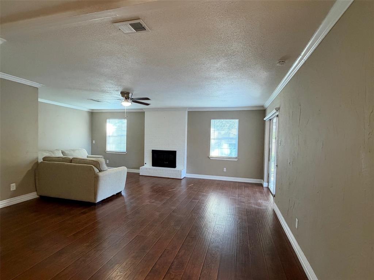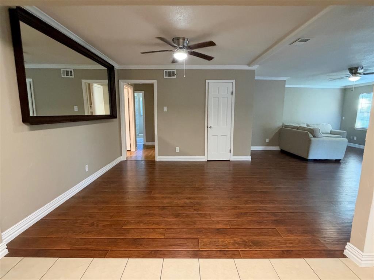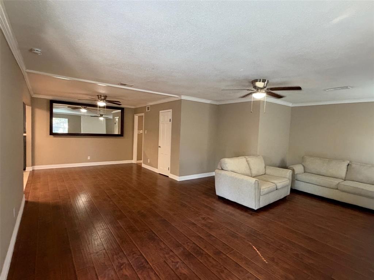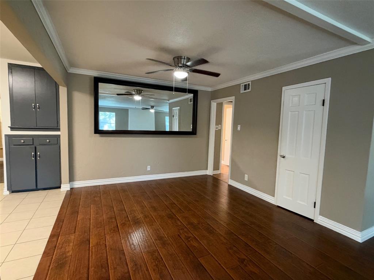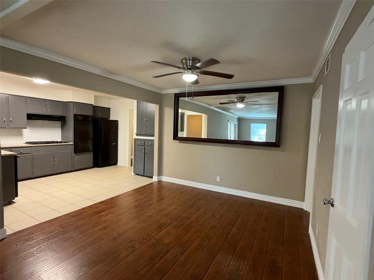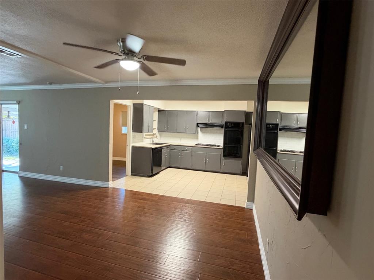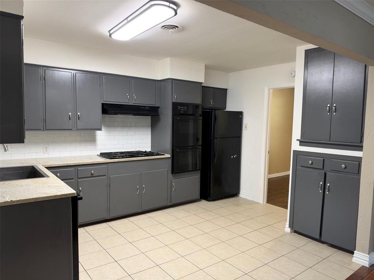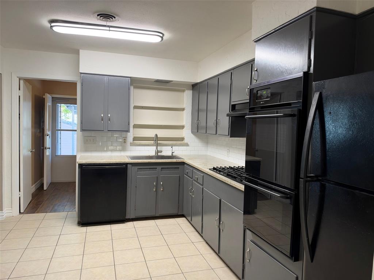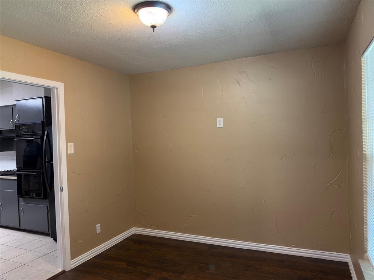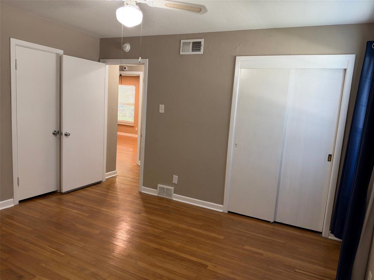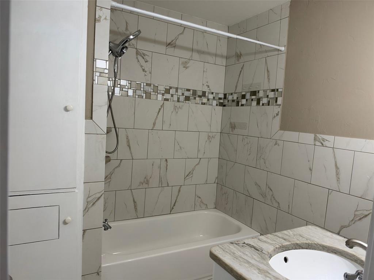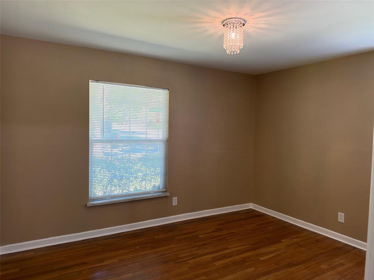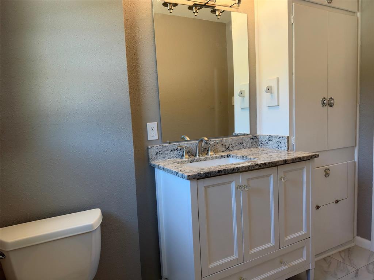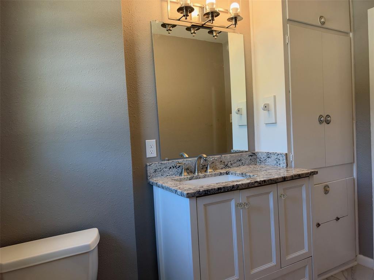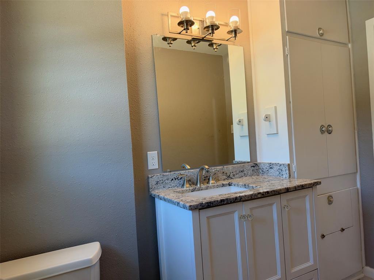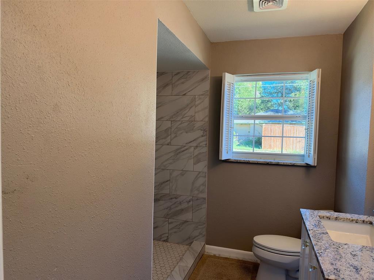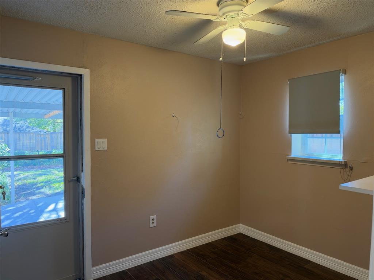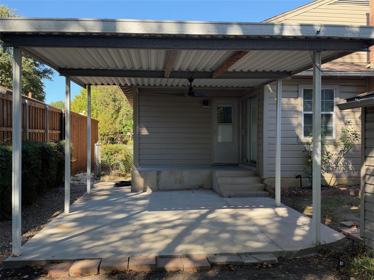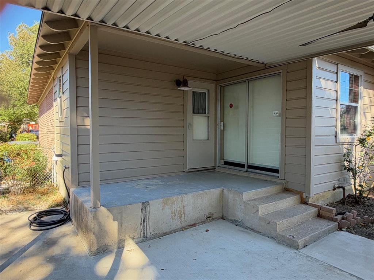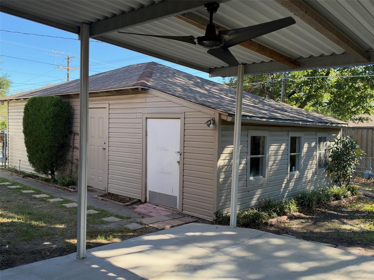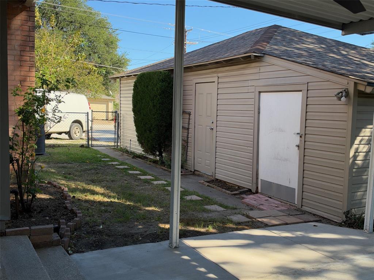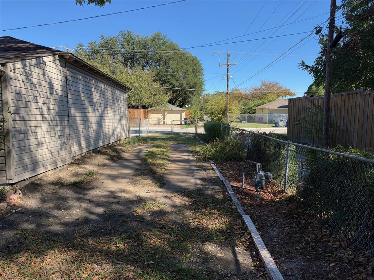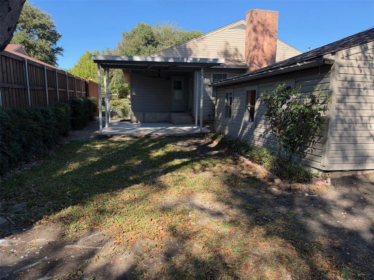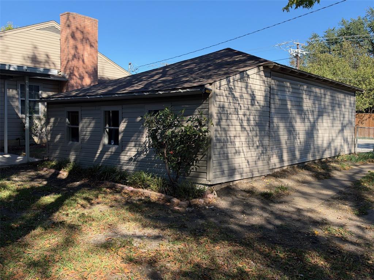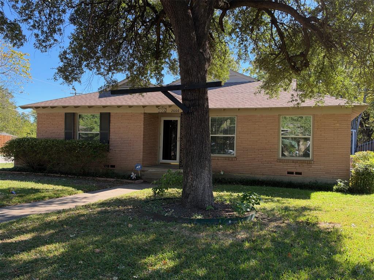
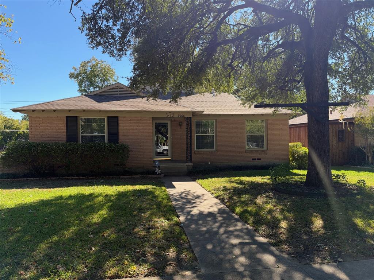
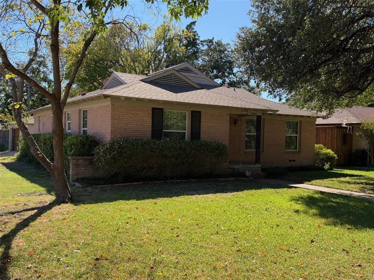
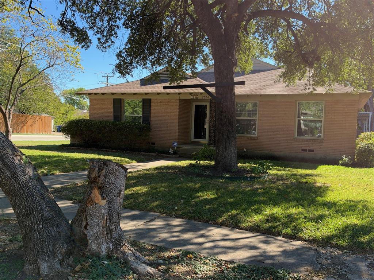
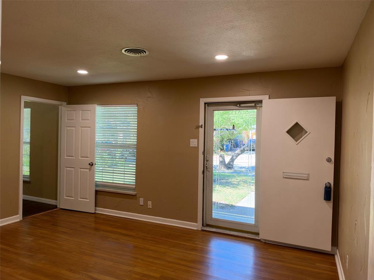
Well-kept single-story home is nicely remodeled and updated and move-in ready. Three separate living areas add flexibility to the floorplan with a front living area, a second nearby living area great as a home office, and huge living room at the rear of the house. Granite kitchen has tiled flooring, generous grey cabinetry, farm sink, gas cooktop, gas oven with broiler, pantry, dishwasher, and disposal. Kitchen is nicely open to dining room as well as the family room that has a brick fireplace with raised hearth and gas starter plus a sliding back door opening to covered porch and back patio. Primary bedroom has two closets and updated ensuite bathroom. Secondary bedroom is split from the master with updated full bath nearby. Side-entry garage and driveway offers parking for four vehicles plus there's a fenced area for large vehicle parking. Adjacent to garage is a 20x6 storage room. Home is close to shopping and restaurants on Gus Thomasson Road and the Town East Mall area as well as I-30 and LBJ Freeway.
| Mls Number: | 21427852 |
|---|---|
| List Price: | $350,000 |
| Property Type: | Residential |
| Property Sub Type: | Single Family Residence |
| Status: | Active |
| Beds Total: | 2 |
| Baths Full: | 2 |
| Sq Ft Total: | 1,695 |
| Unexempt Taxes: | $7,966 |
| Lot Size Area Sqft: | 8,842.6800 |
| Lot Size Area: | 0.203 |
| Building Style: | Traditional |
| City: | Dallas |
| County Or Parish: | Dallas |
| Subdivision Name: | Casa View Oaks 04 Rev |
| Postal Code: | 75228 |
| Year Built: | 1954 |
| Accessory Unit?: | No |
| Appliances?: | Dishwasher,Disposal,Gas Oven,Gas Range,Gas Water Heater,Plumbed For Gas in Kitchen |
| Association Type: | None |
| Community Features: | Curbs, Sidewalks |
| Construction Materials: | Brick, Wood |
| Directions: | From Gus Thomasson Road, go south on Shiloh Road; third right is San Marcus Avenue; home is on the corner, sign in yard. |
| Elementary School Name: | Smith |
| Middle School Name: | Gaston |
| School District: | Dallas ISD |
| Exterior Features: | Covered Patio/Porch |
| Fencing: | Back Yard, Chain Link, Gate |
| Fireplace Features: | Brick, Gas Starter, Living Room, Raised Hearth |
| Fireplaces Total: | 1 |
| Flooring: | Ceramic Tile, Laminate |
| Foundation Details: | No |
| Foundation Details: | Pillar/Post/Pier |
| Garage Dimensions: | 20x18 |
| Heating: | Central, Fireplace(s), Natural Gas |
| Interior Features: | Cable TV Available, Decorative Lighting, Granite Counters, High Speed Internet Available, Open Floorplan, Pantry |
| Lot Features: | Corner Lot, Landscaped, Level, Sprinkler System, Subdivision |
| Lot Size: | Less Than .5 Acre (not Zero) |
| Lot Size Dimensions: | 70x125 |
| Lot Size Source: | Assessor |
| Lot Size Units: | Acres |
| Multi Parcel ID: | No |
| Municipal Utility District?: | No |
| Number Of Dining Areas: | 1 |
| Number Of Living Areas: | 3 |
| Number Of Parking Spaces: | 2 |
| Parking Features: | Concrete, Driveway, Garage, Garage Door Opener, Garage Faces Side, Garage Single Door, On Street, Unassigned |
| Parking Spaces Garage: | 2 |
| Permit Avmyn: | false |
| Permit Comments Reviews Yn: | false |
| Pool?: | No |
| Possession: | Closing/Funding |
| Postal Code Plus 4: | 3152 |
| Restrictions: | Deed |
| Roof: | Composition |
| Room Count: | 8 |
| Security Features: | Smoke Detector(s) |
| Structural Style: | Single Detached |
| Transaction Type: | For Sale |
| Utilities: | Alley, Cable Available, City Sewer, City Water, Curbs, Electricity Connected, Individual Gas Meter, Individual Water Meter, Natural Gas Available, Overhead Utilities, Sewer Available, Sidewalk |
| Will Subdivide: | No |
| Year Built Details: | Preowned |
| Consent for Visitors to Record: | Video |
| Notice Surveillance Devices Pres: | None |
| Accessibility Features Yn: | No |
| Attached Garage?: | No |
| Bathrooms Total Decimal: | 2.00 |
| Bathrooms Total Integer: | 2 |
| Cooling: | Ceiling Fan(s), Central Air, Electric |
| Covered Spaces: | 2 |
| Elementary School Name: | Smith |
| Garage Height: | 7 |
| Garage?: | Yes |
| High School Name: | Adams |
| Horse Permitted Yn: | No |
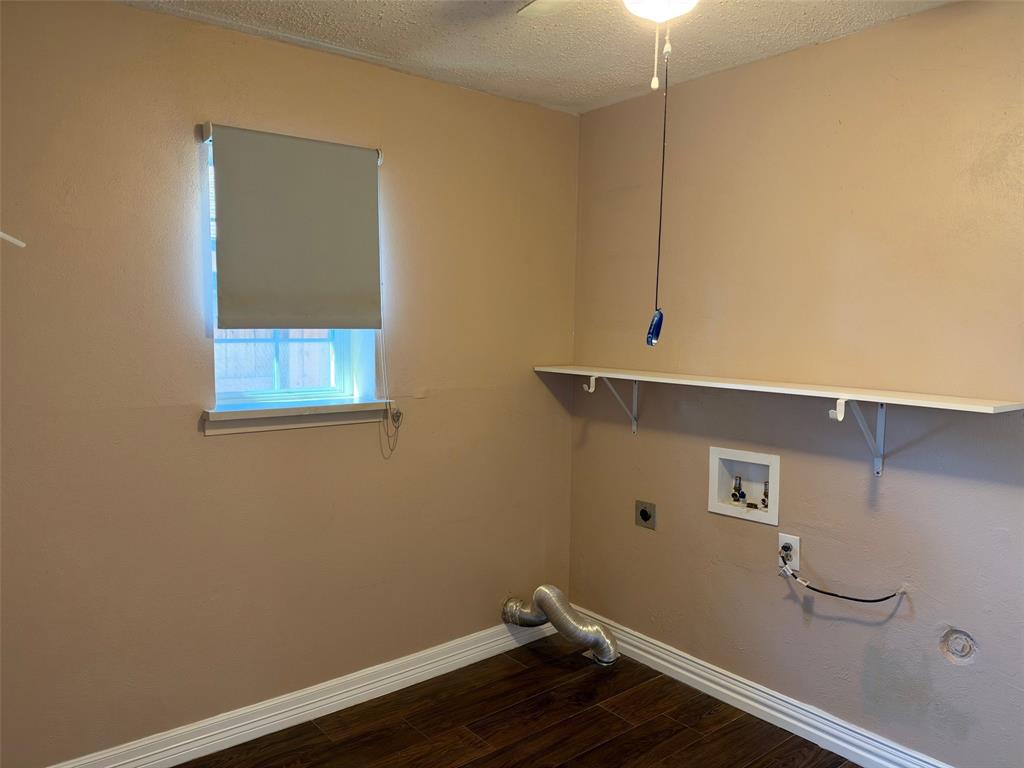
| Laundry Features: | Electric Dryer Hookup, Utility Room, Full Size W/D Area, Dryer Hookup, Washer Hookup |
| Levels: | One |
| Listing Terms: | Cash, Conventional, FHA, VA Loan |
| Lot Size Area: | 0.2030 |
| Patio And Porch Features: | Covered, Front Porch, Patio, Rear Porch |
| Property Attached?: | No |
| Smart Home Features Appor Pass Y: | 0 |
| Special Taxing Entities: | 0 |
| Window Features: | Window Coverings |
Listing Courtesy of: Stonebriar Realty Group
Listing Agent: James Fomby
972-877-4211
Mortgage Calculator
All listings featuring the  icon are provided courtesy of North Texas Real Estate Information Systems, Inc. (NTREIS), Copyright 2026. All rights reserved.
All information is believed accurate but not guaranteed. The properties displayed may not be all of the properties available through the IDX Program. Any use of this site other than by potential buyers or sellers is strictly prohibited.
North Texas Real Estate Information Systems, Inc. data last updated on November 17, 2026 05:05 PM - CT
Property Last Updated: November 17, 2026 05:05 PM - CT