2624 Terrace Drive
McKinney, TX 75071
$390,000
Open Houses
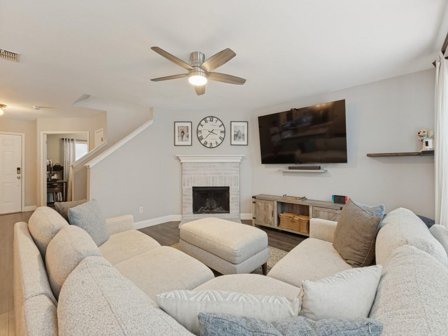
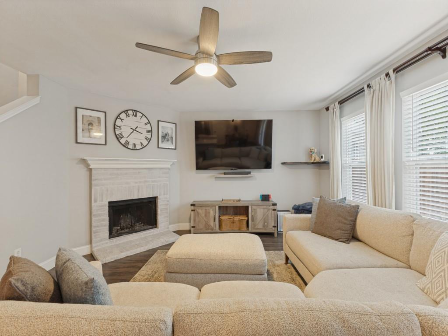
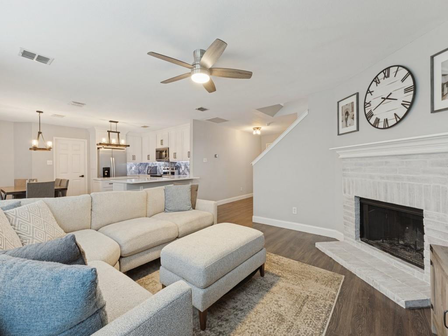
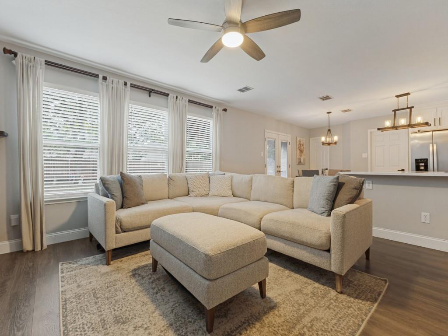
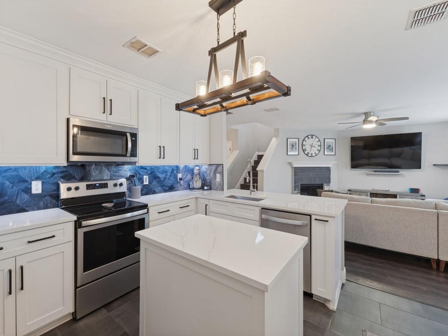
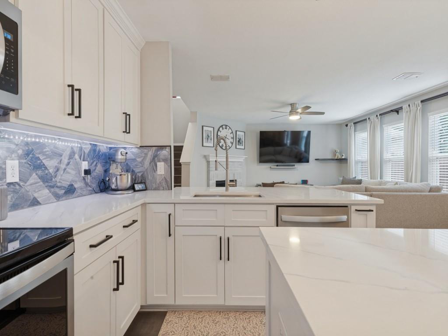
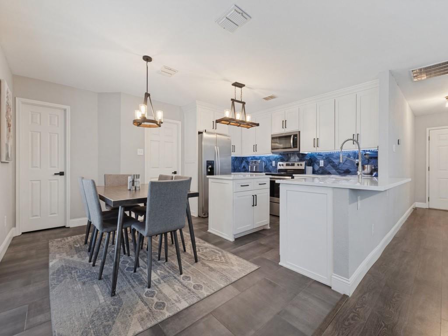
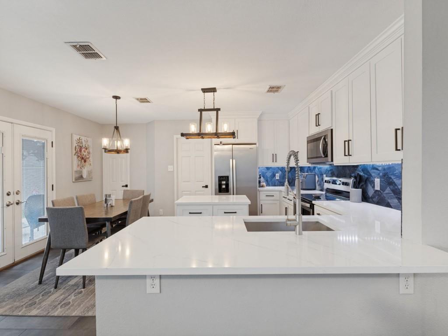
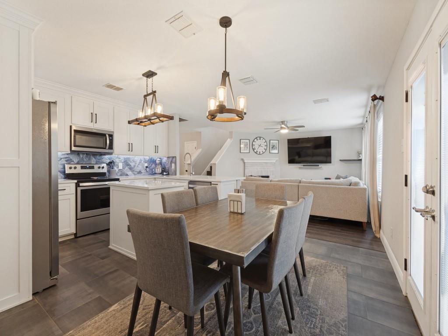
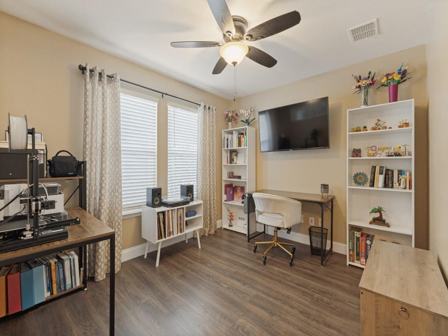
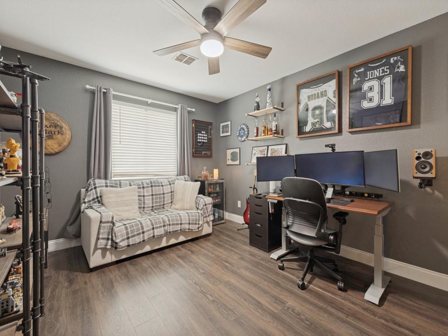
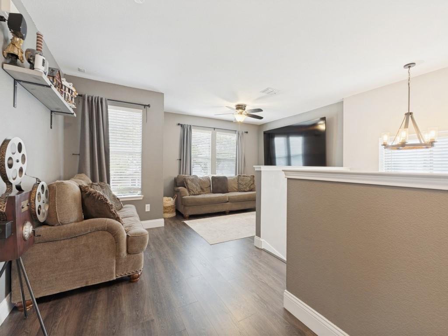
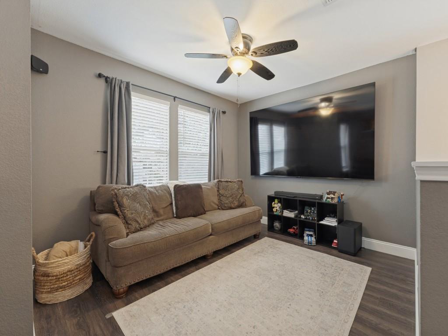
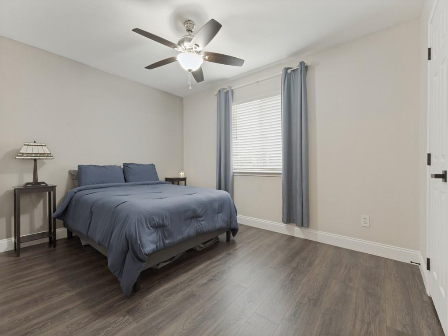
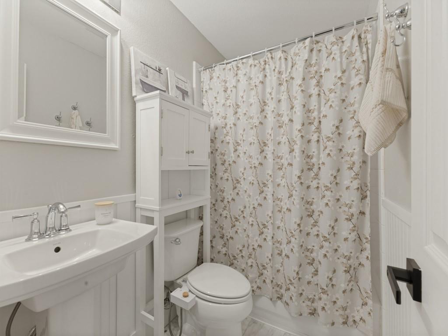
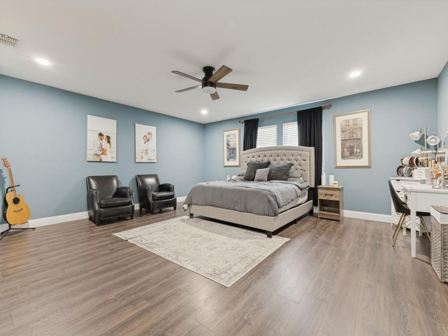
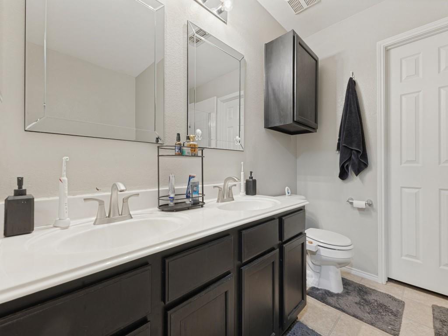
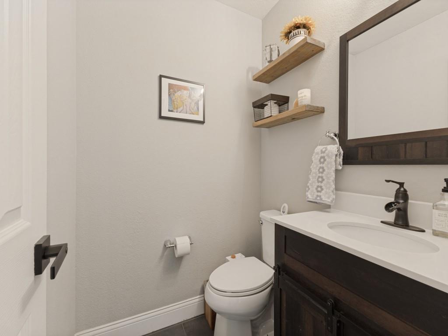
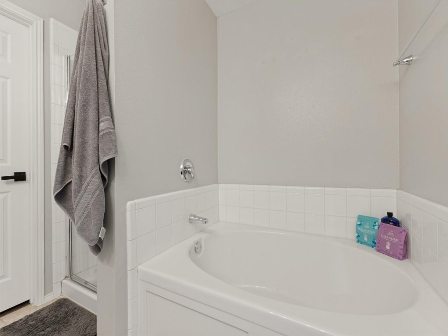
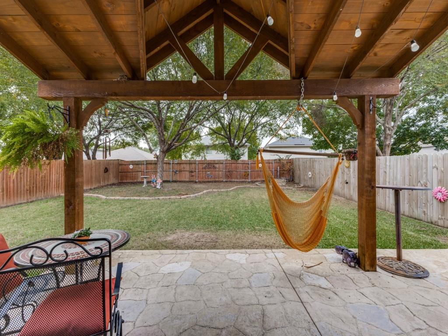
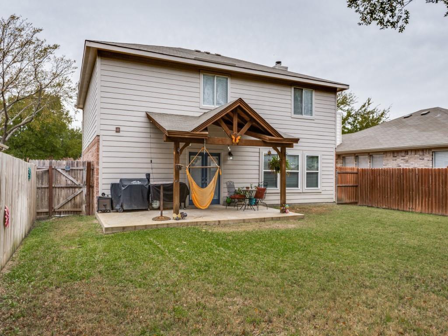
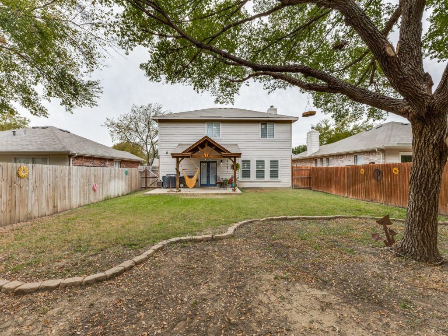
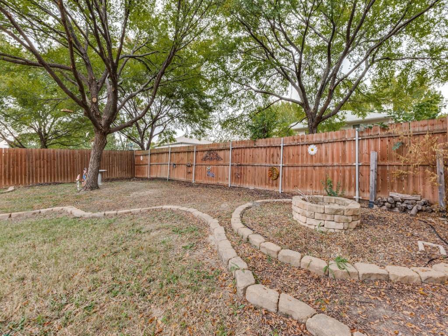
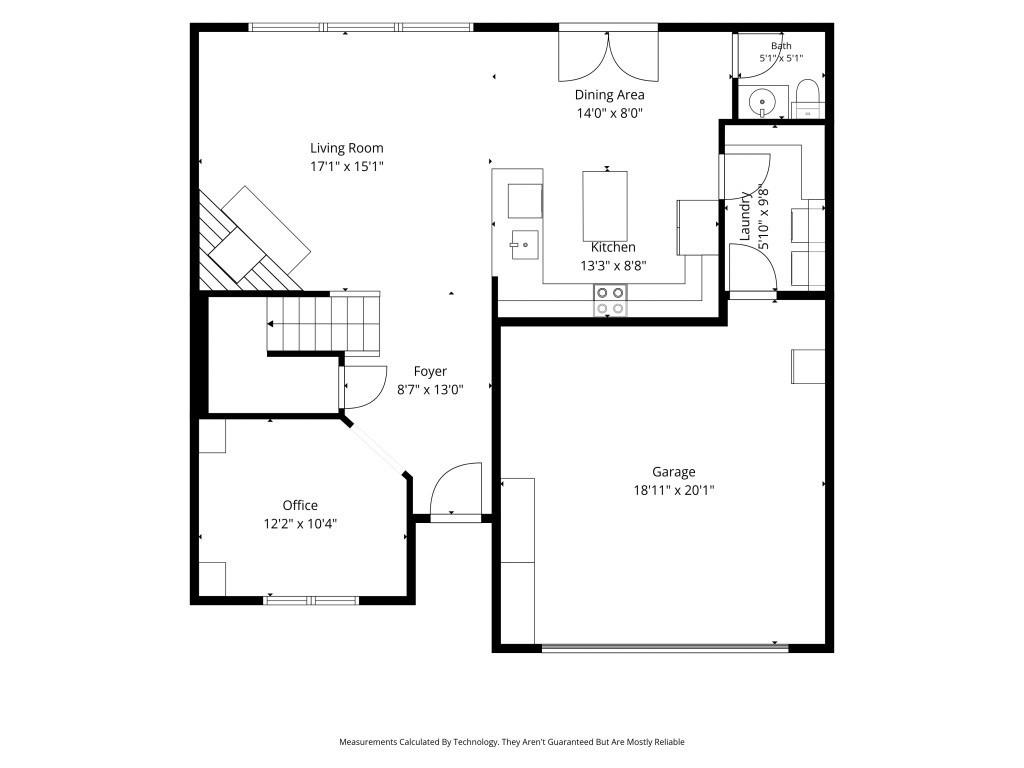
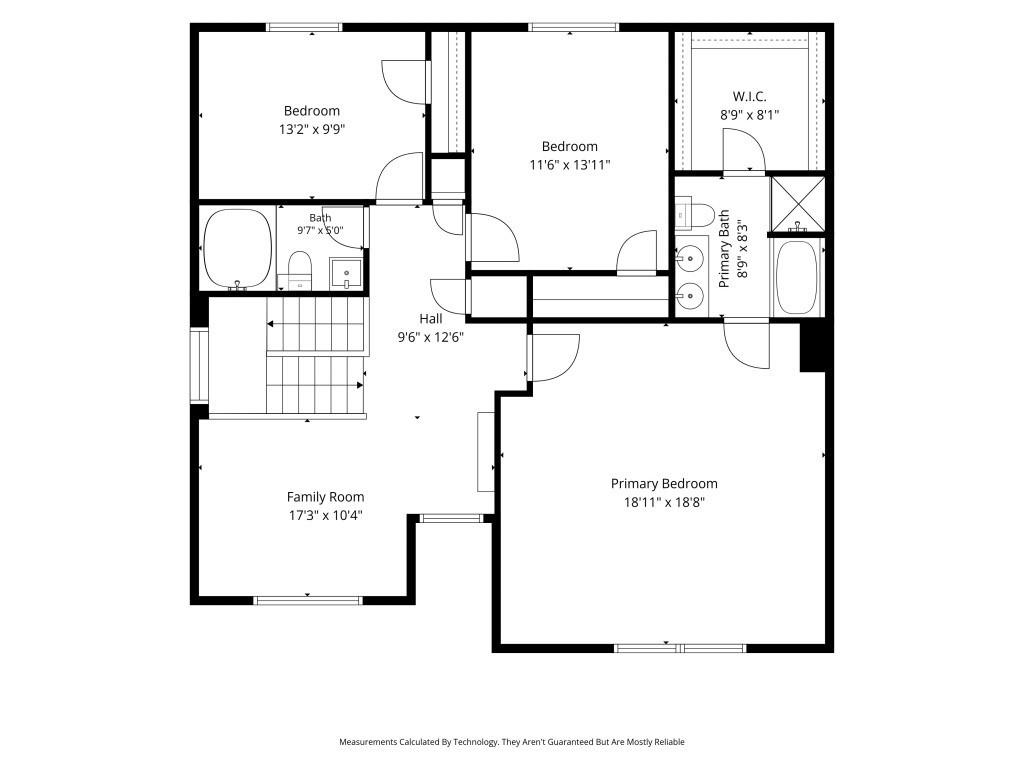
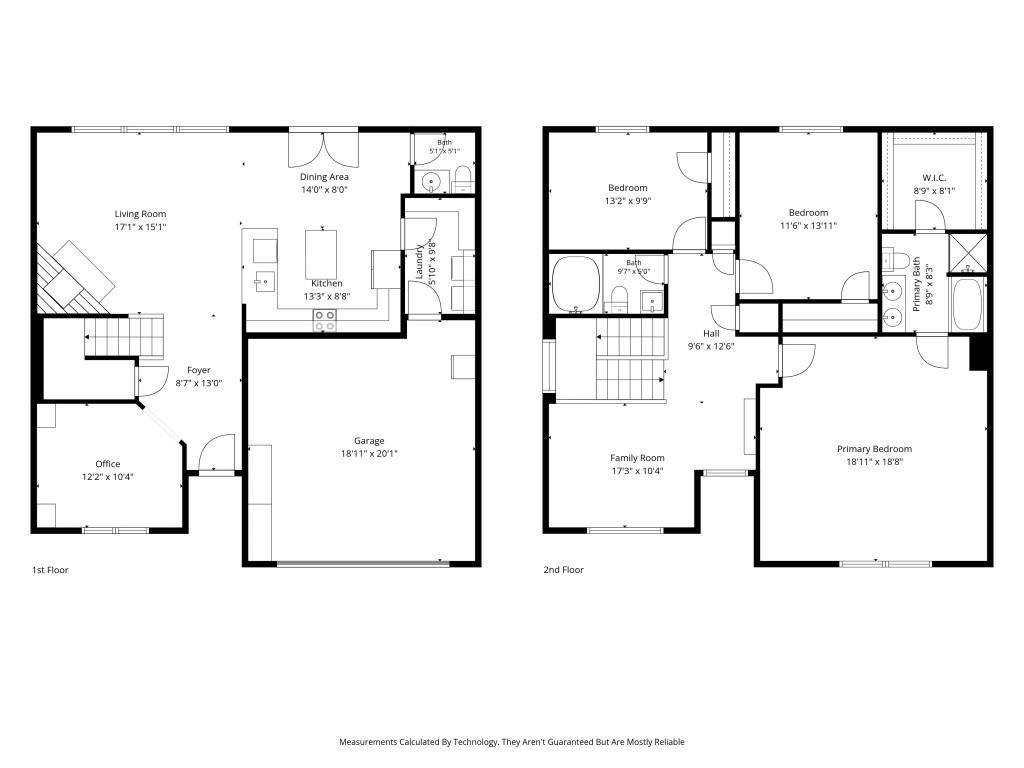
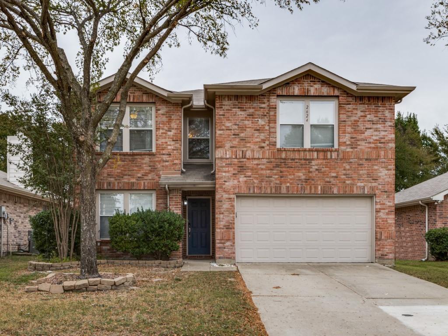
Welcome to 2624 Terrace Drive, where thoughtful updates, inviting spaces, and an incredible floorplan come together to create a home you will fall in love with! Meticulously maintained and beautifully updated, this home offers the perfect combination of style, comfort, and functionality. Step inside to discover updated flooring, designer lighting, and a wonderful open layout designed for both everyday living and entertaining. The completely remodeled kitchen is truly the heart of the home, featuring beautiful custom cabinetry, gorgeous quartz countertops, a custom backsplash, updated appliances, and a spacious island perfect for gathering with family and friends. The adjoining breakfast area overlooks the inviting family room and expansive backyard, creating a seamless connection between indoor and outdoor living. A dedicated downstairs study provides the perfect space for working from home or enjoying a quiet retreat. Upstairs, the oversized primary suite offers a relaxing escape, while two additional generously sized bedrooms provide plenty of room for everyone. The spacious upstairs game room has been transformed into an incredible media experience, perfect for movie nights, watching the big game, or entertaining! Step outside and discover an exceptional backyard with room to play, garden, entertain, or simply unwind. The custom covered patio creates a wonderful outdoor living space, ideal for weekend cookouts and evenings with friends. Additional updates include beautifully refreshed bathrooms, updated lighting, and flooring throughout. With 3 bedrooms, a dedicated study, 2.5 bathrooms, a 2-car garage, and a fantastic McKinney location convenient ...
+ Read More| Mls Number: | 21430087 |
|---|---|
| List Price: | $390,000 |
| Property Type: | Residential |
| Property Sub Type: | Single Family Residence |
| Status: | Active |
| Beds Total: | 3 |
| Baths Full: | 2 |
| Baths Half: | 1 |
| Sq Ft Total: | 2,229 |
| Association Fee: | $239 |
| Unexempt Taxes: | $6,072 |
| Lot Size Area Sqft: | 6,054.8400 |
| Lot Size Area: | 0.139 |
| Building Style: | Traditional |
| City: | McKinney |
| County Or Parish: | Collin |
| Subdivision Name: | Highpointe Ph 5a |
| Postal Code: | 75071 |
| Year Built: | 2001 |
| Accessory Unit?: | No |
| Appliances?: | Electric Range,Microwave |
| Association Fee Frequency: | Annually |
| Association Fee Includes: | Management Fees |
| Association Type: | Mandatory |
| Community Features: | Playground |
| Construction Materials: | Brick |
| Directions: | From 75 Exit 380 and head west, Turn right on Skyline Drive, Right on Taylor Burk, and then left on Terrace |
| Elementary School Name: | Vega |
| Middle School Name: | Johnson |
| School District: | McKinney ISD |
| Exterior Features: | Covered Patio/Porch, Rain Gutters |
| Fencing: | Wood |
| Fireplace Features: | Wood Burning |
| Fireplaces Total: | 1 |
| Flooring: | Laminate, Tile, Vinyl |
| Foundation Details: | No |
| Foundation Details: | Slab |
| Garage Dimensions: | 20x20 |
| Heating: | Central, Electric |
| Interior Features: | Cable TV Available, Chandelier, Decorative Lighting, Eat-in Kitchen, Flat Screen Wiring, High Speed Internet Available, Kitchen Island, Open Floorplan, Pantry, Walk-In Closet(s) |
| Lake Pump: | No |
| Lot Features: | Interior Lot, Lrg. Backyard Grass, Sprinkler System, Subdivision |
| Lot Size: | Less Than .5 Acre (not Zero) |
| Lot Size Source: | Public Records |
| Lot Size Units: | Acres |
| Multi Parcel ID: | No |
| Municipal Utility District?: | No |
| Number Of Dining Areas: | 1 |
| Number Of Living Areas: | 2 |
| Number Of Parking Spaces: | 2 |
| Parking Features: | Driveway, Garage, Garage Door Opener |
| Parking Spaces Garage: | 2 |
| Permit Avmyn: | false |
| Permit Comments Reviews Yn: | false |
| Pool?: | No |
| Possession: | Closing/Funding |
| Postal Code Plus 4: | 2703 |
| Roof: | Composition |
| Room Count: | 7 |
| Security Features: | Smoke Detector(s) |
| Soil Type: | Unknown |
| Structural Style: | Single Detached |
| Transaction Type: | For Sale |
| Utilities: | Cable Available, City Sewer, City Water, Concrete, Curbs, Electricity Available, Individual Gas Meter |
| Will Subdivide: | No |
| Year Built Details: | Preowned |
| Consent for Visitors to Record: | Audio, Video |
| Hoa Management Company: | Spectrum |
| Hoa Management Company Phone: | 972-992-3444 |
| Accessibility Features Yn: | No |
| Attached Garage?: | Yes |
| Bathrooms Total Decimal: | 2.10 |
| Bathrooms Total Integer: | 3 |
| Cooling: | Central Air, Electric |
| Covered Spaces: | 2 |
| Elementary School Name: | Vega |
| Garage Height: | 9 |
| Garage?: | Yes |
| High School Name: | McKinney North |
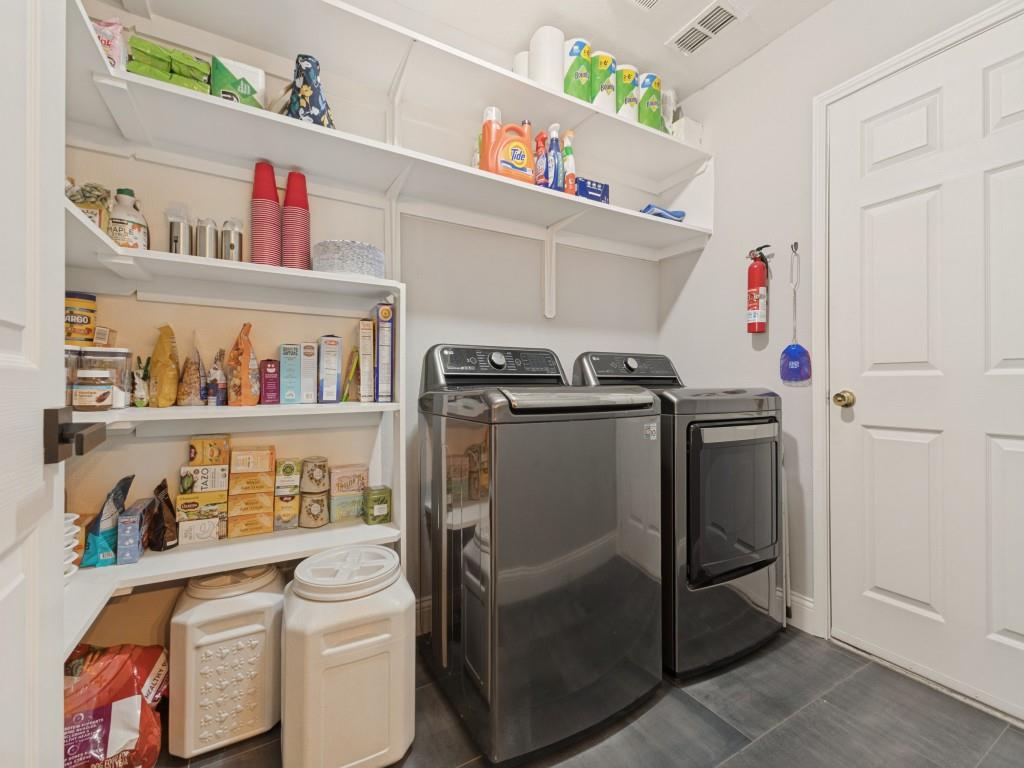
| Laundry Features: | Electric Dryer Hookup, Utility Room, Full Size W/D Area, Dryer Hookup, Washer Hookup |
| Levels: | Two |
| Listing Terms: | Cash, Conventional, FHA |
| Lot Size Area: | 0.1390 |
| Patio And Porch Features: | Covered |
| Property Attached?: | No |
| Smart Home Features Appor Pass Y: | 0 |
| Special Taxing Entities: | 0 |
Listing Courtesy of: RE/MAX Four Corners
Listing Agent: Leah McClain
972-396-9100
Mortgage Calculator
All listings featuring the  icon are provided courtesy of North Texas Real Estate Information Systems, Inc. (NTREIS), Copyright 2026. All rights reserved.
All information is believed accurate but not guaranteed. The properties displayed may not be all of the properties available through the IDX Program. Any use of this site other than by potential buyers or sellers is strictly prohibited.
North Texas Real Estate Information Systems, Inc. data last updated on November 12, 2026 03:14 AM - CT
Property Last Updated: November 12, 2026 03:14 AM - CT