259 Broadmoor Drive
Haslet, TX 76052
$974,000
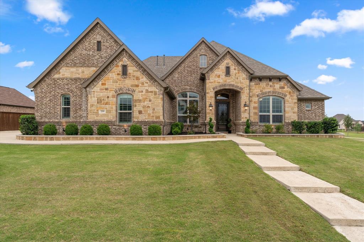
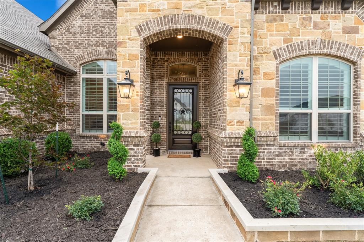
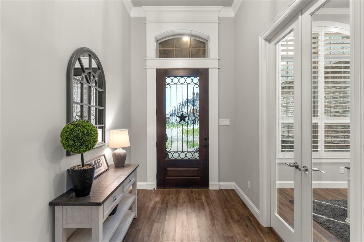
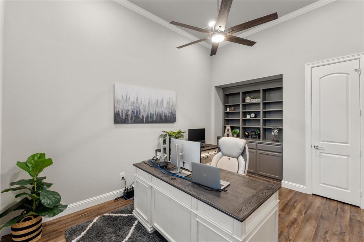
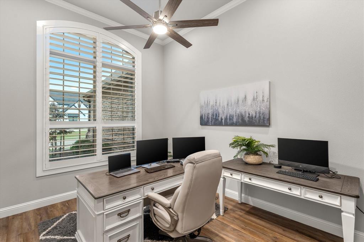
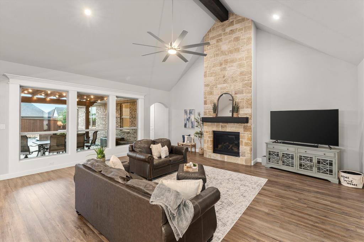
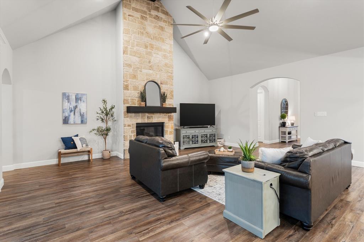
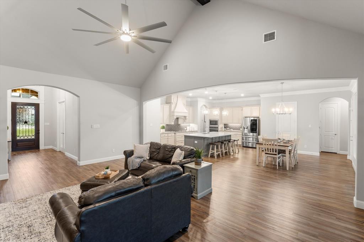
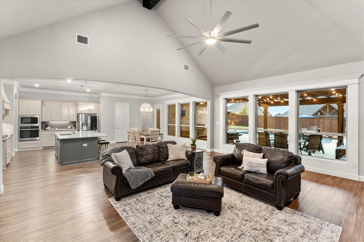
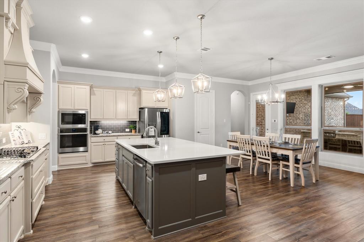
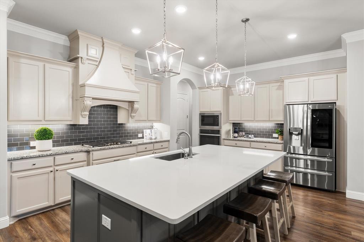
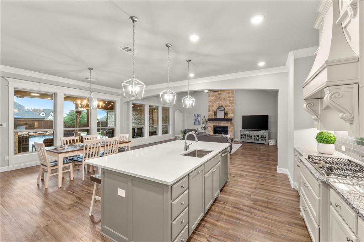
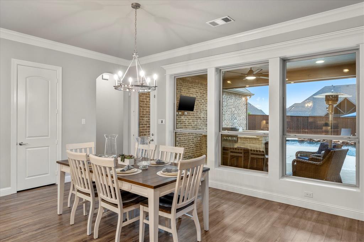
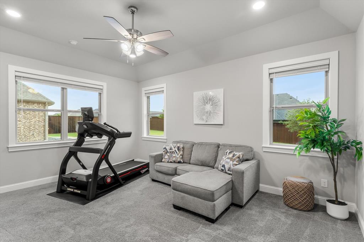
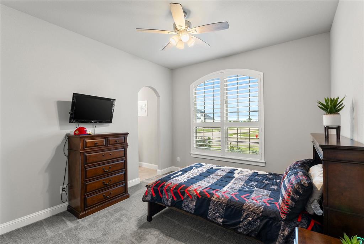
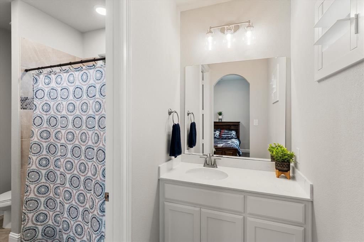
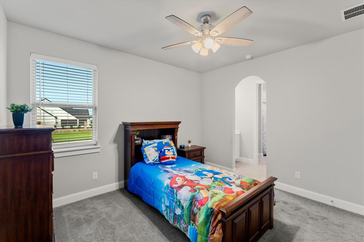
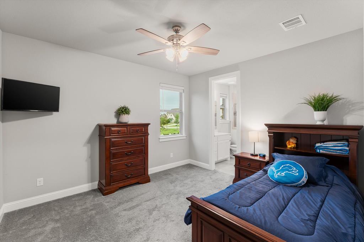
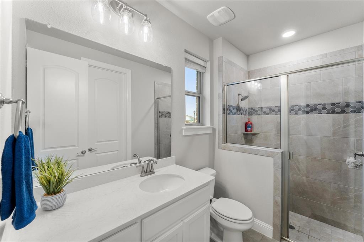
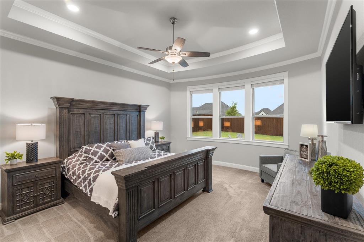
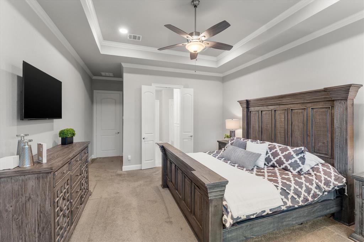
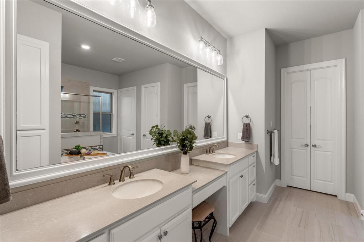
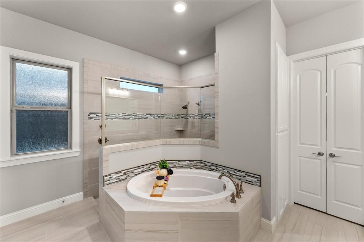
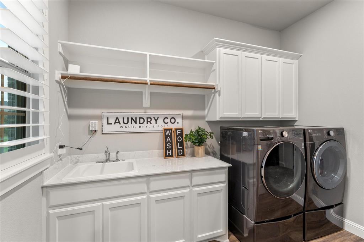
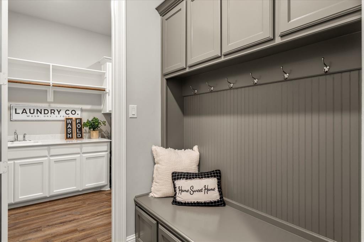
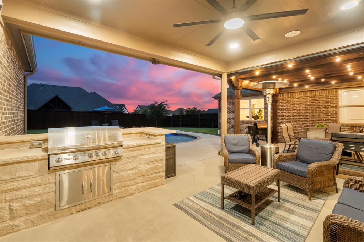
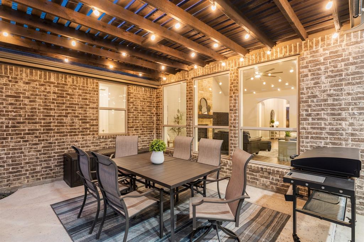
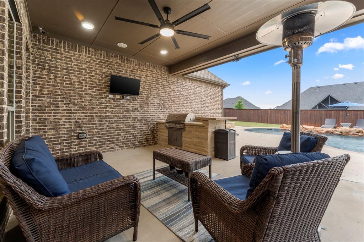
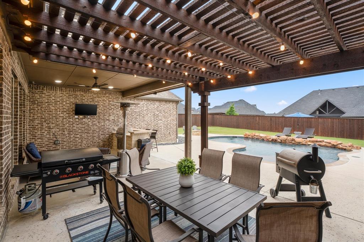
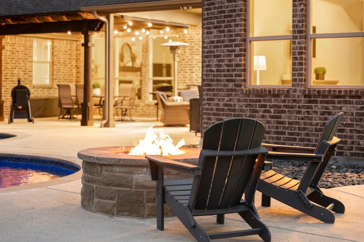
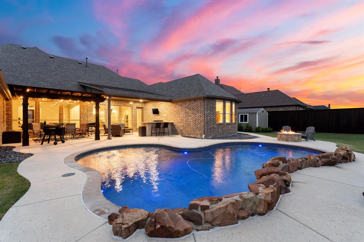
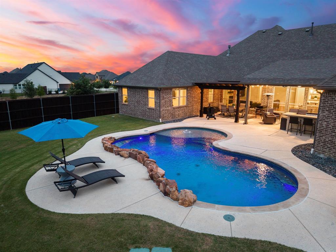
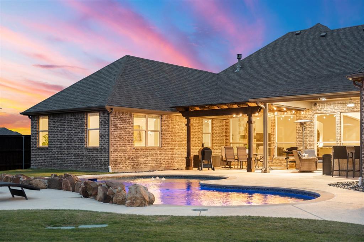
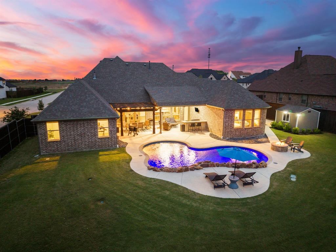
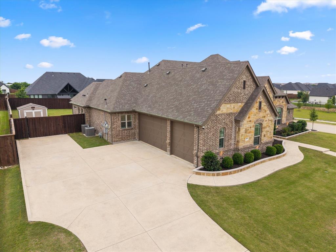
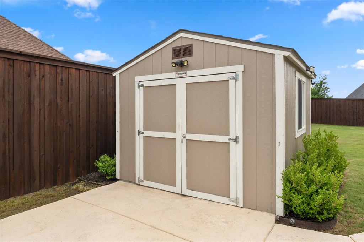
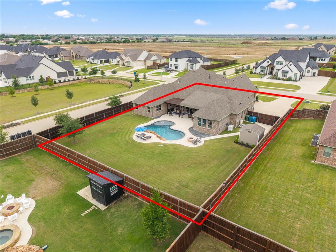
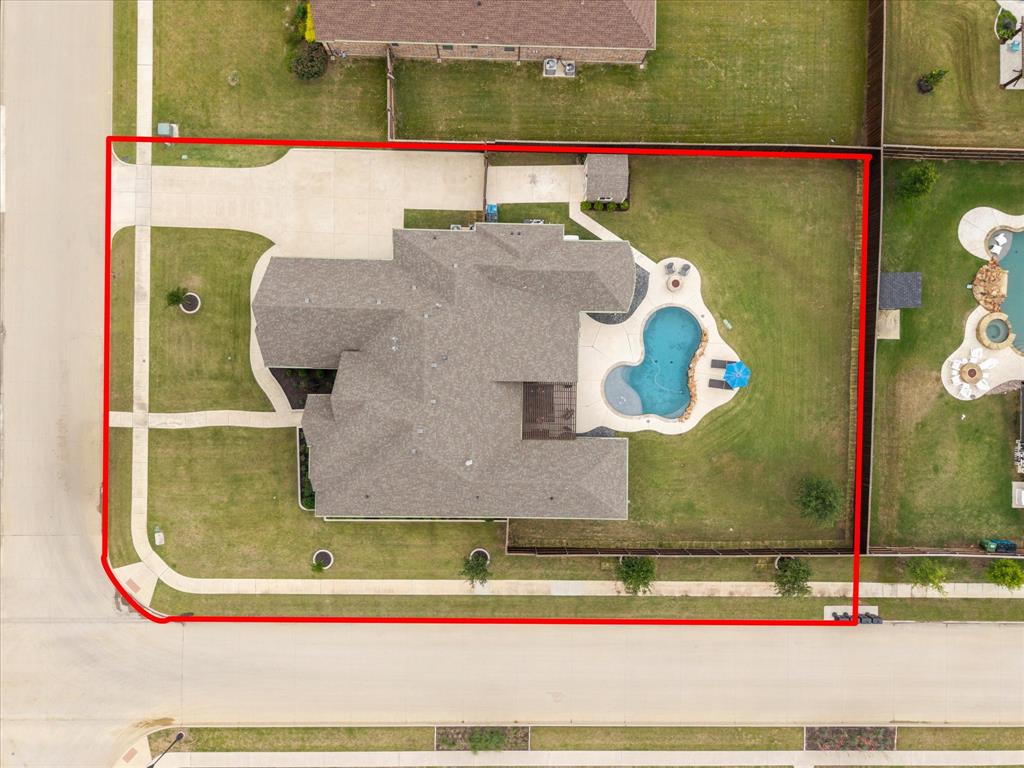
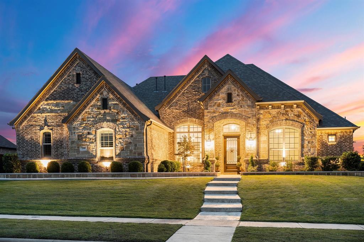
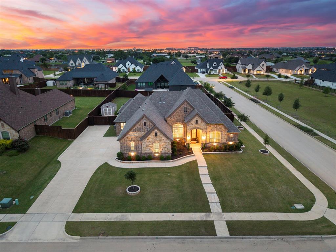
CORNER LOT + WHOLE HOUSE GENERAC + POOL + ONE STORY with ALL THE UPGRADES INCL NEW CARPET! Welcome home to this stunning one-story custom Our Country Home floor plan, perfectly situated on a premium half-acre corner lot in the prestigious community of North Glen in Haslet, zoned to highly sought-after Northwest ISD! From the moment you arrive, you’ll be captivated by the exceptional curb appeal, expansive extended driveway, and 3-car garage. The driveway continues beyond the fence, offering additional concrete parking and a convenient storage building—perfect for all your extras. This home is also equipped with a whole-house Generac generator system, providing peace of mind year-round. Step inside to discover a thoughtfully designed, light-filled floorplan featuring a private study, spacious game room or flex space, and beautifully split bedrooms for ultimate functionality. One secondary bedroom offers a private en suite bath, while the others are connected by a well-appointed Jack-and-Jill layout—ideal for family or guests. The heart of the home is a chef’s dream kitchen, complete with a massive island, abundant cabinetry, designer finishes, and a walk-in pantry with additional storage that’s truly a must-see. The open-concept living space flows seamlessly, making it perfect for both everyday living and entertaining. The oversized primary suite is a true retreat, offering ample room for a sitting area and a spa-like bathroom with luxurious finishes. The expansive primary closet conveniently connects to the oversized utility room—designed with functionality in mind. Step outside ...
+ Read More| Mls Number: | 21439936 |
|---|---|
| List Price: | $974,000 |
| Property Type: | Residential |
| Property Sub Type: | Single Family Residence |
| Status: | Active |
| Beds Total: | 4 |
| Baths Full: | 3 |
| Baths Half: | 1 |
| Sq Ft Total: | 3,651 |
| Association Fee: | $1,250 |
| Unexempt Taxes: | $15,370 |
| Lot Size Area Sqft: | 21,867.1200 |
| Lot Size Area: | 0.502 |
| Building Style: | Traditional |
| City: | Haslet |
| County Or Parish: | Tarrant |
| Subdivision Name: | Northglen |
| Postal Code: | 76052 |
| Year Built: | 2019 |
| Appliances?: | Dishwasher,Disposal,Gas Cooktop,Microwave,Double Oven,Plumbed For Gas in Kitchen |
| Association Fee Frequency: | Annually |
| Association Fee Includes: | Management Fees |
| Association Type: | Mandatory |
| Construction Materials: | Brick, Stone Veneer |
| Directions: | USE GPS. |
| Elementary School Name: | Molly Livengood Carter |
| Middle School Name: | Wilson |
| School District: | Northwest ISD |
| Exterior Features: | Covered Patio/Porch, Fire Pit, Rain Gutters, Lighting, Outdoor Kitchen, Storage |
| Fencing: | Wood |
| Fireplace Features: | Gas Starter |
| Fireplaces Total: | 1 |
| Flooring: | Carpet, Ceramic Tile, Wood |
| Foundation Details: | No |
| Foundation Details: | Slab |
| Interior Features: | Built-in Features, Chandelier, Decorative Lighting, Double Vanity, Eat-in Kitchen, Flat Screen Wiring, Granite Counters, High Speed Internet Available, Kitchen Island, Open Floorplan, Smart Home System |
| Lot Features: | Corner Lot, Greenbelt, Landscaped, Lrg. Backyard Grass, Sprinkler System |
| Lot Size: | .5 to < 1 Acre |
| Lot Size Units: | Acres |
| Multi Parcel ID: | No |
| Municipal Utility District?: | No |
| Number Of Dining Areas: | 2 |
| Number Of Living Areas: | 2 |
| Number Of Parking Spaces: | 3 |
| Parking Features: | Driveway, Epoxy Flooring, Garage Door Opener, Garage Double Door, Garage Faces Side |
| Parking Spaces Garage: | 3 |
| Permit Avmyn: | true |
| Permit Comments Reviews Yn: | true |
| Pool?: | Yes |
| Pool Features: | Gunite, In Ground |
| Possession: | Closing/Funding |
| Postal Code Plus 4: | 4072 |
| Roof: | Composition |
| Room Count: | 2 |
| Structural Style: | Single Detached |
| Transaction Type: | For Sale |
| Utilities: | City Sewer, City Water |
| Will Subdivide: | No |
| Hoa Management Company: | Insight Assoc Mgmt |
| Hoa Management Company Phone: | 214-494-6002 |
| Notice Surveillance Devices Pres: | Audio, Video |
| Accessibility Features Yn: | No |
| Attached Garage?: | Yes |
| Bathrooms Total Decimal: | 3.10 |
| Bathrooms Total Integer: | 4 |
| Covered Spaces: | 3 |
| Elementary School Name: | Molly Livengood Carter |
| Exclusions: | tvs and tv mounts. |
| Garage?: | Yes |
| High School Name: | Eaton |
| Levels: | One |
| Lot Size Area: | 0.5020 |
| Property Attached?: | No |
| Smart Home Features Appor Pass Y: | 1 |
Listing Courtesy of: RE/MAX Four Corners
Listing Agent: Christie Thornton
(214) 335-5825
Mortgage Calculator
All listings featuring the  icon are provided courtesy of North Texas Real Estate Information Systems, Inc. (NTREIS), Copyright 2026. All rights reserved.
All information is believed accurate but not guaranteed. The properties displayed may not be all of the properties available through the IDX Program. Any use of this site other than by potential buyers or sellers is strictly prohibited.
North Texas Real Estate Information Systems, Inc. data last updated on November 21, 2026 01:59 AM - CT
Property Last Updated: November 21, 2026 01:59 AM - CT