256 Harbor Hills Drive
Flower Mound, TX 75028
$3,500
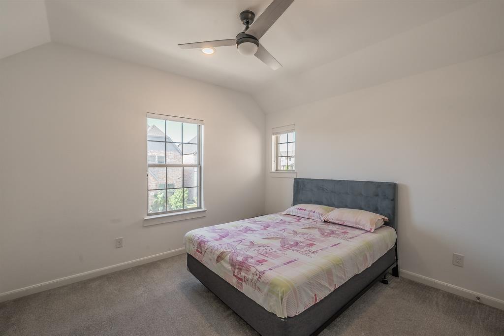
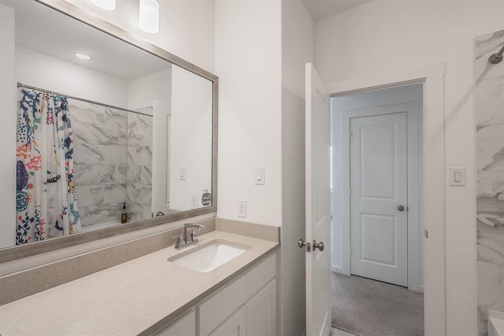
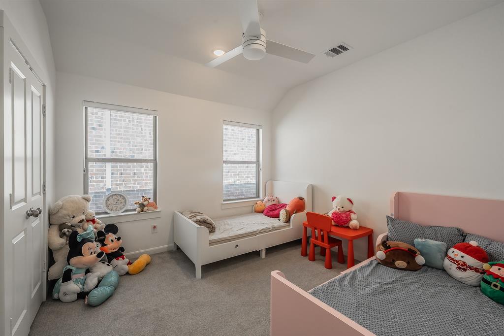
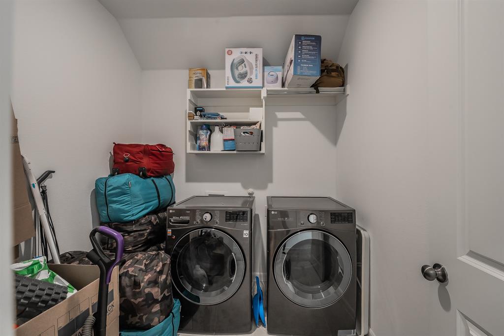
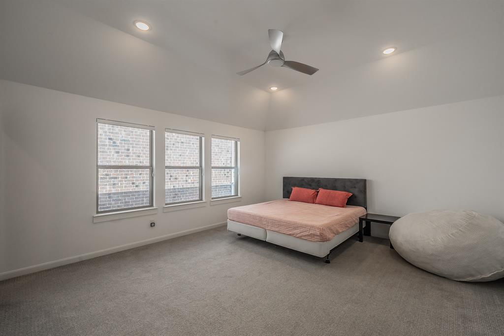
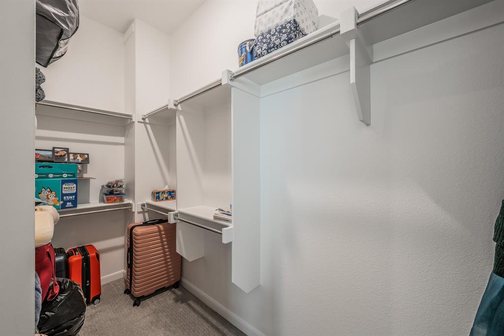
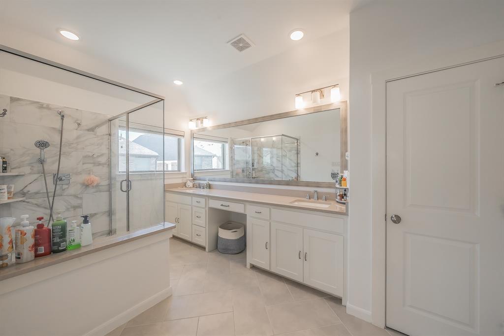
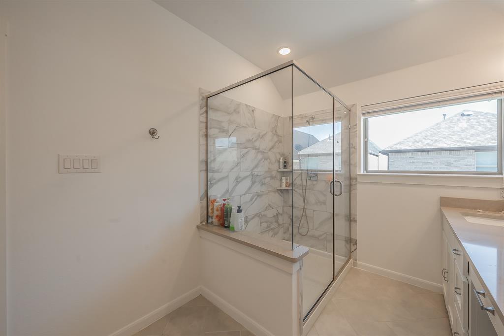
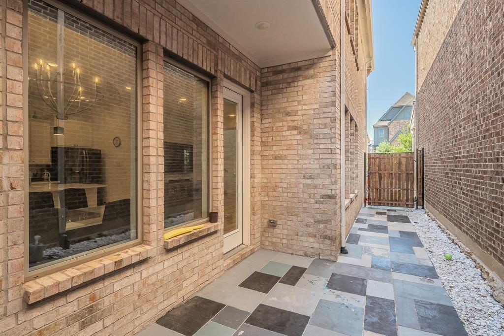
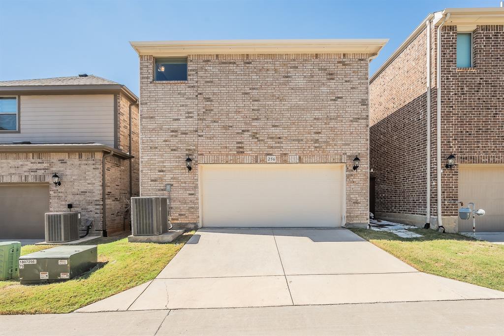
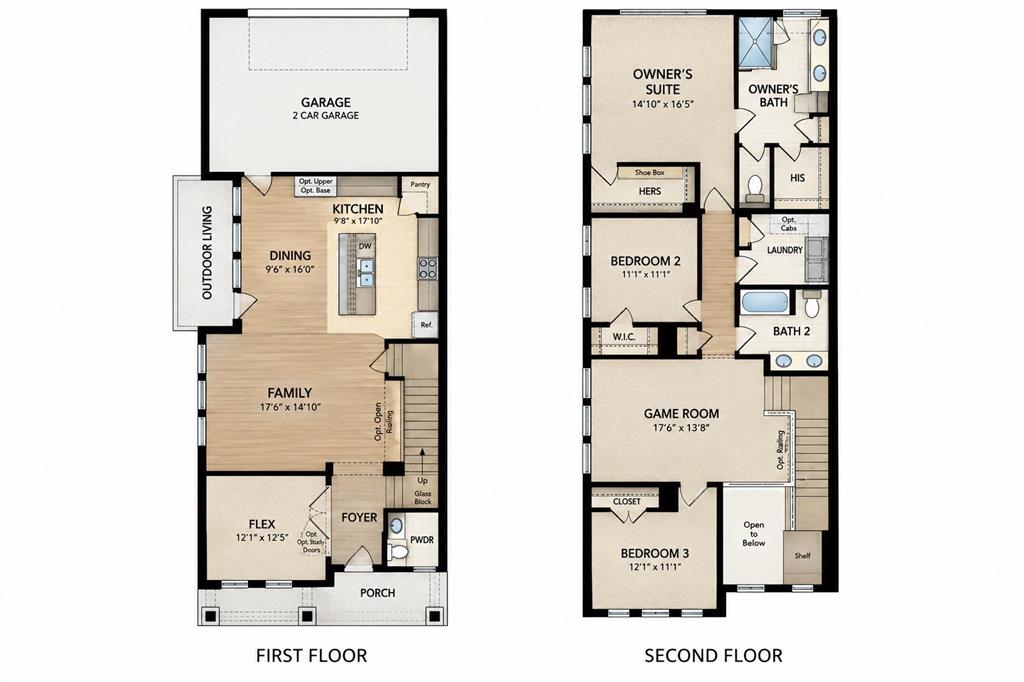
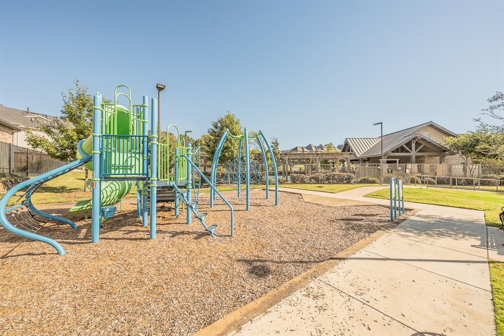
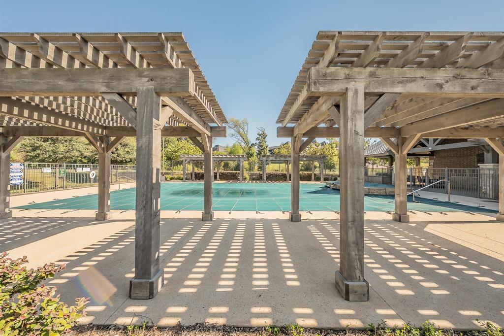
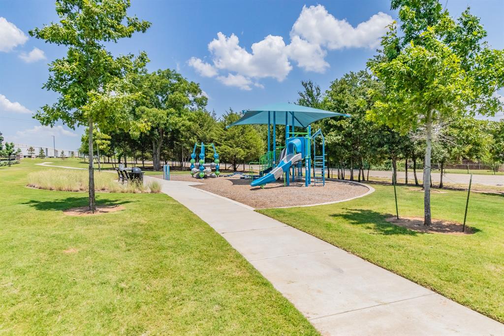
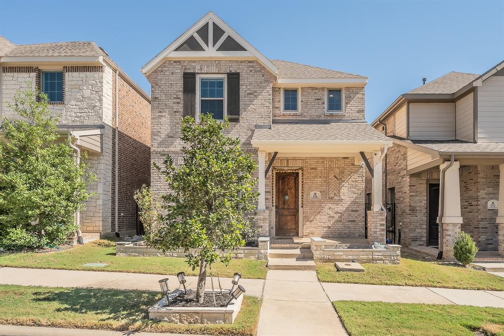
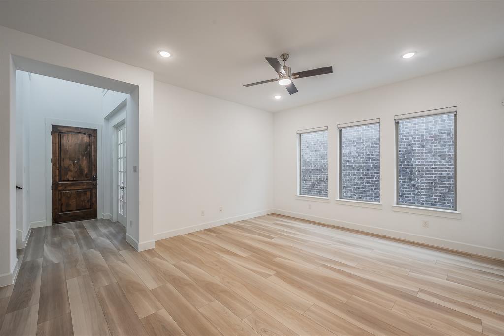
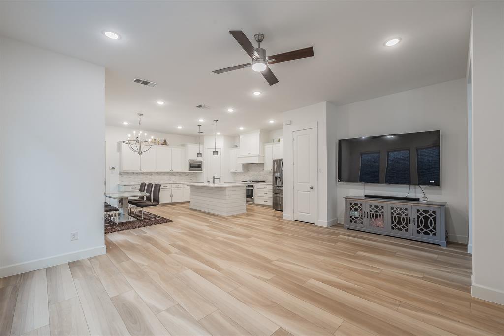
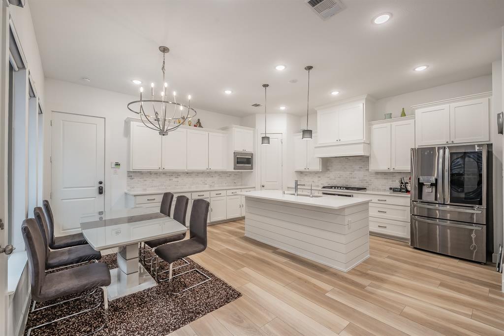
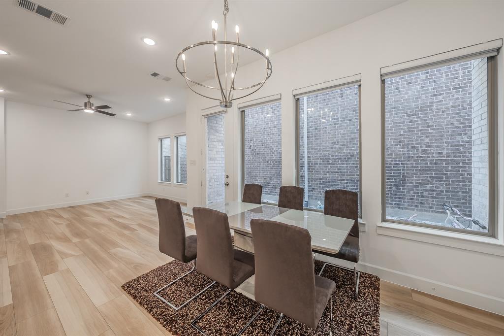
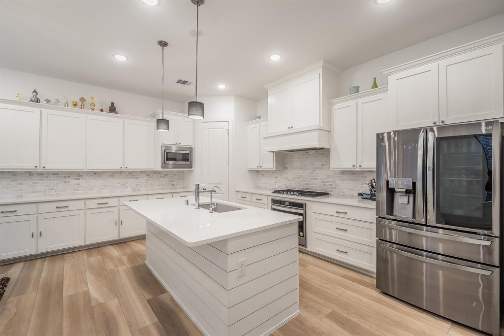
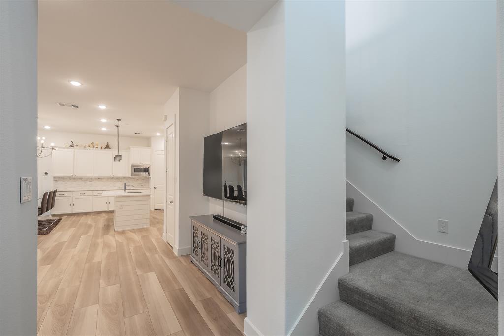
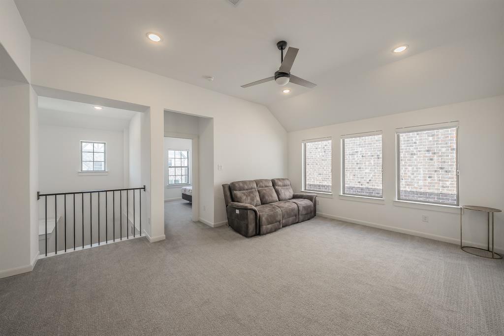
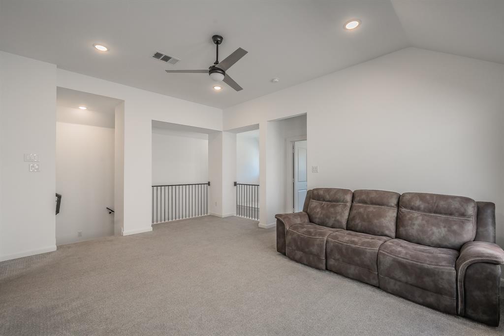
Welcome to 256 Harbor Hills in Flower Mound's desirable Villas at Southgate! This beautifully maintained 3-bedroom, 2.5-bath home offers 2,412 square feet of thoughtfully designed living space. The first floor features a versatile flex room ideal for a home office, an open living and dining area, and a stunning kitchen with abundant cabinetry, stainless steel appliances, gas cooktop, and oversized island. Upstairs, the spacious primary suite boasts dual vanities, a large walk-in shower, and two closets. Two additional bedrooms, a full bath, convenient laundry room, and generous game room provide plenty of flexibility. Enjoy a covered patio and low-maintenance side yard with turf, perfect for relaxing or entertaining. Community amenities include a neighborhood pool and nearby new park. Ideally located with easy access to DFW Airport, major highways, Lake Grapevine, shopping, dining, and Flower Mound's award-winning parks and trails.
| Mls Number: | 21441292 |
|---|---|
| List Price: | $3,500 |
| Property Type: | Residential Lease |
| Property Sub Type: | Single Family Residence |
| Status: | Active |
| Beds Total: | 3 |
| Baths Full: | 2 |
| Baths Half: | 1 |
| Sq Ft Total: | 2,415 |
| Association Fee: | $780 |
| Lot Size Area Sqft: | 3,136.3200 |
| Lot Size Area: | 0.072 |
| Building Style: | Traditional |
| City: | Flower Mound |
| County Or Parish: | Tarrant |
| Subdivision Name: | Villas At Southgate Ph 3 |
| Postal Code: | 75028 |
| Year Built: | 2021 |
| Accessory Unit?: | No |
| Appliances?: | Dishwasher,Disposal,Dryer,Electric Oven,Gas Cooktop,Microwave,Plumbed For Gas in Kitchen,Refrigerator,Tankless Water Heater,Vented Exhaust Fan,Washer,Water Filter,Water Purifier |
| Association Fee Frequency: | Annually |
| Association Fee Includes: | Full Use of Facilities |
| Association Type: | Mandatory |
| Community Features: | Community Pool, Curbs, Jogging Path/Bike Path, Park, Playground, Pool |
| Construction Materials: | Brick, Fiber Cement |
| Deposit Amount: | $3,500 |
| Directions: | From 121 & 2499, north on 2499 (Long Prairie Rd), go approx 2 miles, right onto Gerault Road, right onto Old Gerault Rd, right into community on Glenview Avenue, left on Deer Run Rd, right on Harbor Hills. House is on left. |
| Dock Permitted?: | No |
| Easements: | Utilities |
| Elementary School Name: | Bluebonnet |
| Middle School Name: | Shadow Ridge |
| School District: | Lewisville ISD |
| Exterior Features: | Covered Patio/Porch, Rain Gutters |
| Fencing: | Fenced, Gate, Partial, Privacy, Wrought Iron |
| Flooring: | Carpet, Luxury Vinyl Plank, Tile |
| Foundation Details: | No |
| Foundation Details: | Slab |
| Furnished?: | No |
| Garage Dimensions: | 20x25 |
| Green Energy Efficient: | 12 inch+ Attic Insulation, Construction, Doors, Lighting, Rain / Freeze Sensors, Thermostat |
| Heating: | Central, Natural Gas |
| Lake Pump: | No |
| Lease Conditions: | Credit Report, Written Application (+) |
| Lease Term: | Other |
| Lease Type: | Yearly |
| Lot Features: | Few Trees, Interior Lot, Zero Lot Line |
| Lot Size: | Zero Lot |
| Lot Size Dimensions: | 30'x101' |
| Lot Size Source: | Appraiser |
| Lot Size Units: | Acres |
| Monies Required: | First Months Rent, Security Deposit |
| Multi Parcel ID: | No |
| Municipal Utility District?: | No |
| Number Of Days Guests Allowed: | 10 |
| Number Of Dining Areas: | 1 |
| Number Of Living Areas: | 2 |
| Number Of Parking Spaces: | 2 |
| Number Of Pets Allowed: | 0 |
| Number Of Vehicles: | 2 |
| Parking Features: | Alley Access, Garage, Garage Door Opener, Garage Faces Rear, Inside Entrance, Kitchen Level, Oversized, Side By Side |
| Parking Spaces Garage: | 2 |
| Permit Avmyn: | false |
| Permit Comments Reviews Yn: | false |
| Pool?: | No |
| Restrictions: | Deed, No Pets, No Smoking, No Sublease, No Waterbeds |
| Roof: | Composition, Shingle |
| Security Features: | Burglar, Security System, Security System Owned, Smoke Detector(s) |
| Soil Type: | Unknown |
| Structural Style: | Single Detached |
| Tenant Pays: | All Utilities, Pest Control |
| Transaction Type: | For Sale/Lease |
| Utilities: | Cable Available, City Sewer, City Water, Community Mailbox, Curbs, Electricity Connected, Individual Gas Meter, Natural Gas Available, Phone Available, Underground Utilities |
| Will Subdivide: | No |
| Year Built Details: | Preowned |
| Application Fee Amount: | $49 |
| Consent for Visitors to Record: | Audio, Video |
| Hoa Management Company: | Paragon Property Management Company |
| Hoa Management Company Phone: | 469-969-7367 |
| Notice Surveillance Devices Pres: | None |
| Senior Community Yn: | No |
| Accessibility Features Yn: | No |
| Attached Garage?: | Yes |
| Availability Date: | 2026-12-01 |
| Bathrooms Total Decimal: | 2.10 |
| Bathrooms Total Integer: | 3 |
| Cooling: | Ceiling Fan(s), Central Air, Electric |
| Covered Spaces: | 2 |
| Elementary School Name: | Bluebonnet |
| Exclusions: | owners furniture |
| Garage Height: | 10 |
| Garage?: | Yes |
| Green Indoor Air Quality: | Integrated Pest Management |
| High School Name: | Flower Mound |
| Horse Permitted Yn: | No |
| Laundry Features: | Electric Dryer Hookup, Utility Room, Full Size W/D Area, Washer Hookup, On Site |
| Lease Term Description: | 18 month lease preferred |
| Levels: | Two |
| Lot Size Area: | 0.0720 |
| Pets Allowed: | No Pets Allowed |
| Property Attached?: | No |
| Smart Home Features Appor Pass Y: | 0 |
| Special Taxing Entities: | 0 |
| Stories Total: | 2 |
| Vegetation: | Grassed |
Listing Courtesy of: United Real Estate DFW
Listing Agent: Stephanie Evans
469-243-5861
All listings featuring the  icon are provided courtesy of North Texas Real Estate Information Systems, Inc. (NTREIS), Copyright 2026. All rights reserved.
All information is believed accurate but not guaranteed. The properties displayed may not be all of the properties available through the IDX Program. Any use of this site other than by potential buyers or sellers is strictly prohibited.
North Texas Real Estate Information Systems, Inc. data last updated on November 21, 2026 01:59 AM - CT
Property Last Updated: November 21, 2026 01:59 AM - CT