Open Houses
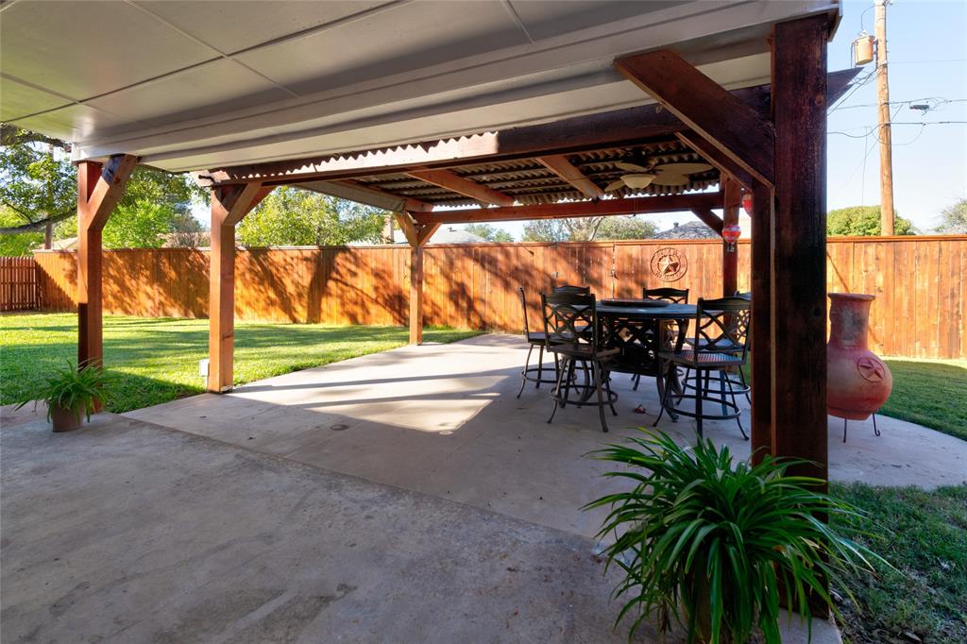
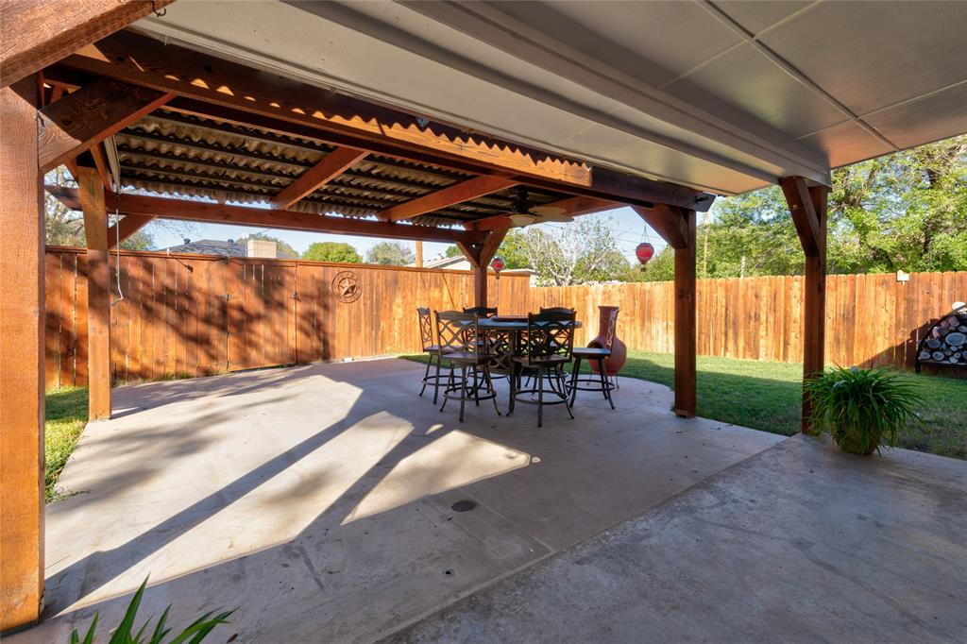
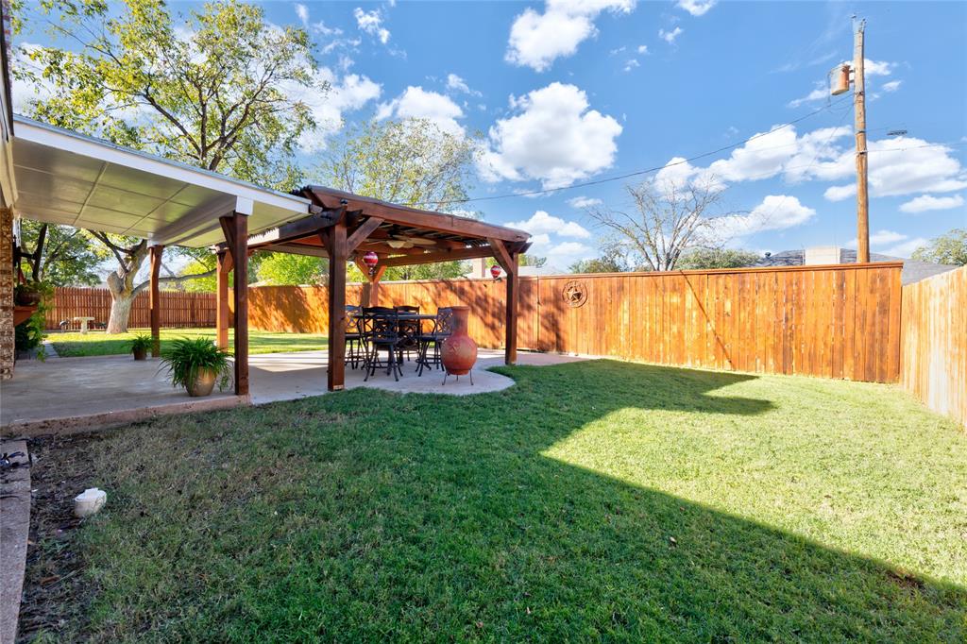
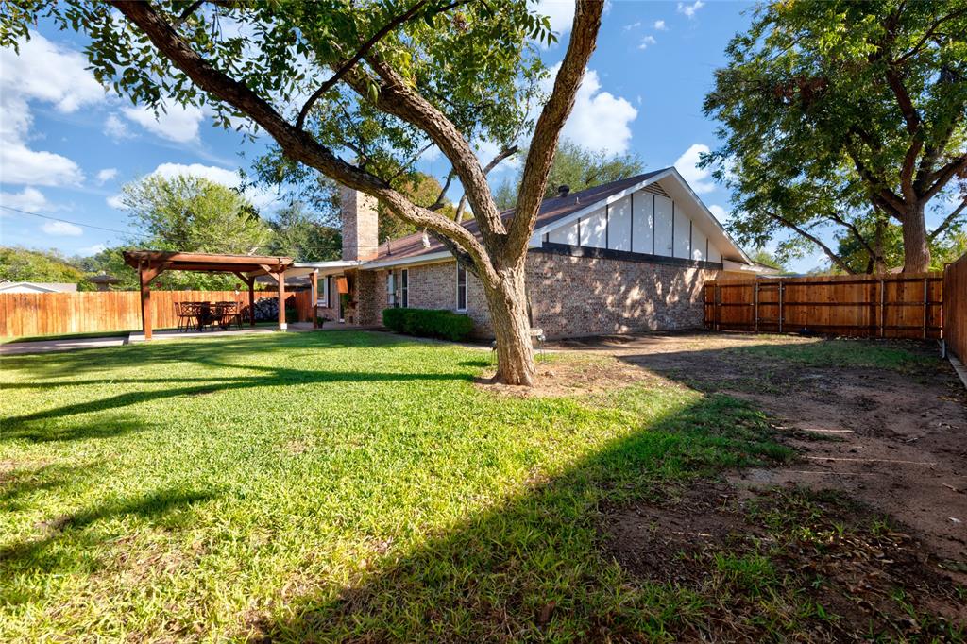
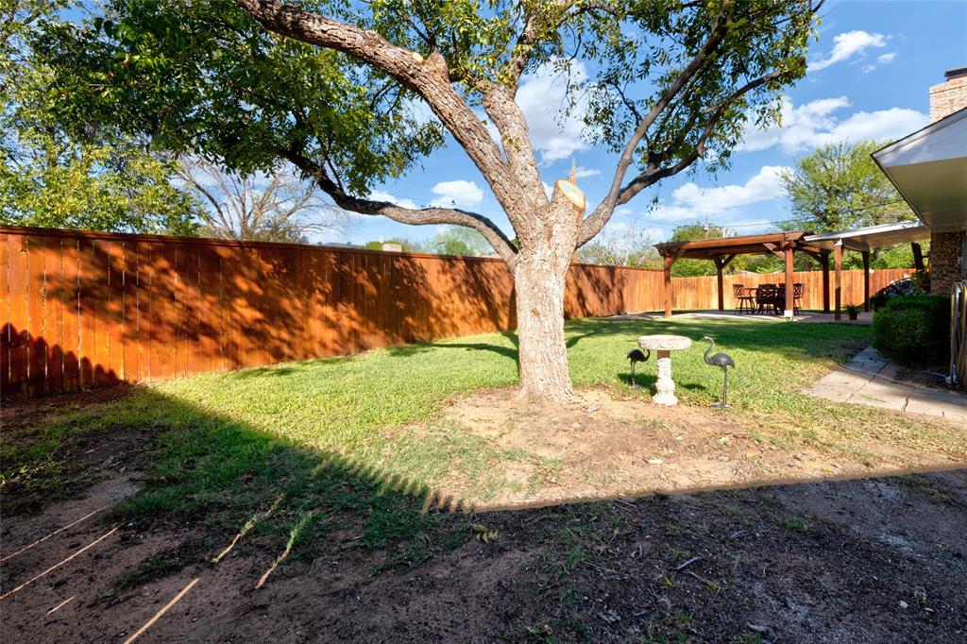
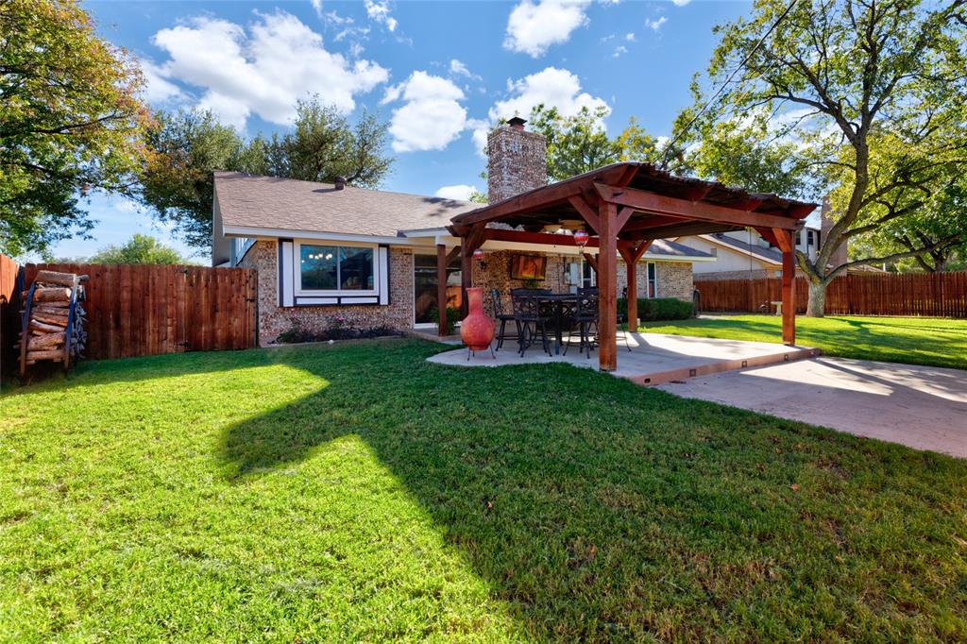
Beautiful Backyard • Pergola • Tall Stained Privacy Fence • Fresh Paint • Split-Bedroom Floor Plan • Spacious Bedrooms •
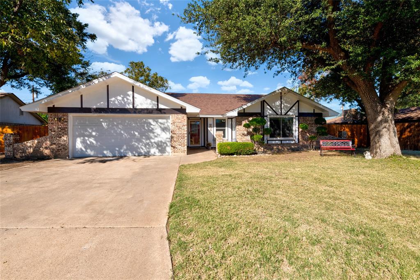
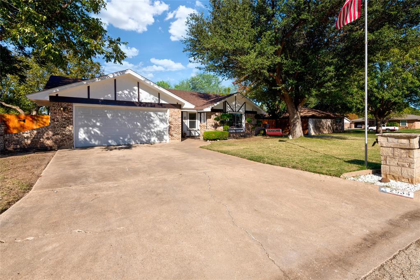
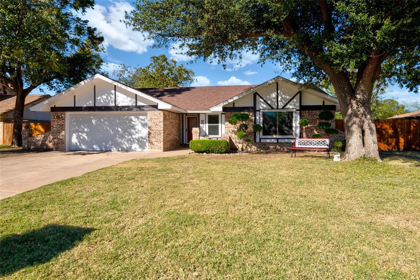
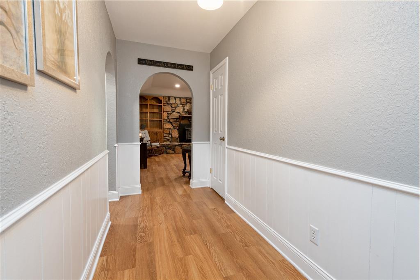
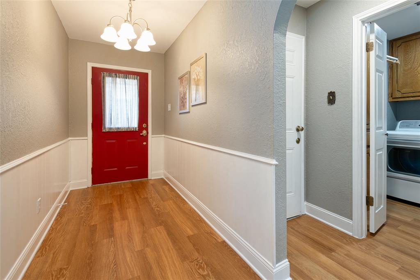
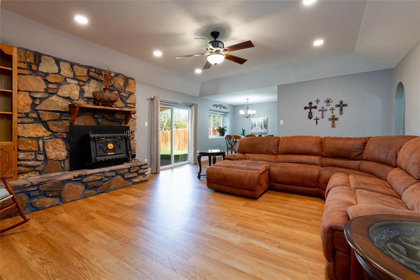
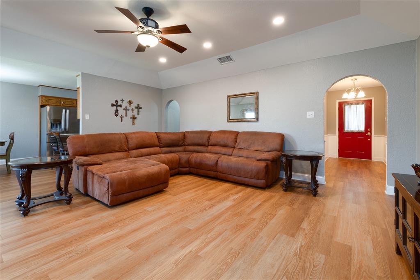
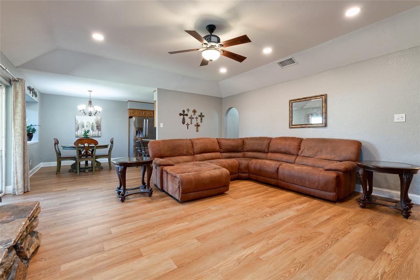
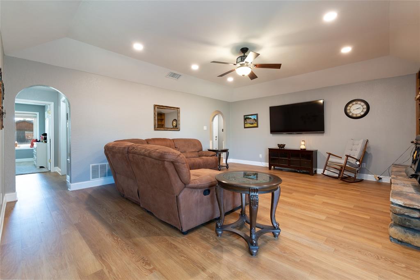
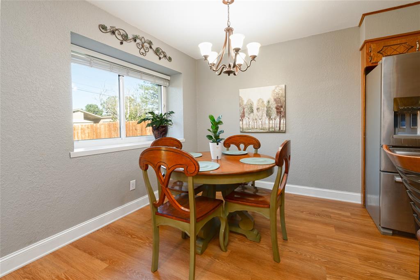
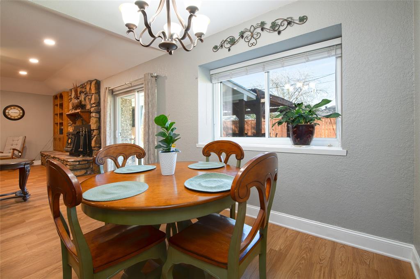
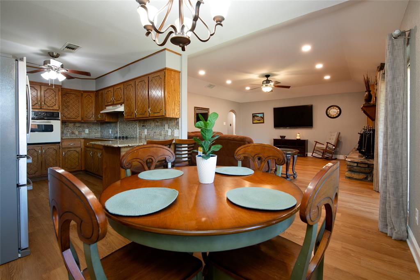
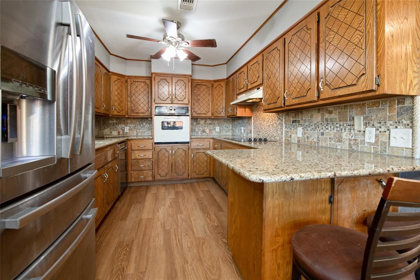
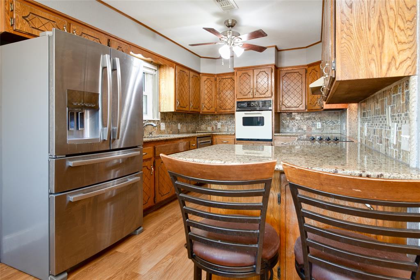
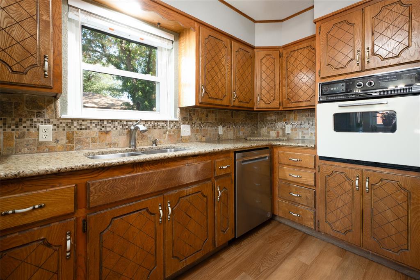
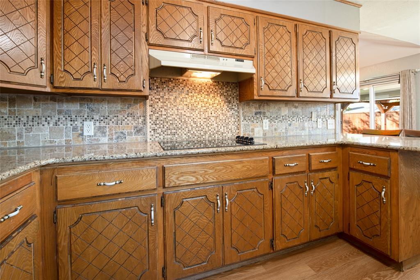
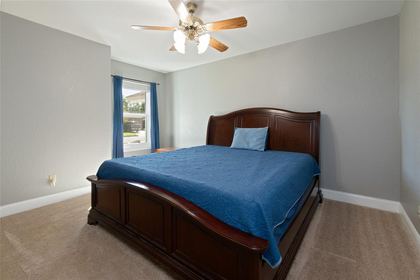
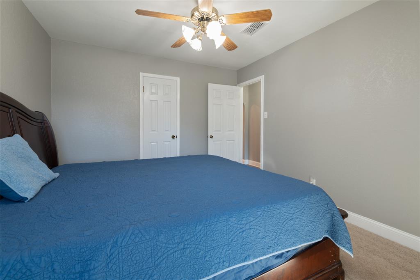
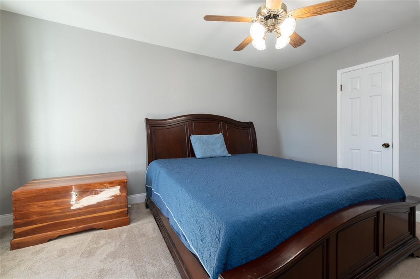
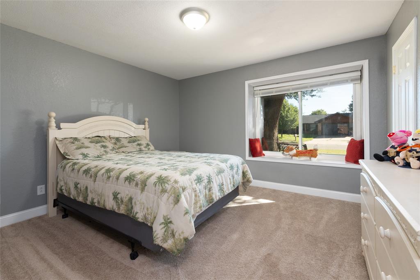
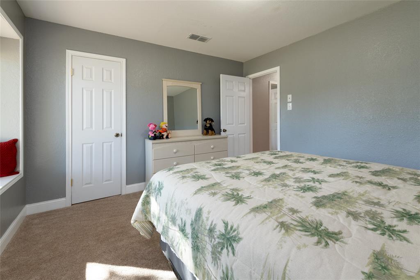
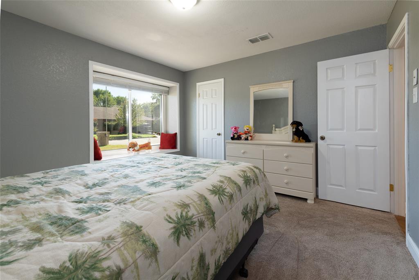
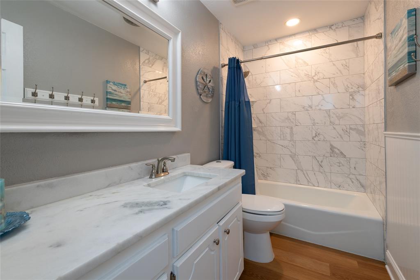
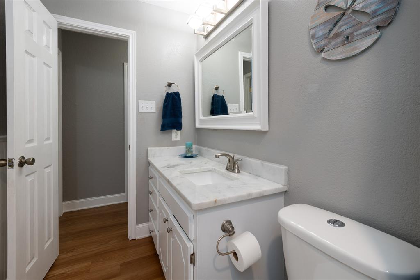
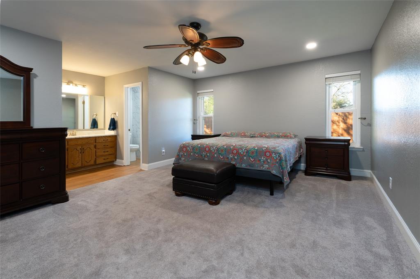
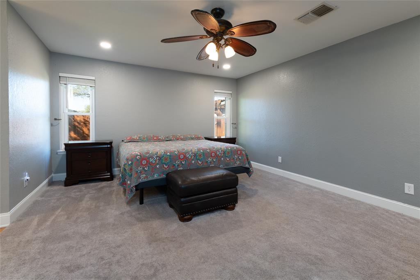
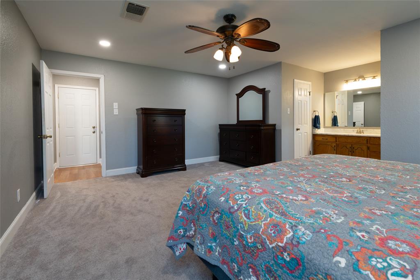
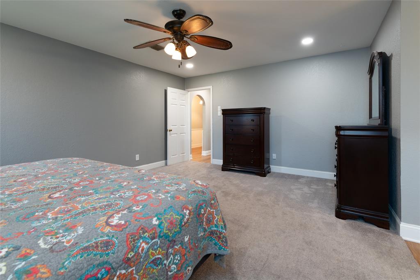
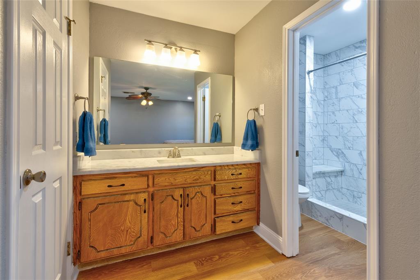
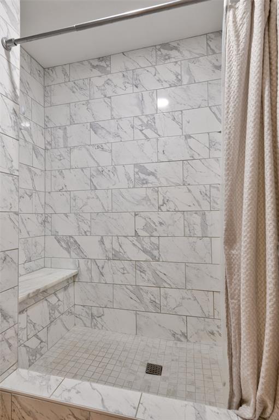
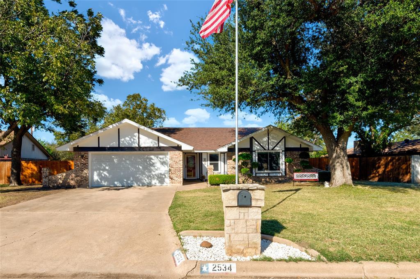
The backyard is the showstopper at this beautifully maintained Abilene home! Offering 3 bedrooms, 2 bathrooms, and approximately 1,700 square feet, 2534 Derby Road brings together fresh updates, generous living space, and an outdoor setting worth seeing. Fresh paint inside and out gives the home an updated look, while luxury vinyl plank flooring adds style and practicality indoors. The split-bedroom floor plan offers separation between sleeping areas, and the spacious bedrooms provide room to spread out. This well-cared-for home reflects pride of ownership throughout. Step outside and discover the real highlight: a beautiful backyard featuring a pergola that's ready for outdoor dining, relaxing, and entertaining. A tall, stained privacy fence creates a welcoming sense of seclusion and makes the yard feel like a retreat of its own. The location also puts shopping, dining, groceries, and everyday conveniences within easy reach in Abilene. With its fresh interior and exterior paint, comfortable layout, and standout backyard, this home has plenty to love both inside and out. Come see what makes it special!
| Mls Number: | 21429915 |
|---|---|
| List Price: | $320,000 |
| Property Type: | Residential |
| Property Sub Type: | Single Family Residence |
| Status: | Active |
| Beds Total: | 3 |
| Baths Full: | 2 |
| Sq Ft Total: | 1,700 |
| Unexempt Taxes: | $5,328 |
| Lot Size Area Sqft: | 9,104.0400 |
| Lot Size Area: | 0.209 |
| Building Style: | Traditional |
| City: | Abilene |
| County Or Parish: | Taylor |
| Subdivision Name: | Button Willow Pkwy |
| Postal Code: | 79606 |
| Year Built: | 1979 |
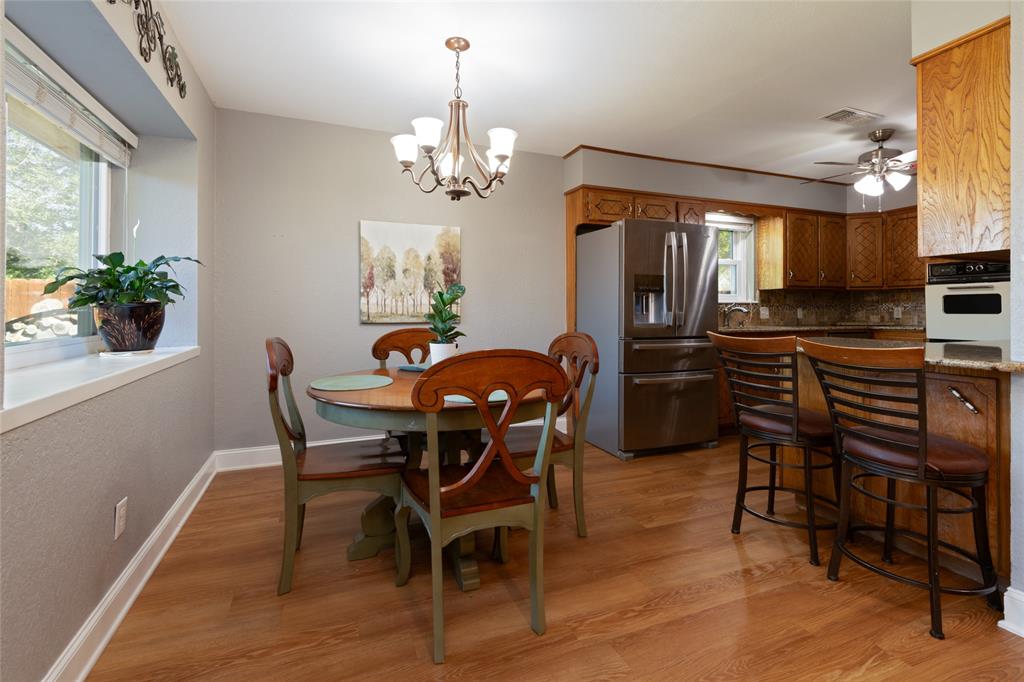
| Appliances?: | Dishwasher,Disposal,Electric Cooktop,Electric Oven |
| Association Type: | None |
| Construction Materials: | Brick, Wood |
| Directions: | From Buffalo Gap Road turn east onto Button Willow Ave, then right onto Derby Rd. Home is on the left. |
| Elementary School Name: | Ward |
| Middle School Name: | Madison |
| School District: | Abilene ISD |
| Exterior Features: | Covered Patio/Porch |
| Fencing: | Back Yard, Fenced, High Fence, Privacy, Wood |
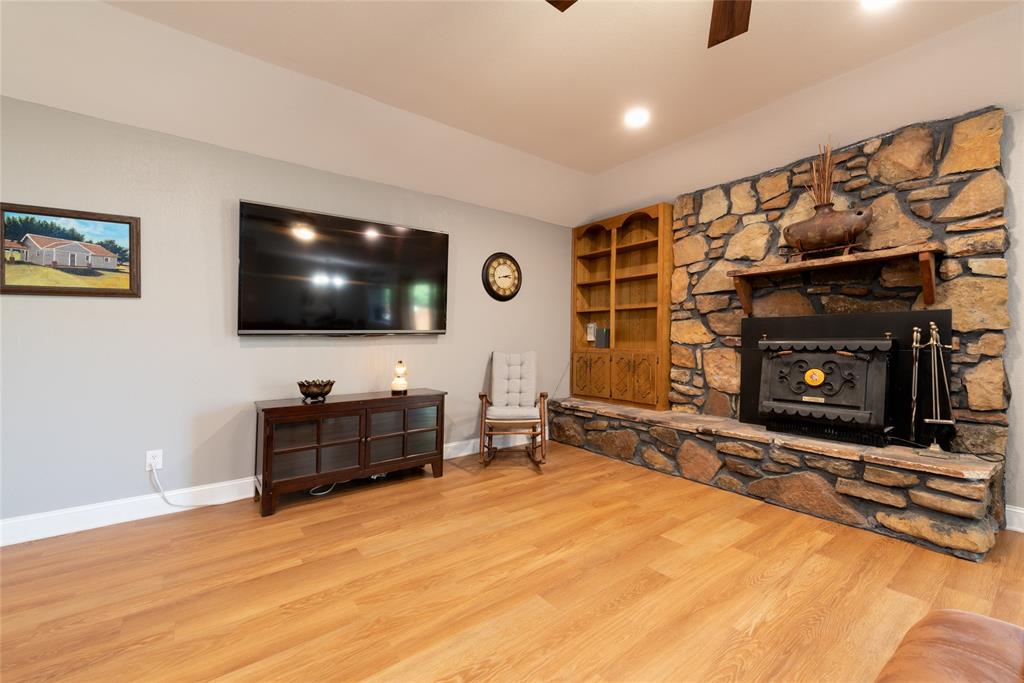
| Fireplace Features: | Brick, Insert, Masonry, Stone, Wood Burning |
| Fireplaces Total: | 1 |
| Flooring: | Carpet, Luxury Vinyl Plank |
| Foundation Details: | No |
| Foundation Details: | Slab |
| Heating: | Central, Electric |
| Interior Features: | Built-in Features, Granite Counters, Kitchen Island, Open Floorplan |
| Lot Features: | Cleared, Few Trees, Interior Lot, Landscaped, Lrg. Backyard Grass, Sprinkler System |
| Lot Size: | Less Than .5 Acre (not Zero) |
| Lot Size Source: | Assessor |
| Lot Size Units: | Acres |
| Multi Parcel ID: | No |
| Municipal Utility District?: | No |
| Number Of Dining Areas: | 1 |
| Number Of Living Areas: | 1 |
| Number Of Parking Spaces: | 2 |
| Parking Features: | Driveway, Garage, Garage Door Opener, Garage Faces Front, Garage Single Door |
| Parking Spaces Garage: | 2 |
| Permit Avmyn: | true |
| Permit Comments Reviews Yn: | true |
| Pool?: | No |
| Possession: | Closing/Funding |
| Postal Code Plus 4: | 3521 |
| Roof: | Asphalt |
| Room Count: | 5 |
| Structural Style: | Single Detached |
| Transaction Type: | For Sale |
| Utilities: | Alley, Asphalt, City Sewer, City Water, Electricity Connected |
| Will Subdivide: | No |
| Consent for Visitors to Record: | Audio, Video |
| Notice Surveillance Devices Pres: | None |
| Accessibility Features Yn: | No |
| Attached Garage?: | Yes |
| Bathrooms Total Decimal: | 2.00 |
| Bathrooms Total Integer: | 2 |
| Cooling: | Ceiling Fan(s), Central Air |
| Covered Spaces: | 2 |
| Elementary School Name: | Ward |
| Garage?: | Yes |
| High School Name: | Cooper |
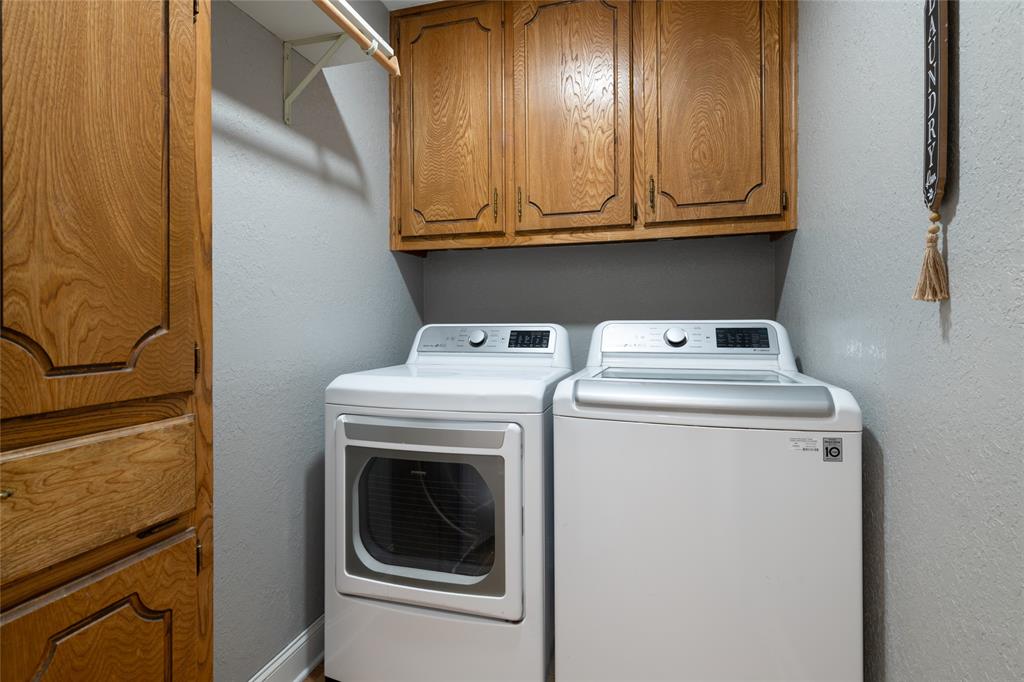
| Laundry Features: | Utility Room, Full Size W/D Area |
| Levels: | One |
| Listing Terms: | Cash, Conventional, FHA, VA Loan |
| Lot Size Area: | 0.2090 |
| Other Structures: | Kennel/Dog Run, Pergola |
| Patio And Porch Features: | Covered, Deck, Patio, Rear Porch, See Remarks |
| Property Attached?: | No |
| Smart Home Features Appor Pass Y: | 0 |
| Window Features: | Window Coverings |
Listing Courtesy of: Berkshire Hathaway HS Stovall
Listing Agent: Shelley Childress
325-691-1410
Mortgage Calculator
All listings featuring the  icon are provided courtesy of North Texas Real Estate Information Systems, Inc. (NTREIS), Copyright 2026. All rights reserved.
All information is believed accurate but not guaranteed. The properties displayed may not be all of the properties available through the IDX Program. Any use of this site other than by potential buyers or sellers is strictly prohibited.
North Texas Real Estate Information Systems, Inc. data last updated on November 17, 2026 12:25 AM - CT
Property Last Updated: November 17, 2026 12:25 AM - CT