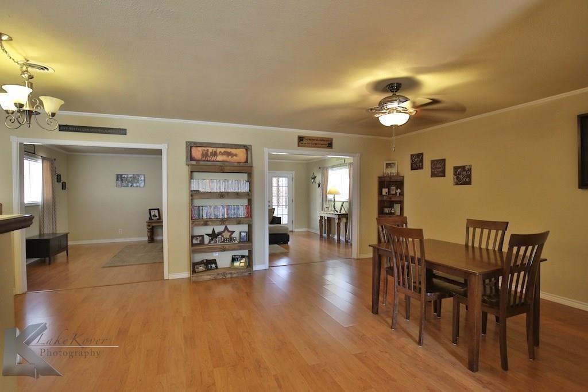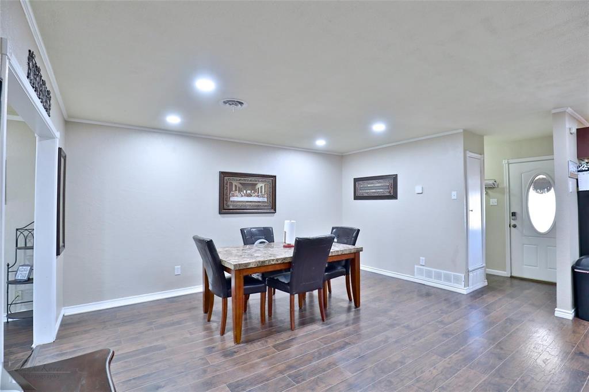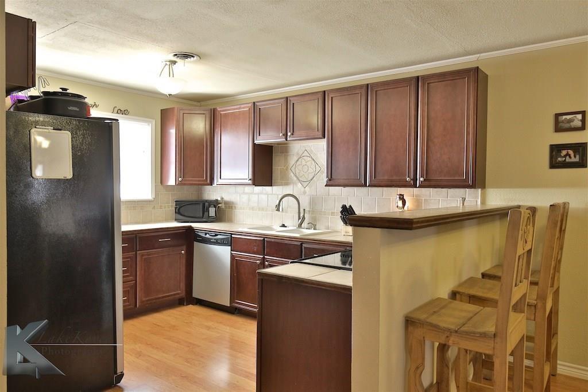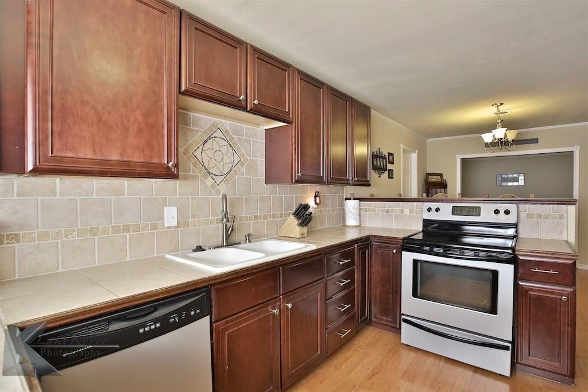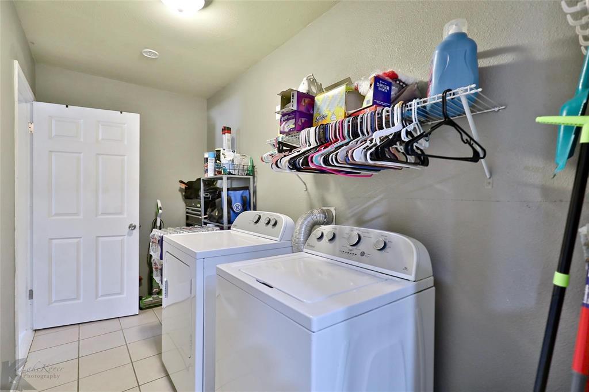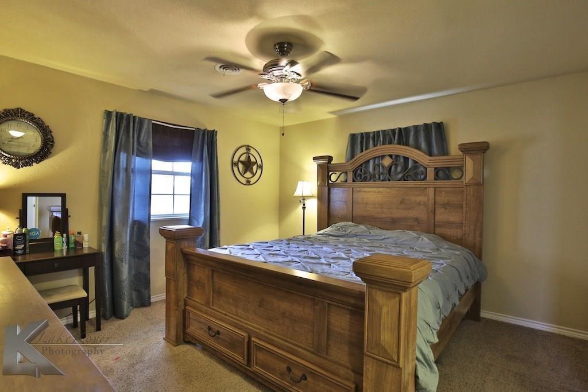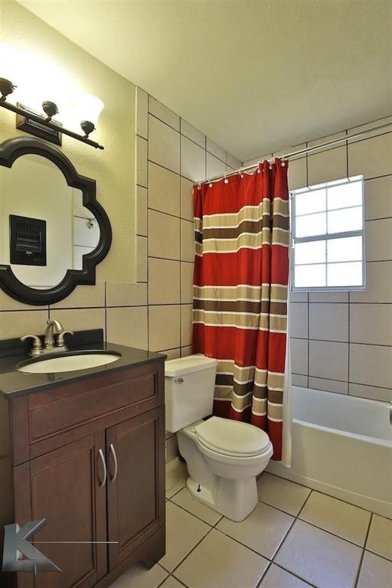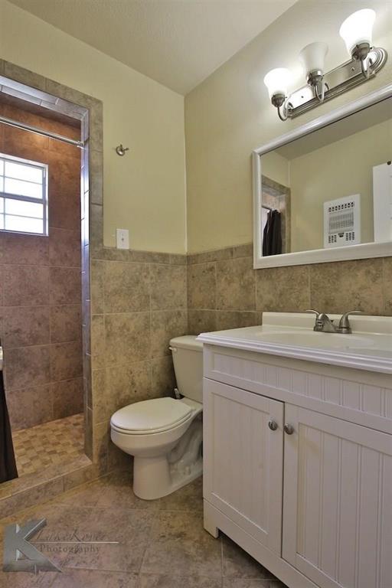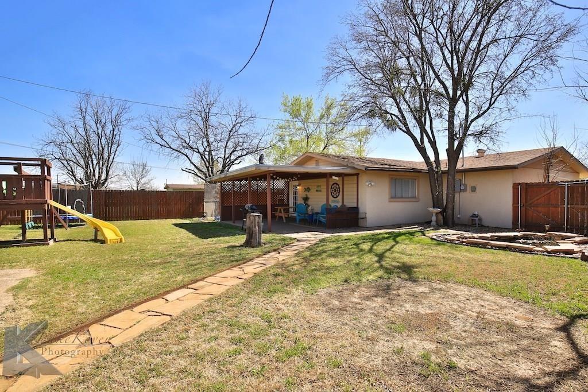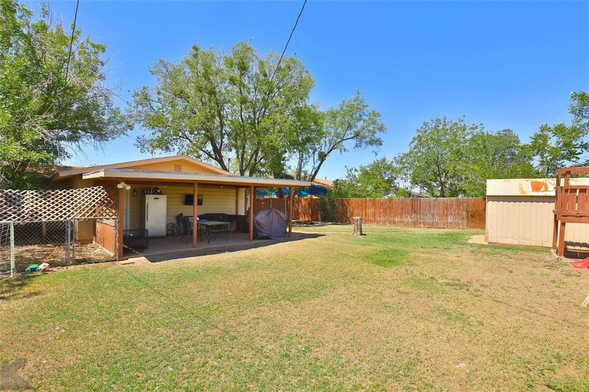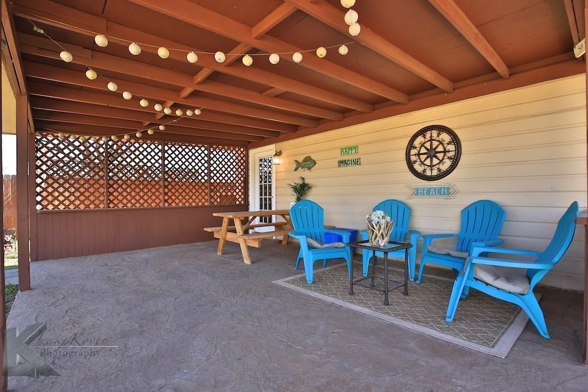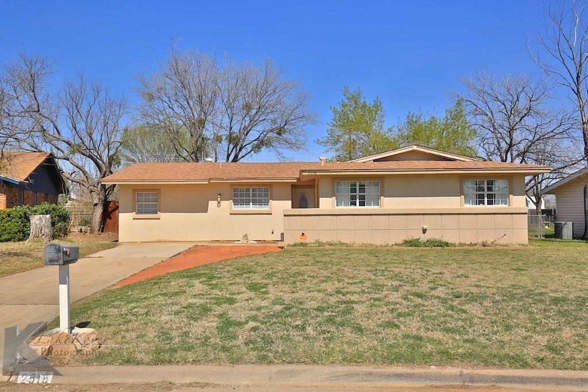
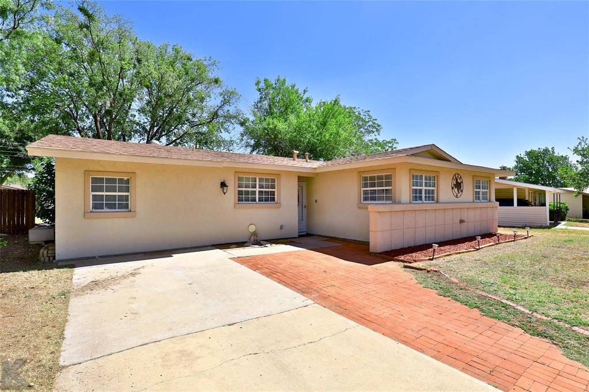
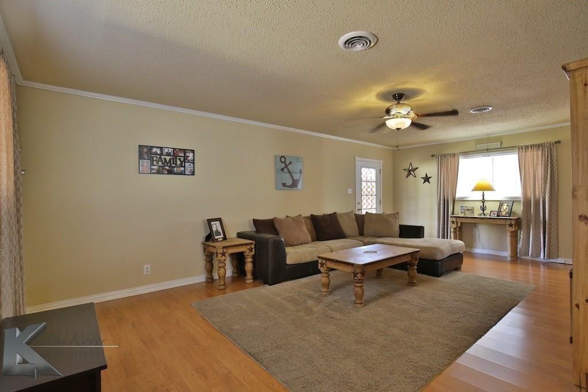
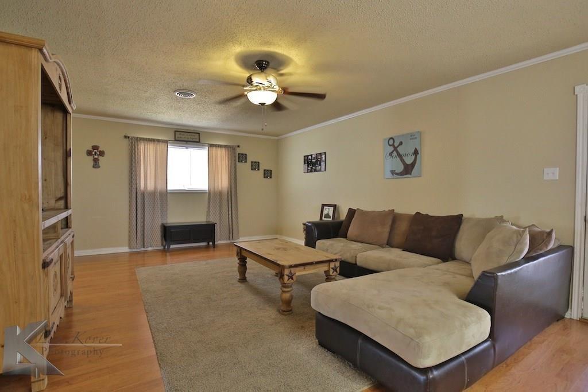
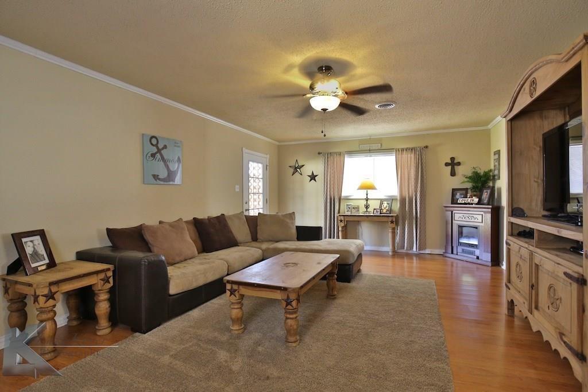
Open and inviting, this well maintained South Abilene home offers a spacious and versatile floor plan that is sure to impress. Featuring 4 bedrooms and 2 full baths, this home provides plenty of room for comfortable everyday living and entertaining. The oversized living area is perfect for relaxing or hosting guests, while the spacious dining room can also serve as a second living area, game room, or home office. The kitchen offers generous cabinet and countertop space along with a convenient breakfast bar for bar stools, casual dining, or morning coffee. Attractive laminate flooring flows throughout much of the home and is complemented by recessed lighting that creates a warm and welcoming atmosphere. The private primary suite features its own ensuite bath, while the split fourth bedroom created from a garage conversion...offers privacy for guests, teenagers, or a home office. The flexible layout is designed to fit a variety of lifestyles. Abundant storage is found throughout the home. Step outside to enjoy the huge backyard with a covered patio that's perfect for family gatherings, barbecues, or relaxing evenings. A separate fenced dog run provides space for pets, while an additional storage area offers room for lawn equipment, tools, and outdoor gear. Conveniently located in desirable South Abilene with easy access to shopping, restaurants, schools, parks, and medical facilities. This home lives larger than its square footage and offers the space and flexibility today's buyers are looking for.Please note: Listing photos ...
+ Read More| Mls Number: | 21433589 |
|---|---|
| List Price: | $230,000 |
| Property Type: | Residential |
| Property Sub Type: | Single Family Residence |
| Status: | Active |
| Beds Total: | 4 |
| Baths Full: | 2 |
| Sq Ft Total: | 1,823 |
| Unexempt Taxes: | $4,441 |
| Lot Size Area Sqft: | 8,363.5200 |
| Lot Size Area: | 0.192 |
| Building Style: | Traditional |
| City: | Abilene |
| County Or Parish: | Taylor |
| Subdivision Name: | Hamilton Heights |
| Postal Code: | 79605 |
| Year Built: | 1957 |
| Appliances?: | Dishwasher,Electric Range,Gas Water Heater |
| Association Type: | None |
| Construction Materials: | Siding, Stucco |
| Directions: | FROM S27th, right on Ross, right on Bennett, home is on the right. |
| Elementary School Name: | Jackson |
| Middle School Name: | Madison |
| School District: | Abilene ISD |
| Exterior Features: | Covered Patio/Porch, Dog Run, Storage |
| Fencing: | Wood |
| Flooring: | Laminate |
| Foundation Details: | No |
| Foundation Details: | Slab |
| Heating: | Central, Natural Gas |
| Interior Features: | Cable TV Available, High Speed Internet Available, Open Floorplan, Walk-In Closet(s) |
| Lot Features: | Interior Lot, Landscaped, Lrg. Backyard Grass, Subdivision |
| Lot Size: | Less Than .5 Acre (not Zero) |
| Lot Size Source: | Appraiser |
| Lot Size Units: | Acres |
| Multi Parcel ID: | No |
| Municipal Utility District?: | No |
| Number Of Dining Areas: | 1 |
| Number Of Living Areas: | 1 |
| Parking Features: | Converted Garage, Driveway, No Garage |
| Parking Spaces Garage: | 0 |
| Permit Avmyn: | false |
| Permit Comments Reviews Yn: | true |
| Pool?: | No |
| Possession: | 30-60 Days |
| Postal Code Plus 4: | 6342 |
| Restrictions: | Deed |
| Roof: | Composition |
| Room Count: | 2 |
| Security Features: | Carbon Monoxide Detector(s), Smoke Detector(s) |
| Structural Style: | Single Detached |
| Transaction Type: | For Sale |
| Utilities: | Alley, Cable Available, City Sewer, City Water, Curbs, Electricity Connected, Individual Gas Meter |
| Will Subdivide: | No |
| Year Built Details: | Preowned |
| Consent for Visitors to Record: | Audio, Video |
| Notice Surveillance Devices Pres: | Audio, Video |
| Senior Community Yn: | No |
| Accessibility Features Yn: | No |
| Attached Garage?: | No |
| Bathrooms Total Decimal: | 2.00 |
| Bathrooms Total Integer: | 2 |
| Cooling: | Ceiling Fan(s), Central Air, Electric |
| Elementary School Name: | Jackson |
| Garage?: | No |
| High School Name: | Cooper |
| Levels: | One |
| Listing Terms: | Cash, Conventional, FHA, VA Loan |
| Lot Size Area: | 0.1920 |
| Property Attached?: | No |
| Smart Home Features Appor Pass Y: | 0 |
Listing Courtesy of: JBAT REALTY GROUP LLC
Listing Agent: Janet Batiste
(325) 518-1441
Mortgage Calculator
All listings featuring the  icon are provided courtesy of North Texas Real Estate Information Systems, Inc. (NTREIS), Copyright 2026. All rights reserved.
All information is believed accurate but not guaranteed. The properties displayed may not be all of the properties available through the IDX Program. Any use of this site other than by potential buyers or sellers is strictly prohibited.
North Texas Real Estate Information Systems, Inc. data last updated on November 12, 2026 03:00 AM - CT
Property Last Updated: November 12, 2026 03:00 AM - CT