Open Houses
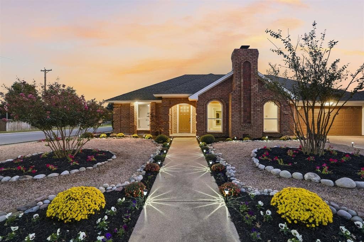
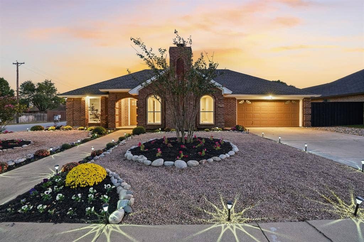
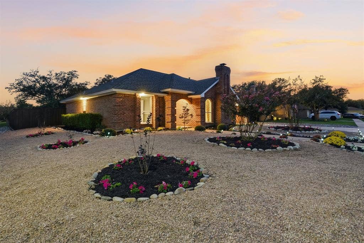
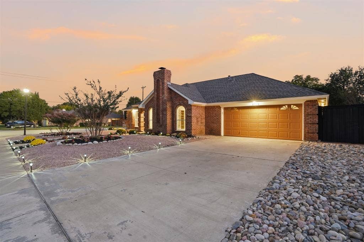
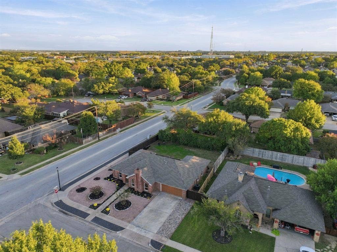
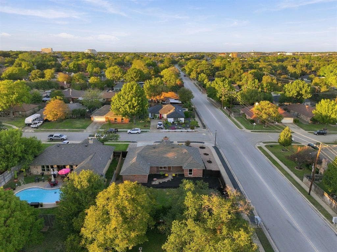
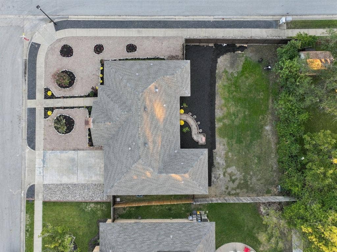
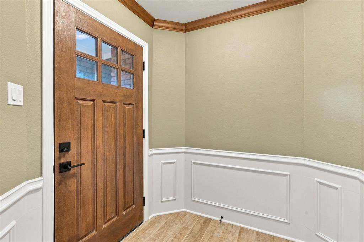
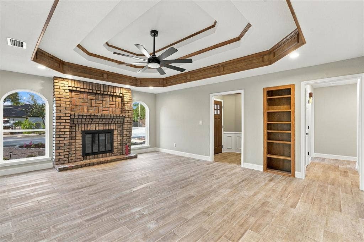
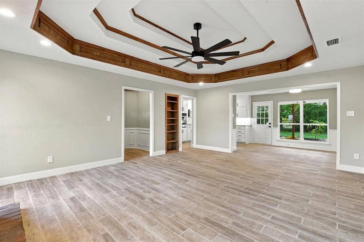
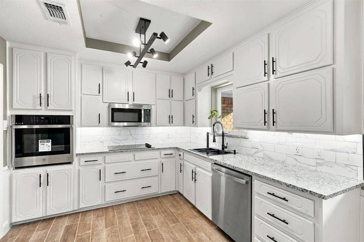
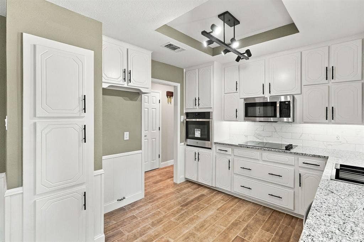
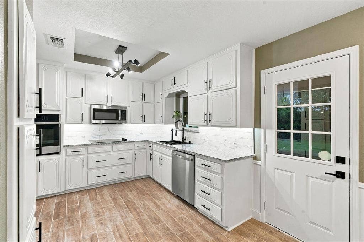
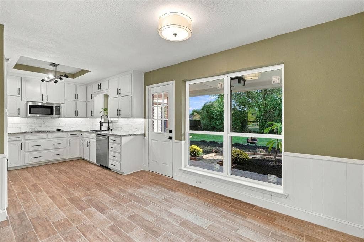
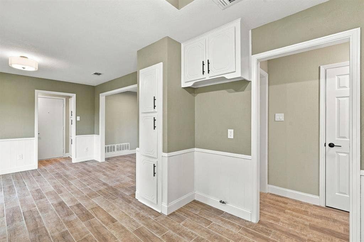
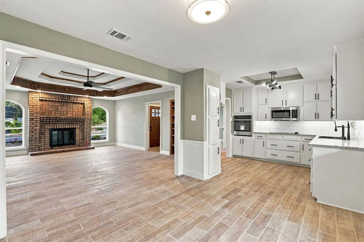
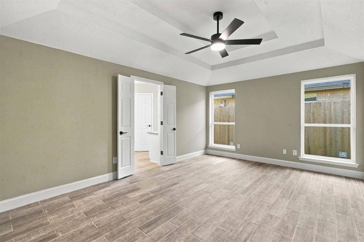
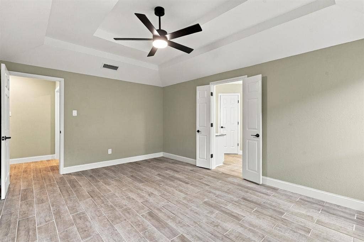
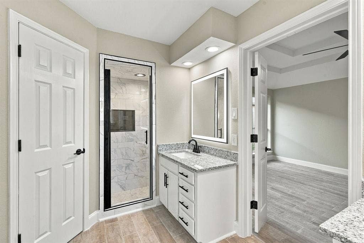
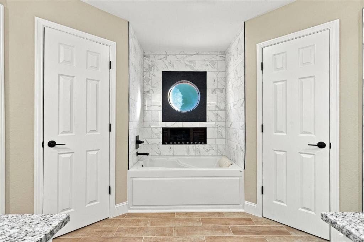
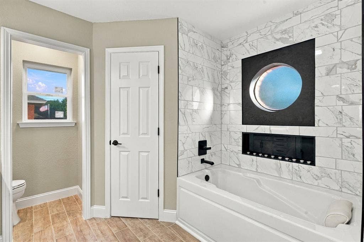
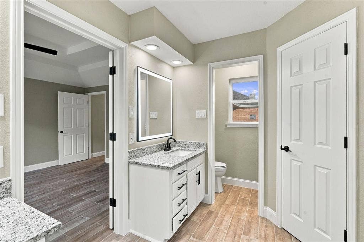
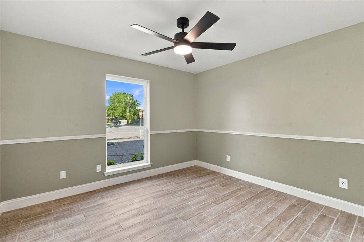
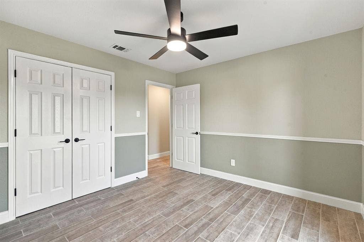
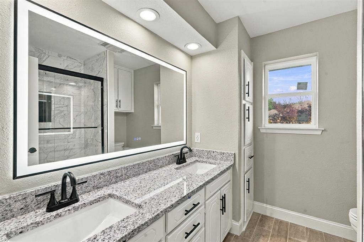
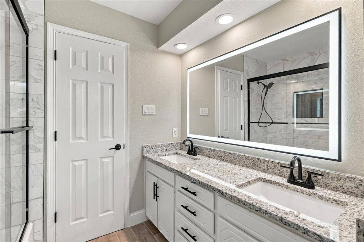
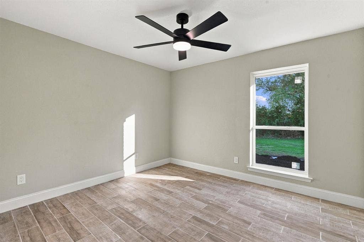
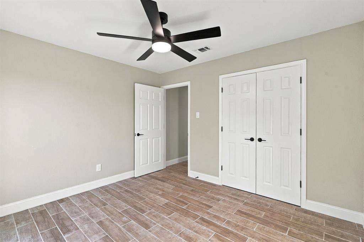
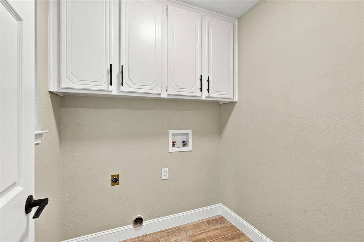
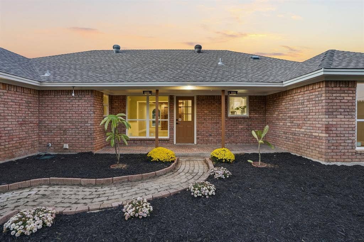
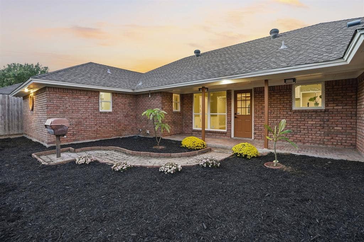
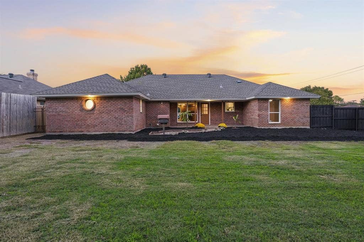
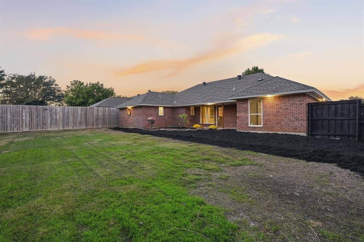
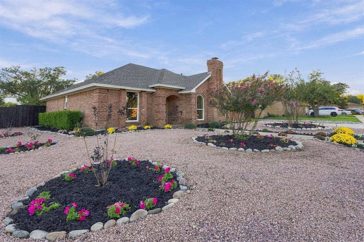
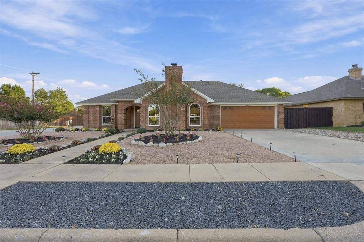
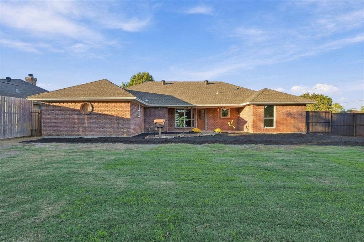
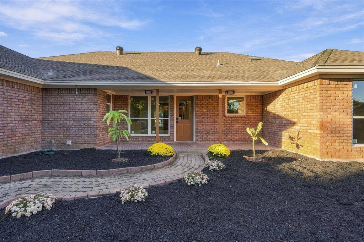
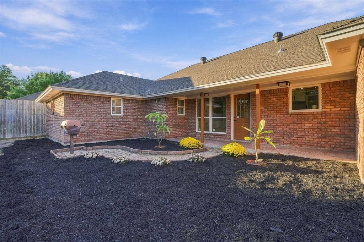
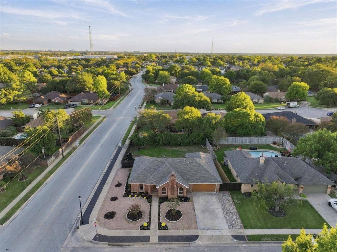
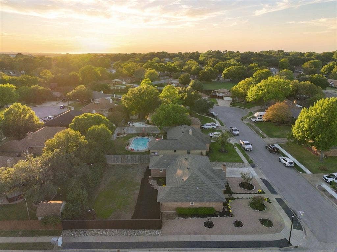
This COMPLETELY RENOVATED single-story home is located on a premier corner lot in a quiet cul-de-sac street less than one mile from Bedford Medical District-Hospital. The home offers a functional floor plan including three bedrooms, two full bathrooms, a spacious family room with a traditional brick-hearth fireplace, a re-imagined kitchen boasting light granite countertops, subway tile backsplash, stainless steel appliances, and white-painted cabinetry; an adjacent dining area, a utility room with custom cabinets for storage, and a two-car garage. Quality abounds throughout the home with a Class 4 impact-resistant Roof installed in 2021, new under-counter tankless reverse osmosis system, stunning composite Pella WINDOWS with a transferable warranty, a custom front door, replaced hardware, wood-inspired ceramic tile flooring, a custom front door, upgraded rocker light switches and electric outlets throughout, brick-floored porch, stately wainscoting in the entry and a breathtaking triple-trayed ceiling in the family room. The majority of light fixtures are smart fixtures controlled by an app, including the hallway, laundry, and kitchen lights. The oversized master suite presents a double-trayed ceiling, a remodeled bathroom with a new oversized tile shower, light granite counters, white-painted cabinetry, an upgraded toilet, new soaker tub, custom mirrors that are both front and back-lit; and two closet areas. The secondary bathroom is also remodeled with light granite counters, subway tile tub surround, a shampoo niche, a replaced toilet, custom white-painted cabinets, and custom mirrors that are front and back-lit. Alfresco relaxation comes ...
+ Read More| Mls Number: | 21314020 |
|---|---|
| List Price: | $400,000 |
| Property Type: | Residential |
| Property Sub Type: | Single Family Residence |
| Status: | Active |
| Beds Total: | 3 |
| Baths Full: | 2 |
| Sq Ft Total: | 1,606 |
| Unexempt Taxes: | $5,228 |
| Lot Size Area Sqft: | 8,886.2400 |
| Lot Size Area: | 0.204 |
| Building Style: | Ranch,Traditional |
| City: | Bedford |
| County Or Parish: | Tarrant |
| Subdivision Name: | New Bedford Courts |
| Postal Code: | 76022 |
| Year Built: | 1983 |
| Appliances?: | Dishwasher,Electric Cooktop,Electric Oven,Microwave |
| Association Type: | None |
| Community Features: | Curbs, Sidewalks |
| Construction Materials: | Brick |
| Directions: | Exit TX-183 toward Murphy Dr, Euless Westpark Way, go SOUTH on Westpark Way, RIGHT on Tibbets Dr, LEFT on Hospital Pkwy, RIGHT on Dartmouth Ct. Home will be on the LEFT. |
| Easements: | Utilities |
| Elementary School Name: | Bellmanor |
| Junior High School Name: | Central |
| School District: | Hurst-Euless-Bedford ISD |
| Exterior Features: | Covered Patio/Porch |
| Fencing: | Wood |
| Fireplace Features: | Brick, Gas |
| Fireplaces Total: | 1 |
| Flooring: | Ceramic Tile |
| Foundation Details: | No |
| Foundation Details: | Slab |
| Garage Dimensions: | 20x20 |
| Green Energy Efficient: | Drought Tolerant Plants |
| Heating: | Central, Natural Gas |
| Interior Features: | Cable TV Available, Eat-in Kitchen, High Speed Internet Available, Natural Woodwork, Walk-In Closet(s) |
| Lot Features: | Corner Lot, Cul-De-Sac, Few Trees, Landscaped, Lrg. Backyard Grass, Subdivision |
| Lot Size: | Less Than .5 Acre (not Zero) |
| Lot Size Units: | Acres |
| Multi Parcel ID: | No |
| Municipal Utility District?: | No |
| Number Of Dining Areas: | 1 |
| Number Of Living Areas: | 1 |
| Number Of Parking Spaces: | 2 |
| Parking Features: | Concrete, Covered, Driveway, Enclosed, Garage, Garage Door Opener, Garage Faces Front |
| Parking Spaces Garage: | 2 |
| Permit Avmyn: | true |
| Permit Comments Reviews Yn: | true |
| Pool?: | No |
| Possession: | Closing/Funding, Negotiable |
| Postal Code Plus 4: | 7721 |
| Roof: | Composition |
| Room Count: | 9 |
| Security Features: | Burglar, Smoke Detector(s) |
| Soil Type: | Unknown |
| Structural Style: | Single Detached |
| Transaction Type: | For Sale |
| Utilities: | Cable Available, City Sewer, City Water, Concrete, Curbs, Electricity Connected, Individual Gas Meter, Individual Water Meter, Sidewalk, Underground Utilities |
| Will Subdivide: | No |
| Year Built Details: | Preowned |
| Accessibility Features Yn: | No |
| Attached Garage?: | Yes |
| Bathrooms Total Decimal: | 2.00 |
| Bathrooms Total Integer: | 2 |
| Cooling: | Central Air, Electric |
| Covered Spaces: | 2 |
| Elementary School Name: | Bellmanor |
| Garage?: | Yes |
| High School Name: | Trinity |
| Laundry Features: | Electric Dryer Hookup, Utility Room, Full Size W/D Area, Washer Hookup |
| Levels: | One |
| Listing Terms: | Cash, Conventional, FHA, Not Assumable, VA Loan |
| Lot Size Area: | 0.2040 |
| Patio And Porch Features: | Covered, Front Porch, Patio |
| Property Attached?: | No |
| Smart Home Features Appor Pass Y: | 0 |
| Window Features: | Window Coverings |
Listing Courtesy of: JPAR North Central Metro 1
Listing Agent: Chad Collins
972-955-2428
Mortgage Calculator
All listings featuring the  icon are provided courtesy of North Texas Real Estate Information Systems, Inc. (NTREIS), Copyright 2026. All rights reserved.
All information is believed accurate but not guaranteed. The properties displayed may not be all of the properties available through the IDX Program. Any use of this site other than by potential buyers or sellers is strictly prohibited.
North Texas Real Estate Information Systems, Inc. data last updated on November 11, 2026 12:04 AM - CT
Property Last Updated: November 11, 2026 12:04 AM - CT
