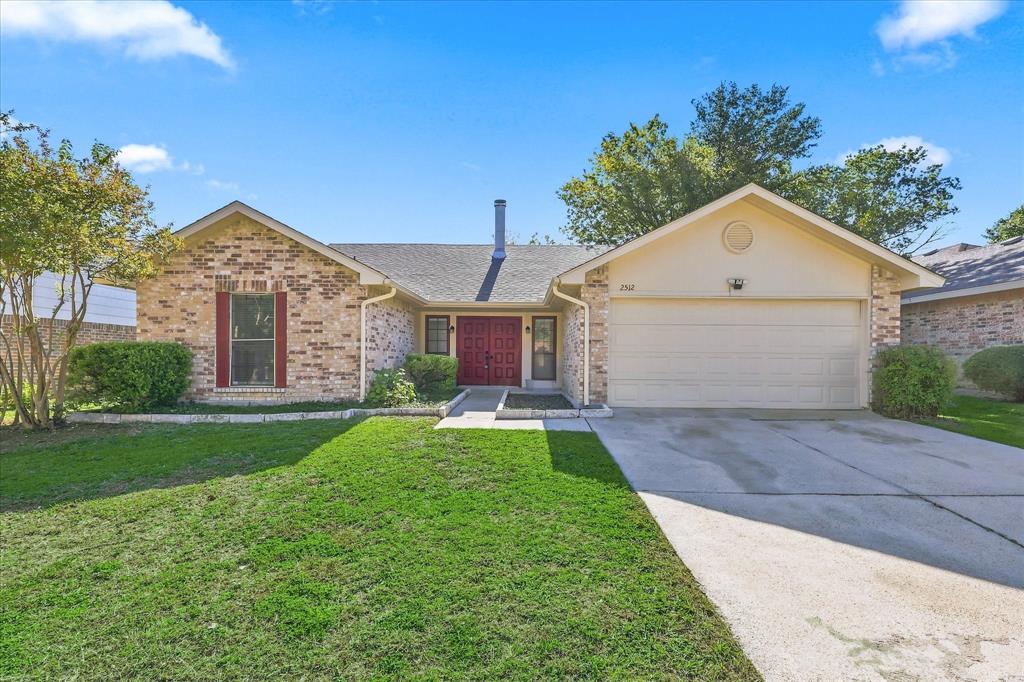
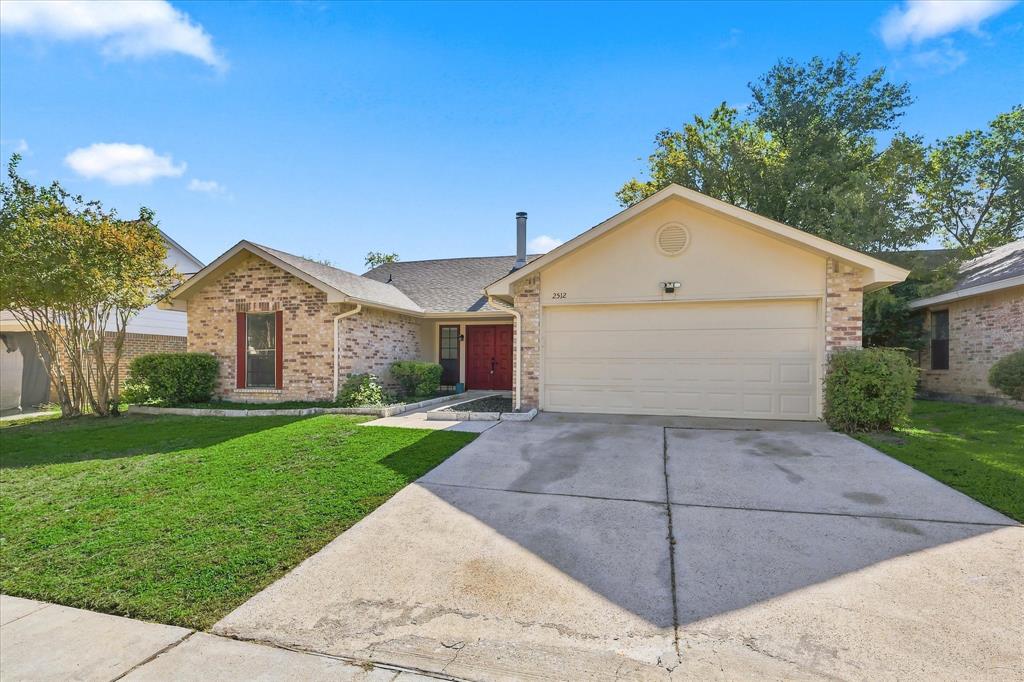
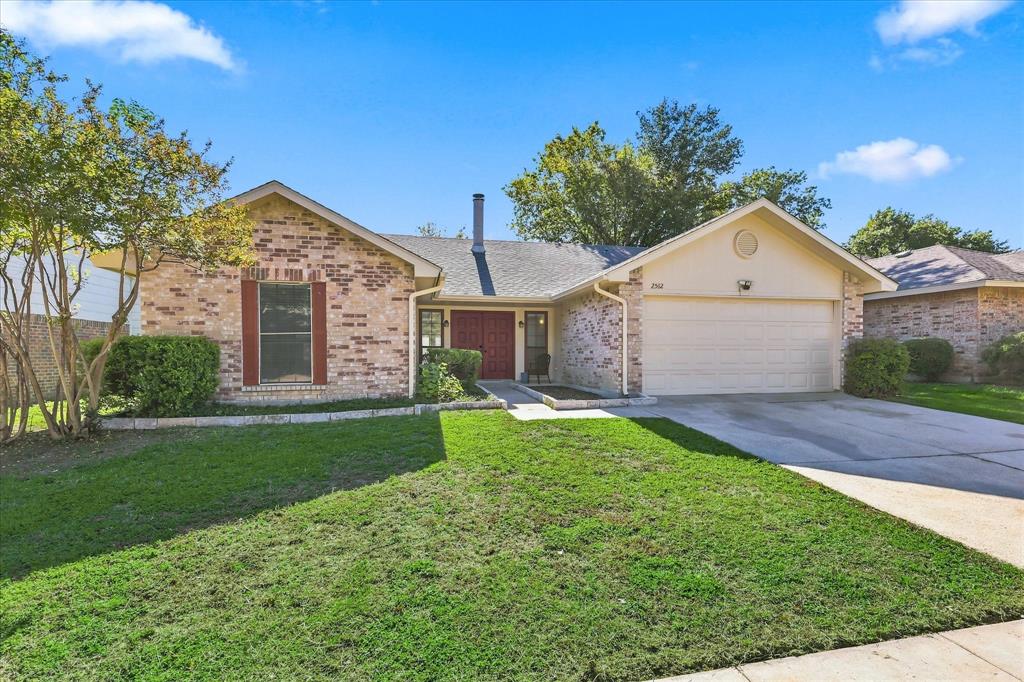
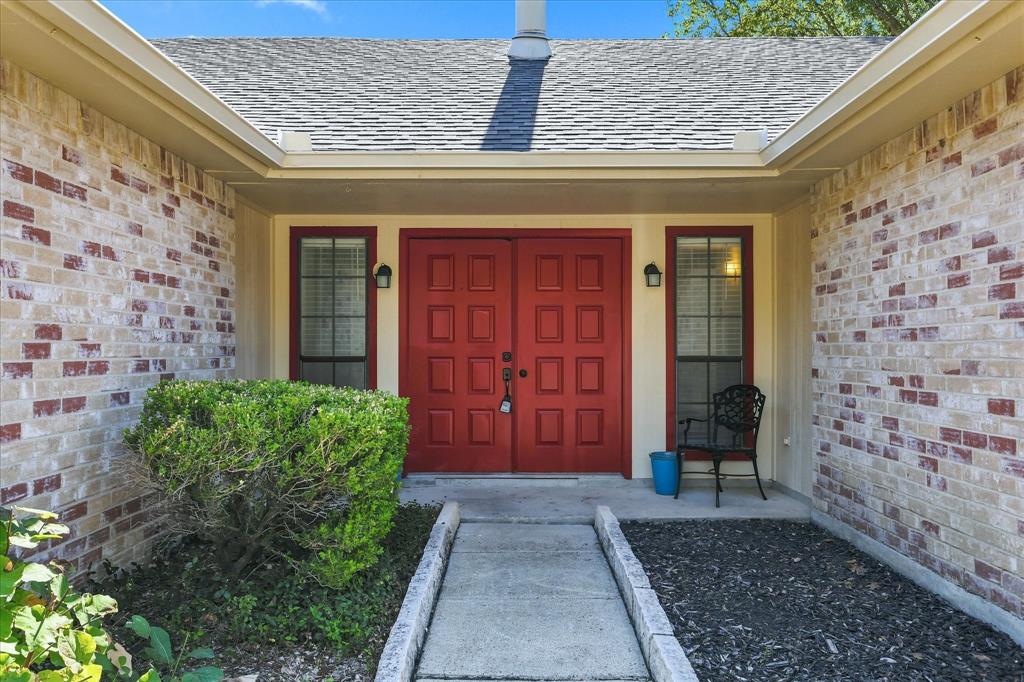
2512 Edinburgh Street
Arlington, TX 76018
$330,000
Open Houses
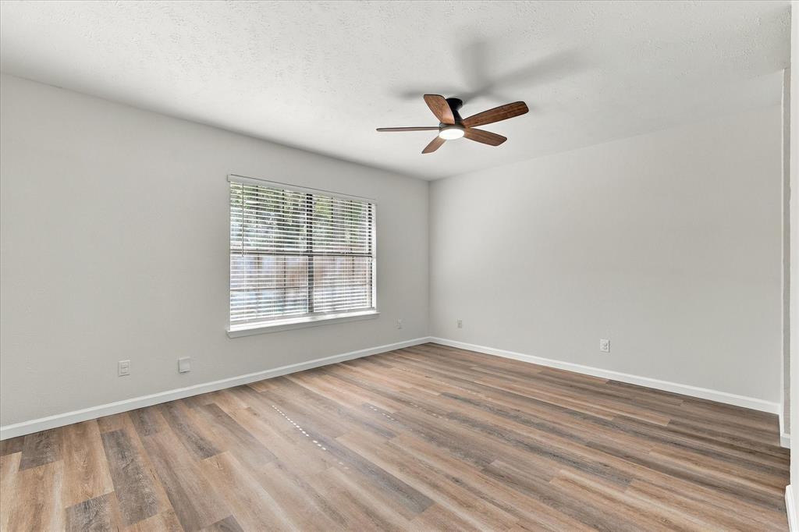
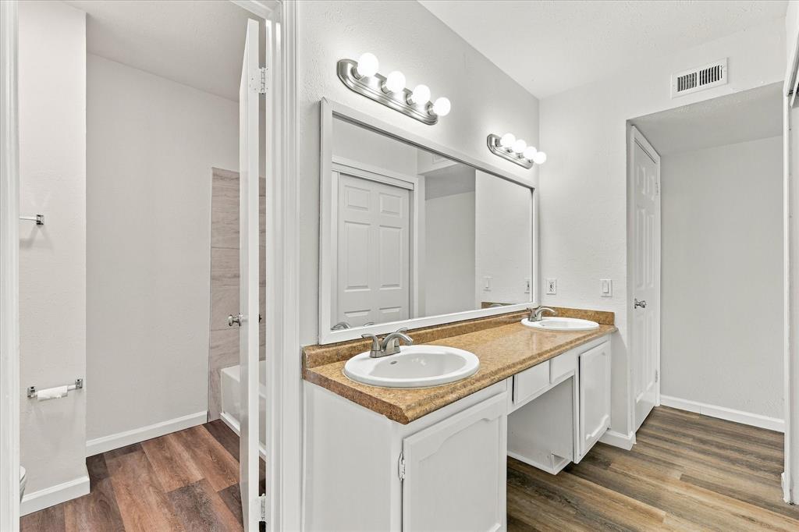
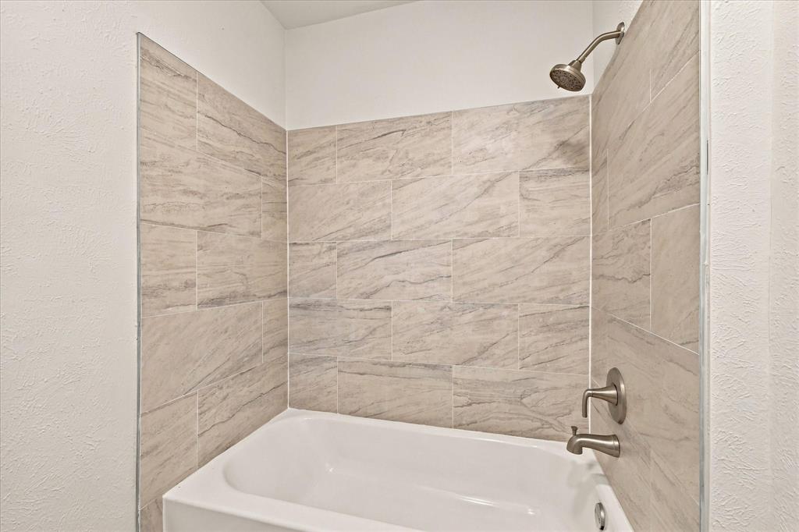
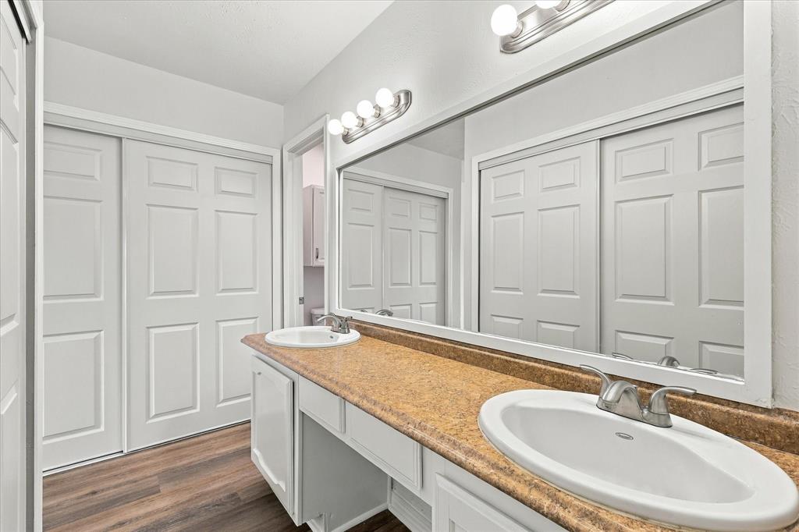
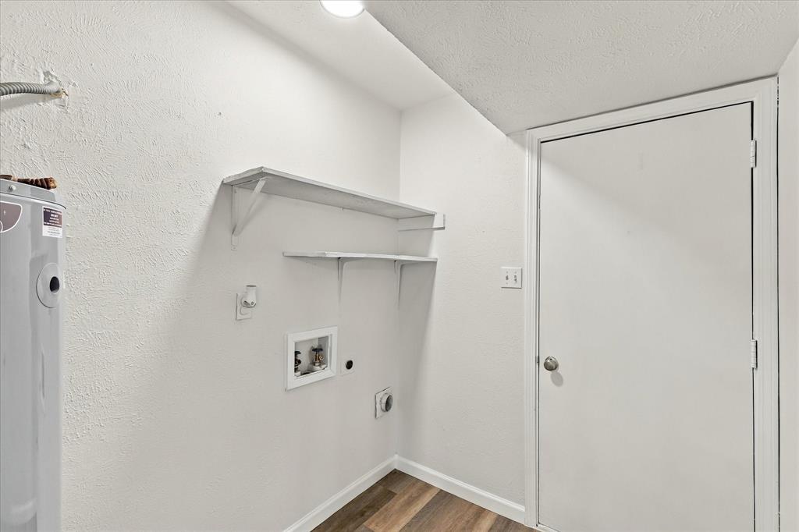
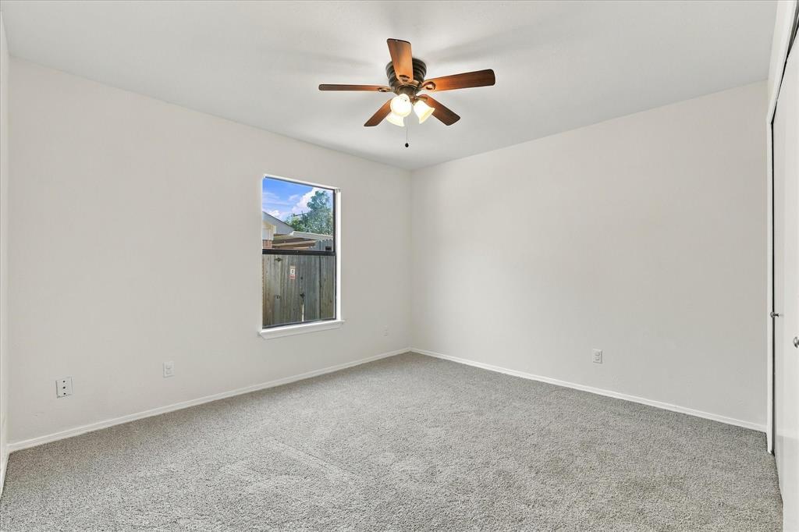
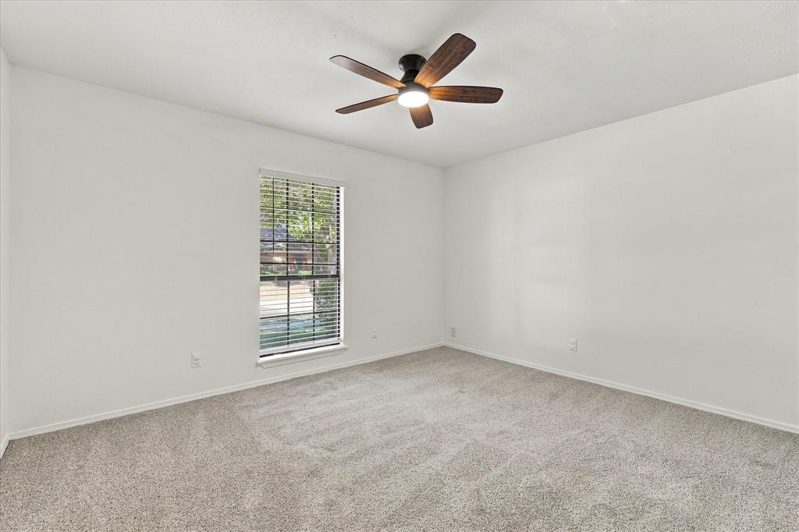
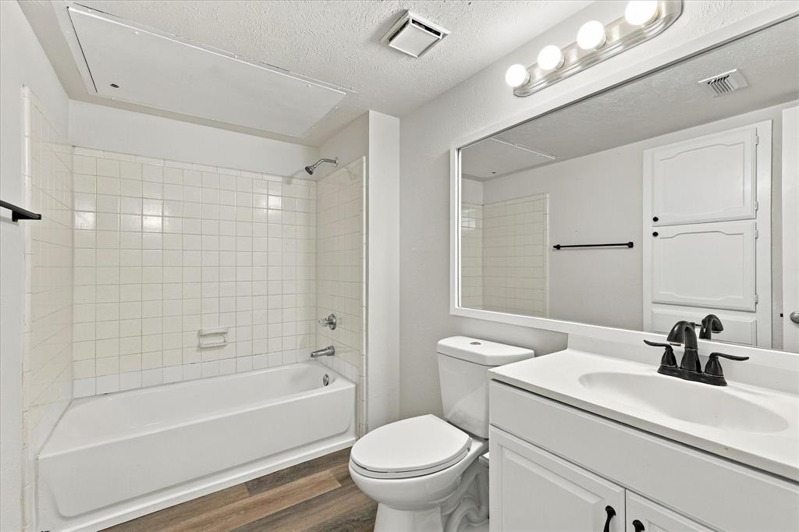
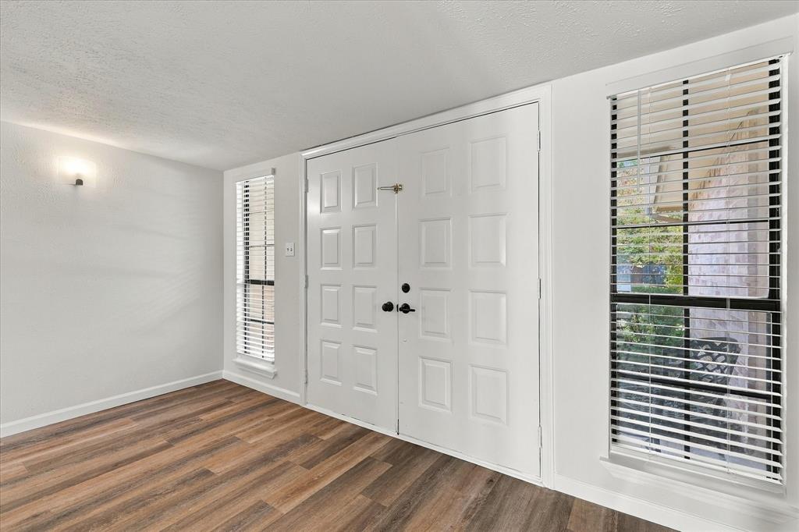
This beautifully remodeled 3-BR, 2-BA home is ideally located in Southeast Arlington with direct access to SH 360 and less than five minutes from I-20, making commuting a breeze. Enjoy being just minutes from Lake Prairie Town Crossing, home to Target, Home Depot, restaurants, banks, and everyday shopping. Arlington Highlands, Grand Prairie Premium Outlets, and Joe Pool Lake are all nearby, giving you plenty of options for shopping, dining and recreation.
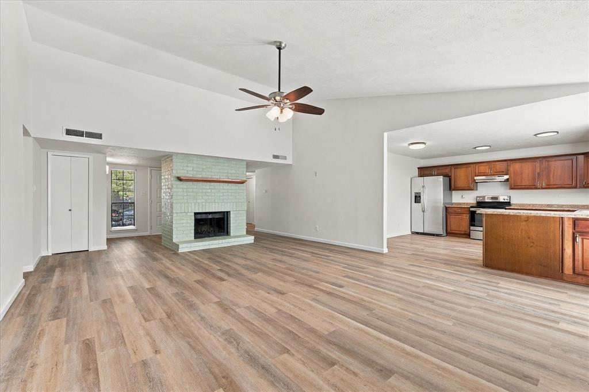
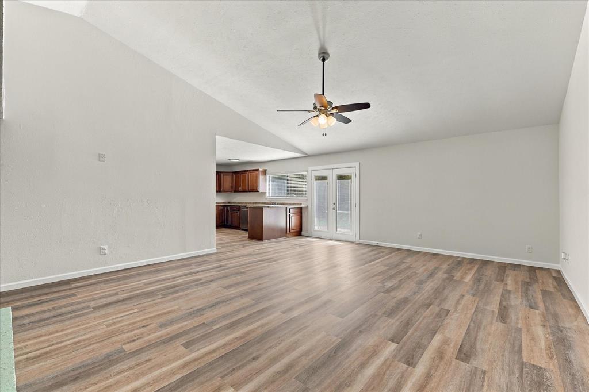
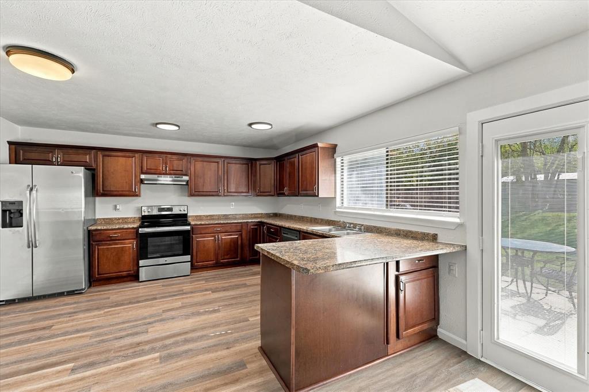
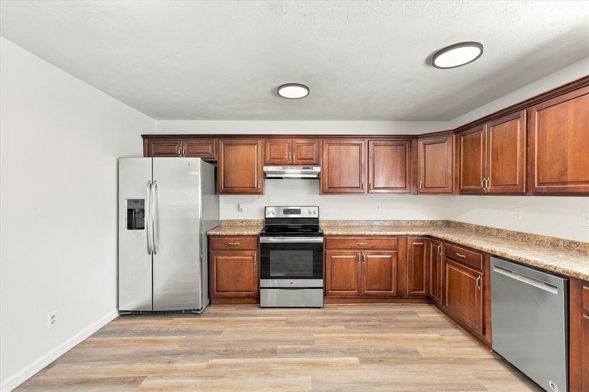
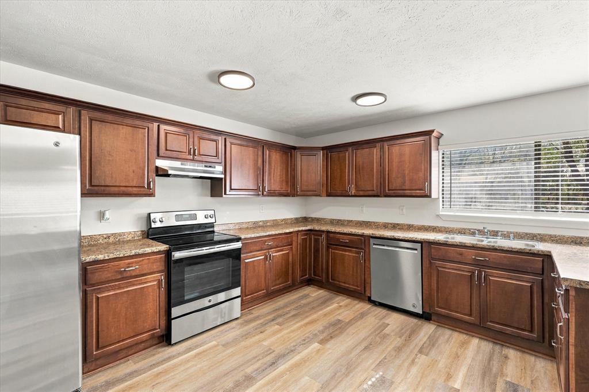
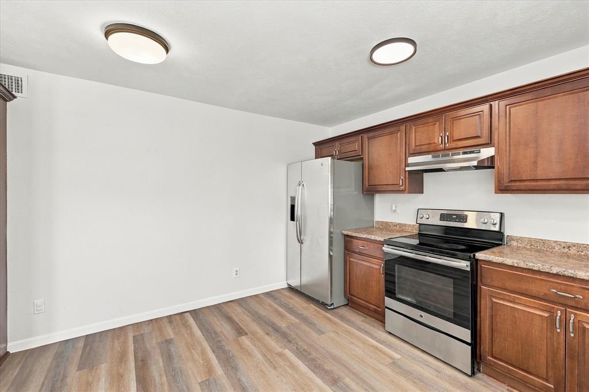
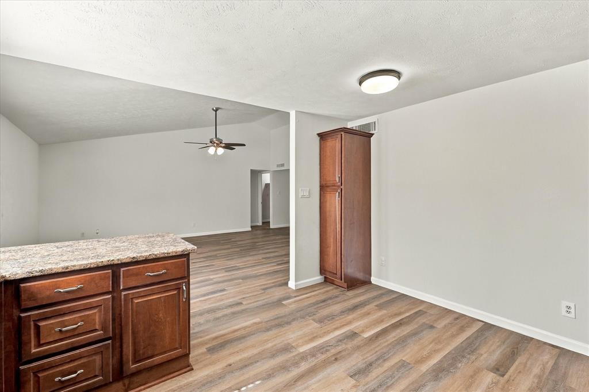
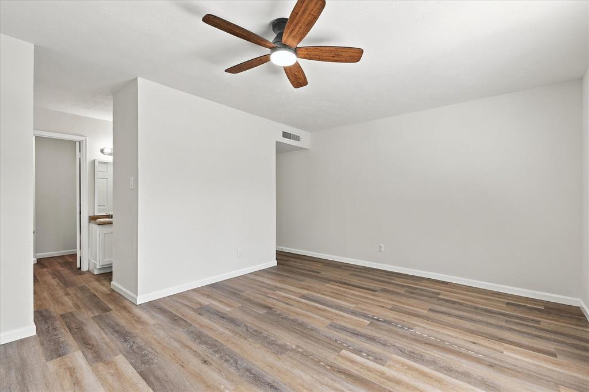
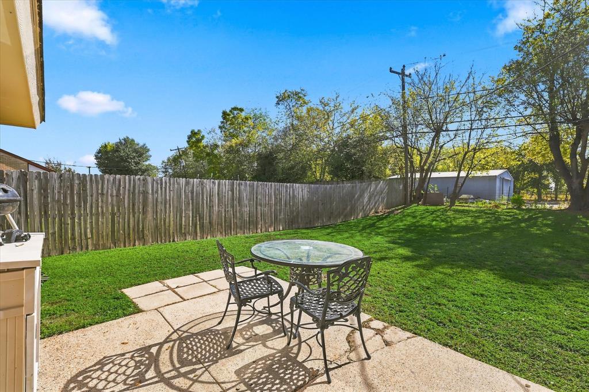
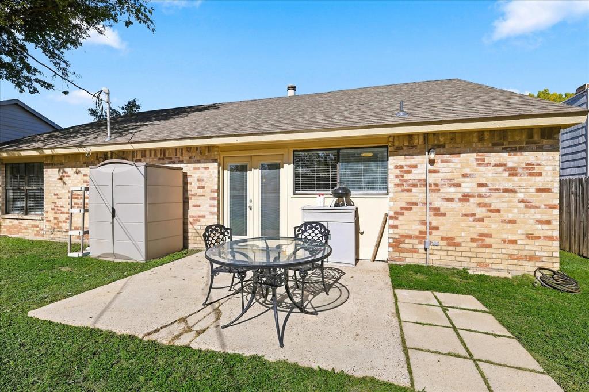
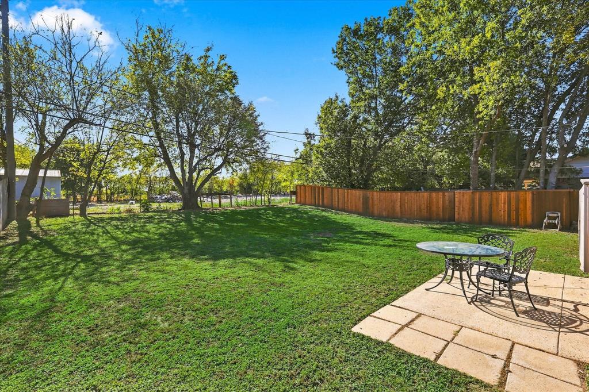
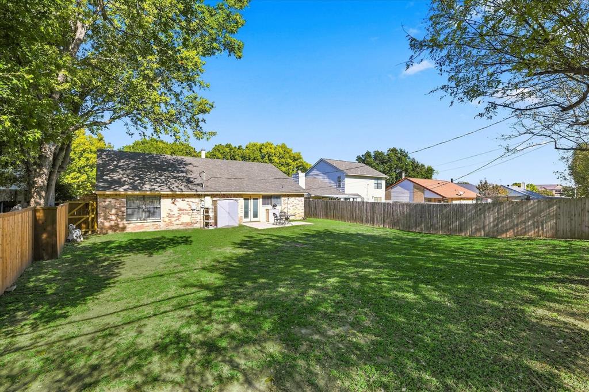
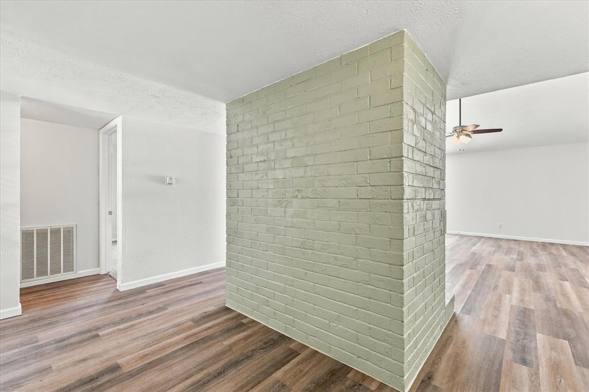
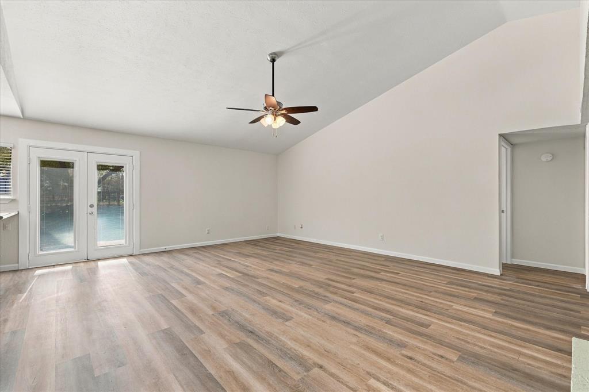
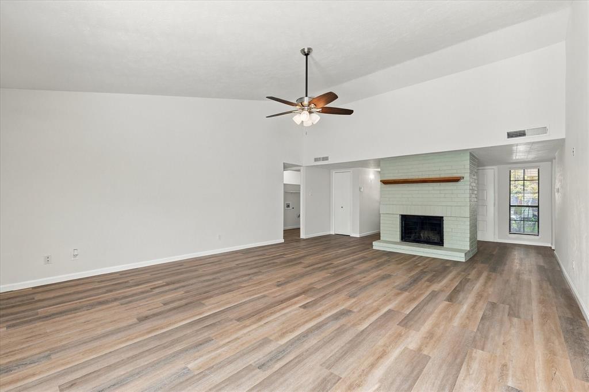
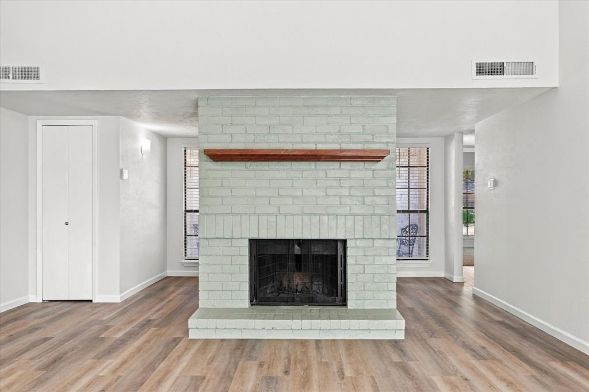
Inside, the home features a spacious open floor plan with vaulted ceilings and a large central living area. A unique floating fireplace creates a welcoming focal point while providing added privacy from the front entry. The kitchen is perfect for cooking and entertaining, offering abundant cabinet storage, generous countertop space, and a wrap around breakfast bar. Outside, you'll find a huge backyard with room to relax, play, or entertain. The oversized 2-car garage provides extra space for larger vehicles, storage, or a workshop area. Move-in ready and beautifully updated, this home combines an exceptional location with comfort, space, and the opportunity to make it your own.
| Mls Number: | 21411190 |
|---|---|
| List Price: | $330,000 |
| Property Type: | Residential |
| Property Sub Type: | Single Family Residence |
| Status: | Active |
| Beds Total: | 3 |
| Baths Full: | 2 |
| Sq Ft Total: | 1,763 |
| Unexempt Taxes: | $6,749 |
| Lot Size Area Sqft: | 7,797.2400 |
| Lot Size Area: | 0.179 |
| City: | Arlington |
| County Or Parish: | Tarrant |
| Subdivision Name: | Webb-Britton Estates |
| Postal Code: | 76018 |
| Year Built: | 1984 |
| Appliances?: | Dishwasher,Electric Cooktop,Electric Oven,Electric Range,Electric Water Heater,Ice Maker,Convection Oven,Refrigerator |
| Association Type: | None |
| Directions: | GPS |
| Elementary School Name: | Bryant |
| Junior High School Name: | Barnett |
| School District: | Arlington ISD |
| Fireplace Features: | Brick, Electric, Family Room |
| Fireplaces Total: | 1 |
| Foundation Details: | No |
| Garage Dimensions: | 18x24 |
| Interior Features: | Eat-in Kitchen, Open Floorplan, Pantry, Vaulted Ceiling(s), Walk-In Closet(s) |
| Lot Size: | Less Than .5 Acre (not Zero) |
| Lot Size Units: | Acres |
| Multi Parcel ID: | No |
| Municipal Utility District?: | No |
| Number Of Dining Areas: | 1 |
| Number Of Living Areas: | 1 |
| Number Of Parking Spaces: | 2 |
| Parking Features: | Direct Access, Garage, Garage Door Opener, Garage Faces Front, Garage Single Door |
| Parking Spaces Garage: | 2 |
| Permit Avmyn: | false |
| Permit Comments Reviews Yn: | false |
| Pool?: | No |
| Possession: | Closing/Funding |
| Postal Code Plus 4: | 2514 |
| Room Count: | 8 |
| Structural Style: | Single Detached |
| Transaction Type: | For Sale |
| Utilities: | Asphalt, Cable Available, City Sewer, City Water, Electricity Connected, Individual Gas Meter, Individual Water Meter, Phone Available, Sidewalk |
| Will Subdivide: | No |
| Accessibility Features Yn: | No |
| Attached Garage?: | Yes |
| Bathrooms Total Decimal: | 2.00 |
| Bathrooms Total Integer: | 2 |
| Covered Spaces: | 2 |
| Elementary School Name: | Bryant |
| Garage?: | Yes |
| High School Name: | Bowie |
| Levels: | One |
| Lot Size Area: | 0.1790 |
| Property Attached?: | No |
| Smart Home Features Appor Pass Y: | 0 |
Listing Courtesy of: JPAR North Central Metro 1
Listing Agent: Maurizio Acuna
800-683-5651
Mortgage Calculator
All listings featuring the  icon are provided courtesy of North Texas Real Estate Information Systems, Inc. (NTREIS), Copyright 2026. All rights reserved.
All information is believed accurate but not guaranteed. The properties displayed may not be all of the properties available through the IDX Program. Any use of this site other than by potential buyers or sellers is strictly prohibited.
North Texas Real Estate Information Systems, Inc. data last updated on November 12, 2026 03:00 AM - CT
Property Last Updated: November 12, 2026 03:00 AM - CT